

59 Westhumber Boulevard Toronto, Ontario M9W 3M7

$3,000 Monthly
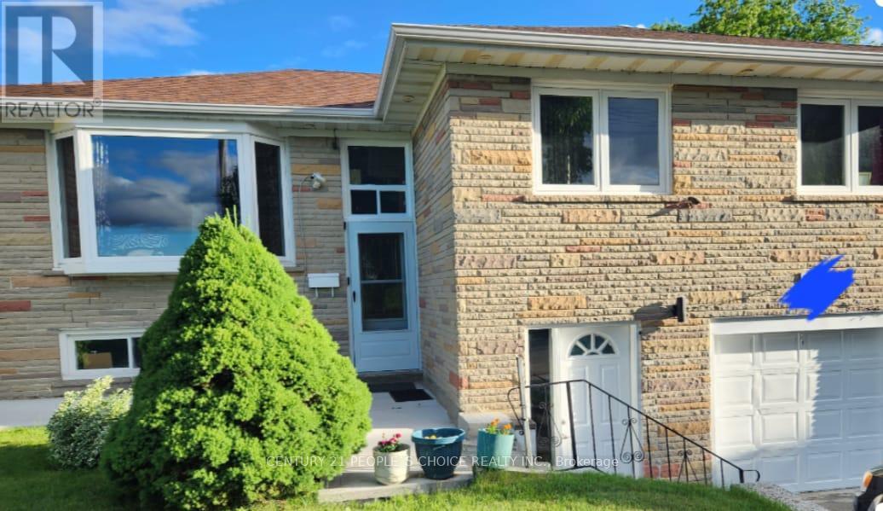
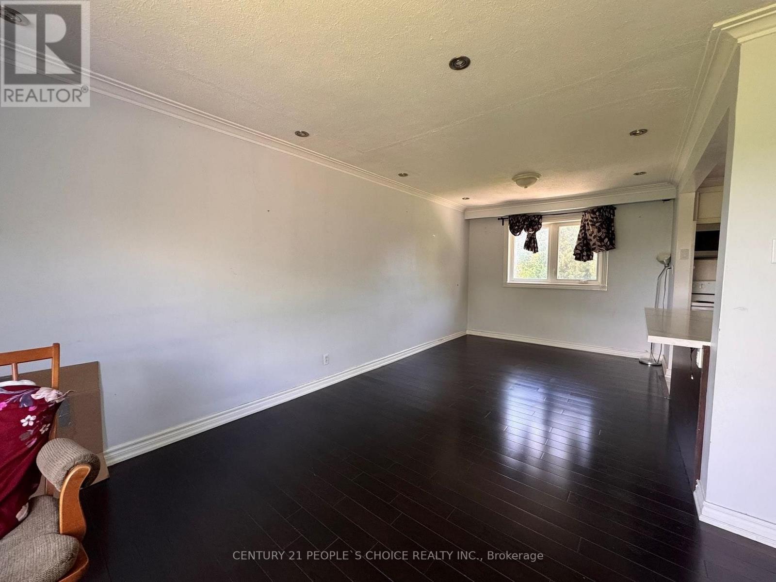
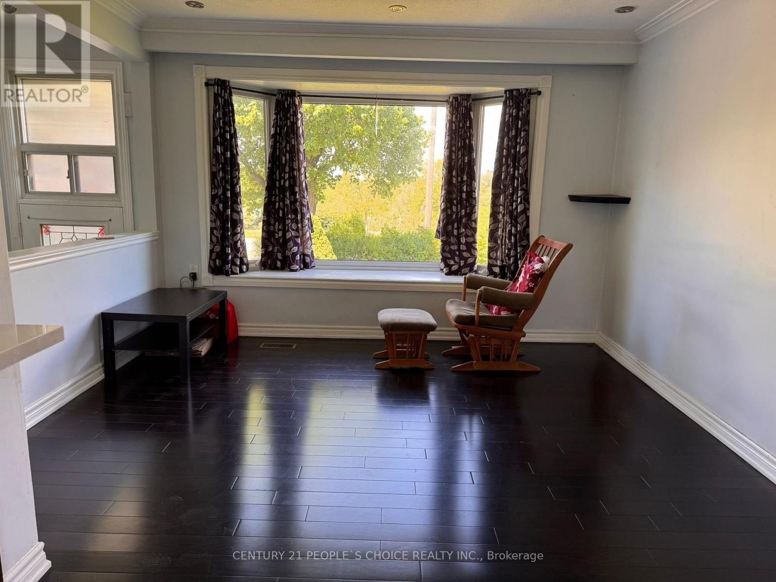
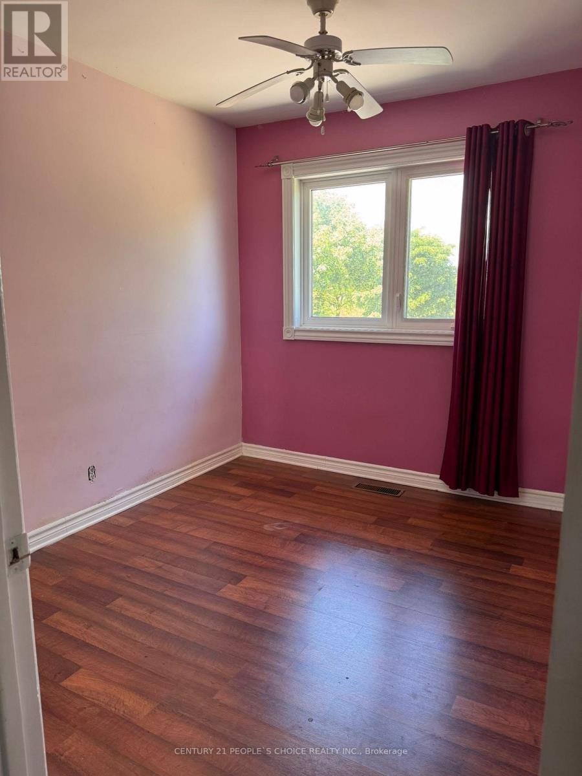
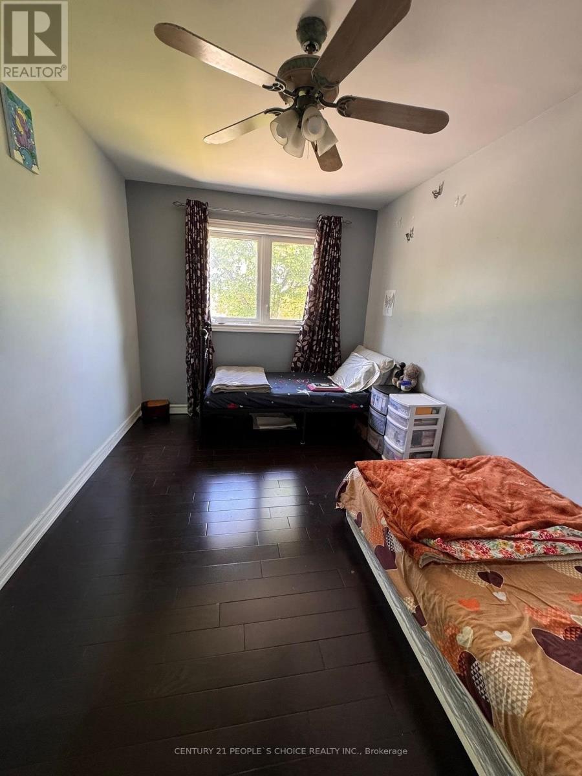
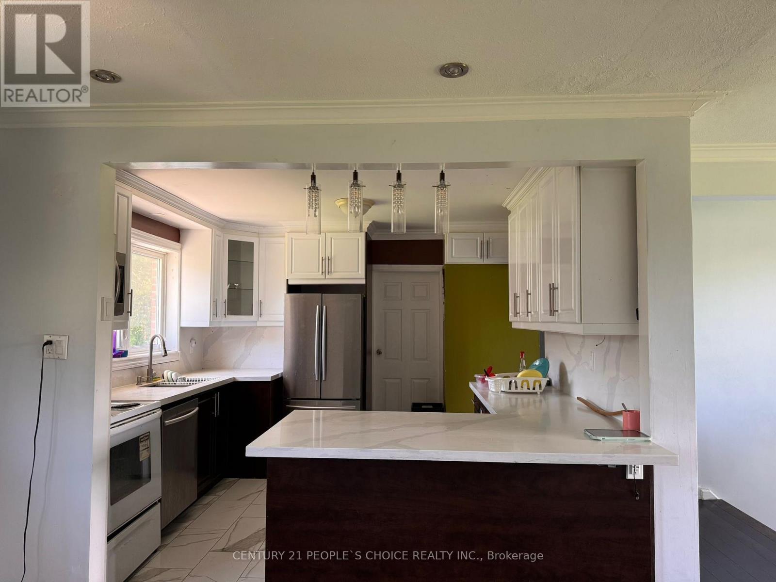
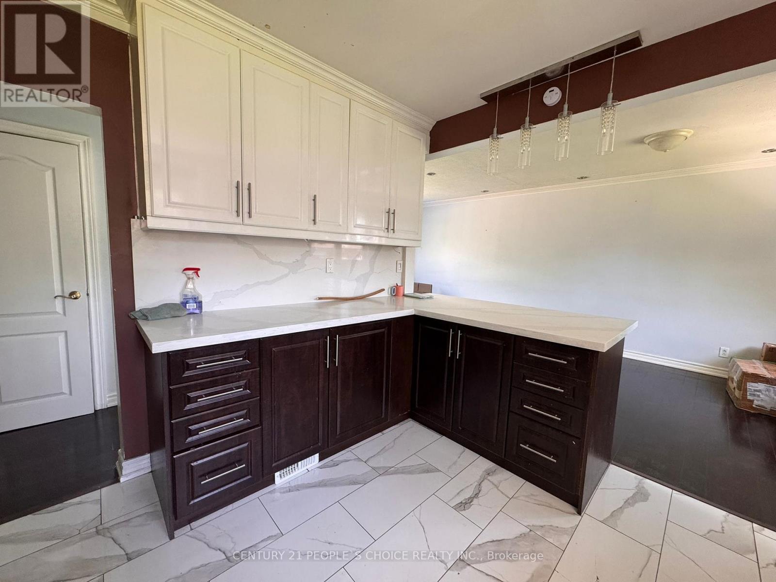
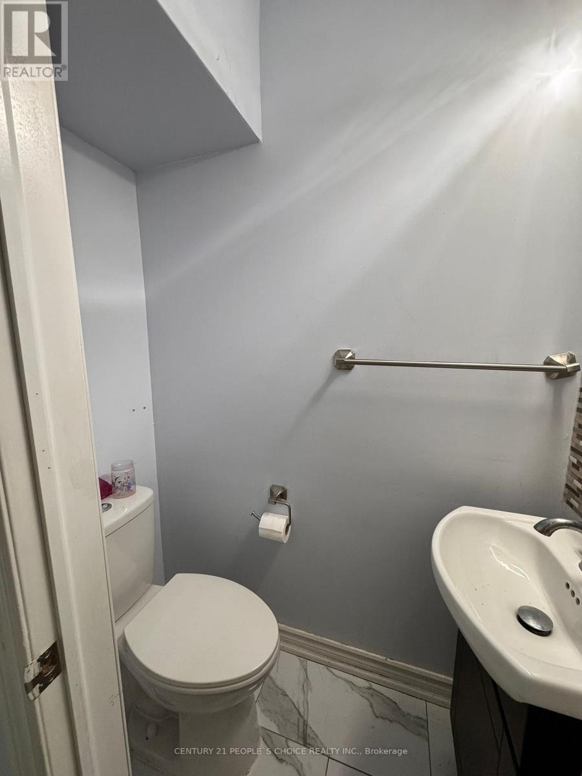
UPPER HOUSE FOR RENT - North Etobicoke. Kipling / Westhumber, Postal Code: M9W3M7, 3 Bedrooms 1.5 Washrooms, 1 Parking included (2nd optional), 24-hour TTC bus direct to Wilson/Kipling subway station or humber college, 5 minutes drive to Costco, Woodbine, Shopper's Drug-mart, Food Basic, Grocery, Walmart & more Close to hwy 401/409/407/427. Spacious & Upgraded Kitchen with lot of cabinet. Potlight in the living room and hallway. Central Air Conditioning & Heating. Close to schools, Transit, Parks and all amenities. Concrete patio with huge backyard for recreation. Frontload washer/dryer (shared in basement). 70% utilities bills (Hydro, Gas, Water, Tank) paid by Tenant. (id:66349)
Property Details
| MLS® Number | W13551670 |
| Property Type | Single Family |
| Community Name | West Humber-Clairville |
| Equipment Type | Water Heater |
| Features | Carpet Free |
| Parking Space Total | 2 |
| Rental Equipment Type | Water Heater |
Building
| Bathroom Total | 2 |
| Bedrooms Above Ground | 3 |
| Bedrooms Total | 3 |
| Age | 51 To 99 Years |
| Architectural Style | Raised Bungalow |
| Basement Type | None |
| Construction Style Attachment | Detached |
| Cooling Type | Central Air Conditioning |
| Exterior Finish | Brick |
| Foundation Type | Concrete |
| Half Bath Total | 1 |
| Heating Fuel | Natural Gas |
| Heating Type | Forced Air |
| Stories Total | 1 |
| Size Interior | 700 - 1,100 Sqft |
| Type | House |
| Utility Water | Municipal Water |
Parking
| Attached Garage | |
| No Garage |
Land
| Acreage | No |
| Sewer | Sanitary Sewer |
| Size Depth | 125 Ft ,2 In |
| Size Frontage | 45 Ft ,1 In |
| Size Irregular | 45.1 X 125.2 Ft |
| Size Total Text | 45.1 X 125.2 Ft |
Rooms
| Level | Type | Length | Width | Dimensions |
|---|---|---|---|---|
| Main Level | Living Room | 3.73 m | 2.94 m | 3.73 m x 2.94 m |
| Main Level | Living Room | 3.58 m | 3 m | 3.58 m x 3 m |
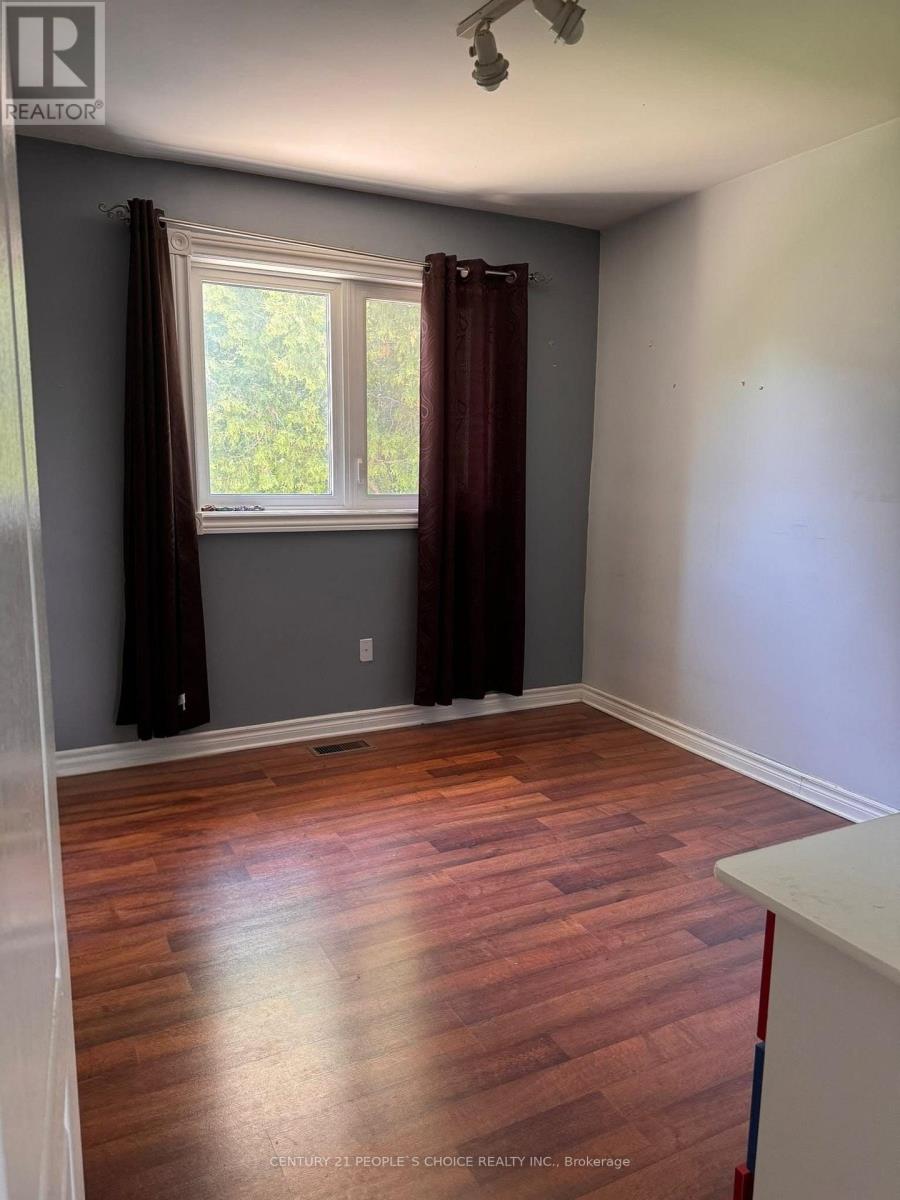
| Main Level | Primary Bedroom | 3.45 m | 2.82 m | 3.45 m x 2.82 m |
| Main Level | Bedroom 2 | 3.45 m | 2.94 m | 3.45 m x 2.94 m |
| Main Level | Bedroom 3 | 3.04 m | 2.62 m | 3.04 m x 2.62 m |
| Main Level | Kitchen | 3.43 m | 3 m | 3.43 m x 3 m |
Contact Us
Contact us for more information

Nish Shah
Salesperson
nishith-shah.c21.ca/
www.facebook.com/realtornish.shah
120 Matheson Blvd E #103
Mississauga, Ontario L4Z 1X1
(905) 366-8100
(905) 366-8101

Chirag Butala
Salesperson
butalachirag.c21.ca/
www.facebook.com/realtor.butala
120 Matheson Blvd E #103
Mississauga, Ontario L4Z 1X1
(905) 366-8100
(905) 366-8101

The trademarks REALTOR®, REALTORS®, and the REALTOR® logo are controlled by The Canadian Real Estate Association (CREA) and identify real estate professionals who are members of CREA. The trademarks MLS®, Multiple Listing Service® and the associated logos are owned by The Canadian Real Estate Association (CREA) and identify the quality of services provided by real estate professionals who are members of CREA. The trademark DDF® is owned by The Canadian Real Estate Association (CREA) and identifies CREA's Data Distribution Facility (DDF®)
July 10 2026 11:02:04
Toronto Regional Real Estate Board
Century 21 People's Choice Realty Inc.