

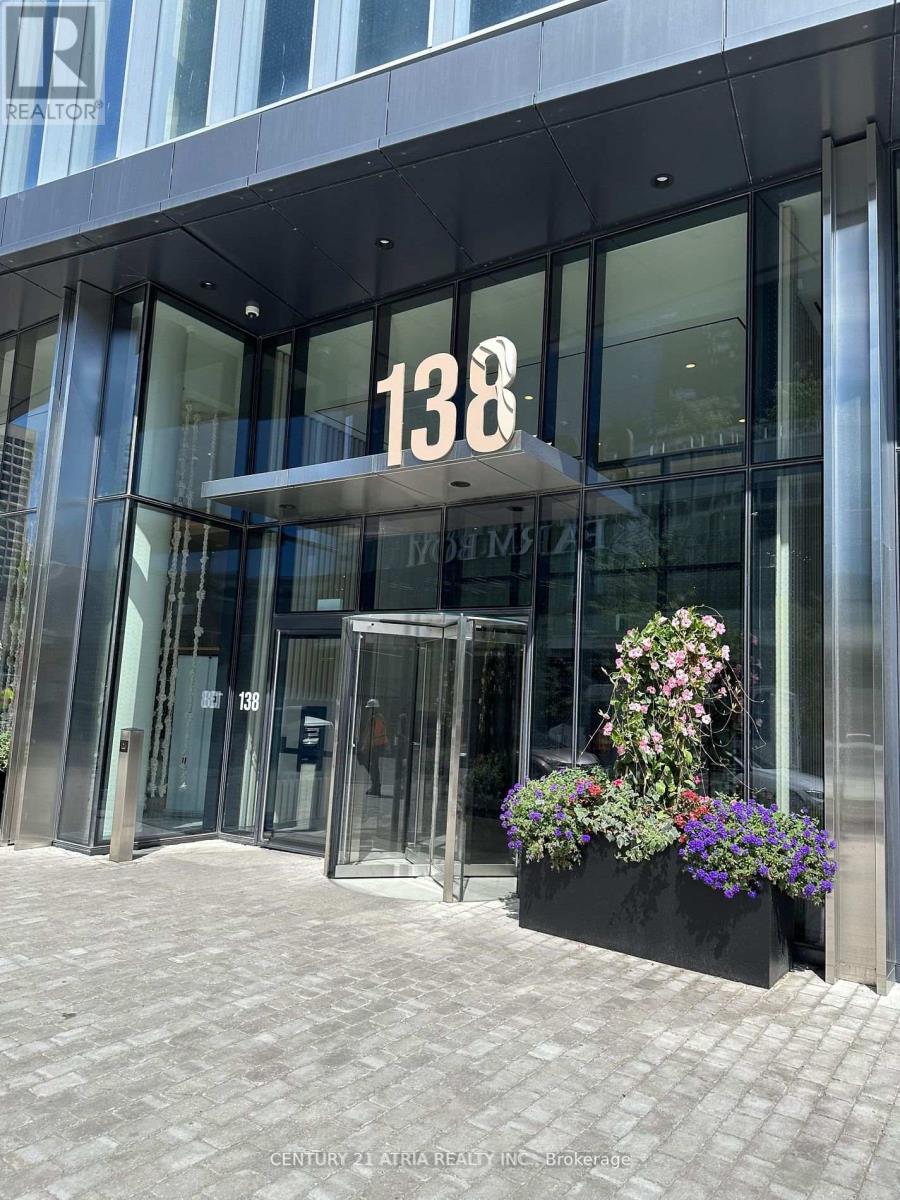
5508 - 138 Downes Street Toronto, Ontario M5E 0E4

$3,500 Monthly
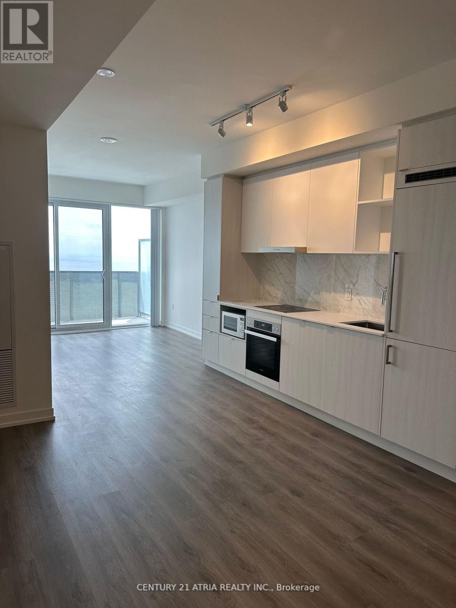
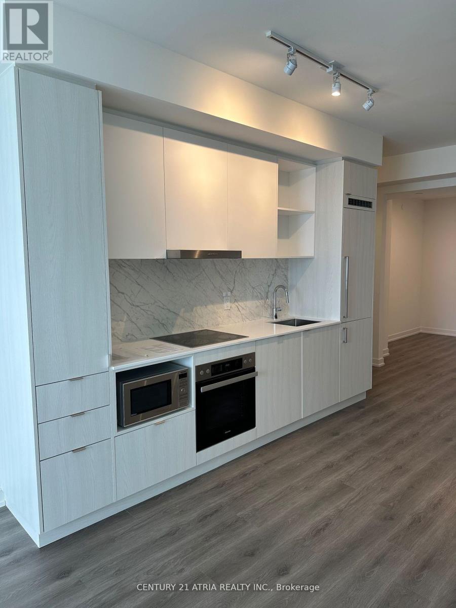
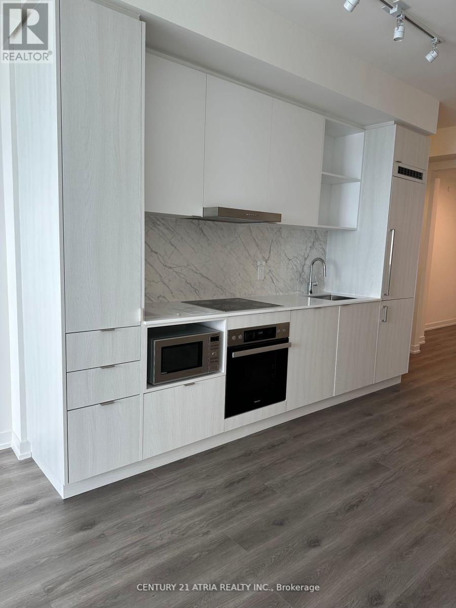
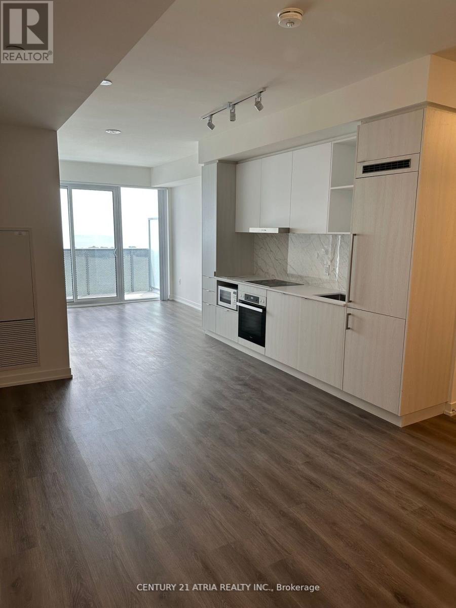
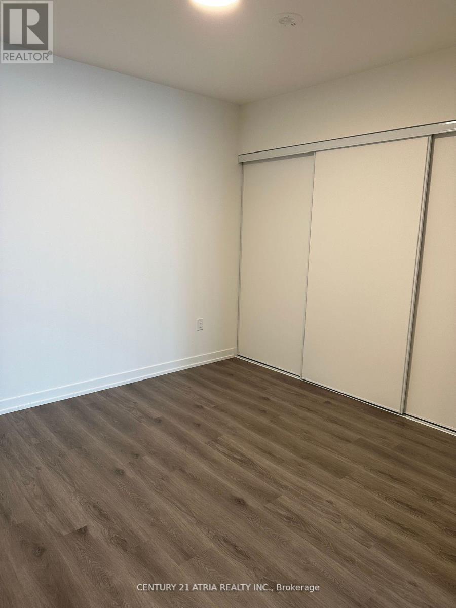
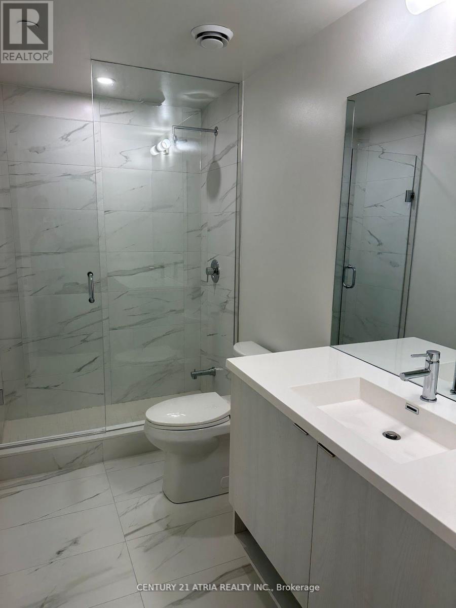
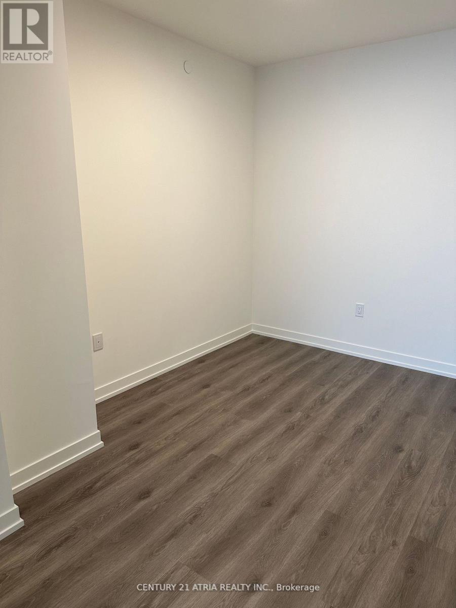
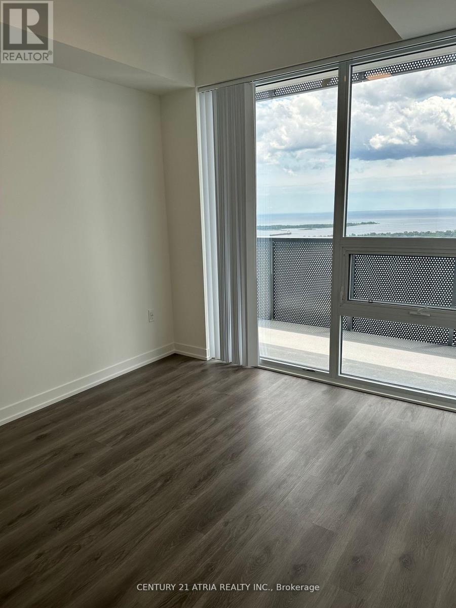
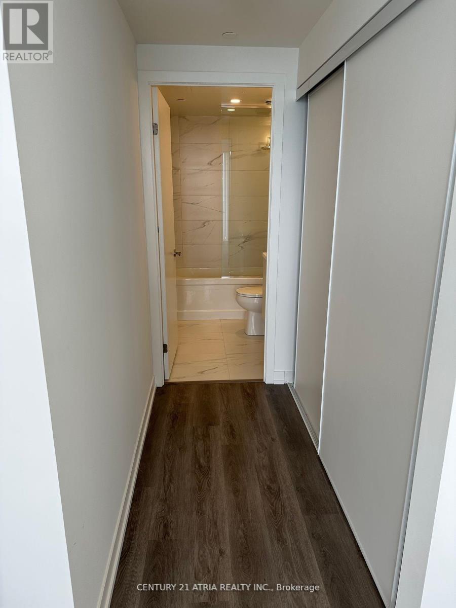
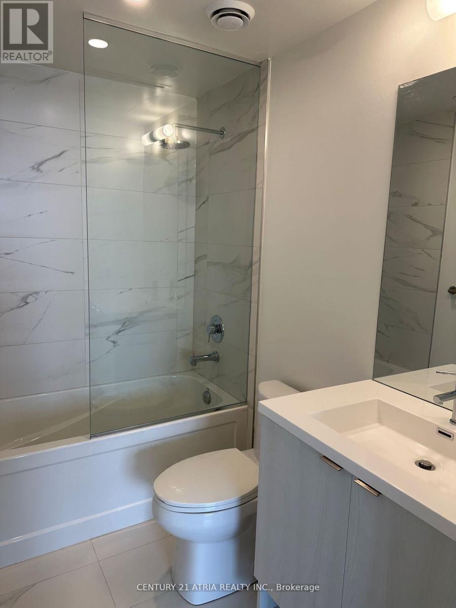
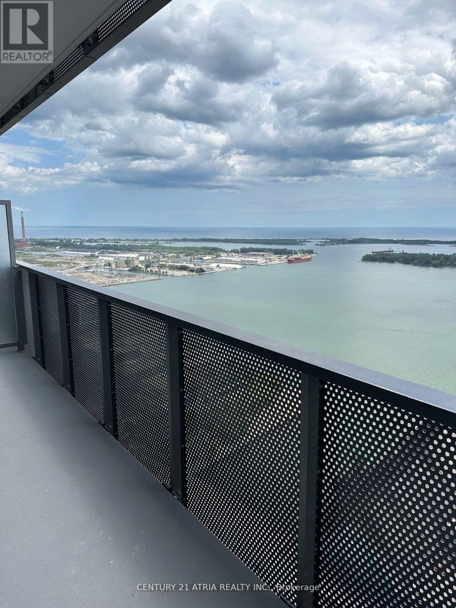
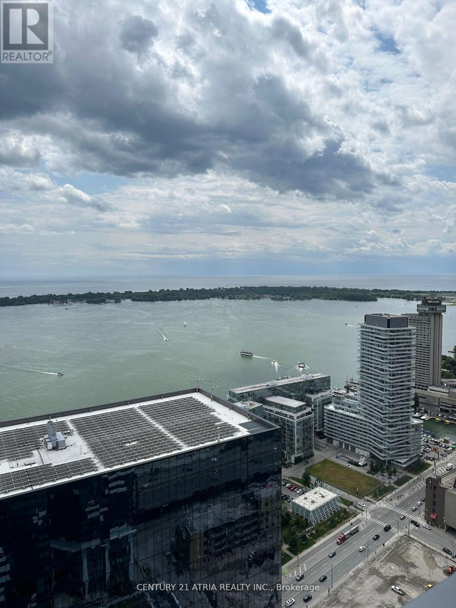
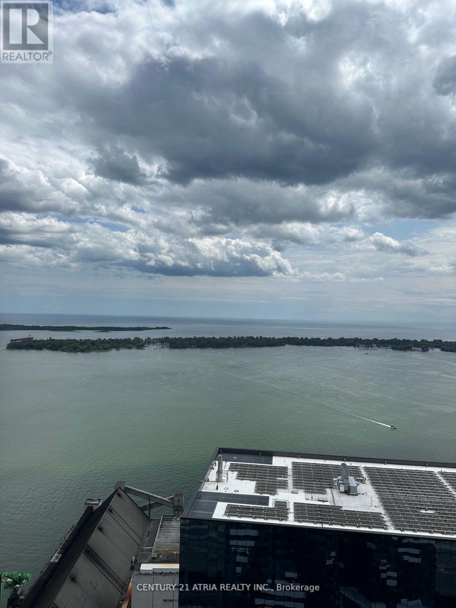
Beautiful South facing Sugar Wharf 2+Den Condo. Stunning Unobstructed Waterfront View With Large Balcony. Den Can be Used as 3rd Bedroom, 2 Full Washrooms, Floor To Ceiling Windows, Open Concept Layout, Modern Kitchen With Integrated Appliances. 24 Hr Concierge. Steps To Downtown Core, Financial/Entertainment District, Cn Tower, Union Station, Acc, Rogers Centre, Restaurants, Grocery & Much more. **EXTRAS** B/I Appliances: Fridge, Stove, Range-Hood, Microwave, Stacked Washer/Dryer, All Light Fixtures, All Existing Window Coverings. (id:66349)
Property Details
| MLS® Number | C13687120 |
| Property Type | Single Family |
| Community Name | Waterfront Communities C8 |
| Community Features | Pets Allowed With Restrictions |
| Features | In Suite Laundry |
Building
| Bathroom Total | 2 |
| Bedrooms Above Ground | 2 |
| Bedrooms Below Ground | 1 |
| Bedrooms Total | 3 |
| Basement Type | None |
| Cooling Type | Central Air Conditioning |
| Exterior Finish | Brick |
| Heating Fuel | Natural Gas |
| Heating Type | Forced Air |
| Size Interior | 900 - 999 Sqft |
| Type | Apartment |
Parking
| Attached Garage | |
| No Garage |
Land
| Acreage | No |
Rooms
| Level | Type | Length | Width | Dimensions |
|---|---|---|---|---|
| Main Level | Living Room | 2.75 m | 3.05 m | 2.75 m x 3.05 m |
| Main Level | Dining Room | 2.75 m | 3.05 m | 2.75 m x 3.05 m |
| Main Level | Kitchen | 3.75 m | 4.6 m | 3.75 m x 4.6 m |
| Main Level | Primary Bedroom | 2.75 m | 3.35 m | 2.75 m x 3.35 m |
| Main Level | Bedroom | 3.05 m | 3 m | 3.05 m x 3 m |
| Main Level | Den | 2.4 m | 3.05 m | 2.4 m x 3.05 m |
Contact Us
Contact us for more information
Shady Habib
Salesperson
191 John St Unit 100
Toronto, Ontario M5T 1X3
(416) 203-8838
www.century21atria.com/

The trademarks REALTOR®, REALTORS®, and the REALTOR® logo are controlled by The Canadian Real Estate Association (CREA) and identify real estate professionals who are members of CREA. The trademarks MLS®, Multiple Listing Service® and the associated logos are owned by The Canadian Real Estate Association (CREA) and identify the quality of services provided by real estate professionals who are members of CREA. The trademark DDF® is owned by The Canadian Real Estate Association (CREA) and identifies CREA's Data Distribution Facility (DDF®)
August 18 2026 04:00:54
Toronto Regional Real Estate Board
Century 21 Atria Realty Inc.