

55 Drakefield Road Markham, Ontario L3P 1G8

$1,388,000
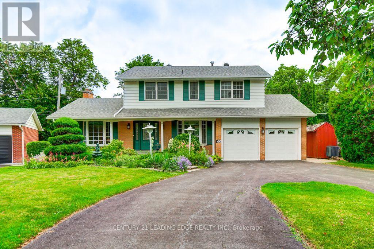
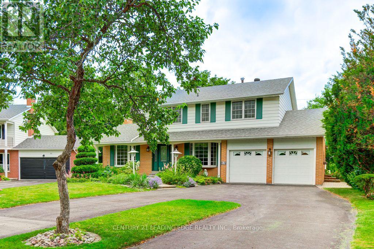
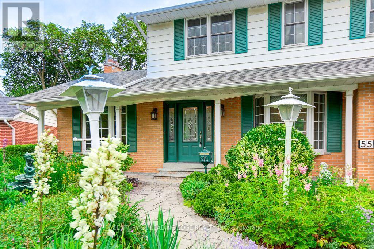
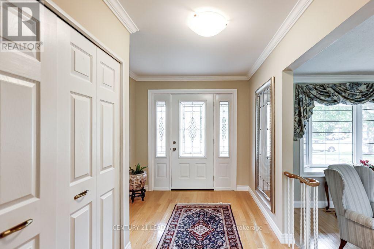
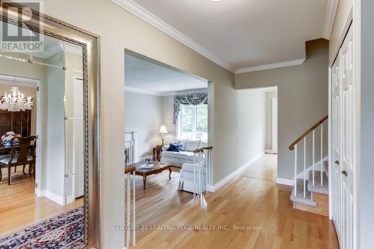
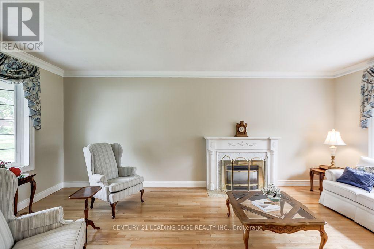
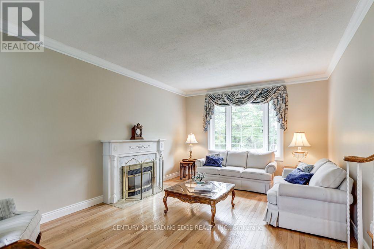
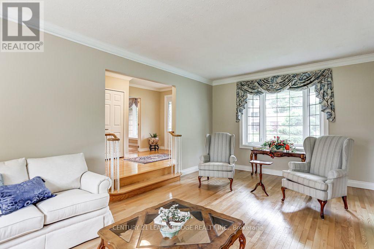
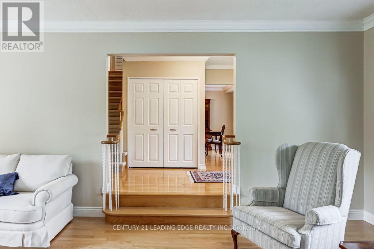
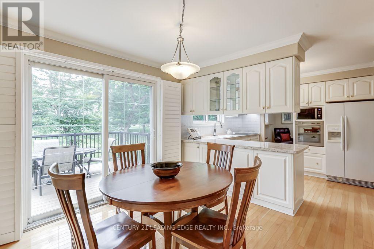
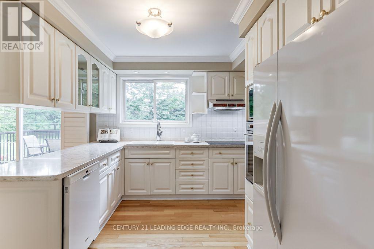
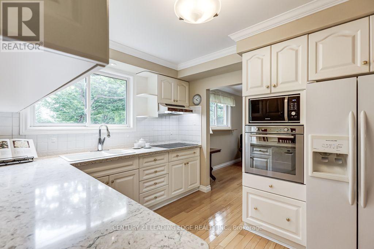
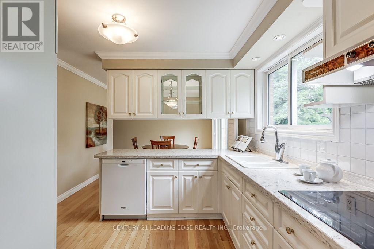
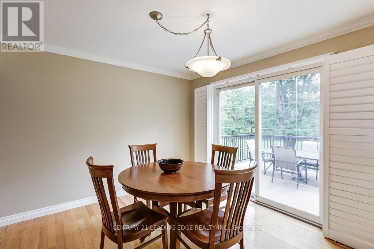
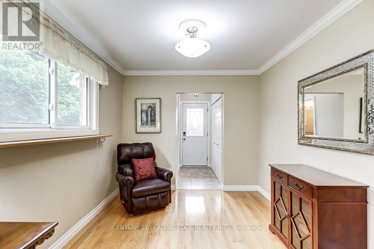
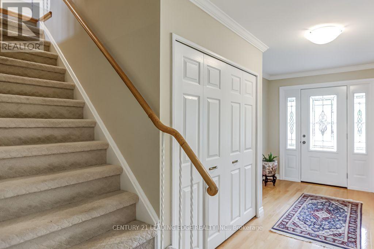
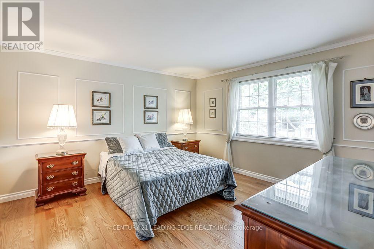
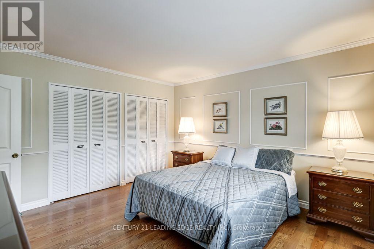
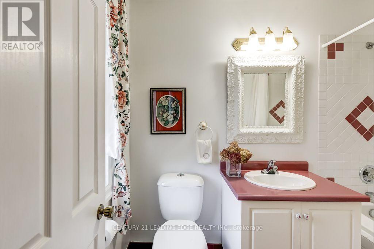
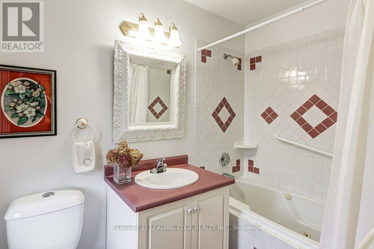
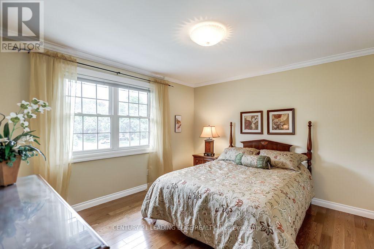
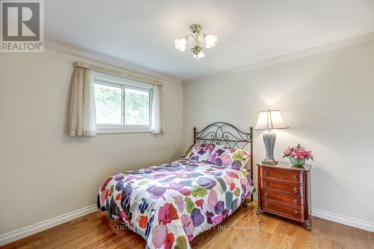
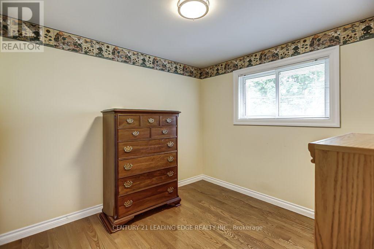
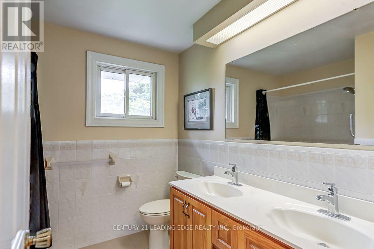
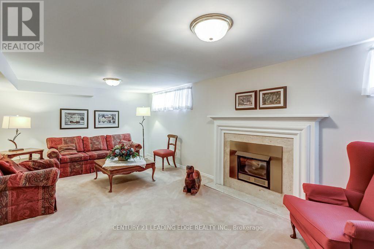
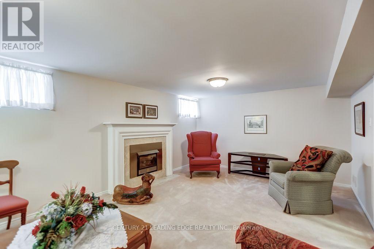
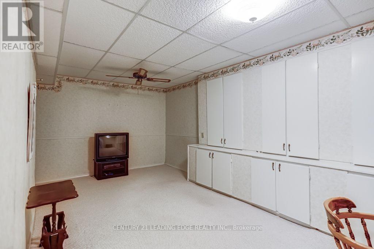
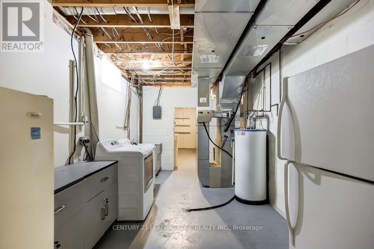
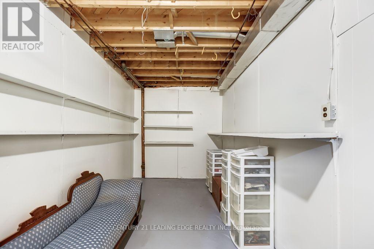
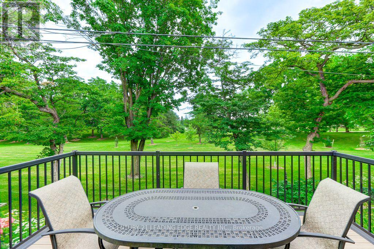
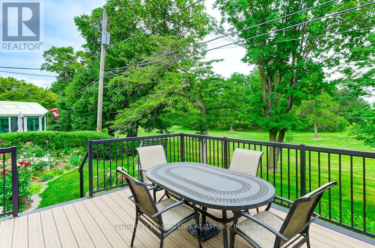
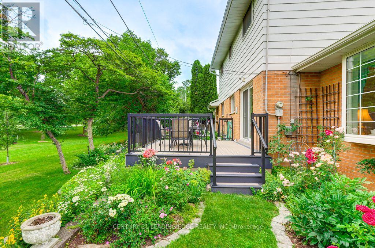
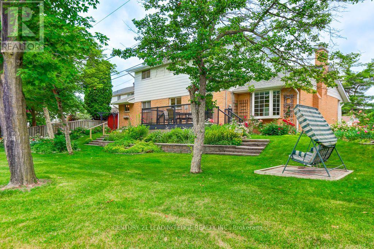
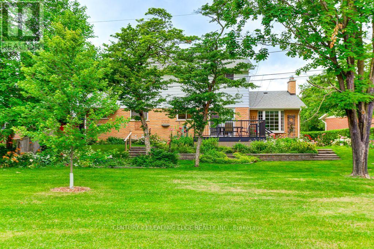
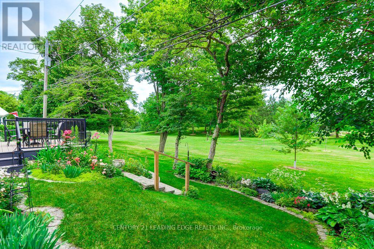
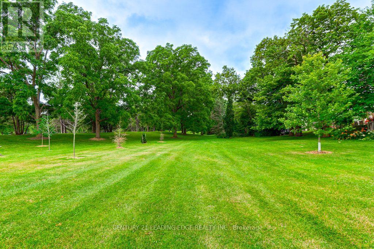
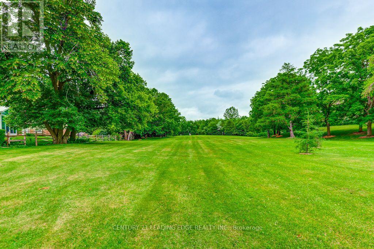
Stunning 4+1 bedroom, two-storey home backing directly onto scenic Milne Conservation Park, proudly offered for the first time in over 51 years. The sunken formal living room features hardwood floors, a gas fireplace, large windows and beautiful greenspace views. The family-sized eat-in kitchen offers quartz countertops and a walkout to the deck, while the adjoining den/family room includes a convenient side door entrance. Upstairs are four spacious bedrooms, including a primary suite with his-and-hers closets and a four-piece ensuite. The finished basement provides additional living space with a large recreation room, gas fireplace, fifth bedroom and workshop/storage area. Step outside to a private backyard oasis surrounded by mature landscaping, perfect for summer barbecues and outdoor entertaining. Includes Inground fish pond and two freestanding water features. New rear sun deck with premium Vogage decking and rails (2023) Chic dual drive entrance. Ideally located just steps from popular Roy H. Crosby Public School, close to St. Patrick Catholic Elementary School and highly ranked Markville Secondary School. Enjoy easy access to Milne Conservation Park and its scenic trails, historic Markham Village, restaurants, cafés, Morgan Pool, community centres, Markham Stouffville Hospital, GO Transit, public transit and Highway 407. A rare opportunity to own a cherished family home in one of Markham's most desirable neighbourhoods. (id:66349)
Property Details
| MLS® Number | N13657992 |
| Property Type | Single Family |
| Community Name | Bullock |
| Amenities Near By | Hospital, Public Transit, Schools |
| Community Features | Community Centre |
| Features | Irregular Lot Size, Backs On Greenbelt, Conservation/green Belt |
| Parking Space Total | 8 |
| Structure | Deck |
Building
| Bathroom Total | 3 |
| Bedrooms Above Ground | 4 |
| Bedrooms Total | 4 |
| Amenities | Fireplace(s) |
| Appliances | Garage Door Opener Remote(s), Oven - Built-in, Water Heater, Water Meter, Cooktop, Dishwasher, Dryer, Garage Door Opener, Microwave, Oven, Hood Fan, Washer, Window Coverings, Refrigerator |
| Basement Development | Finished |
| Basement Type | N/a (finished) |
| Construction Style Attachment | Detached |
| Cooling Type | Central Air Conditioning |
| Exterior Finish | Aluminum Siding, Brick |
| Fireplace Present | Yes |
| Flooring Type | Hardwood, Carpeted |
| Foundation Type | Block |
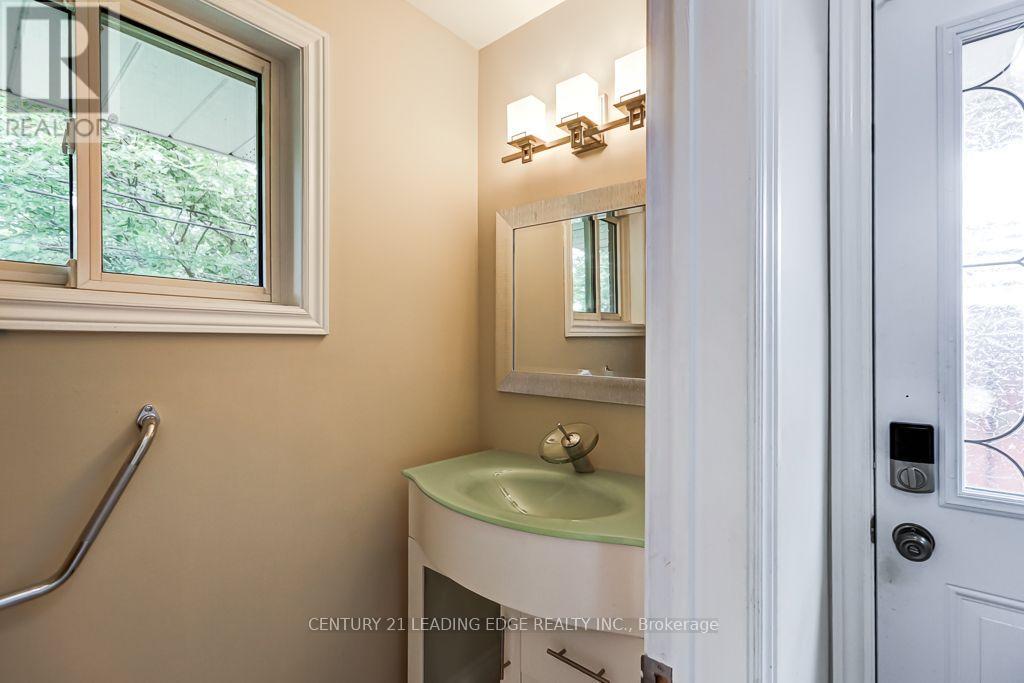
| Half Bath Total | 1 |
| Heating Fuel | Natural Gas |
| Heating Type | Forced Air |
| Stories Total | 2 |
| Size Interior | 1,500 - 2,000 Sqft |
| Type | House |
| Utility Water | Municipal Water |
Parking
| Attached Garage | |
| Garage |
Land
| Acreage | No |
| Land Amenities | Hospital, Public Transit, Schools |
| Landscape Features | Landscaped |
| Sewer | Sanitary Sewer |
| Size Depth | 110 Ft |
| Size Frontage | 53 Ft ,4 In |
| Size Irregular | 53.4 X 110 Ft ; 101 East Side, 85 Across Back |
| Size Total Text | 53.4 X 110 Ft ; 101 East Side, 85 Across Back |
| Surface Water | Lake/pond |
Rooms
| Level | Type | Length | Width | Dimensions |
|---|---|---|---|---|
| Second Level | Primary Bedroom | 4.12 m | 3.91 m | 4.12 m x 3.91 m |
| Second Level | Bedroom 2 | 3.78 m | 3.72 m | 3.78 m x 3.72 m |
| Second Level | Bedroom 3 | 3.36 m | 3.16 m | 3.36 m x 3.16 m |
| Second Level | Bedroom 4 | 3.38 m | 2.84 m | 3.38 m x 2.84 m |
| Basement | Workshop | 5.25 m | 2.44 m | 5.25 m x 2.44 m |
| Basement | Recreational, Games Room | 6.15 m | 3.78 m | 6.15 m x 3.78 m |
| Basement | Bedroom 5 | 5.79 m | 3.04 m | 5.79 m x 3.04 m |
| Main Level | Living Room | 6.55 m | 3.96 m | 6.55 m x 3.96 m |
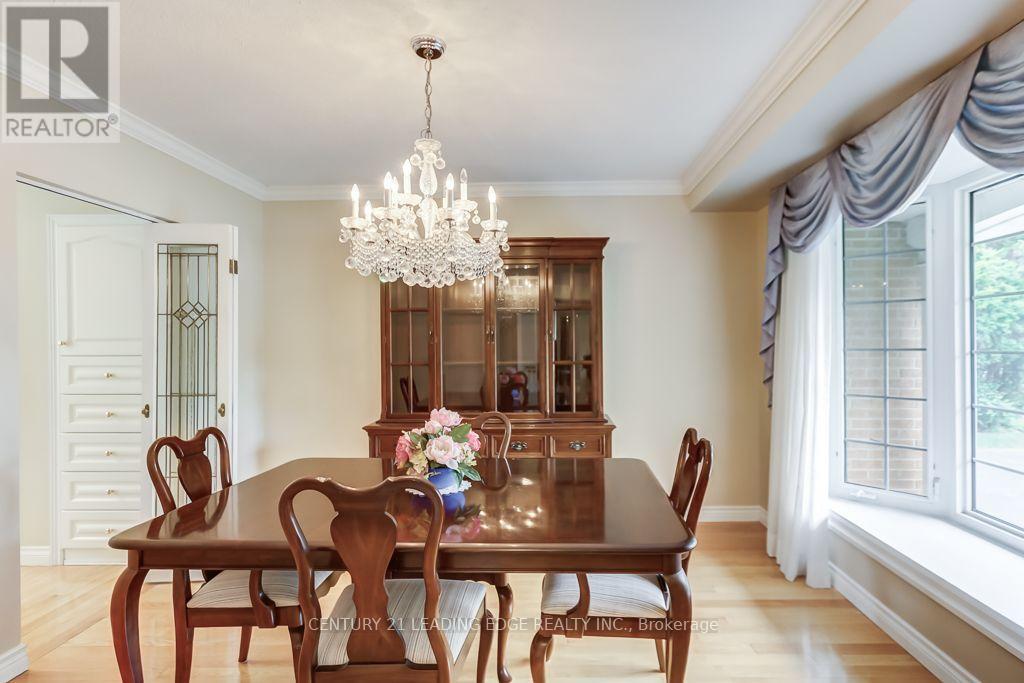
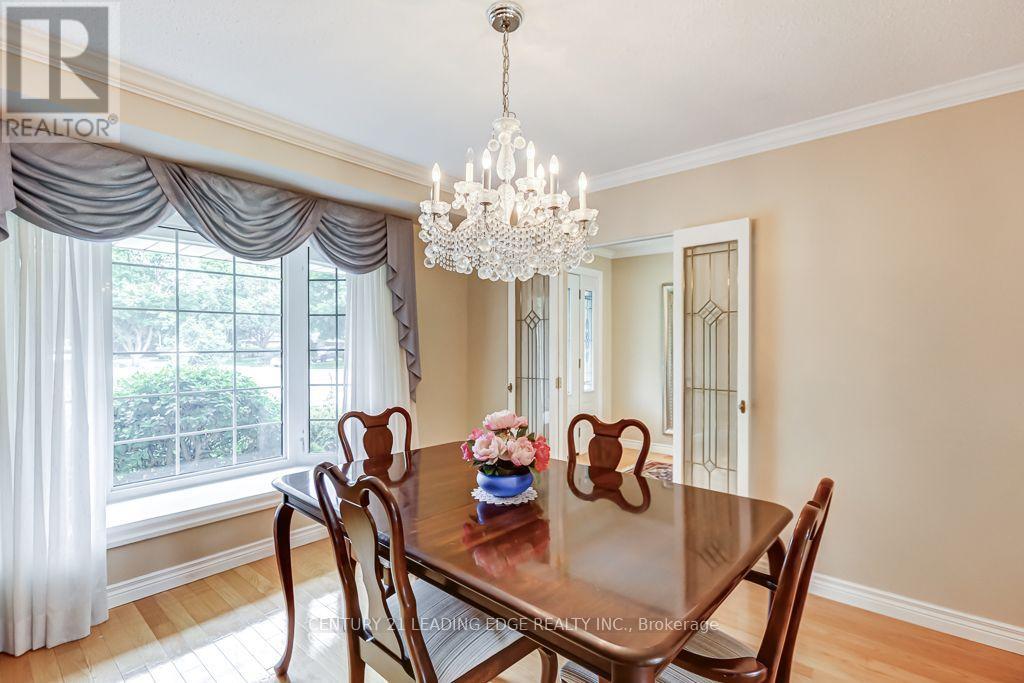
| Main Level | Dining Room | 3.6 m | 3.54 m | 3.6 m x 3.54 m |
| Main Level | Kitchen | 6.11 m | 3.26 m | 6.11 m x 3.26 m |
| Main Level | Family Room | 3.33 m | 2.79 m | 3.33 m x 2.79 m |
https://www.realtor.ca/real-estate/30136494/55-drakefield-road-markham-bullock-bullock
Contact Us
Contact us for more information
Irene Love
Salesperson
irene-love.c21.ca/
165 Main Street North
Markham, Ontario L3P 1Y2
(905) 471-2121
(905) 471-0832
leadingedgerealty.c21.ca
Paul Love
Salesperson
paul-love.c21.ca/
165 Main Street North
Markham, Ontario L3P 1Y2
(905) 471-2121
(905) 471-0832
leadingedgerealty.c21.ca

The trademarks REALTOR®, REALTORS®, and the REALTOR® logo are controlled by The Canadian Real Estate Association (CREA) and identify real estate professionals who are members of CREA. The trademarks MLS®, Multiple Listing Service® and the associated logos are owned by The Canadian Real Estate Association (CREA) and identify the quality of services provided by real estate professionals who are members of CREA. The trademark DDF® is owned by The Canadian Real Estate Association (CREA) and identifies CREA's Data Distribution Facility (DDF®)
August 11 2026 01:02:14
Toronto Regional Real Estate Board
Century 21 Leading Edge Realty Inc.