

5385 Carriage Road Delaware Town, Ontario N0L 1E0

$890,000
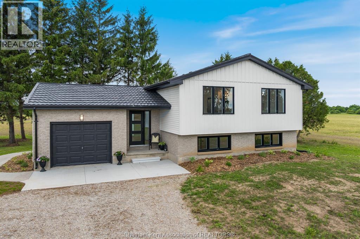
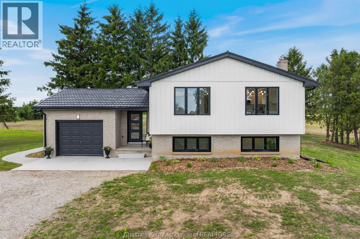
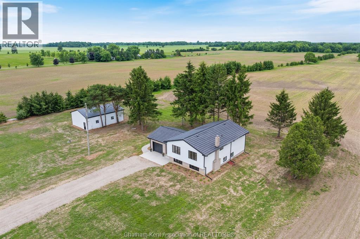
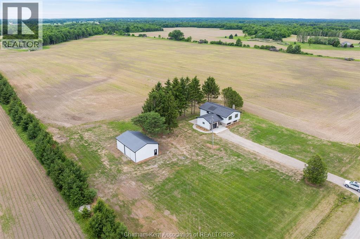
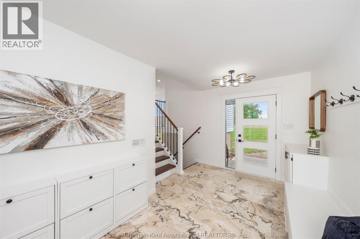
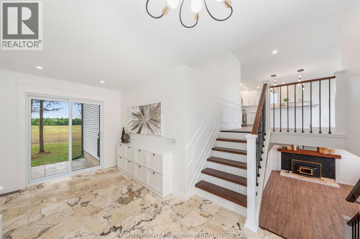
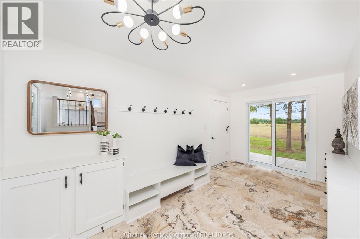
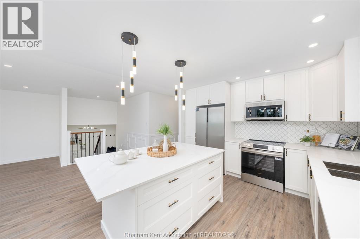
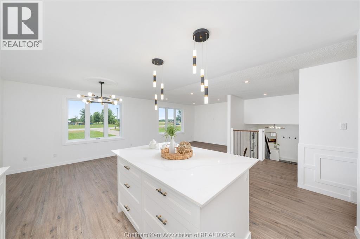
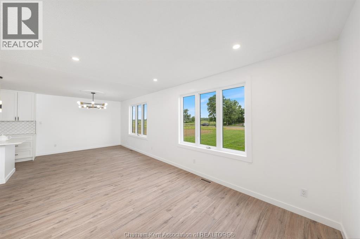
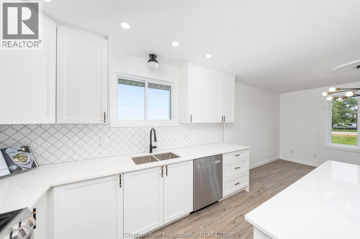
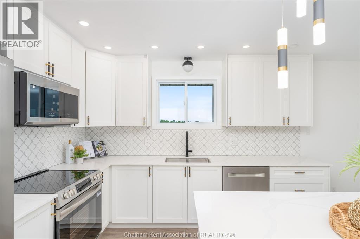
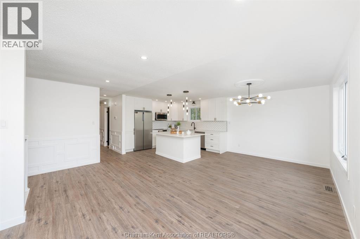
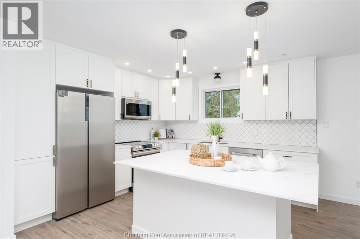
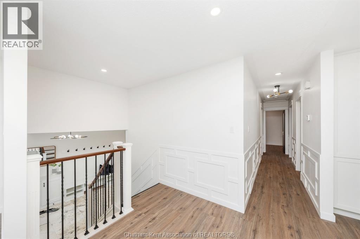
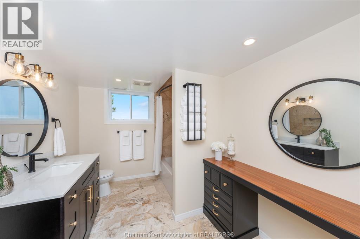
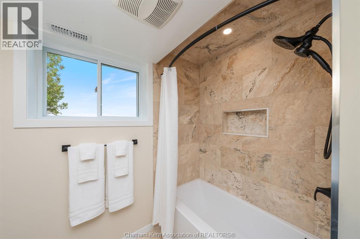
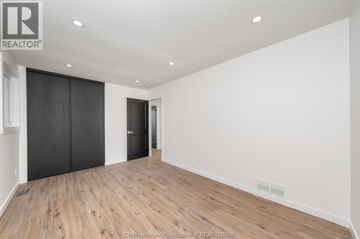
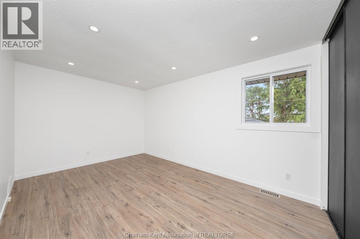
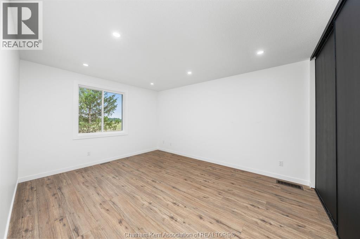
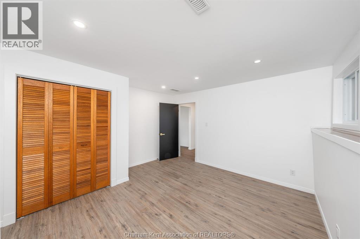
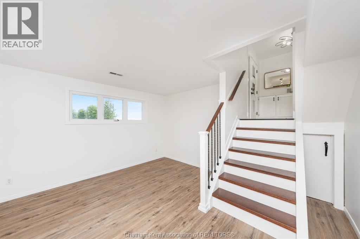
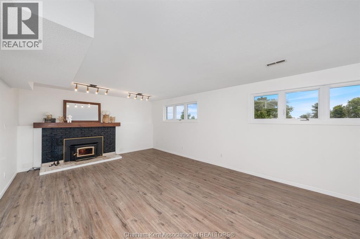
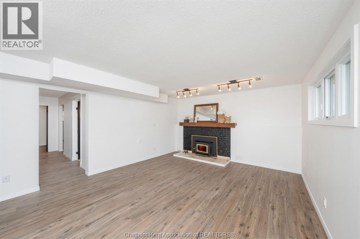
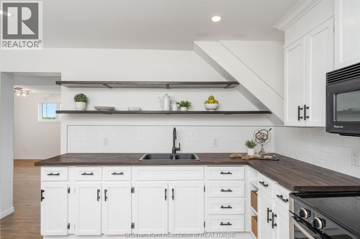
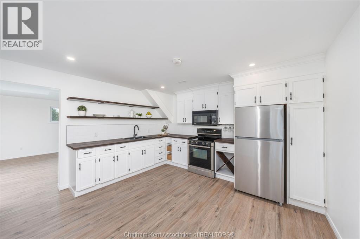
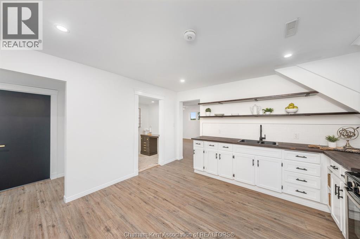
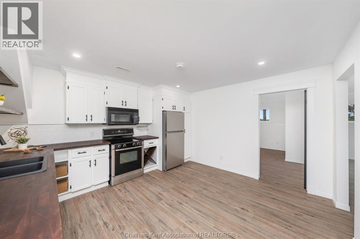
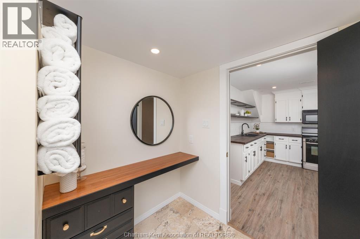
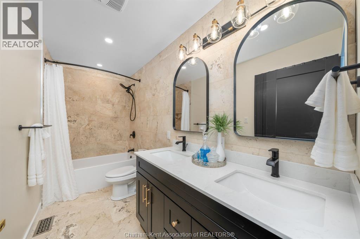
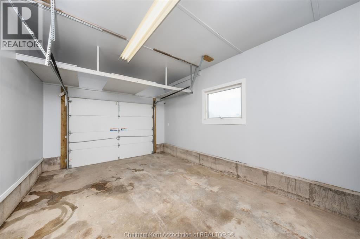
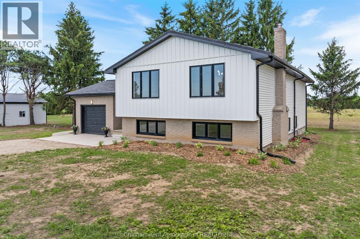
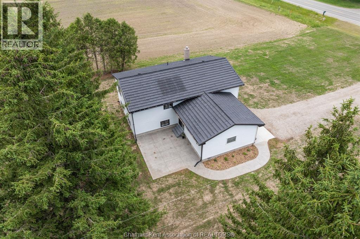
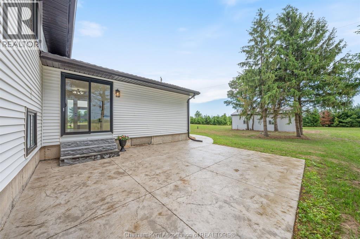
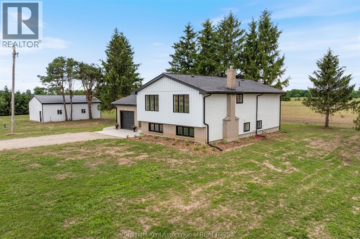
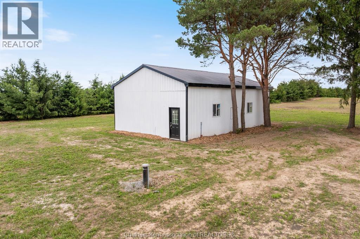
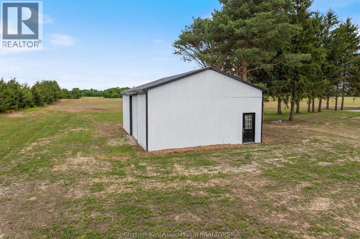
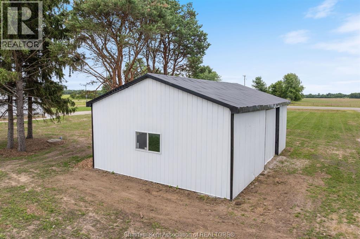
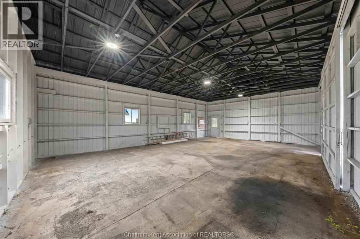
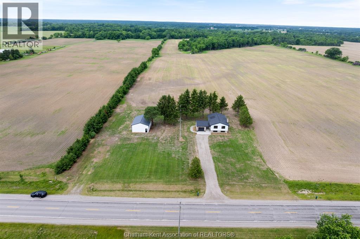
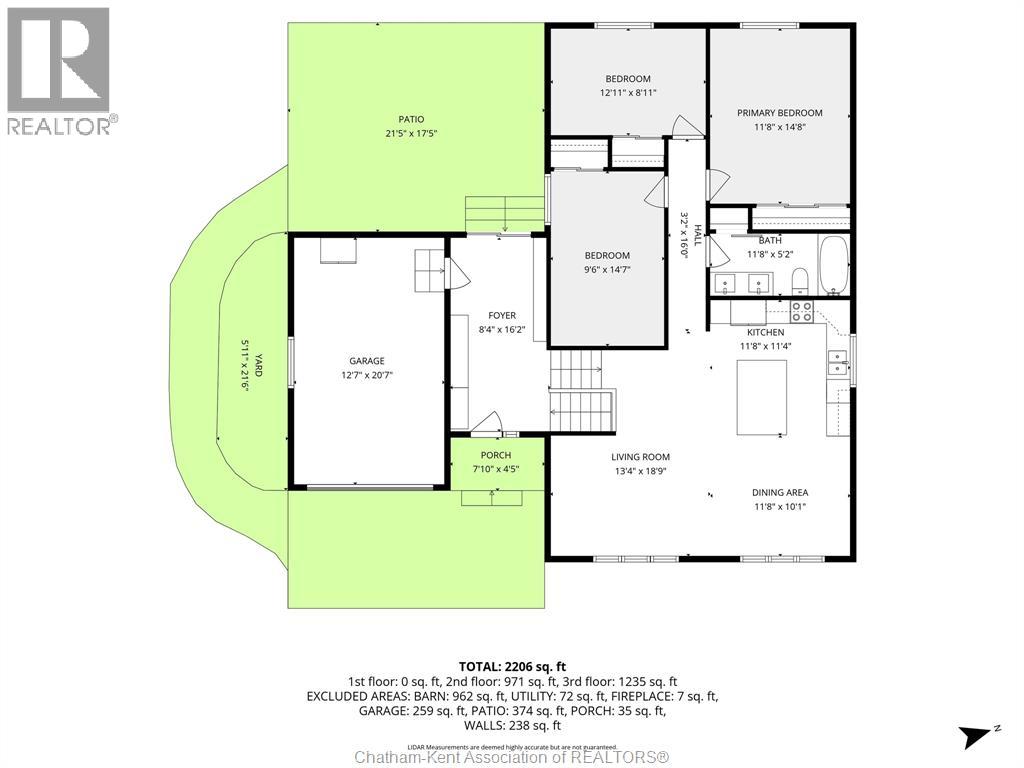
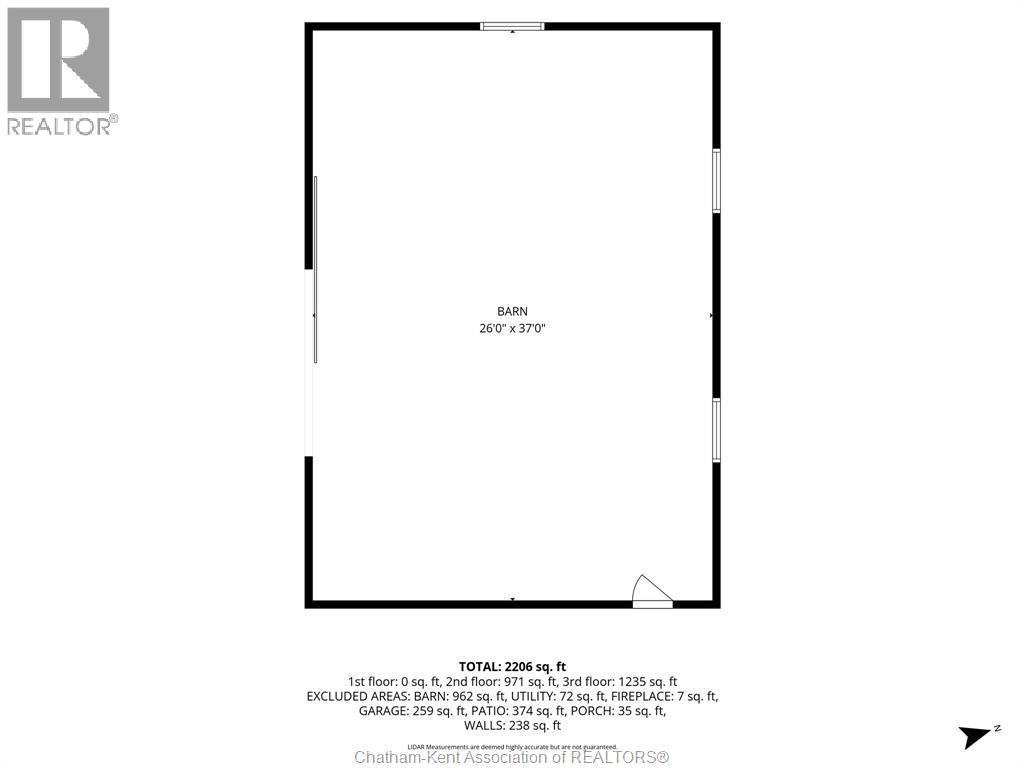
A house that instantly feels like a home. Updated country living on a private 1.2 acre lot, just minutes from Komoka and Delaware and still a short drive to London. This fully finished home features 4 bedrooms, 2 fully renovated bathrooms, and 2 kitchens, providing flexibility for larger families, multigenerational living, or added everyday convenience. The property has seen extensive updates, including all new windows and exterior doors, new flooring throughout, a new well system, septic system, updated electrical, a new hot water tank, and a geothermal furnace. The living space continues outdoors with a concrete patio to enjoy sunsets over the field. As a bonus, the 26' x 37' shop offers excellent space for storage, hobbies, equipment, or a home-based use. Move-in ready with major mechanical and infrastructure updates already completed, this property offers a practical country setting with space and privacy. Surrounding farm land available for purchase. (id:66349)
Property Details
| MLS® Number | 26014767 |
| Property Type | Single Family |
| Features | Paved Driveway, Gravel Driveway, Single Driveway |
Building
| Bathroom Total | 2 |
| Bedrooms Above Ground | 3 |
| Bedrooms Below Ground | 1 |
| Bedrooms Total | 4 |
| Architectural Style | Raised Ranch |
| Constructed Date | 1977 |
| Construction Style Attachment | Detached |
| Cooling Type | Central Air Conditioning |
| Exterior Finish | Aluminum/vinyl, Brick |
| Flooring Type | Laminate |
| Foundation Type | Concrete |
| Heating Fuel | Natural Gas |
| Heating Type | Gravity Heat System |
| Type | House |
Parking
| Attached Garage | |
| Garage |
Land
| Acreage | Yes |
| Sewer | Septic System |
| Size Irregular | 73 X 71 / 1.2 Ac |
| Size Total Text | 73 X 71 / 1.2 Ac|1 - 1.99 Acres |
| Zoning Description | Tbd |
Rooms
| Level | Type | Length | Width | Dimensions |
|---|---|---|---|---|
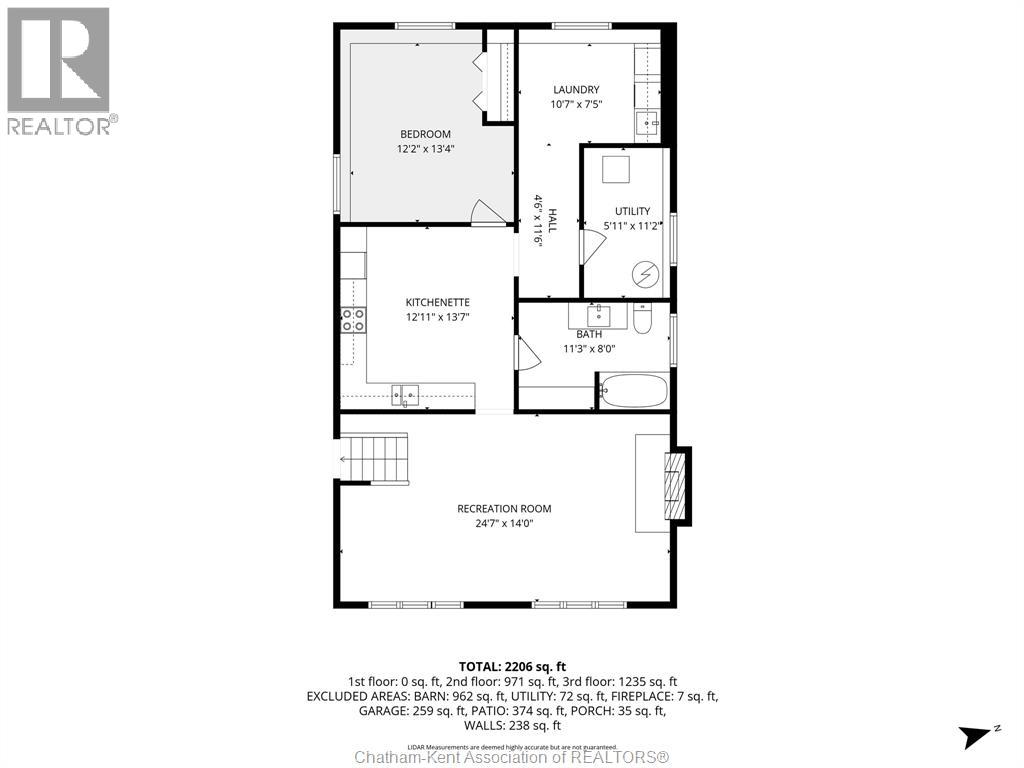
| Lower Level | Utility Room | 5 ft ,11 in | 11 ft ,2 in | 5 ft ,11 in x 11 ft ,2 in |
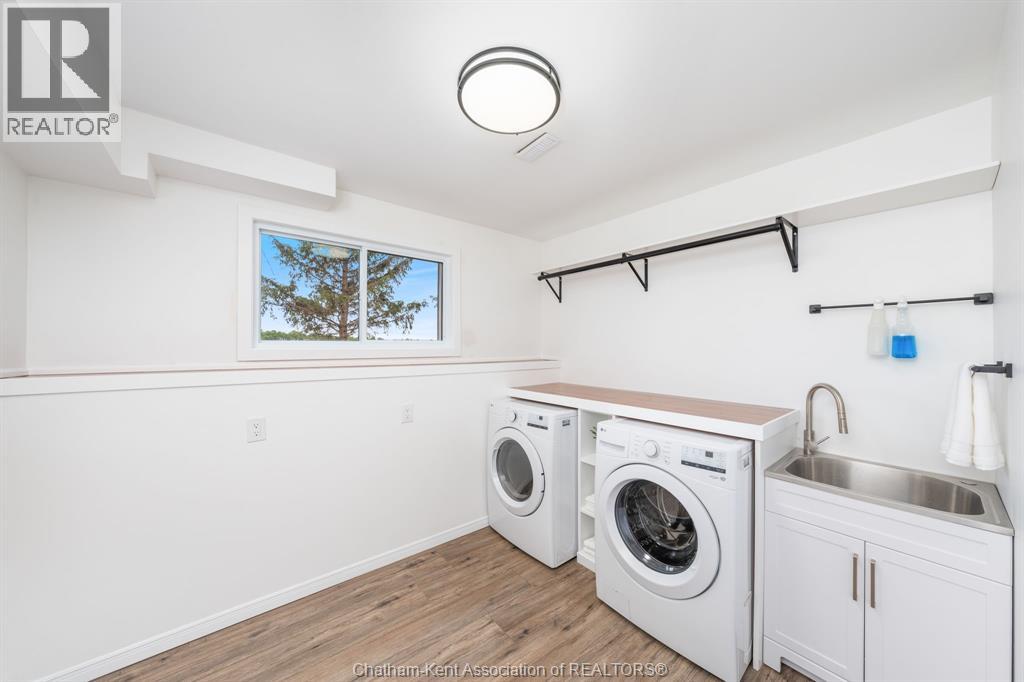
| Lower Level | Laundry Room | 10 ft ,7 in | 7 ft ,5 in | 10 ft ,7 in x 7 ft ,5 in |
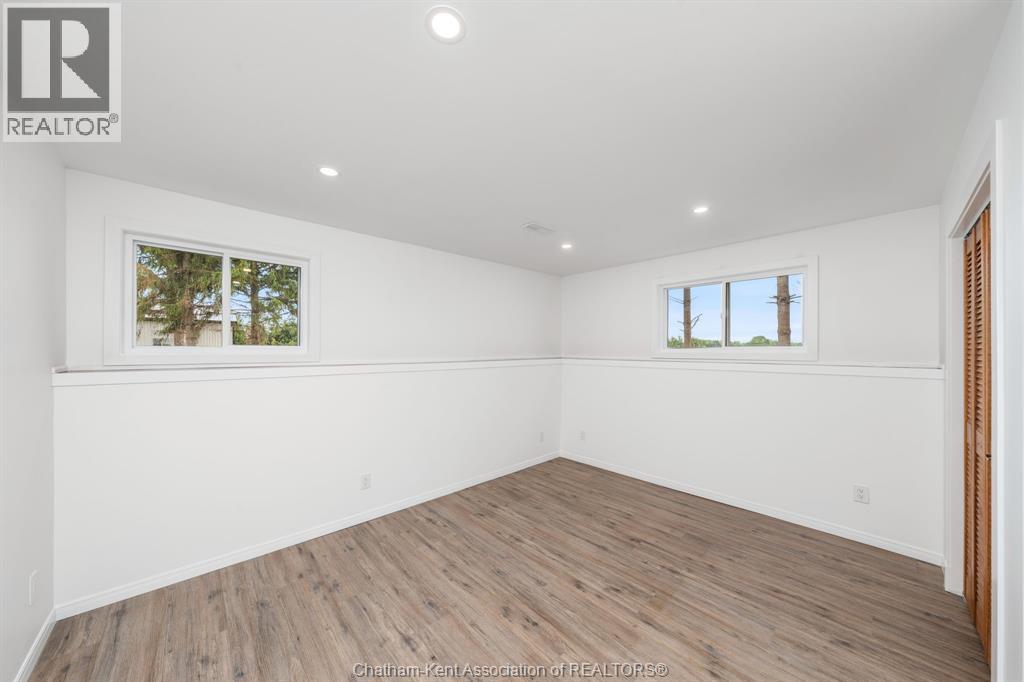
| Lower Level | Bedroom | 12 ft ,2 in | 13 ft ,4 in | 12 ft ,2 in x 13 ft ,4 in |
| Lower Level | 3pc Bathroom | 11 ft ,3 in | 8 ft | 11 ft ,3 in x 8 ft |
| Lower Level | Kitchen | 12 ft ,11 in | 13 ft ,7 in | 12 ft ,11 in x 13 ft ,7 in |
| Lower Level | Recreation Room | 24 ft ,7 in | 14 ft | 24 ft ,7 in x 14 ft |
| Main Level | Primary Bedroom | 11 ft ,8 in | 14 ft ,8 in | 11 ft ,8 in x 14 ft ,8 in |
| Main Level | Bedroom | 12 ft ,11 in | 8 ft ,11 in | 12 ft ,11 in x 8 ft ,11 in |
| Main Level | Bedroom | 9 ft ,6 in | 14 ft ,7 in | 9 ft ,6 in x 14 ft ,7 in |
| Main Level | 4pc Bathroom | 11 ft ,8 in | 5 ft ,2 in | 11 ft ,8 in x 5 ft ,2 in |
| Main Level | Kitchen | 11 ft ,8 in | 11 ft ,4 in | 11 ft ,8 in x 11 ft ,4 in |
| Main Level | Dining Room | 11 ft ,8 in | 10 ft ,1 in | 11 ft ,8 in x 10 ft ,1 in |
| Main Level | Living Room | 13 ft ,4 in | 18 ft ,9 in | 13 ft ,4 in x 18 ft ,9 in |
| Main Level | Foyer | 8 ft ,4 in | 16 ft ,2 in | 8 ft ,4 in x 16 ft ,2 in |
https://www.realtor.ca/real-estate/29942359/5385-carriage-road-delaware-town
Contact Us
Contact us for more information

Jackie Pepper
Broker
P.o. Box 291
Chatham, Ontario N7M 5K4
(226) 998-7653

Paige Handsor
Salesperson
P.o. Box 291
Chatham, Ontario N7M 5K4
(226) 998-7653

The trademarks REALTOR®, REALTORS®, and the REALTOR® logo are controlled by The Canadian Real Estate Association (CREA) and identify real estate professionals who are members of CREA. The trademarks MLS®, Multiple Listing Service® and the associated logos are owned by The Canadian Real Estate Association (CREA) and identify the quality of services provided by real estate professionals who are members of CREA. The trademark DDF® is owned by The Canadian Real Estate Association (CREA) and identifies CREA's Data Distribution Facility (DDF®)
July 30 2026 12:22:32
Chatham Kent Association of REALTORS®
Match Realty Inc.