

51 Maki Avenue Greater Sudbury, Ontario P3E 2P3

$549,900
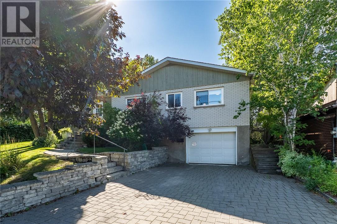
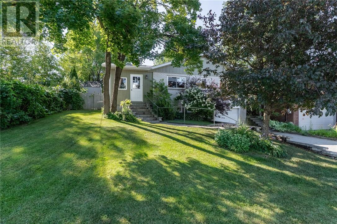
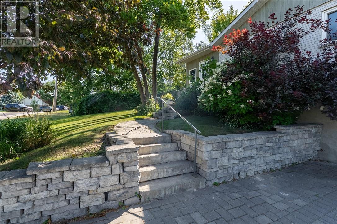
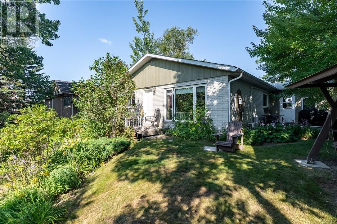
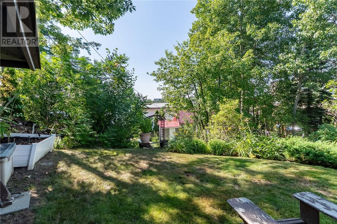
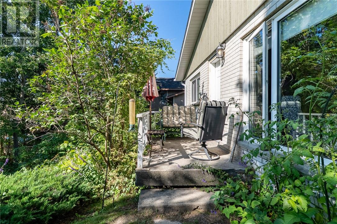
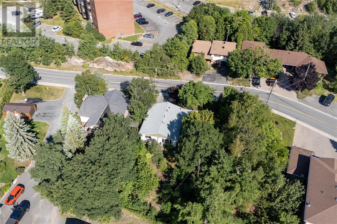
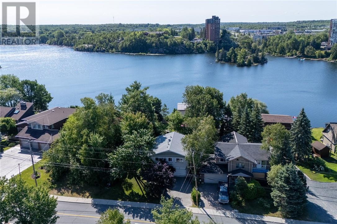
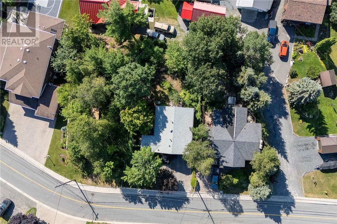
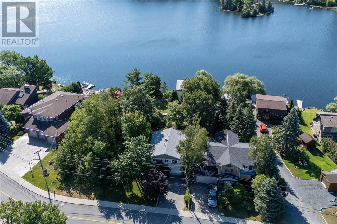
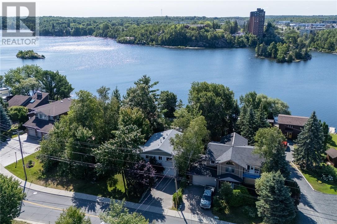
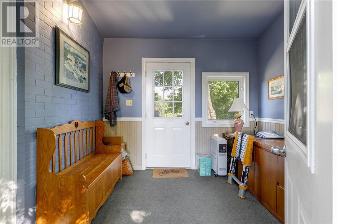
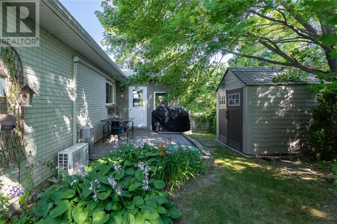
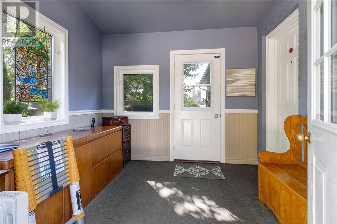
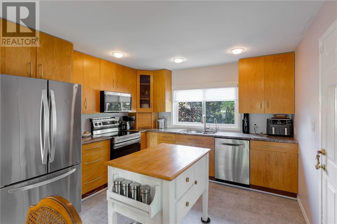
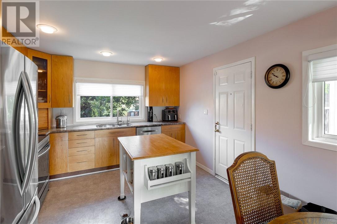
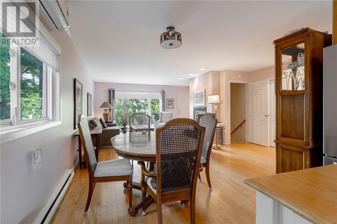
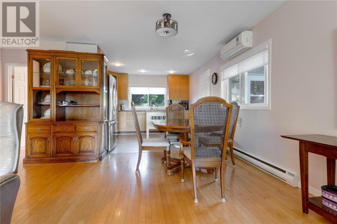
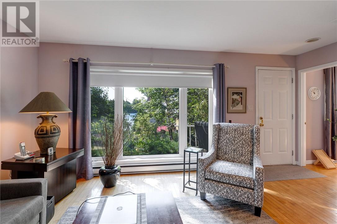
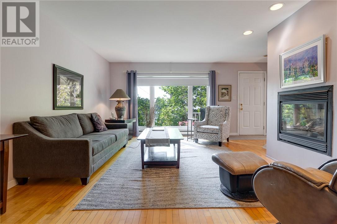
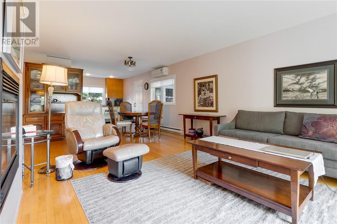
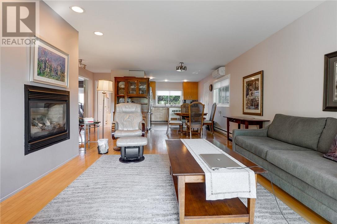
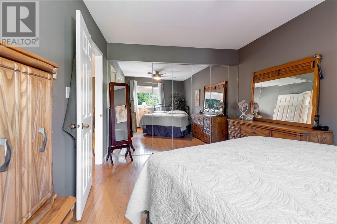
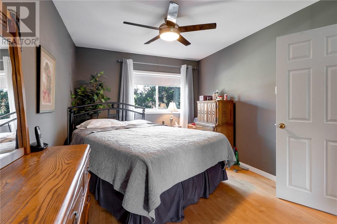
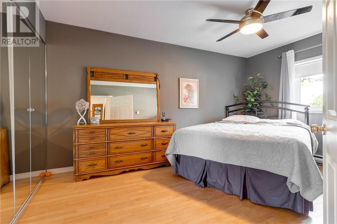
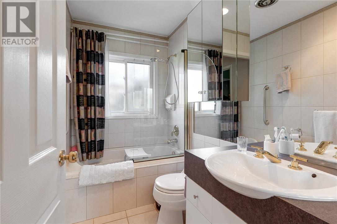
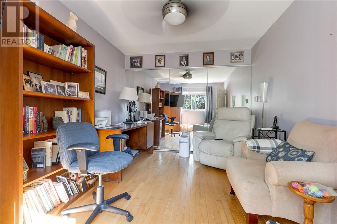
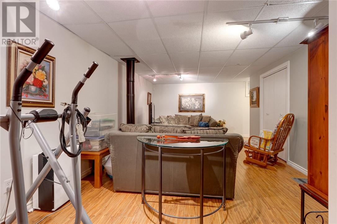
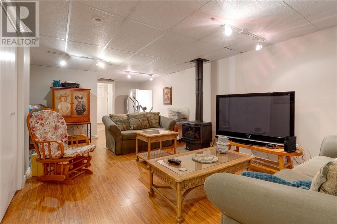
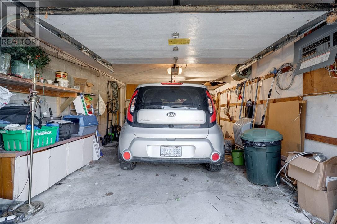
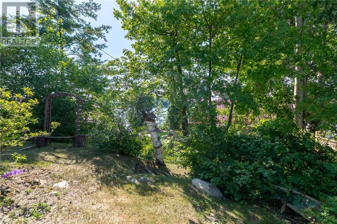
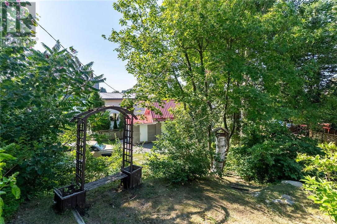
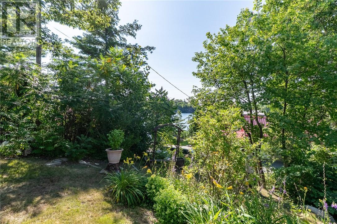
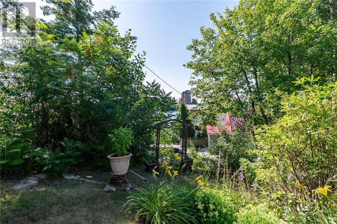
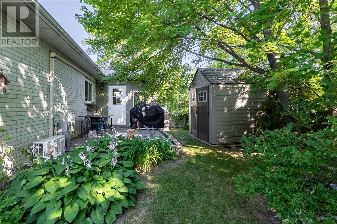
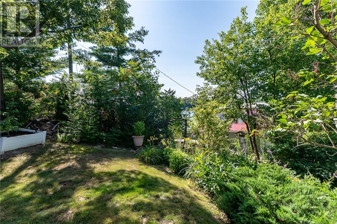
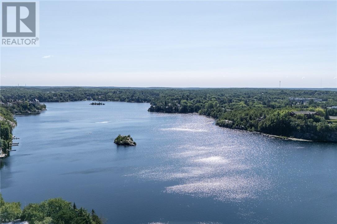
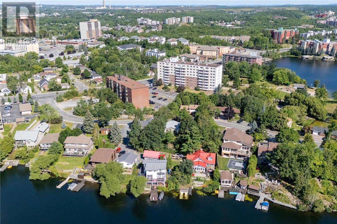
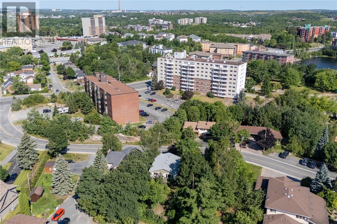
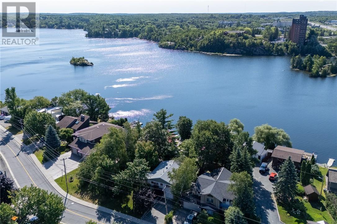
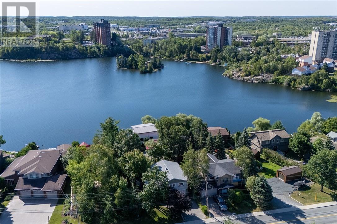
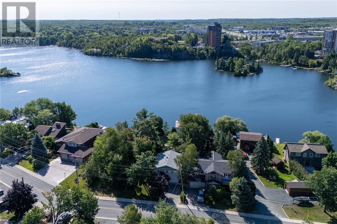
2 + 1 bedroom brick bungalow on popular Maki Avenue at 4 corner's .Not on the lake but beautiful views of Lake Nephawin . 2 bathrooms . 9' x 9' entrance to the home.Updated kitchen with a dishwasher ,drawer for blue box & garbage and a Island .Gas fireplace in the living room and recroom. Hardwood floors in living room, hallway and both main floor bedrooms. Attached garage has access to the lower level. Home Inspection under Documents. Gas -$121.33 equal billing per month,Hydro $165 per month,Water- $85 per month.Reliance hot water tank rental -$33.89 per month. (id:66349)
Open House
This property has open houses!
2:00 pm
Ends at:4:00 pm
Property Details
| MLS® Number | 2129394 |
| Property Type | Single Family |
| Amenities Near By | Golf Course, Hospital, Schools, Shopping |
| Community Features | Bus Route, Family Oriented, Quiet Area, School Bus |
| Equipment Type | Water Heater - Gas |
| Rental Equipment Type | Water Heater - Gas |
Building
| Bathroom Total | 2 |
| Bedrooms Total | 3 |
| Architectural Style | Bungalow |
| Basement Type | Full |
| Exterior Finish | Brick |
| Fireplace Fuel | Gas,gas |
| Fireplace Present | Yes |
| Fireplace Total | 2 |
| Fireplace Type | Free Standing Metal,conventional |
| Flooring Type | Hardwood, Laminate, Linoleum, Tile |
| Heating Type | Baseboard Heaters |
| Roof Material | Asphalt Shingle |
| Roof Style | Unknown |
| Stories Total | 1 |
| Type | House |
| Utility Water | Municipal Water |
Parking
| Attached Garage |
Land
| Acreage | No |
| Land Amenities | Golf Course, Hospital, Schools, Shopping |
| Sewer | Municipal Sewage System |
| Size Frontage | 55 Ft |
| Size Irregular | Irregular |
| Size Total Text | Irregular|under 1/2 Acre |
| Zoning Description | R1-5 |
Rooms
| Level | Type | Length | Width | Dimensions |
|---|---|---|---|---|
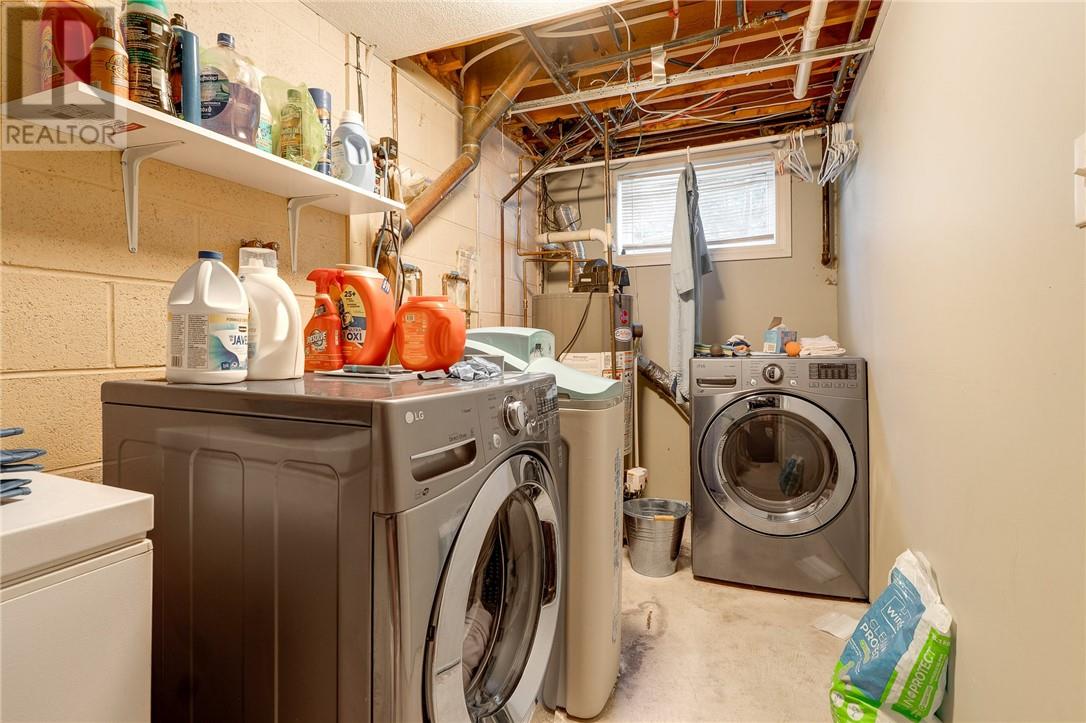
| Lower Level | Laundry Room | 13.4 x 5.6 | ||
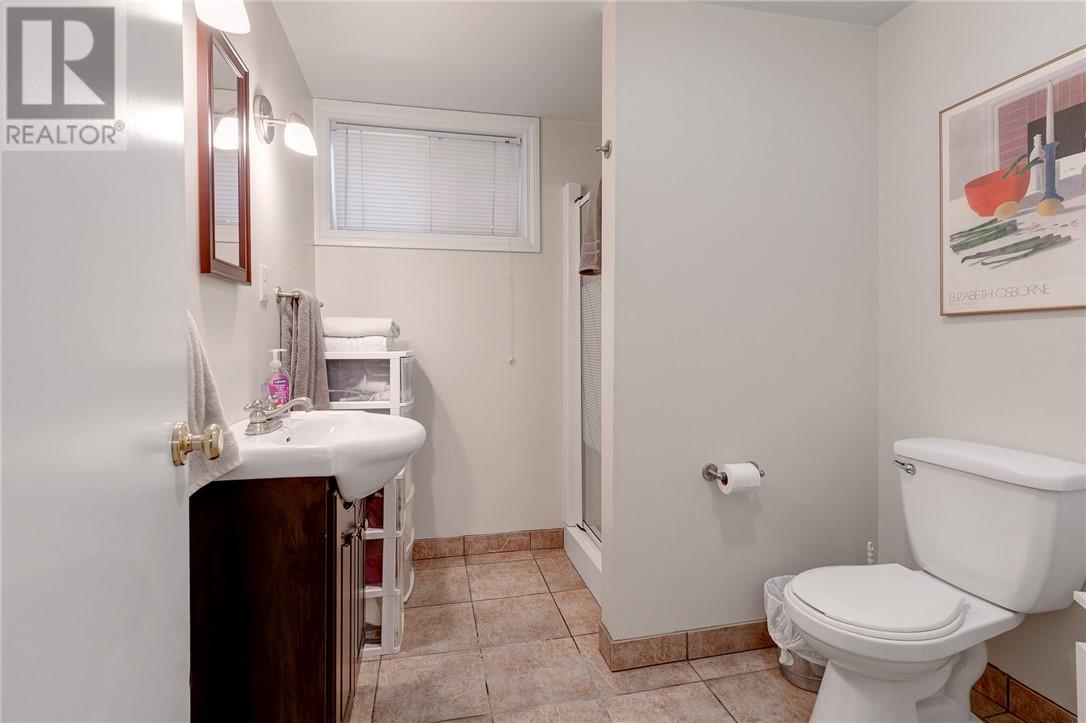
| Lower Level | 3pc Bathroom | 7.8 x 6.9 | ||
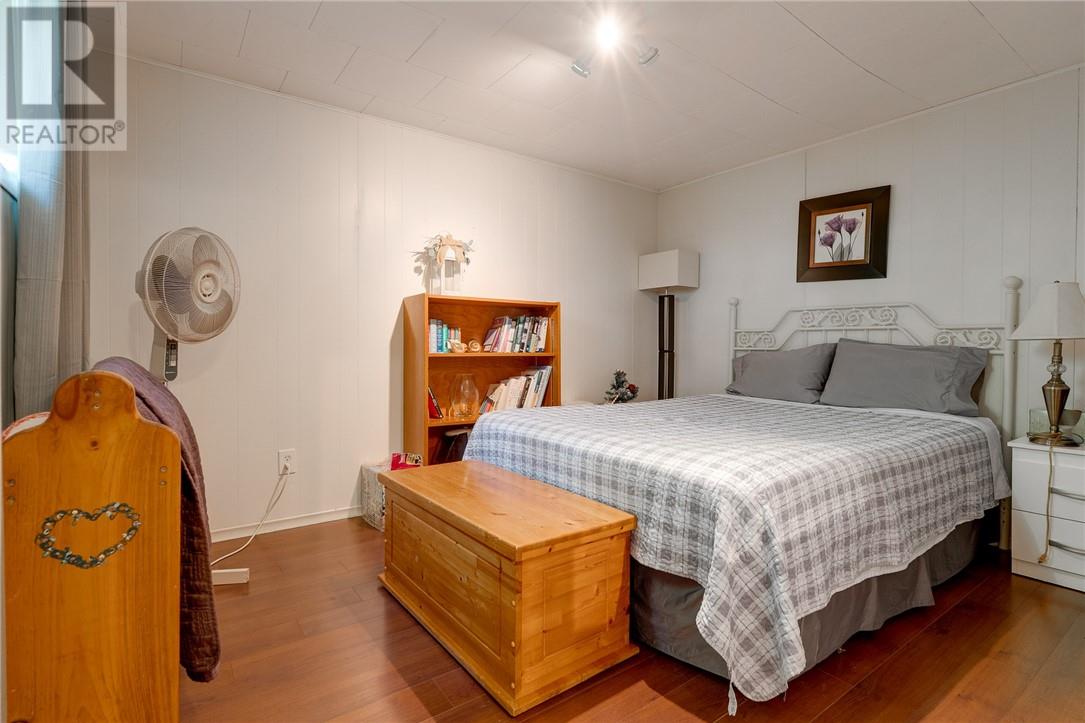
| Lower Level | Bedroom | 11.9 x 9.5 | ||
| Lower Level | Recreational, Games Room | 20.1 x 13 | ||
| Main Level | 4pc Bathroom | 8.3 x 5 | ||
| Main Level | Enclosed Porch | 9.7 x 9.2 | ||
| Main Level | Bedroom | 14.5 x 10 | ||
| Main Level | Primary Bedroom | 9.8 x 13.4 | ||
| Main Level | Living Room/dining Room | 23.8 x 13.4 | ||
| Main Level | Kitchen | 11.5 x 10.8 |
https://www.realtor.ca/real-estate/30126733/51-maki-avenue-greater-sudbury
Contact Us
Contact us for more information

Dan D.r. Gray
Broker
(647) 849-3180
dangray.ca/
767 Barrydowne Rd Unit 203 A
Sudbury, Ontario P3A 3T6
(866) 530-7737
(647) 849-3180

The trademarks REALTOR®, REALTORS®, and the REALTOR® logo are controlled by The Canadian Real Estate Association (CREA) and identify real estate professionals who are members of CREA. The trademarks MLS®, Multiple Listing Service® and the associated logos are owned by The Canadian Real Estate Association (CREA) and identify the quality of services provided by real estate professionals who are members of CREA. The trademark DDF® is owned by The Canadian Real Estate Association (CREA) and identifies CREA's Data Distribution Facility (DDF®)
August 11 2026 05:26:01
Sudbury Real Estate Board
Exp Realty, Brokerage (Main)