

5079 Armoury Street Niagara Falls, Ontario L2E 1T3

$629,000
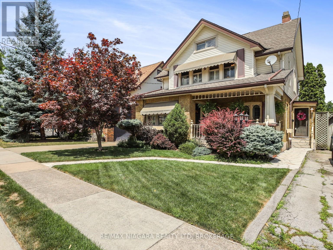
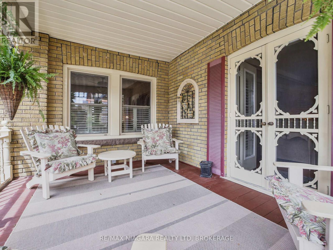
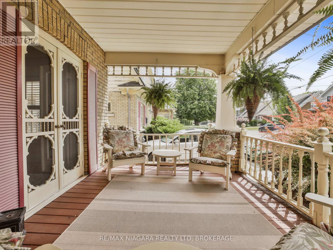
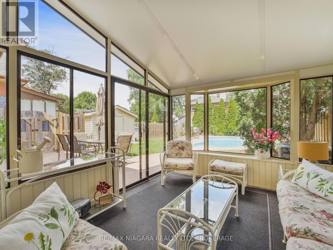
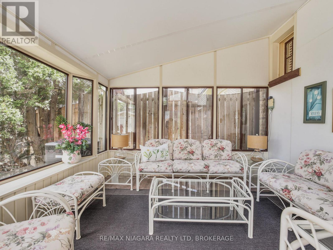
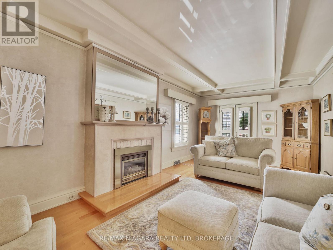
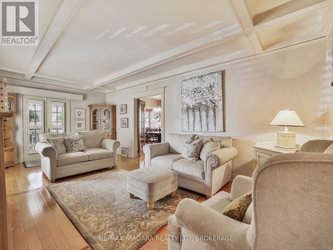
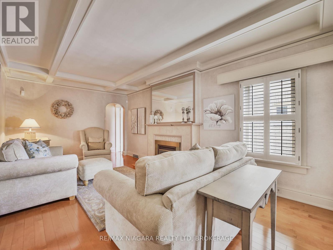
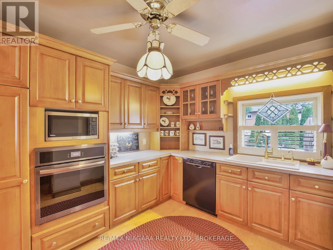
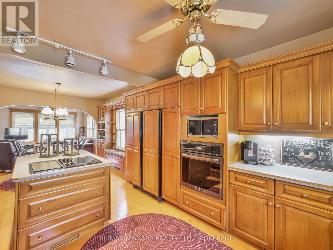
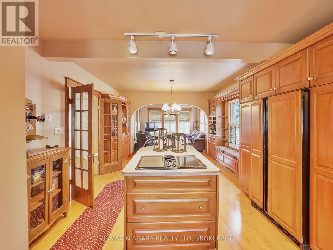
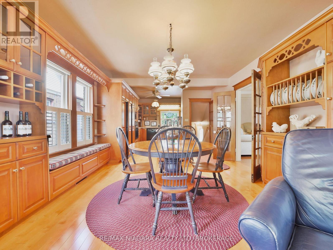
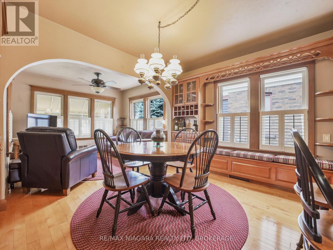
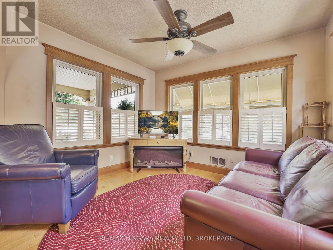
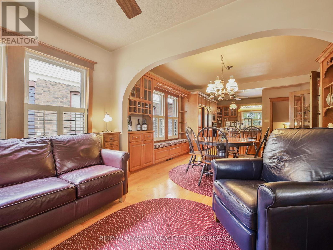
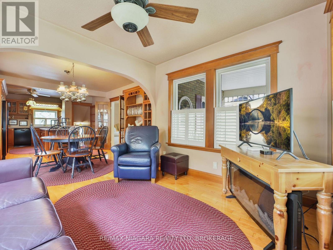
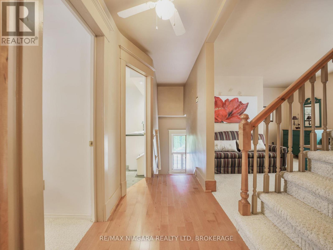
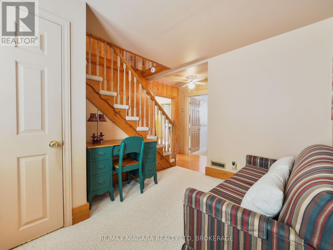
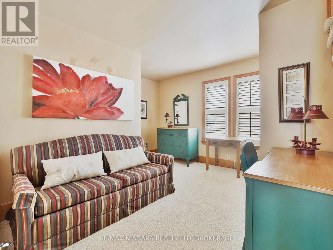
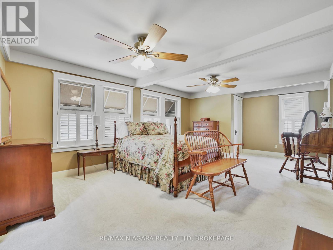
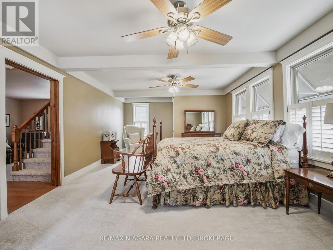
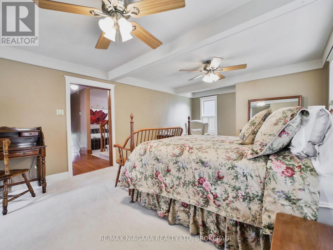
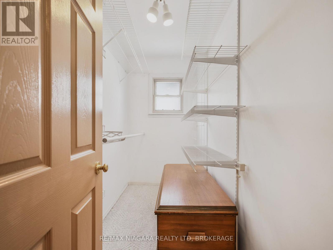
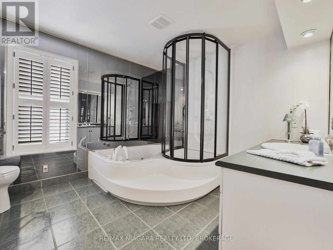
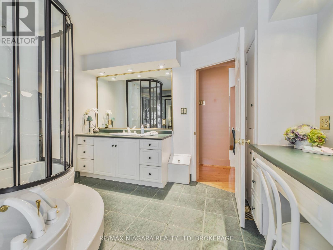
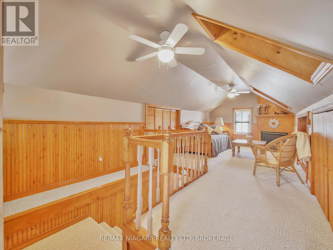
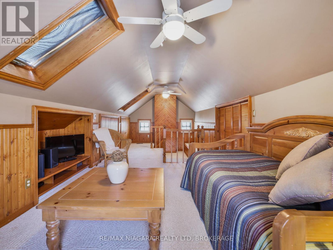
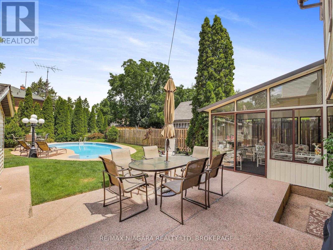
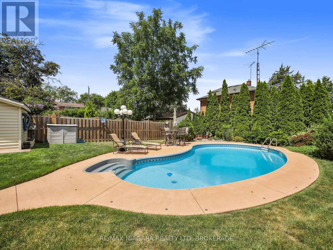
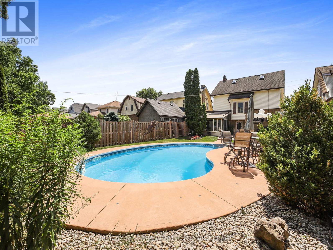
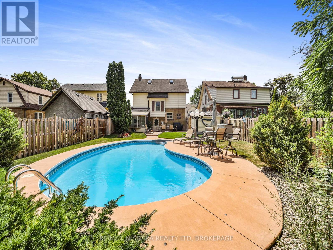
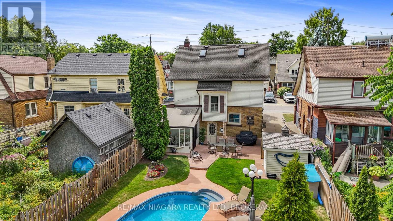
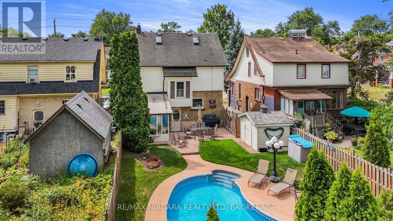
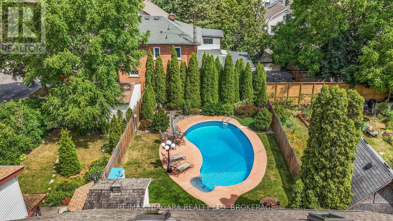
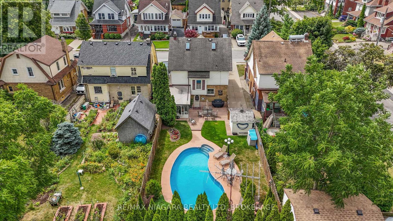
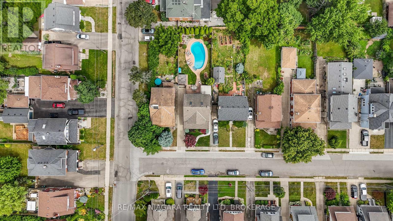
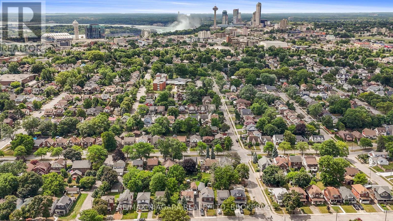
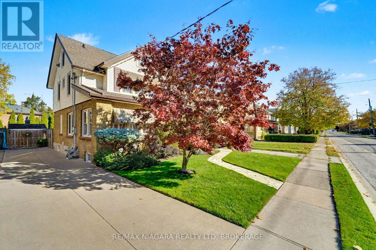
Welcome to a truly special home where timeless character, thoughtful updates, and exceptional outdoor living come together. Set on a beautifully landscaped lot, this property features a private backyard oasis with a kidney-shaped inground pool, sunroom, extensive concrete work, and lush gardens, highlighted by Trillium Award-winning landscaping.Inside, the main floor offers a warm and inviting formal living room with hardwood floors, gas fireplace, coffered ceilings, and patio doors leading to a charming front porch. The spacious eat-in kitchen features quality cabinetry, built-in appliances, island, and opens to a cozy family room perfect for everyday living and entertaining.The unique upper level offers an impressive private retreat, featuring an expanded primary bedroom, large updated bathroom with separate shower and jacuzzi tub, open sitting area or office space, and a finished loft. The flexible layout provides plenty of room for relaxing, working from home, guests, or simply enjoying some additional separation from the main living spaces. Updates include furnace (2023), central air (2022), and pool equipment(liner, pump, and underground lines). A distinctive home with a layout that offers something a little different-and plenty of space to enjoy it. (id:66349)
Property Details
| MLS® Number | X13664124 |
| Property Type | Single Family |
| Community Name | 211 - Cherrywood |
| Amenities Near By | Park, Schools, Place Of Worship, Public Transit |
| Equipment Type | Water Heater |
| Parking Space Total | 3 |
| Pool Type | Inground Pool |
| Rental Equipment Type | Water Heater |
| Structure | Deck, Patio(s), Shed |
Building
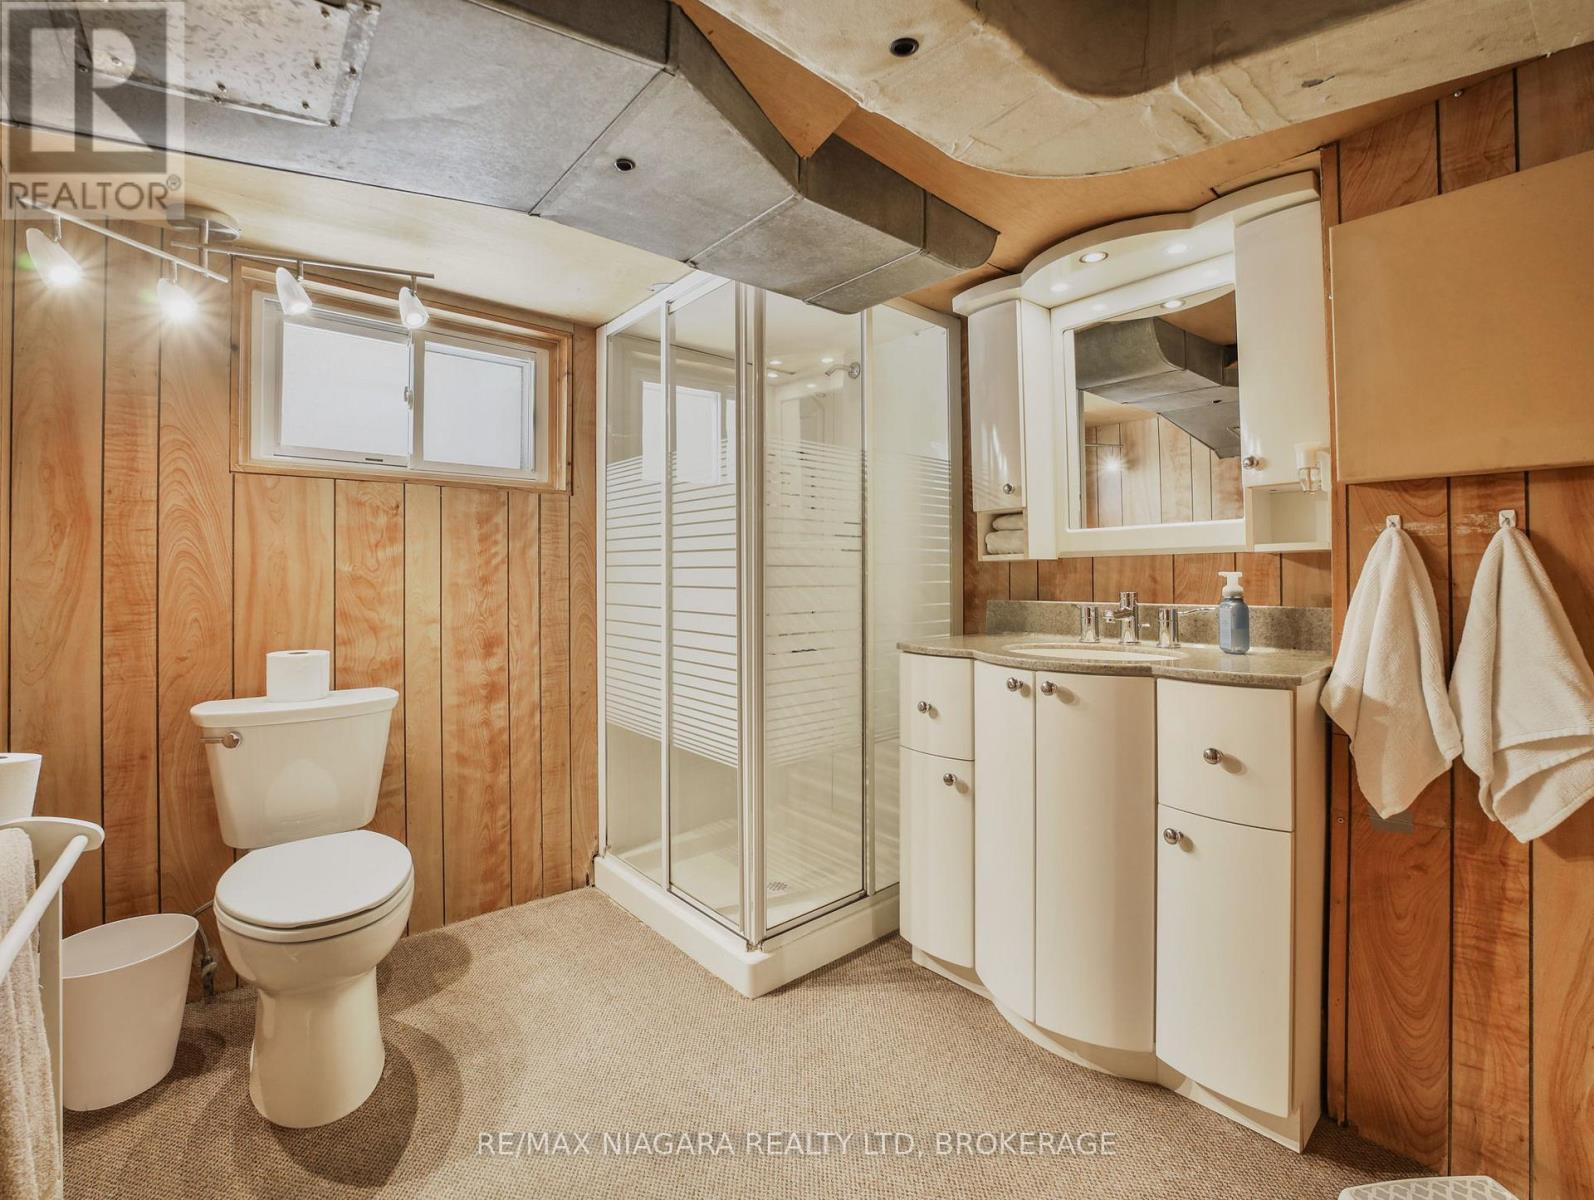
| Bathroom Total | 2 |
| Bedrooms Above Ground | 2 |
| Bedrooms Total | 2 |
| Amenities | Fireplace(s) |
| Appliances | Oven - Built-in, Range, Water Heater, Dishwasher, Dryer, Oven, Stove, Washer, Refrigerator |
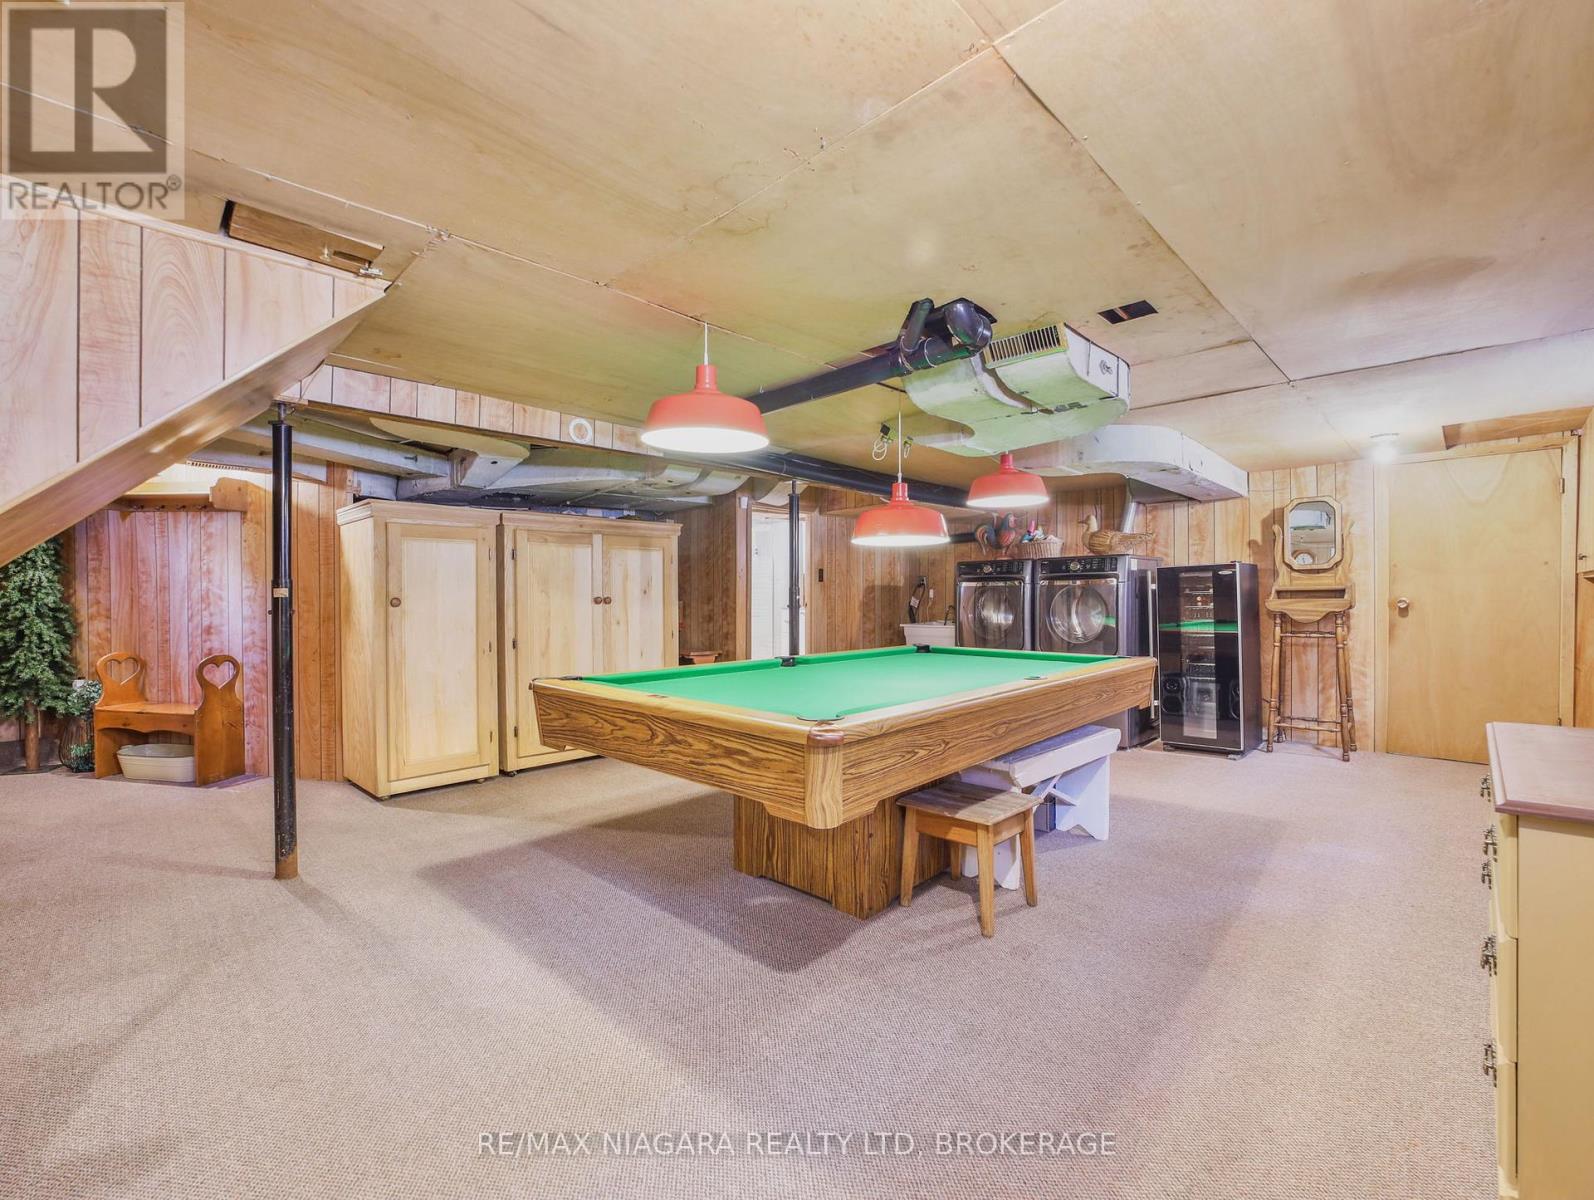
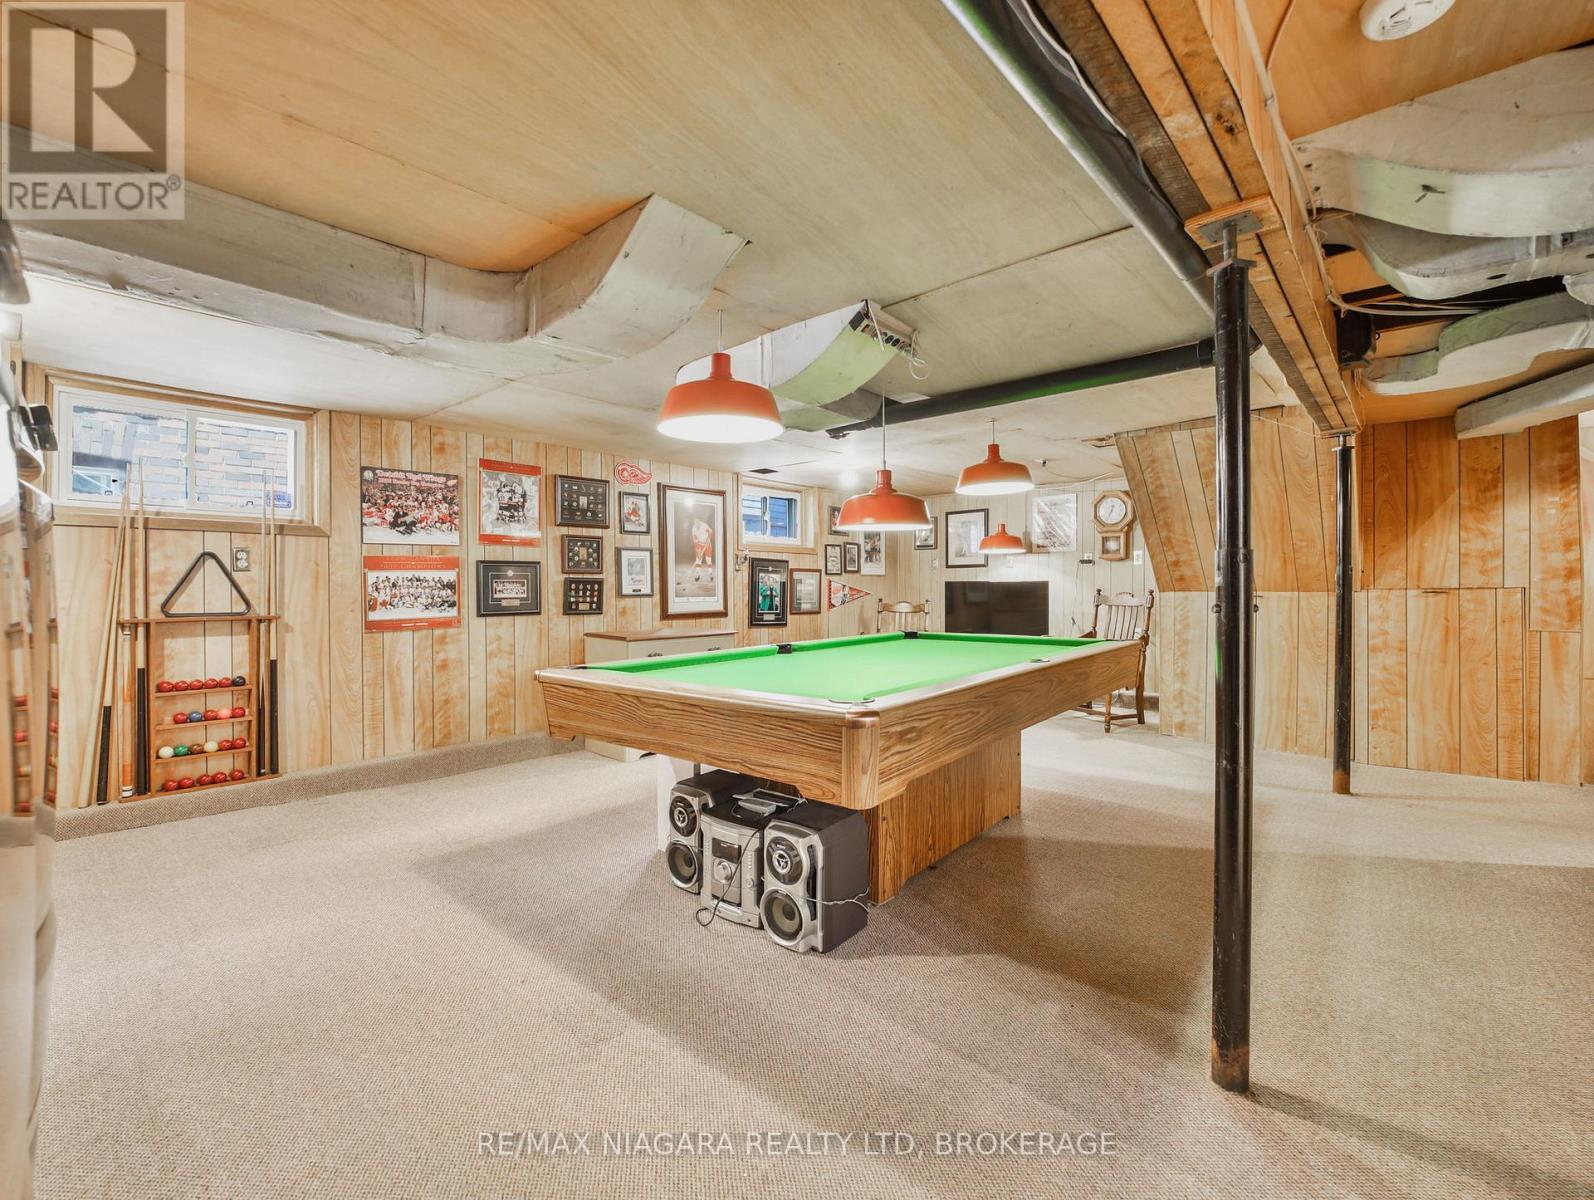
| Basement Development | Finished |
| Basement Type | Full (finished) |
| Construction Style Attachment | Detached |
| Cooling Type | Central Air Conditioning |
| Exterior Finish | Brick, Vinyl Siding |
| Fire Protection | Alarm System |
| Fireplace Present | Yes |
| Fireplace Total | 2 |
| Foundation Type | Block |
| Heating Fuel | Natural Gas |
| Heating Type | Forced Air |
| Stories Total | 3 |
| Size Interior | 1,500 - 2,000 Sqft |
| Type | House |
| Utility Water | Municipal Water |
Parking
| No Garage |
Land
| Acreage | No |
| Fence Type | Fenced Yard |
| Land Amenities | Park, Schools, Place Of Worship, Public Transit |
| Landscape Features | Landscaped |
| Sewer | Sanitary Sewer |
| Size Depth | 125 Ft |
| Size Frontage | 41 Ft |
| Size Irregular | 41 X 125 Ft |
| Size Total Text | 41 X 125 Ft |
Rooms
| Level | Type | Length | Width | Dimensions |
|---|---|---|---|---|
| Second Level | Family Room | 3.53 m | 3.73 m | 3.53 m x 3.73 m |
| Second Level | Primary Bedroom | 7.62 m | 3.91 m | 7.62 m x 3.91 m |
| Third Level | Loft | 7.24 m | 3.12 m | 7.24 m x 3.12 m |
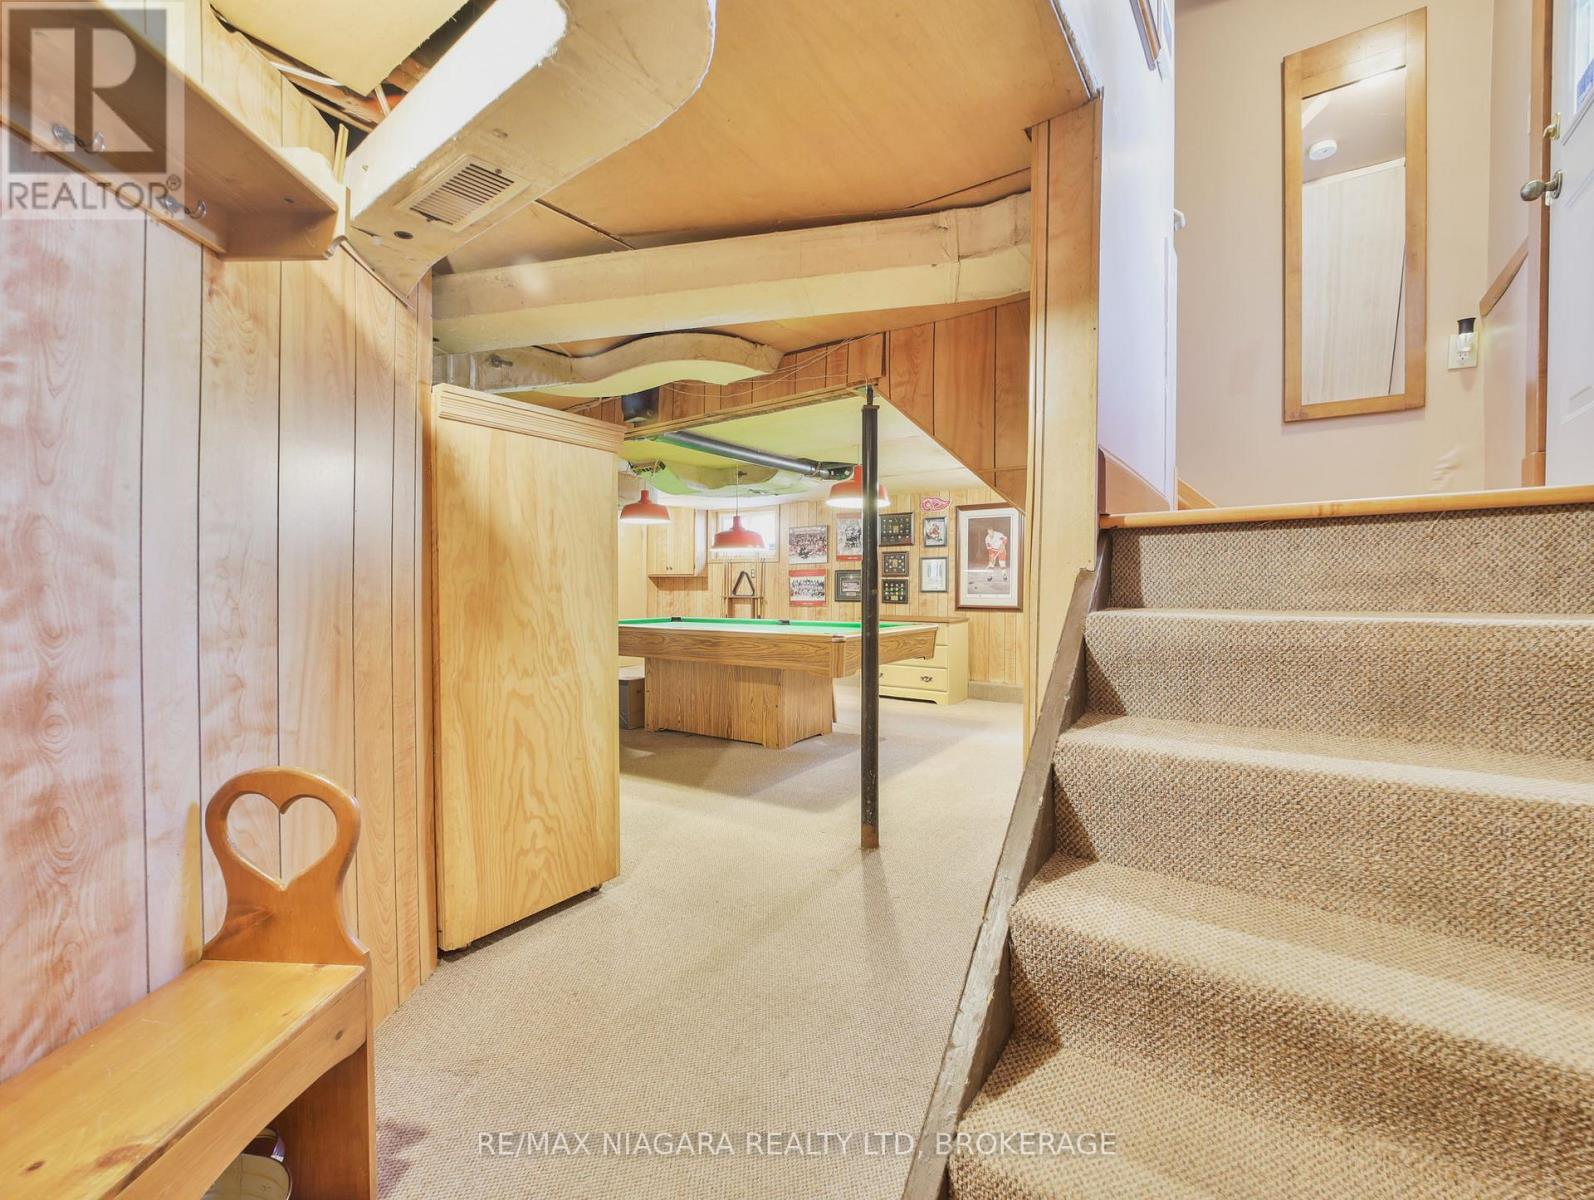
| Basement | Recreational, Games Room | 7.21 m | 4.7 m | 7.21 m x 4.7 m |
| Main Level | Kitchen | 4.8 m | 3.86 m | 4.8 m x 3.86 m |
| Main Level | Family Room | 3.1 m | 3.1 m | 3.1 m x 3.1 m |
| Main Level | Living Room | 4.87 m | 3.12 m | 4.87 m x 3.12 m |
Contact Us
Contact us for more information

Joseph Cupolo
Salesperson
5627 Main St
Niagara Falls, Ontario L2G 5Z3
(905) 356-9600
(905) 374-0241
www.remaxniagara.ca/

Jay Cupolo
Broker
5627 Main St
Niagara Falls, Ontario L2G 5Z3
(905) 356-9600
(905) 374-0241
www.remaxniagara.ca/

The trademarks REALTOR®, REALTORS®, and the REALTOR® logo are controlled by The Canadian Real Estate Association (CREA) and identify real estate professionals who are members of CREA. The trademarks MLS®, Multiple Listing Service® and the associated logos are owned by The Canadian Real Estate Association (CREA) and identify the quality of services provided by real estate professionals who are members of CREA. The trademark DDF® is owned by The Canadian Real Estate Association (CREA) and identifies CREA's Data Distribution Facility (DDF®)
August 11 2026 08:54:10
Niagara Association of REALTORS®
RE/MAX Niagara Realty Ltd, Brokerage