

502 - 203 College Street Toronto, Ontario M5T 0C8

$3,850 Monthly
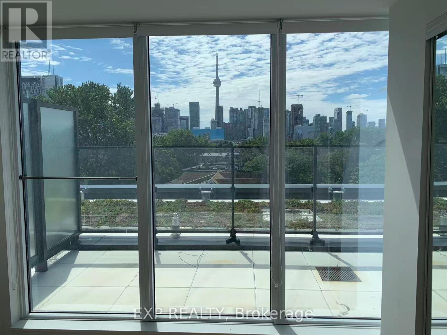
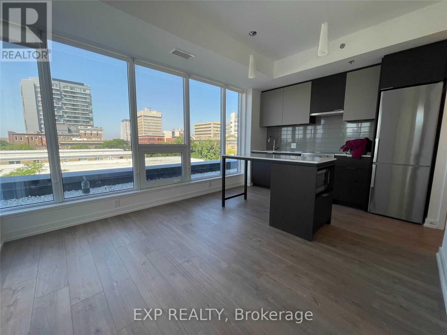
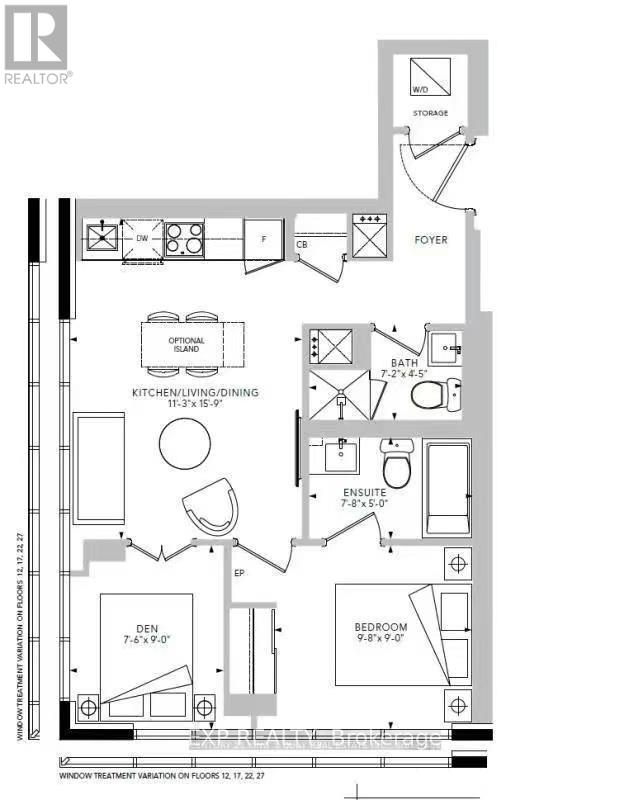
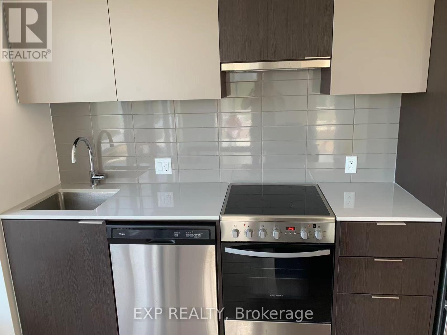
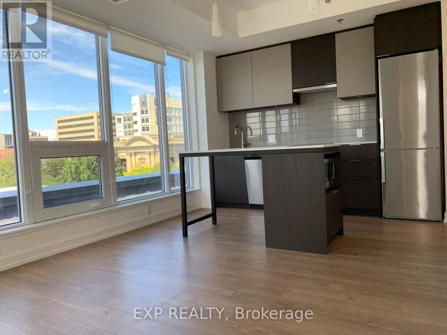
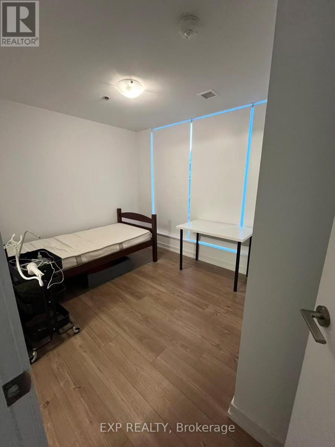
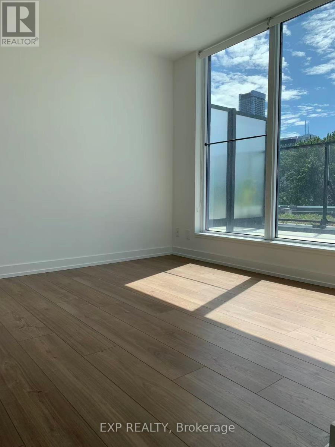
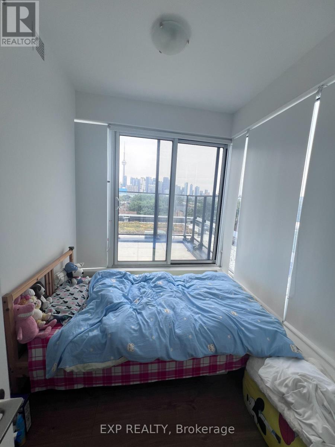
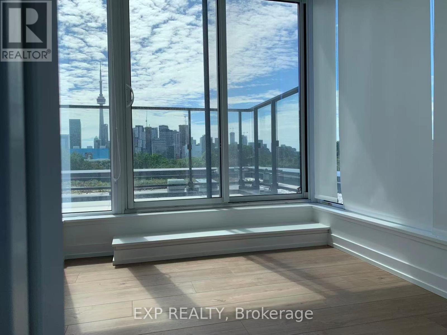
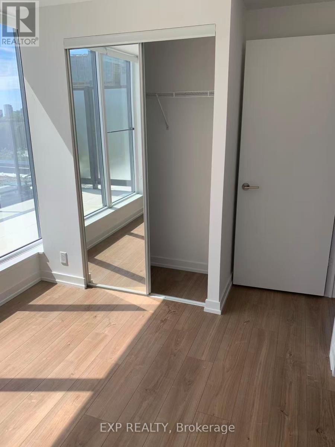
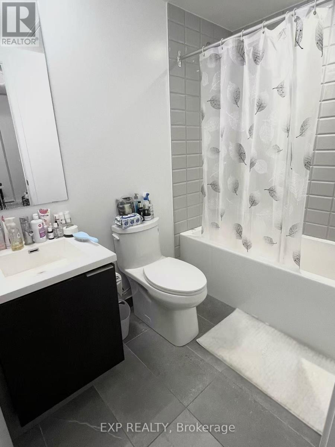
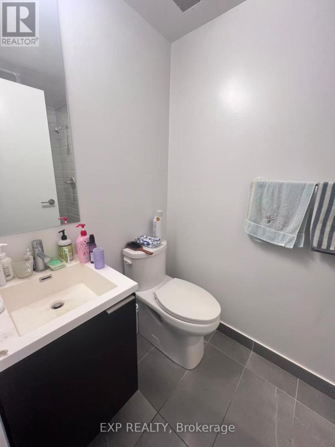
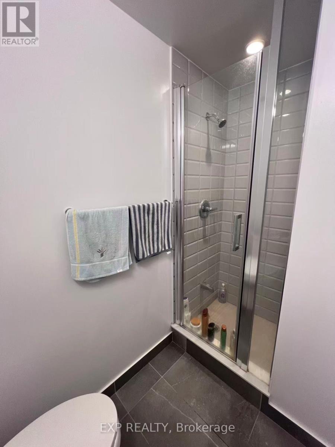
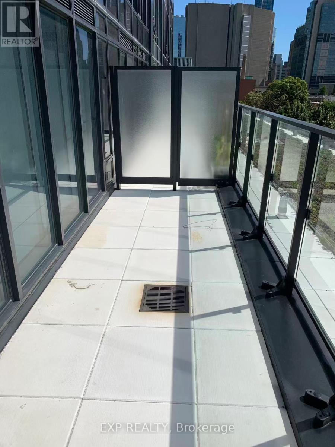
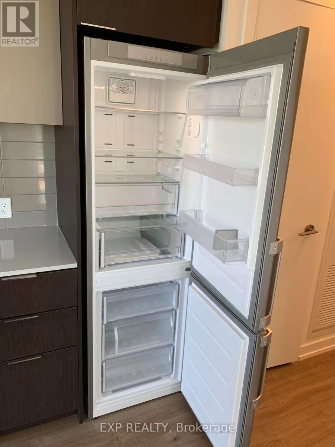
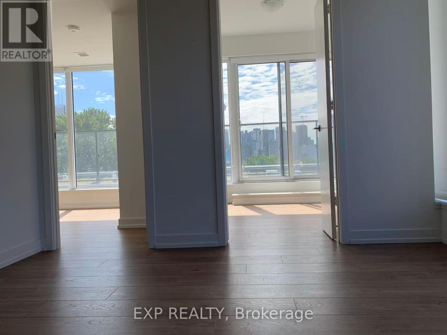
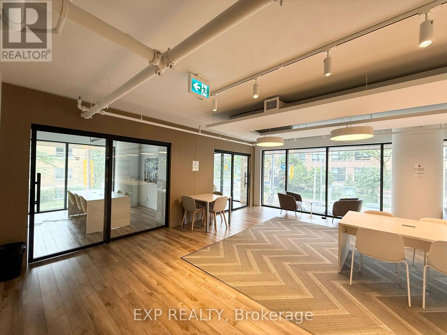
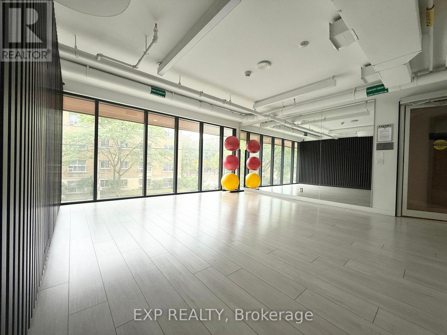
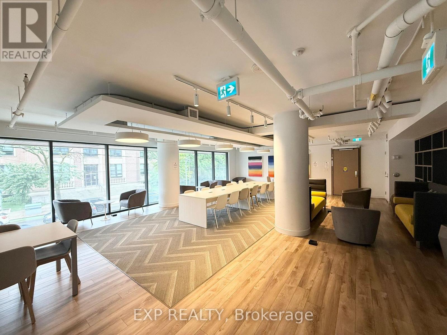
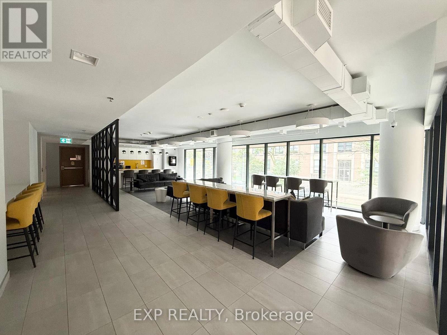
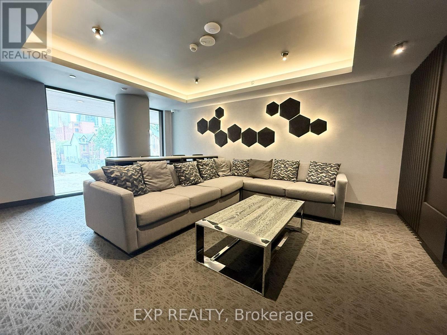
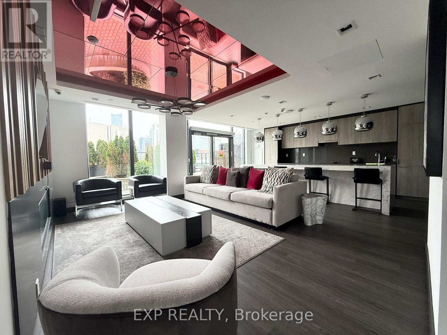
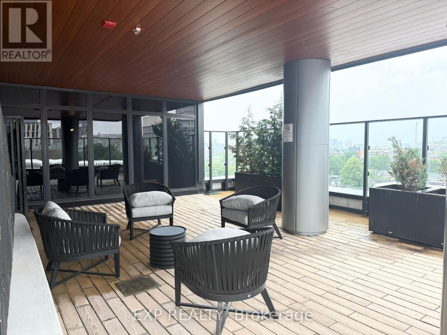
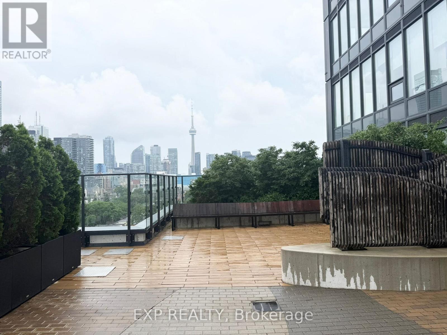
Rare Opportunity At Famous Theory Condos! Bright And Functional 575 Sq. Ft. 1+Den, 2 Full Bath Southwest Corner Suite. Enclosed Den With Window And Door Functions Perfectly As A Second Bedroom Or Private Office. Enjoy A Rare Oversized Private Terrace With Spectacular Unobstructed CN Tower Views. Modern Open-Concept Kitchen With Centre Island, Laminate Flooring Throughout, And An Efficient No-Wasted-Space Layout. Unbeatable Downtown Location Steps To the University of Toronto, Hospitals, TTC, Shopping, Restaurants, And Everyday Amenities. One Of Only A Limited Number Of Units In The Building Featuring A Private Terrace. Internet Included. Available September 1. (id:66349)
Property Details
| MLS® Number | C13530430 |
| Property Type | Single Family |
| Community Name | Kensington-Chinatown |
| Amenities Near By | Schools, Public Transit, Place Of Worship, Hospital |
| Communication Type | High Speed Internet |
| Community Features | Pets Allowed With Restrictions, Community Centre |
| Features | Carpet Free |
| View Type | City View |
Building
| Bathroom Total | 2 |
| Bedrooms Above Ground | 1 |
| Bedrooms Below Ground | 1 |
| Bedrooms Total | 2 |
| Age | 0 To 5 Years |
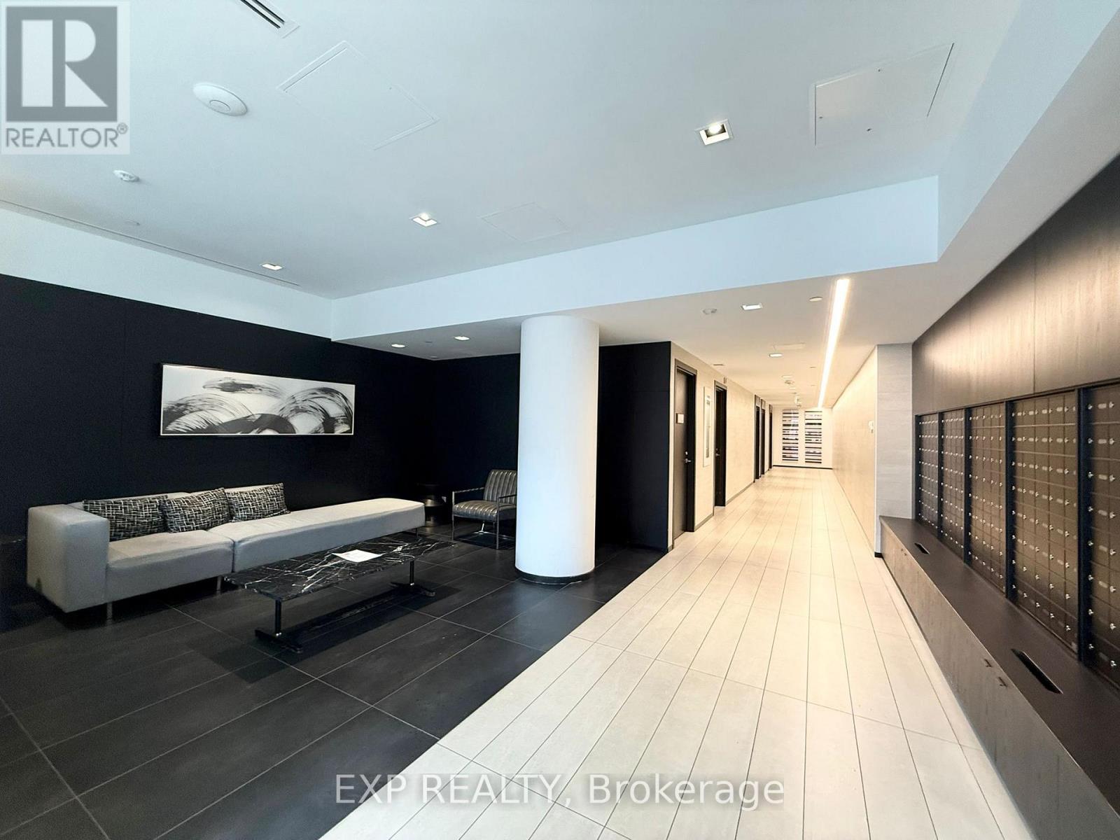
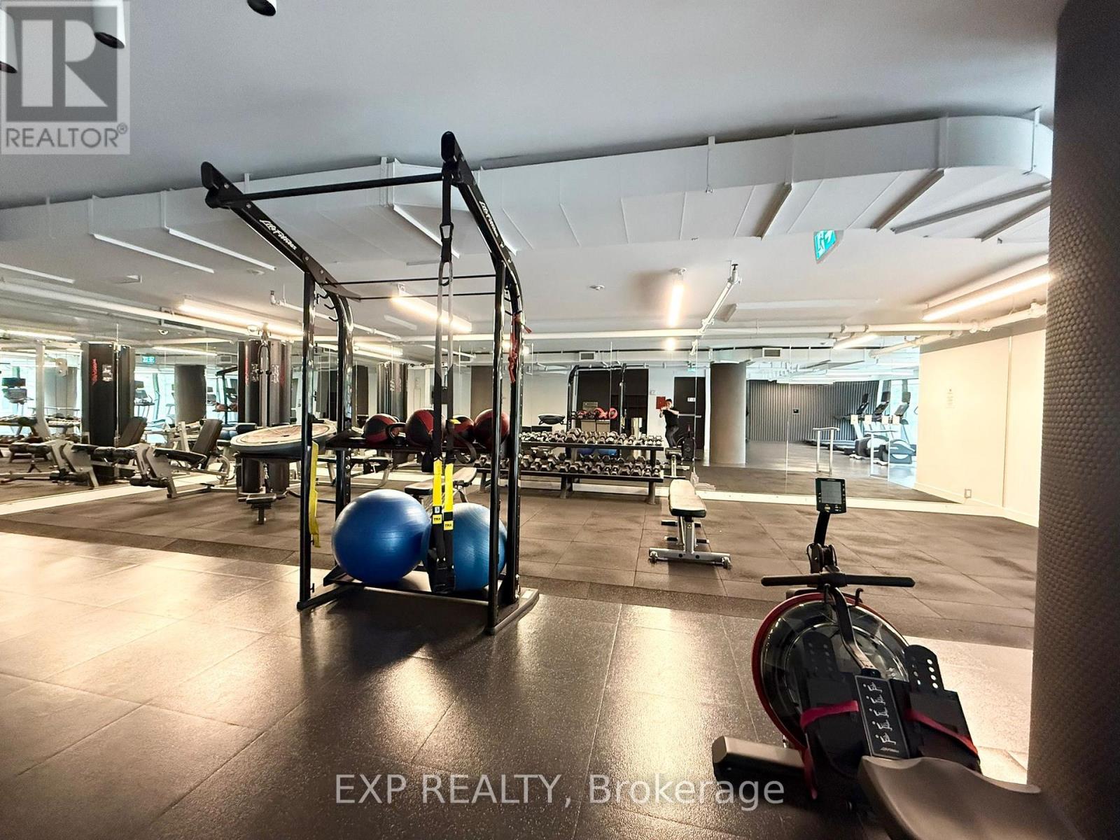
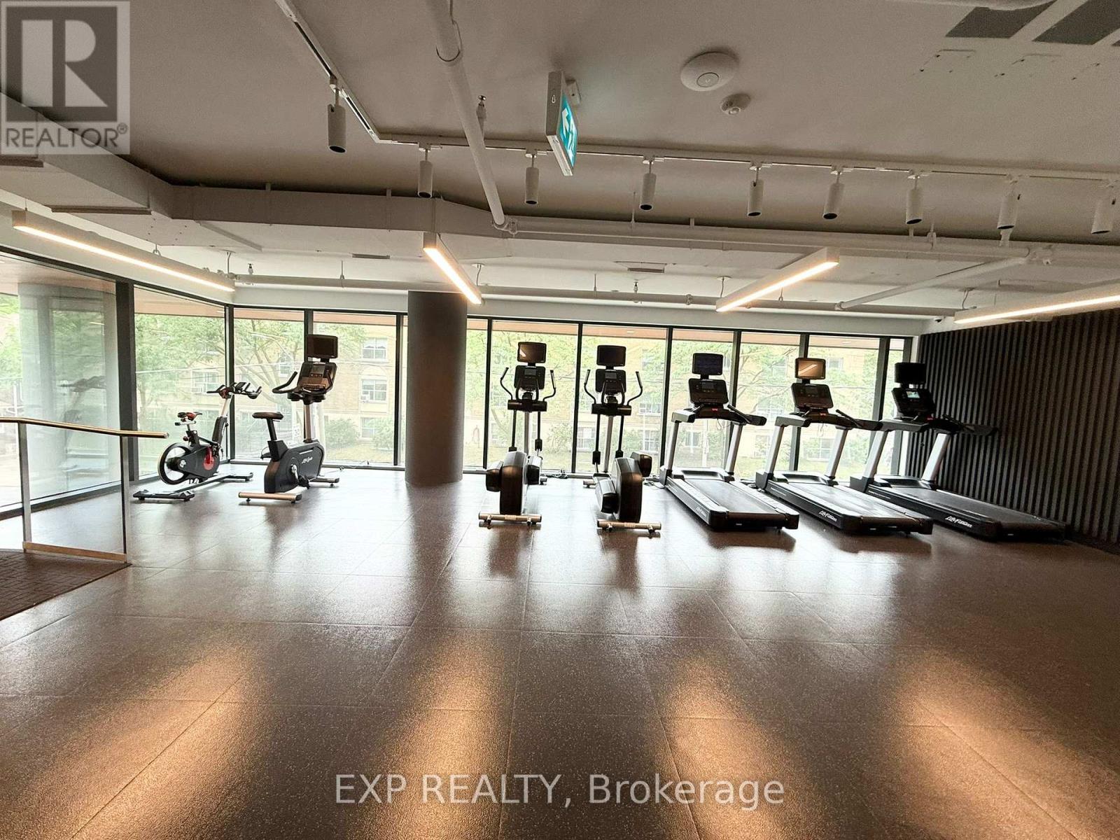
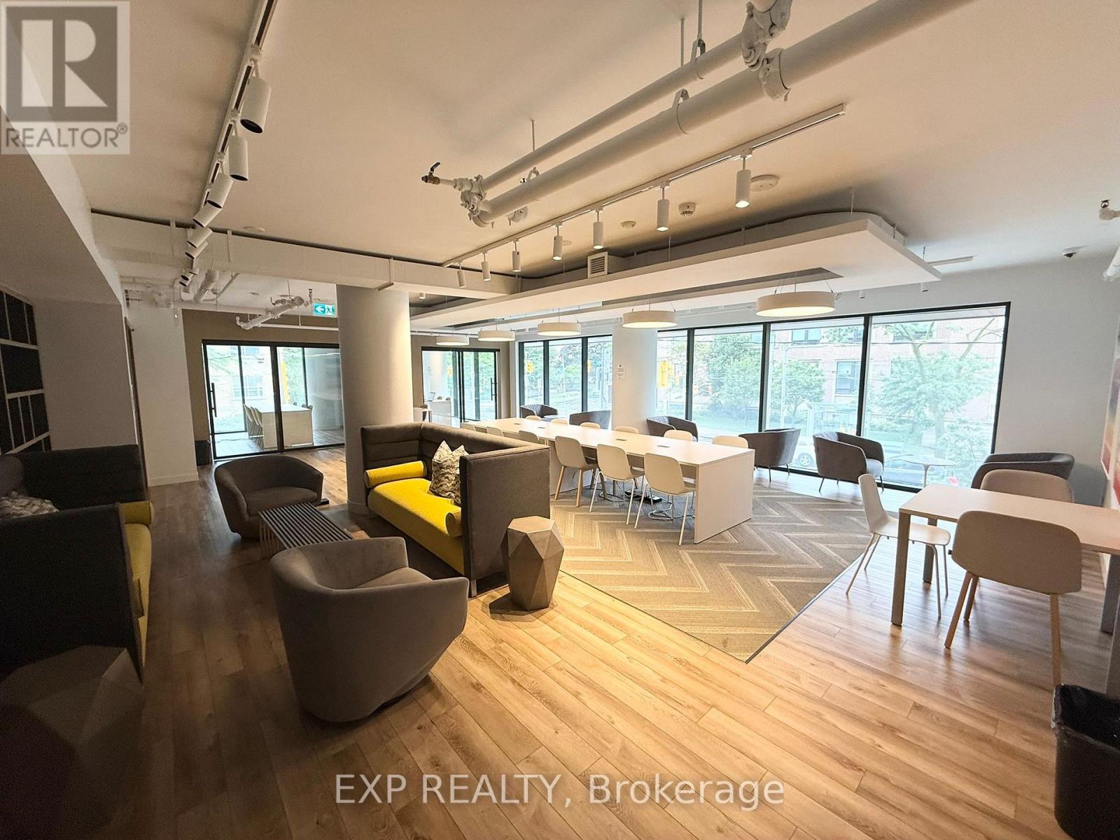
| Amenities | Exercise Centre, Party Room, Recreation Centre, Visitor Parking, Security/concierge |
| Appliances | Blinds, Dishwasher, Dryer, Hood Fan, Microwave, Stove, Washer, Refrigerator |
| Basement Type | None |
| Cooling Type | Central Air Conditioning, Ventilation System |
| Exterior Finish | Brick |
| Fire Protection | Smoke Detectors |
| Flooring Type | Laminate |
| Heating Fuel | Natural Gas |
| Heating Type | Forced Air |
| Size Interior | 500 - 599 Sqft |
| Type | Apartment |
Parking
| Underground | |
| No Garage |
Land
| Acreage | No |
| Land Amenities | Schools, Public Transit, Place Of Worship, Hospital |
Rooms
| Level | Type | Length | Width | Dimensions |
|---|---|---|---|---|
| Flat | Living Room | 4.8 m | 3.43 m | 4.8 m x 3.43 m |
| Flat | Kitchen | 4.8 m | 3.43 m | 4.8 m x 3.43 m |
| Flat | Dining Room | 4.8 m | 3.43 m | 4.8 m x 3.43 m |
| Flat | Bedroom | 2.95 m | 2.75 m | 2.95 m x 2.75 m |
| Flat | Den | 2.75 m | 2.29 m | 2.75 m x 2.29 m |
Contact Us
Contact us for more information

Kevin Liu
Salesperson
4711 Yonge St 10th Flr, 106430
Toronto, Ontario M2N 6K8
(866) 530-7737

The trademarks REALTOR®, REALTORS®, and the REALTOR® logo are controlled by The Canadian Real Estate Association (CREA) and identify real estate professionals who are members of CREA. The trademarks MLS®, Multiple Listing Service® and the associated logos are owned by The Canadian Real Estate Association (CREA) and identify the quality of services provided by real estate professionals who are members of CREA. The trademark DDF® is owned by The Canadian Real Estate Association (CREA) and identifies CREA's Data Distribution Facility (DDF®)
July 08 2026 10:06:08
Toronto Regional Real Estate Board
Exp Realty