

501 Glengarry Avenue Peterborough, Ontario K9H 4Y5

$485,000
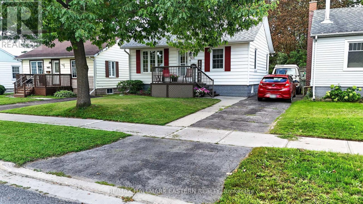
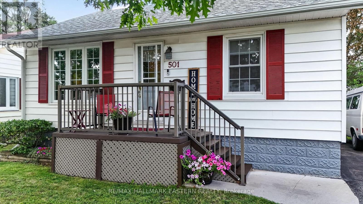
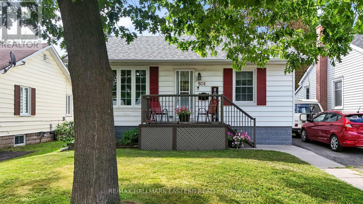
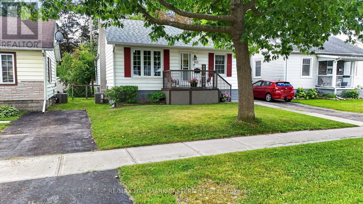
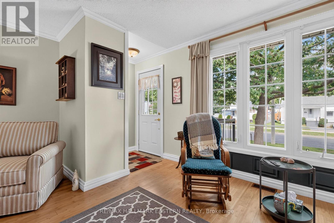
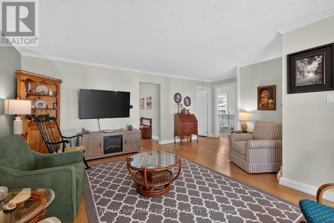
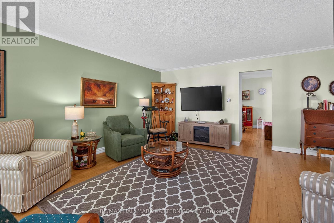
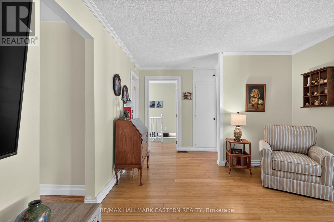
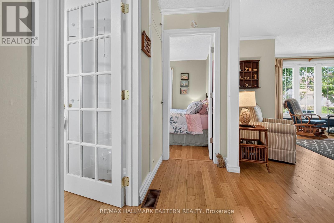
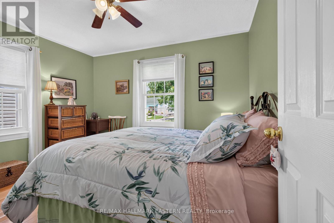
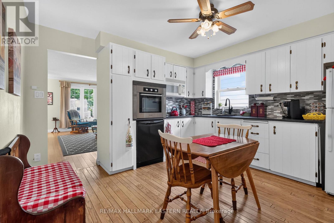
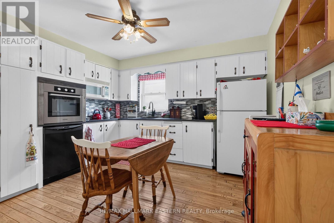
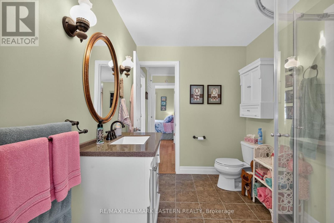
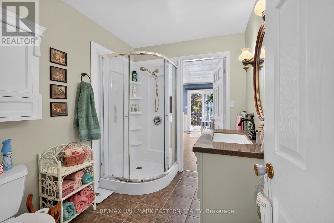
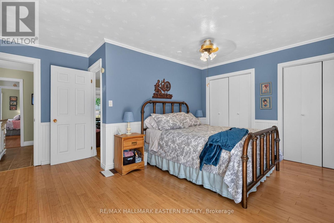
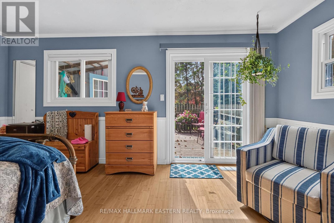
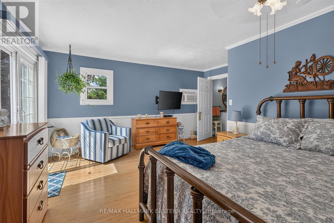
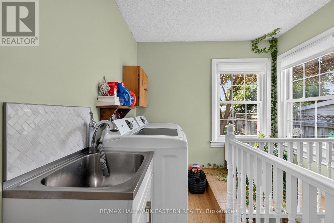
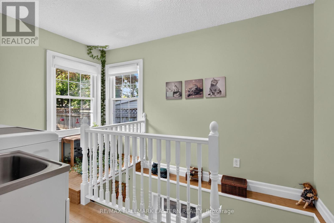
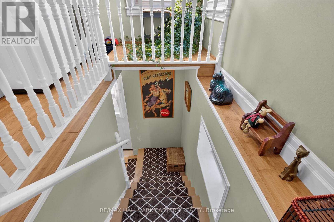
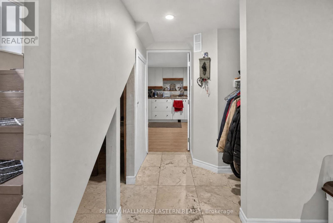
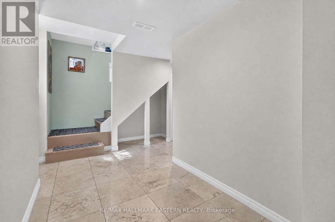
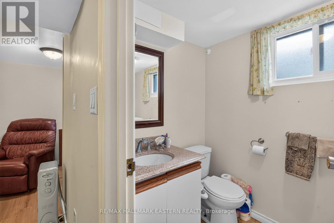
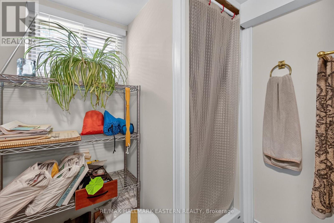
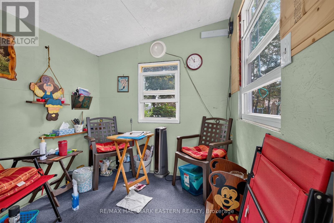
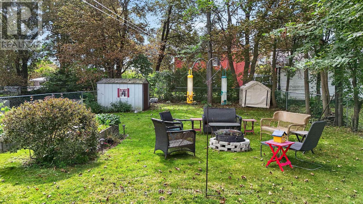
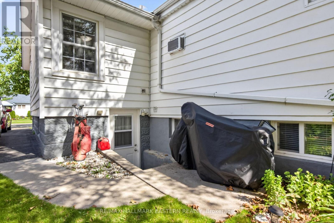
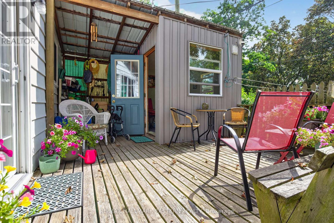
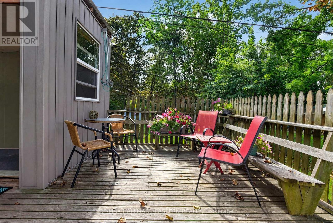
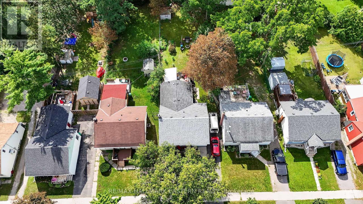
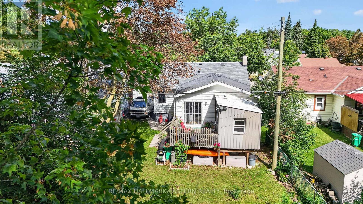
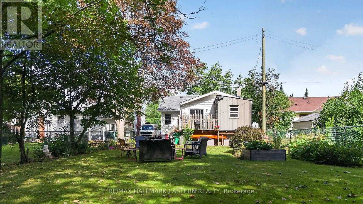
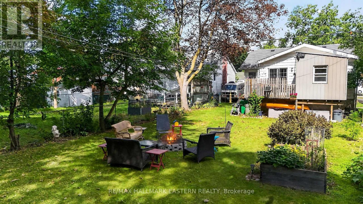
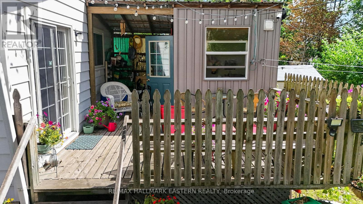
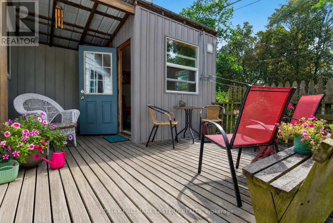
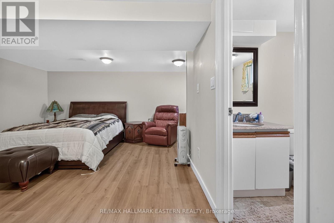
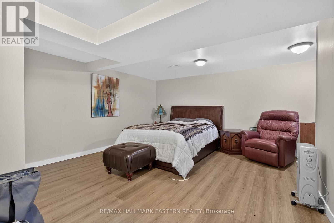
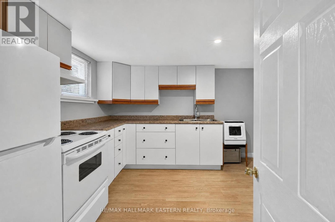
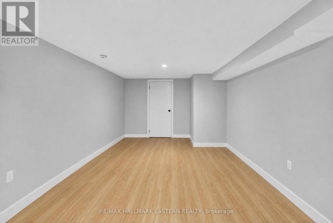
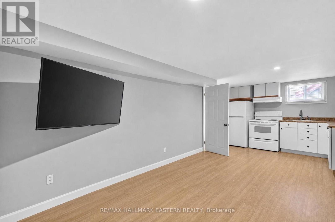
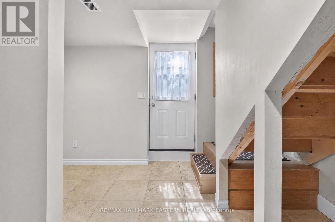
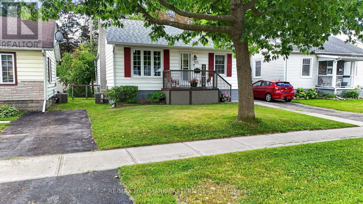
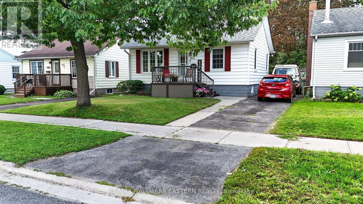
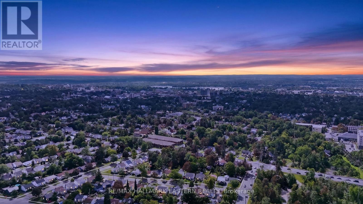
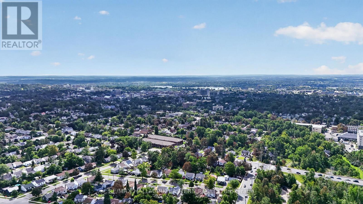
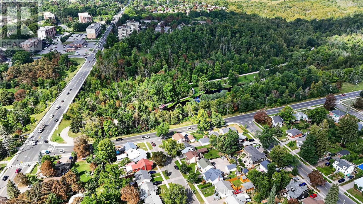
Lovingly updated and cared for 2 + 1 Bed bungalow in the sought after north end! Beautifully updated and maintained! The main floor boasts beautiful bamboo flooring and oak pegboard flooring in the kitchen. Tastefully decorated throughout! Enjoy your morning coffee/tea on the back deck off the large primary bedroom (with double closets) overlooking your large backyard with perennial gardens! Upgrades include: roof (structure replaced in 1984, front shingles in 2026, back shingles in 2015), plumbing (including sewage pipe connecting to city pipes and all galvanized plumbing removed), electrical (except the panel), windows, doors, added insulation, stairs rebuilt to basement, bathroom, fully finished basement with separate entrance! Potential in-law capability! A must see! Move-in condition! (id:66349)
Property Details
| MLS® Number | X13694962 |
| Property Type | Single Family |
| Community Name | Northcrest Ward 5 |
| Equipment Type | Water Heater - Gas, Water Heater |
| Parking Space Total | 3 |
| Rental Equipment Type | Water Heater - Gas, Water Heater |
Building
| Bathroom Total | 2 |
| Bedrooms Above Ground | 2 |
| Bedrooms Below Ground | 1 |
| Bedrooms Total | 3 |
| Appliances | Oven - Built-in, Cooktop, Dishwasher, Dryer, Oven, Stove, Washer, Window Coverings, Refrigerator |
| Architectural Style | Bungalow |
| Basement Development | Finished |
| Basement Features | Separate Entrance |
| Basement Type | Full, N/a (finished), N/a |
| Construction Status | Insulation Upgraded |
| Construction Style Attachment | Detached |
| Cooling Type | Central Air Conditioning |
| Exterior Finish | Vinyl Siding |
| Flooring Type | Bamboo |
| Foundation Type | Block, Poured Concrete |
| Heating Fuel | Natural Gas |
| Heating Type | Forced Air |
| Stories Total | 1 |
| Size Interior | 700 - 1,100 Sqft |
| Type | House |
| Utility Water | Municipal Water |
Parking
| No Garage |
Land
| Acreage | No |
| Sewer | Sanitary Sewer |
| Size Depth | 163 Ft ,4 In |
| Size Frontage | 40 Ft |
| Size Irregular | 40 X 163.4 Ft |
| Size Total Text | 40 X 163.4 Ft |
| Zoning Description | R1 |
Rooms
| Level | Type | Length | Width | Dimensions |
|---|---|---|---|---|
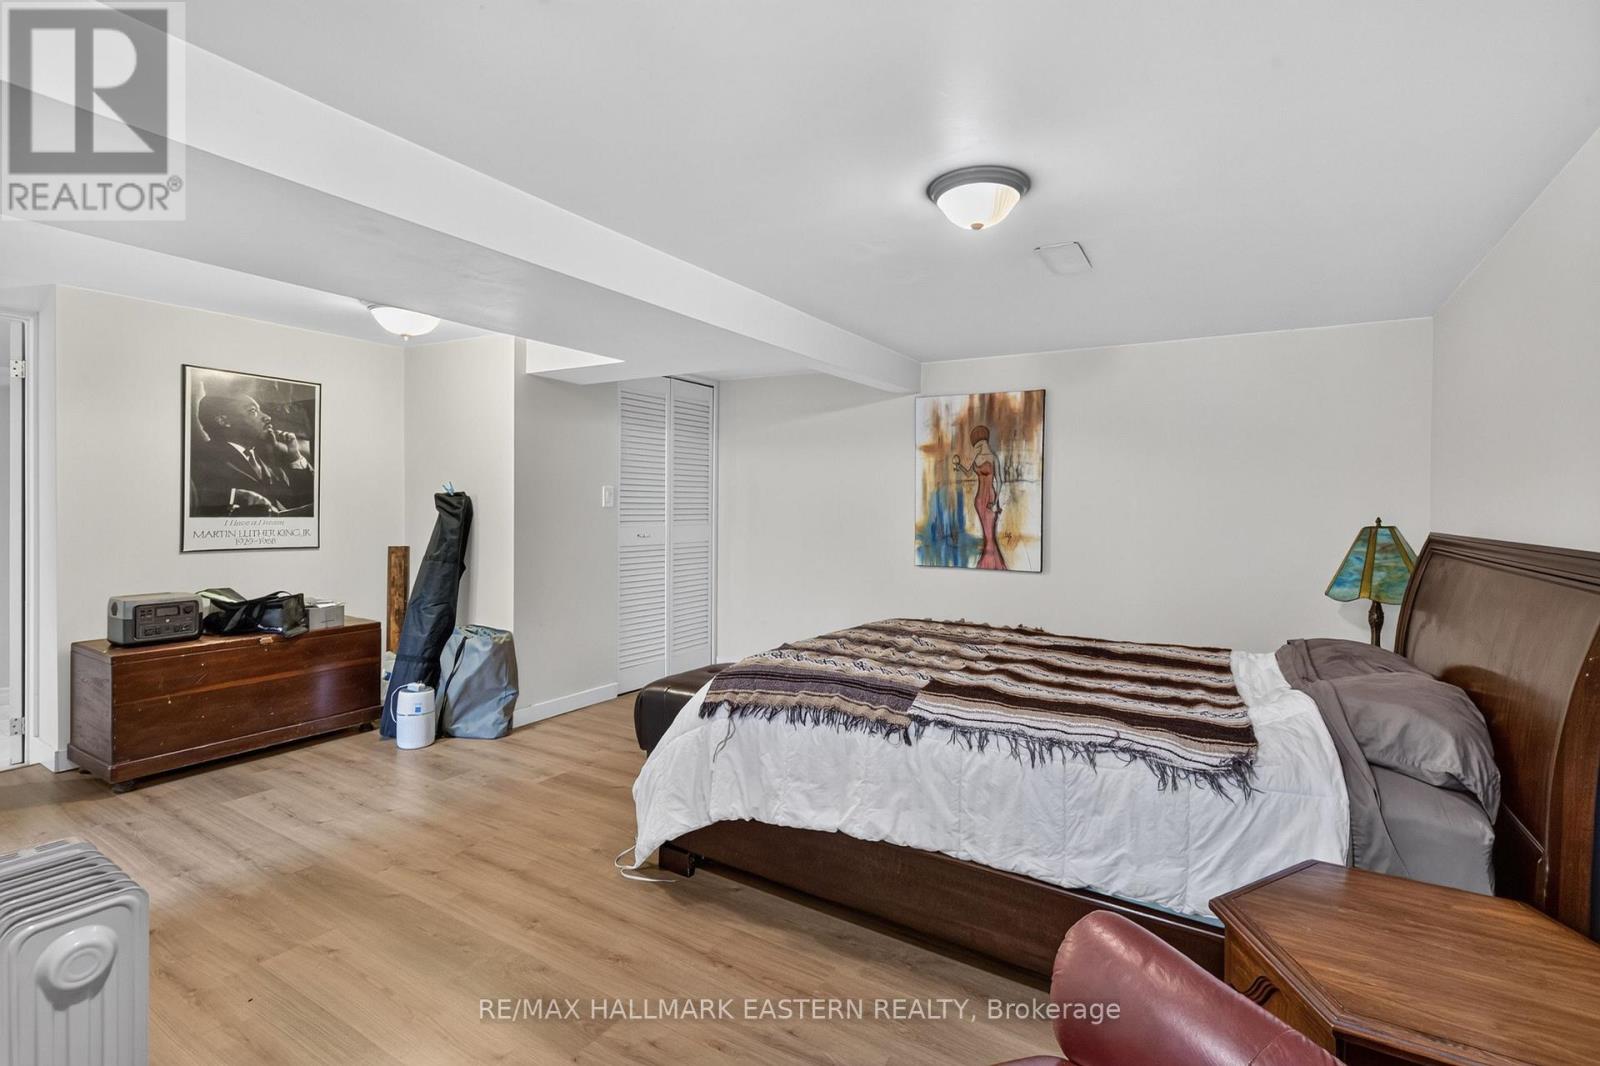
| Basement | Bedroom | 5.56 m | 5.28 m | 5.56 m x 5.28 m |
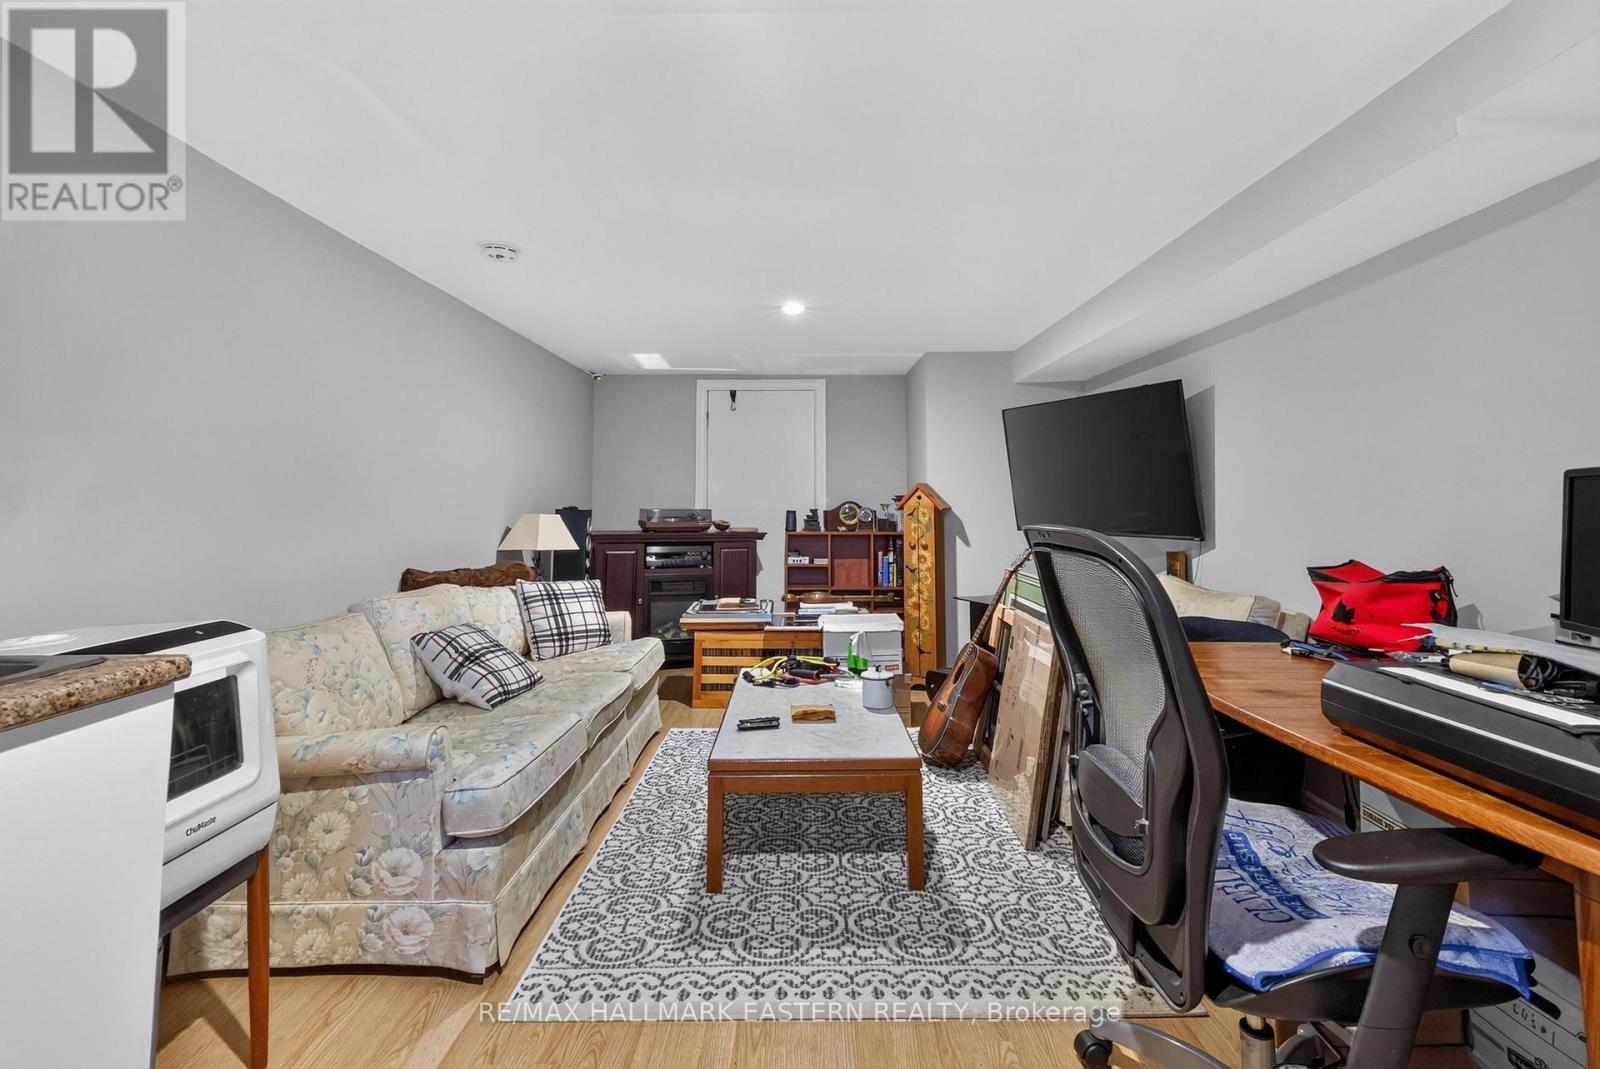
| Basement | Family Room | 4.31 m | 3.42 m | 4.31 m x 3.42 m |
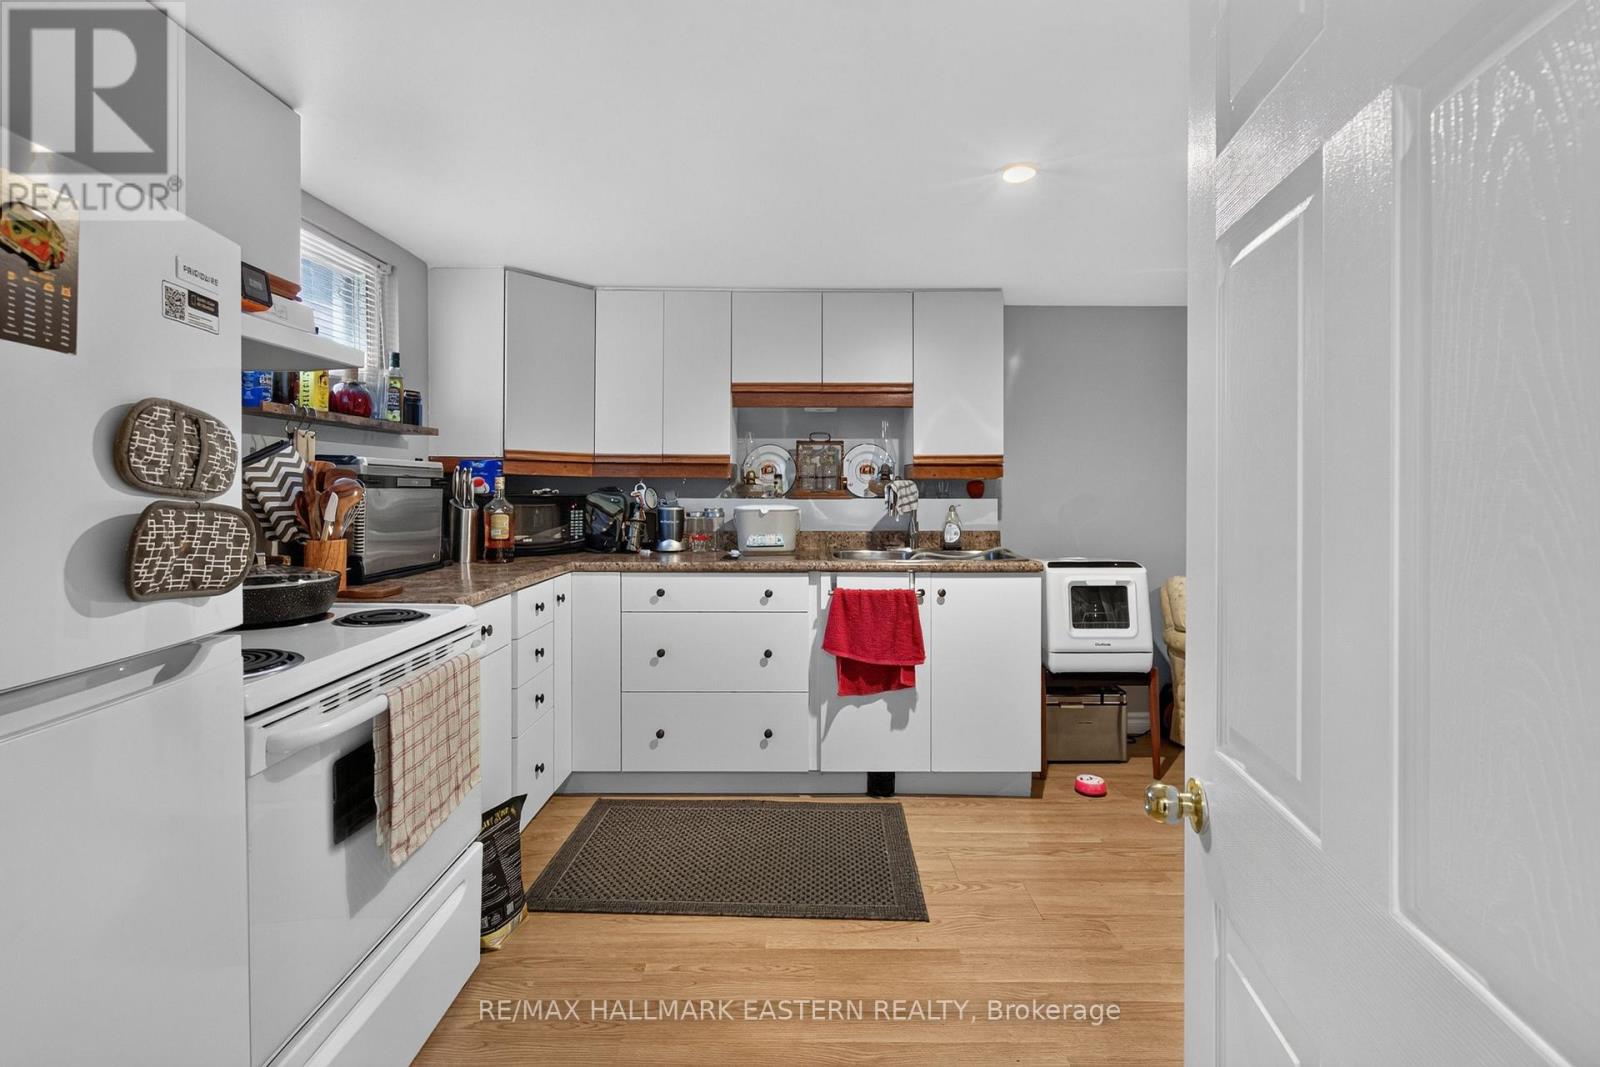
| Basement | Kitchen | 2.76 m | 3.42 m | 2.76 m x 3.42 m |
| Basement | Furnace | 6.16 m | 6.95 m | 6.16 m x 6.95 m |
| Main Level | Living Room | 5.92 m | 5.2 m | 5.92 m x 5.2 m |
| Main Level | Bedroom 2 | 3.54 m | 2.85 m | 3.54 m x 2.85 m |
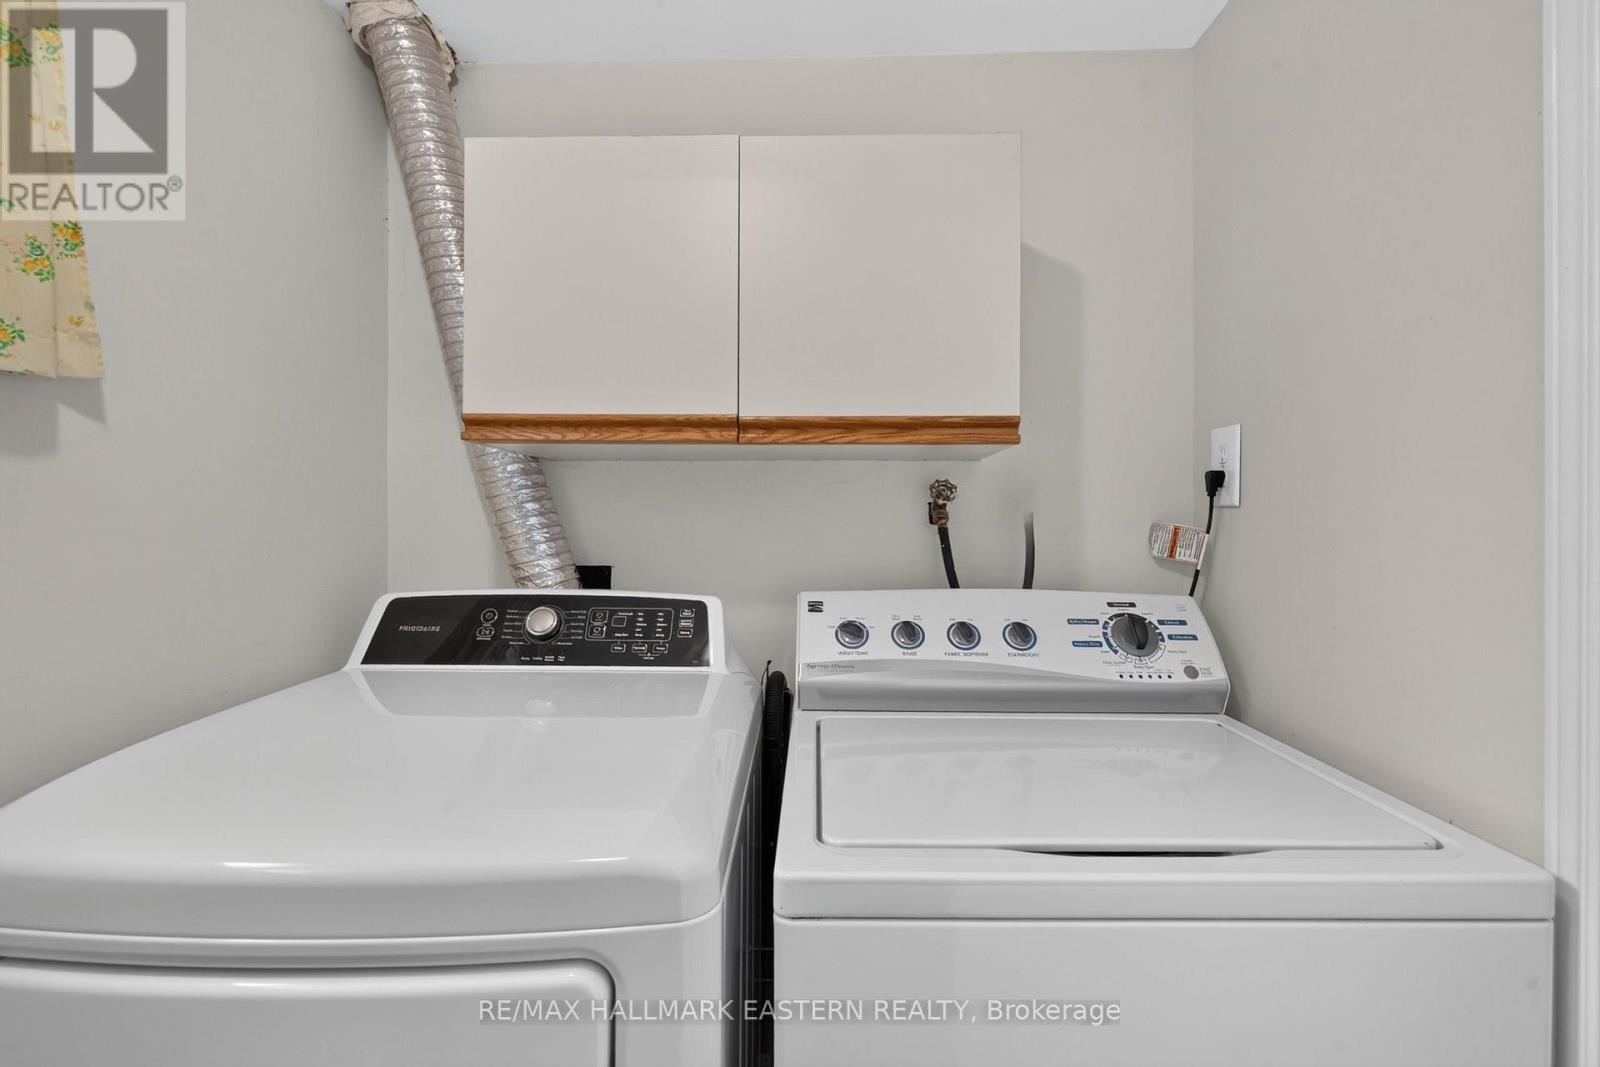
| Main Level | Laundry Room | 2.43 m | 3.65 m | 2.43 m x 3.65 m |
| Main Level | Kitchen | 3.69 m | 3.65 m | 3.69 m x 3.65 m |
| Main Level | Primary Bedroom | 5.06 m | 4.66 m | 5.06 m x 4.66 m |
| Main Level | Bathroom | 2.05 m | 2.53 m | 2.05 m x 2.53 m |
Utilities
| Cable | Available |
| Electricity | Installed |
| Sewer | Installed |
Contact Us
Contact us for more information

Christina Garden
Salesperson
www.facebook.com/profile.php?id=100027756470468
www.linkedin.com/in/christina-garden-4aa89b1a8/
www.instagram.com/christinaselsrealestate
91 George Street N
Peterborough, Ontario K9J 3G3
(705) 743-9111
(705) 743-1034
remaxeastern.ca/
Dalton Charlebois
Salesperson
www.facebook.com/DaltonCharleboisRealEstate
www.instagram.com/daltonrealestateagent
91 George Street N
Peterborough, Ontario K9J 3G3
(705) 743-9111
(705) 743-1034
remaxeastern.ca/

The trademarks REALTOR®, REALTORS®, and the REALTOR® logo are controlled by The Canadian Real Estate Association (CREA) and identify real estate professionals who are members of CREA. The trademarks MLS®, Multiple Listing Service® and the associated logos are owned by The Canadian Real Estate Association (CREA) and identify the quality of services provided by real estate professionals who are members of CREA. The trademark DDF® is owned by The Canadian Real Estate Association (CREA) and identifies CREA's Data Distribution Facility (DDF®)
August 20 2026 01:49:55
Central Lakes Association of REALTORS®
RE/MAX Hallmark Eastern Realty