

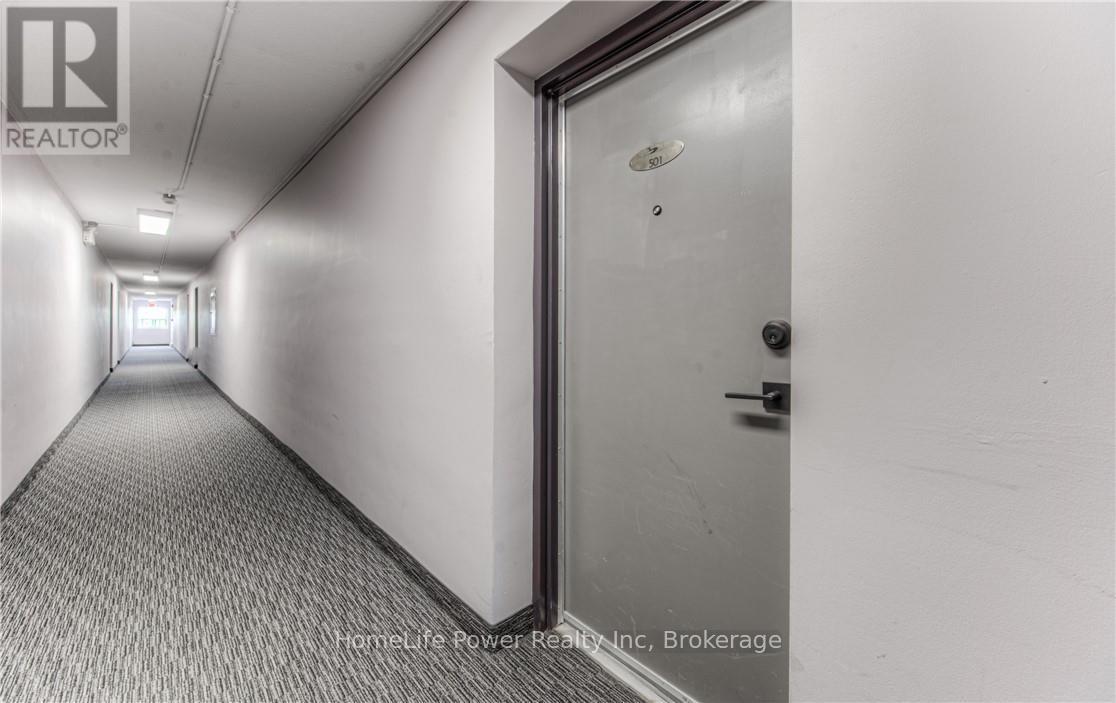
501 - 283 Fairway Rd Road N Kitchener, Ontario N2A 2P1

$279,000Maintenance, Heat, Electricity, Water, Insurance, Parking
$873.59 Monthly
Maintenance, Heat, Electricity, Water, Insurance, Parking
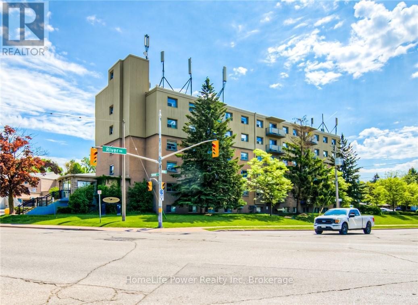
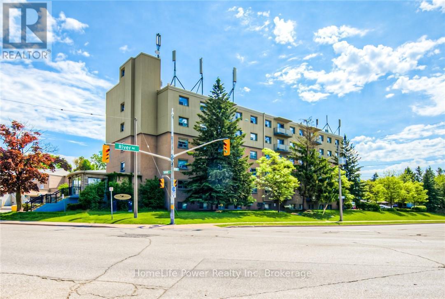
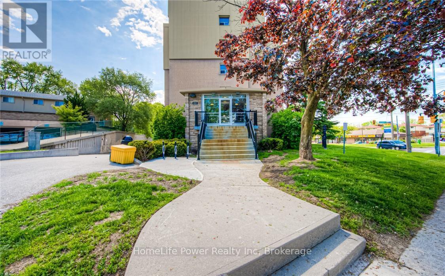
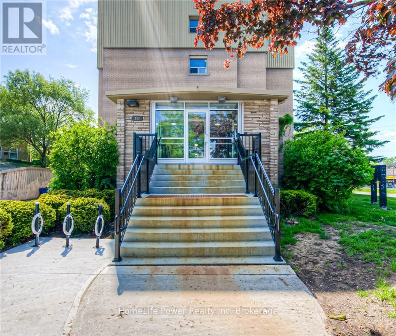
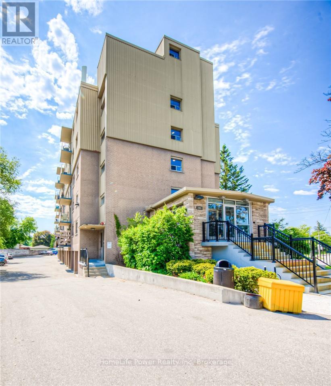
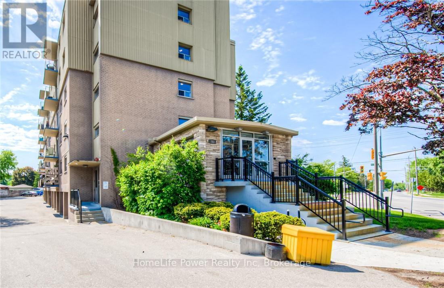
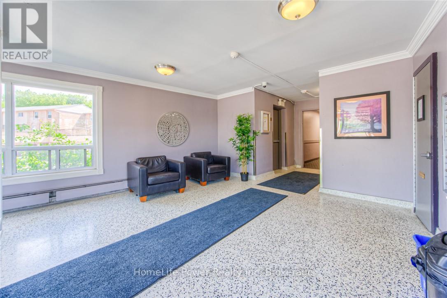
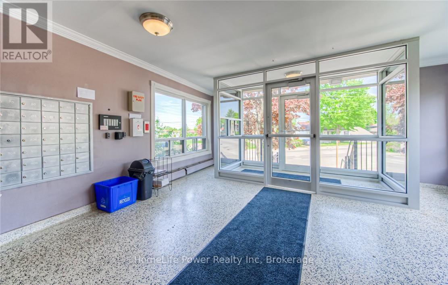
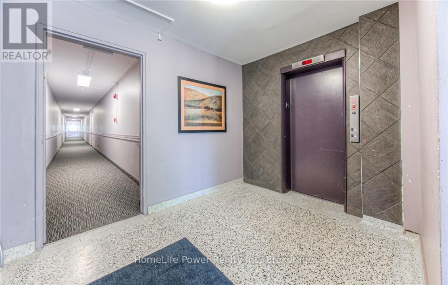
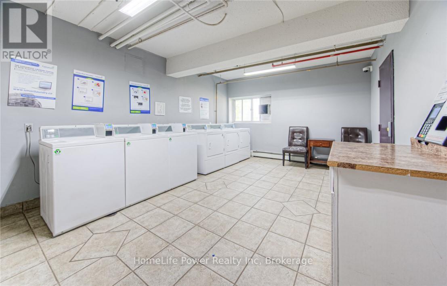
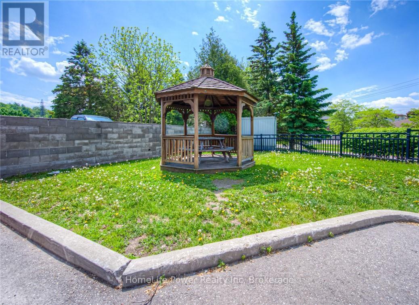
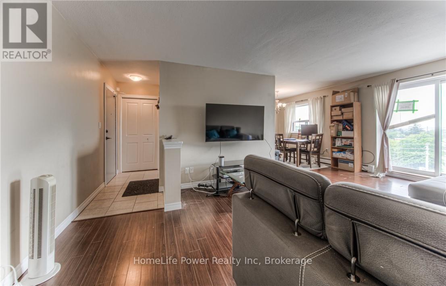
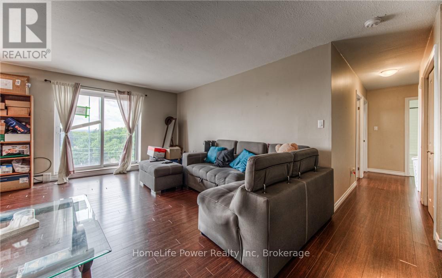
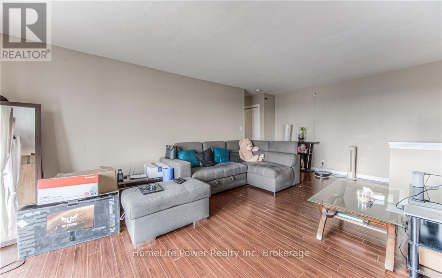
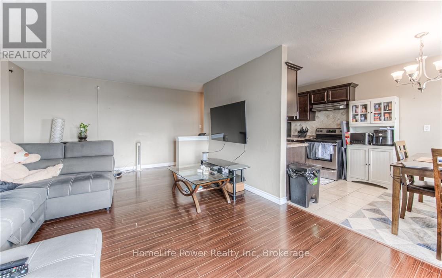
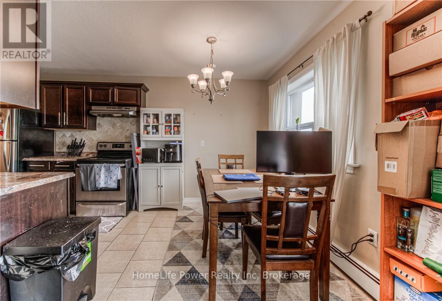
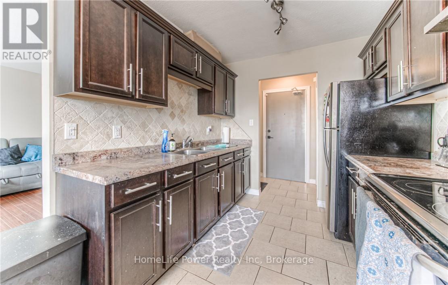
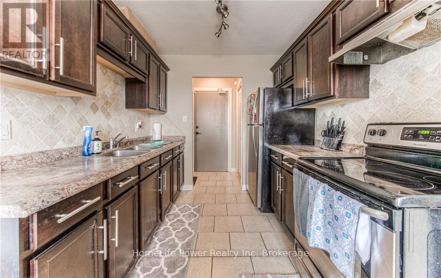
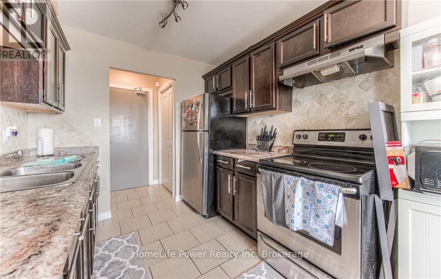
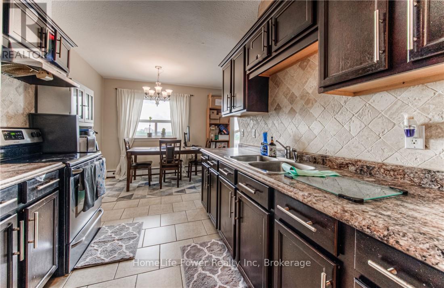
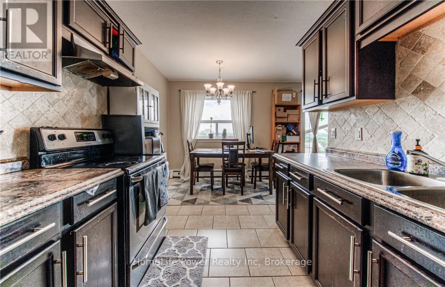
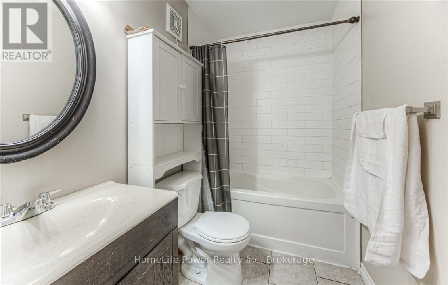
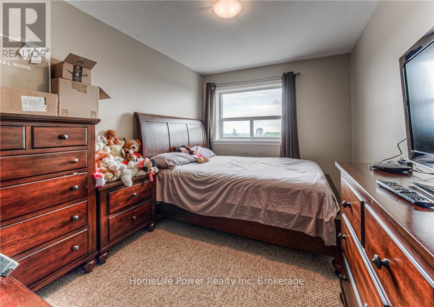
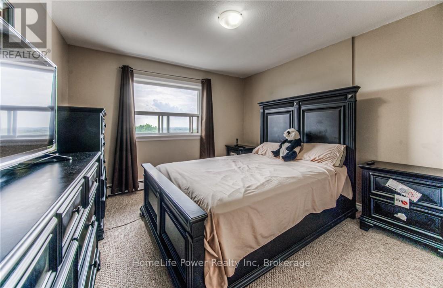
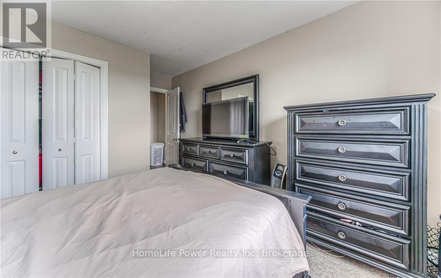
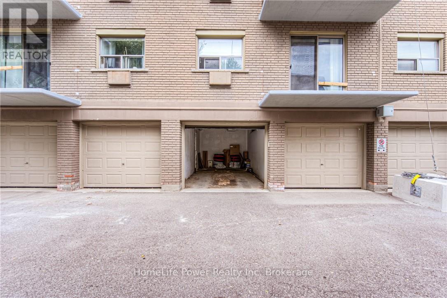
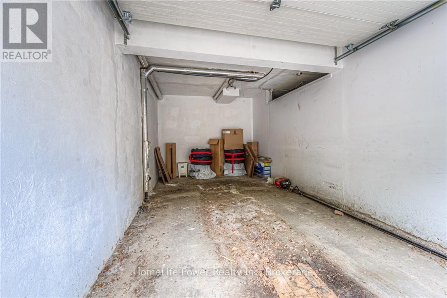
$873.59 MonthlyATTENTION FIRST TIME HOME BUYERS OR INVESTORS! Welcome to this bright and spacious, 2-bedroom condo in Kitchener. Find yourself conveniently located near schools, parks, shopping, and public transit, this condo is perfect for first-time buyers, downsizes, or investors. Featuring a good sized living space to wind down after a long day in, as well as a modern kitchen with ample cabinet space. This unit is filled with natural light from large windows throughout. The generous-sized bedrooms offer great closet space, while the 4-piece bathroom provides comfort and functionality. Condo fees include Hydro, Water and Building insurance, this ensures worry-free living with all your essential utilities covered. Laundry is available in the building. Prime location as its just minutes to Highway 8, Fairway Mall, Chicopee Park, Grocery stores and schools. RARE TO FIND SINGLE CAR GARAGE WHICH COMES WITH UNIT. Don't miss this fantastic opportunity. (id:66349)
Property Details
| MLS® Number | X13829910 |
| Property Type | Single Family |
| Community Features | Pets Allowed With Restrictions |
| Equipment Type | None |
| Features | Balcony, Laundry- Coin Operated |
| Parking Space Total | 1 |
| Rental Equipment Type | None |
Building
| Bathroom Total | 1 |
| Bedrooms Above Ground | 2 |
| Bedrooms Total | 2 |
| Age | 51 To 99 Years |
| Amenities | Visitor Parking, Storage - Locker |
| Appliances | Stove, Refrigerator |
| Basement Type | None |
| Cooling Type | None |
| Exterior Finish | Brick, Vinyl Siding |
| Heating Fuel | Electric |
| Heating Type | Baseboard Heaters |
| Size Interior | 800 - 899 Sqft |
| Type | Apartment |
Parking
| Attached Garage | |
| Garage |
Land
| Acreage | No |
| Zoning Description | R2 |
Rooms
| Level | Type | Length | Width | Dimensions |
|---|---|---|---|---|
| Main Level | Great Room | 3.86 m | 6.6 m | 3.86 m x 6.6 m |
| Main Level | Kitchen | 2.5 m | 2.53 m | 2.5 m x 2.53 m |
| Main Level | Dining Room | 2.4 m | 2.6 m | 2.4 m x 2.6 m |
| Main Level | Primary Bedroom | 4.45 m | 3.51 m | 4.45 m x 3.51 m |
| Main Level | Bedroom 2 | 4.45 m | 2.77 m | 4.45 m x 2.77 m |
| Main Level | Bathroom | Measurements not available |
https://www.realtor.ca/real-estate/30329561/501-283-fairway-rd-road-n-kitchener
Contact Us
Contact us for more information
Amrit Sidhu
Salesperson
1027 Gordon Street, Unit 2 & 3
Guelph, Ontario N1G 4X1
(519) 836-1072
(519) 836-3903
www.homelifepower.com/

The trademarks REALTOR®, REALTORS®, and the REALTOR® logo are controlled by The Canadian Real Estate Association (CREA) and identify real estate professionals who are members of CREA. The trademarks MLS®, Multiple Listing Service® and the associated logos are owned by The Canadian Real Estate Association (CREA) and identify the quality of services provided by real estate professionals who are members of CREA. The trademark DDF® is owned by The Canadian Real Estate Association (CREA) and identifies CREA's Data Distribution Facility (DDF®)
September 25 2026 07:30:15
The Lakelands Association of REALTORS®
Homelife Power Realty Inc