

497 Ainsworth Drive E Newmarket, Ontario L3Y 8R6

$3,200 Monthly
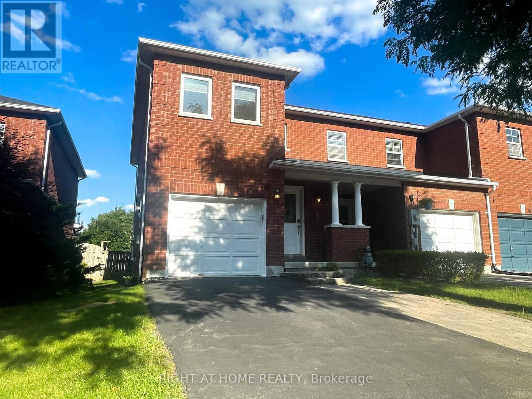
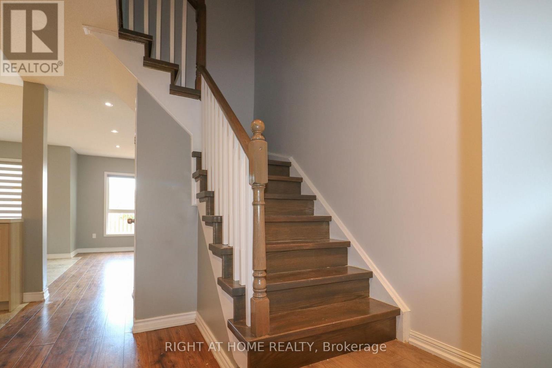
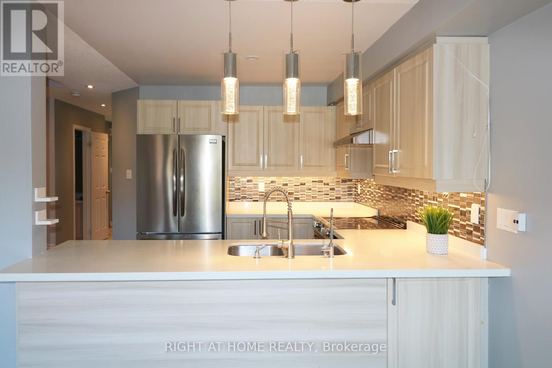
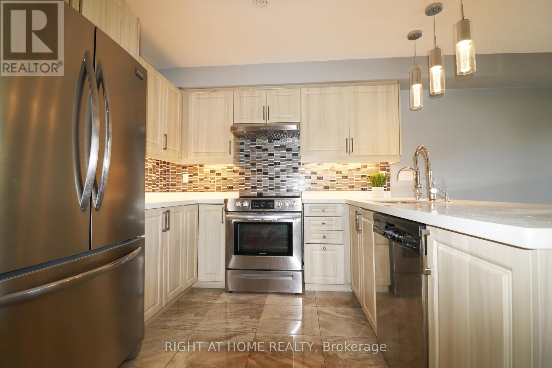
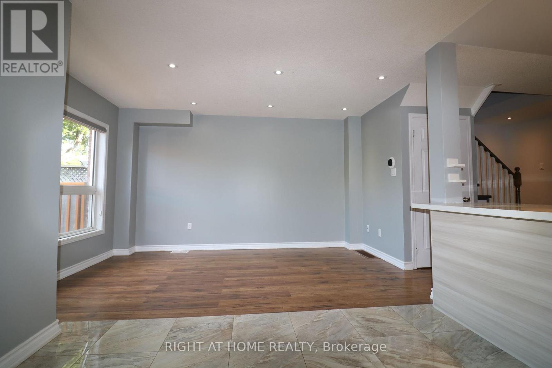
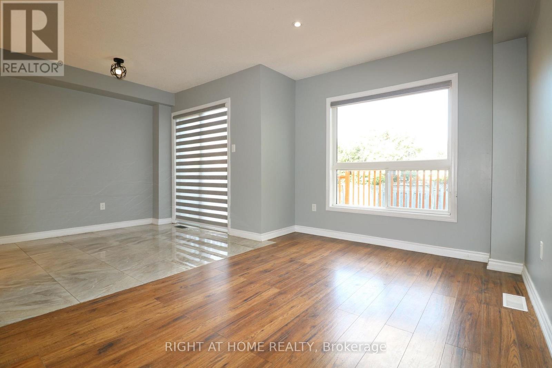
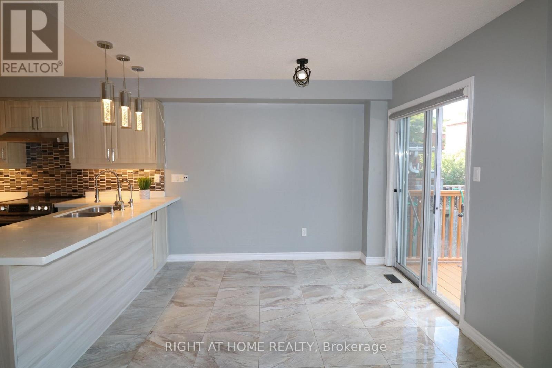
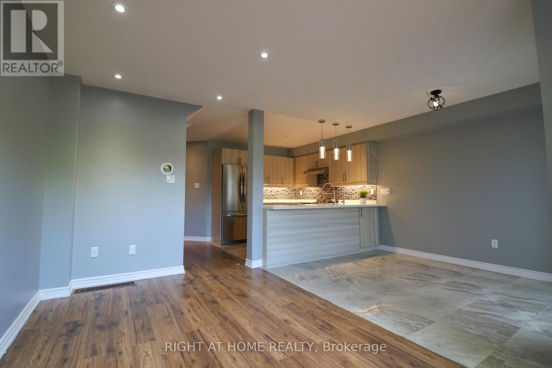
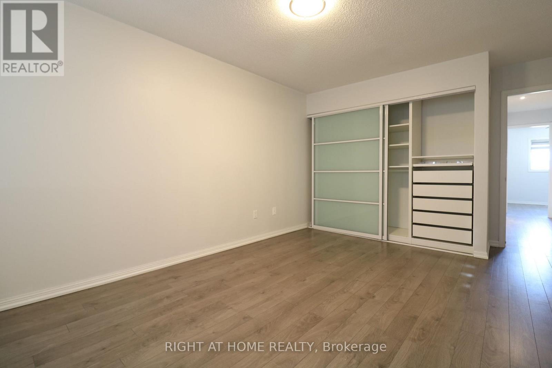
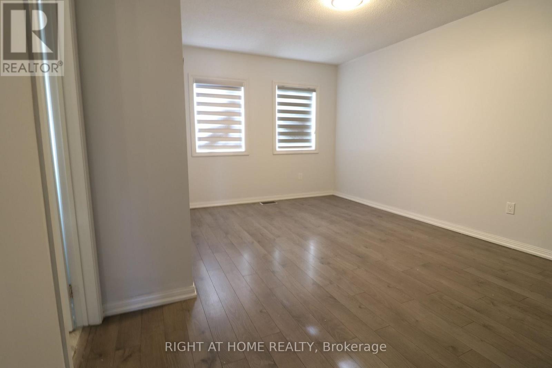
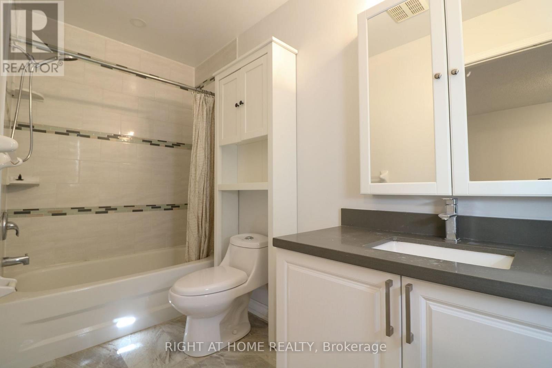
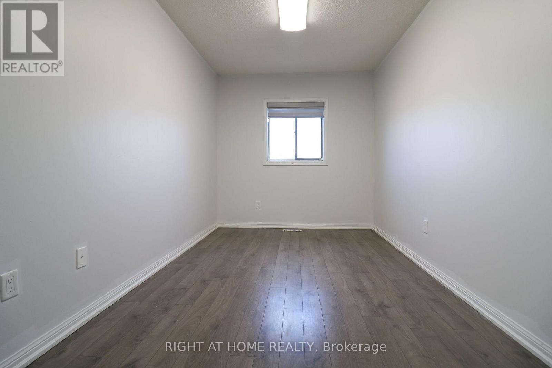
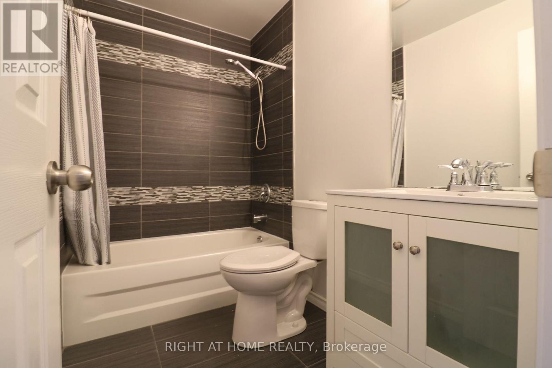
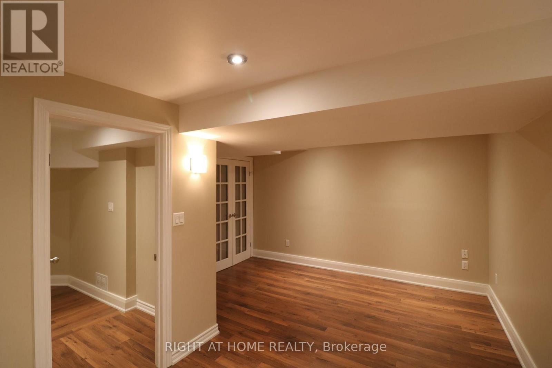
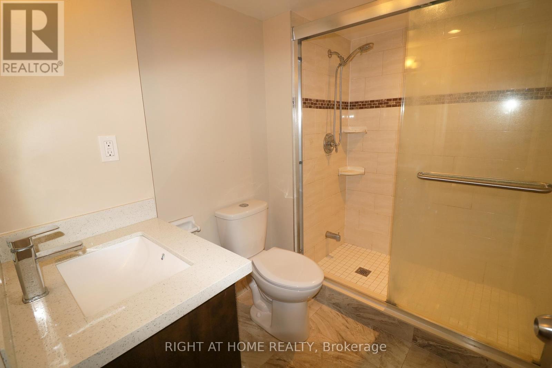
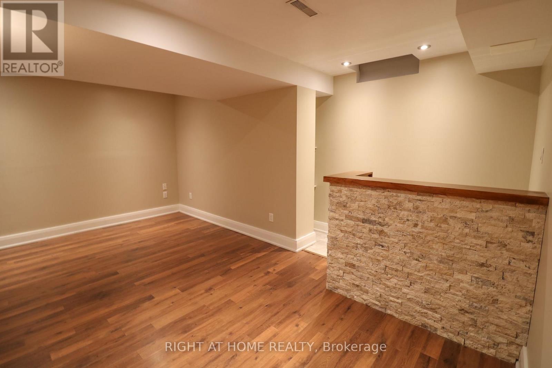
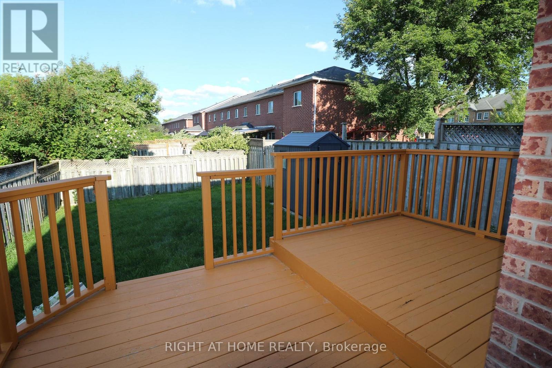
A Beautiful Freehold End Unit Townhouse Like A-Semi Detached In A Fantastic Location! Open Concept Main Floor With Sunny East Exposure, Modern Kitchen With Quartz Counters, Dining Room Walk-Out To Gorgeous Deck To The Backyard**Spacious Master Bedroom W/4Pc Ensuite**Awesome Basement W/Pot Lights & Bar. Minutes To Downtown Newmarket Main Street, Hwy 404 And Upper Canada Mall. Close To 404, Go Train, Grocery & Big Box Stores. Steps To Parks, Playgrounds & Trails. Quiet, Friendly Neighborhood. Fresh Painting, Private Drive way for 2 cars. (id:66349)
Property Details
| MLS® Number | N13695156 |
| Property Type | Single Family |
| Community Name | Gorham-College Manor |
| Amenities Near By | Hospital, Park, Public Transit, Schools |
| Parking Space Total | 3 |
Building
| Bathroom Total | 4 |
| Bedrooms Above Ground | 3 |
| Bedrooms Total | 3 |
| Basement Development | Finished |
| Basement Type | N/a (finished) |
| Construction Style Attachment | Attached |
| Cooling Type | Central Air Conditioning |
| Exterior Finish | Brick Facing |
| Foundation Type | Concrete |
| Half Bath Total | 1 |
| Heating Fuel | Natural Gas |
| Heating Type | Forced Air |
| Stories Total | 2 |
| Size Interior | 1,500 - 2,000 Sqft |
| Type | Row / Townhouse |
| Utility Water | Municipal Water |
Parking
| Attached Garage | |
| Garage |
Land
| Acreage | No |
| Fence Type | Fenced Yard |
| Land Amenities | Hospital, Park, Public Transit, Schools |
| Sewer | Sanitary Sewer |
| Size Depth | 98 Ft ,6 In |
| Size Frontage | 23 Ft ,8 In |
| Size Irregular | 23.7 X 98.5 Ft |
| Size Total Text | 23.7 X 98.5 Ft |
Rooms
| Level | Type | Length | Width | Dimensions |
|---|---|---|---|---|
| Second Level | Primary Bedroom | 5 m | 3.6 m | 5 m x 3.6 m |
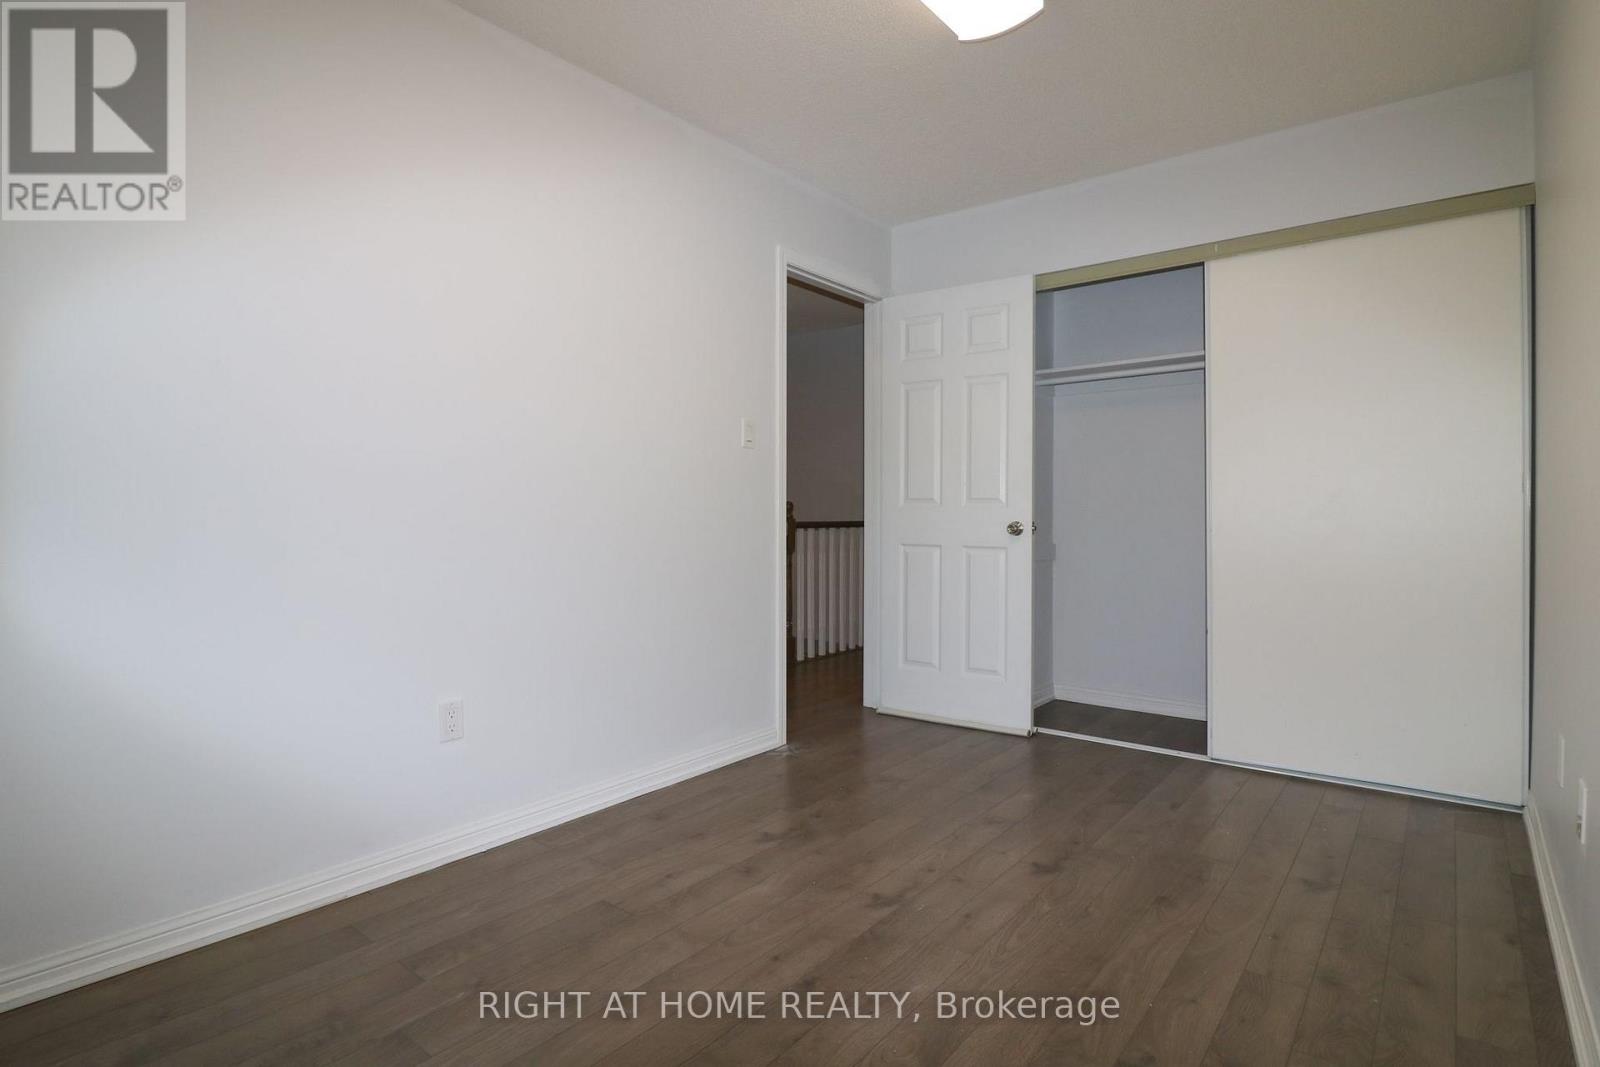
| Second Level | Bedroom 2 | 4 m | 2.5 m | 4 m x 2.5 m |
| Second Level | Bedroom 3 | 2.7 m | 2.6 m | 2.7 m x 2.6 m |
| Basement | Recreational, Games Room | 5 m | 4 m | 5 m x 4 m |
| Main Level | Living Room | 4.3 m | 2.7 m | 4.3 m x 2.7 m |
| Main Level | Kitchen | 3 m | 4 m | 3 m x 4 m |
| Main Level | Dining Room | 3 m | 2.8 m | 3 m x 2.8 m |
Contact Us
Contact us for more information

Faraz Helforoush
Salesperson
1550 16th Avenue Bldg B Unit 3 & 4
Richmond Hill, Ontario L4B 3K9
(905) 695-7888
(905) 695-0900

The trademarks REALTOR®, REALTORS®, and the REALTOR® logo are controlled by The Canadian Real Estate Association (CREA) and identify real estate professionals who are members of CREA. The trademarks MLS®, Multiple Listing Service® and the associated logos are owned by The Canadian Real Estate Association (CREA) and identify the quality of services provided by real estate professionals who are members of CREA. The trademark DDF® is owned by The Canadian Real Estate Association (CREA) and identifies CREA's Data Distribution Facility (DDF®)
August 20 2026 02:31:33
Toronto Regional Real Estate Board
Right At Home Realty