

47 Lisbeth Crescent Kawartha Lakes, Ontario K9V 0C9

$599,000
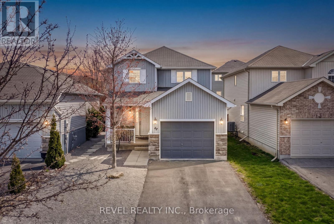
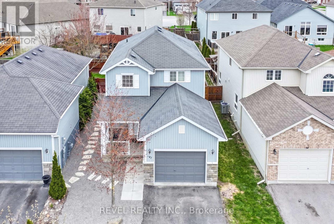
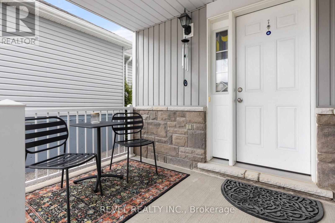
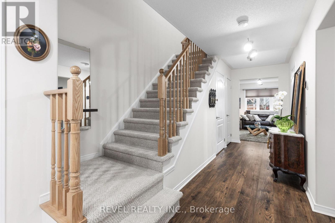
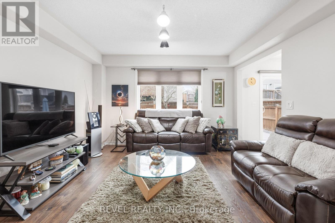
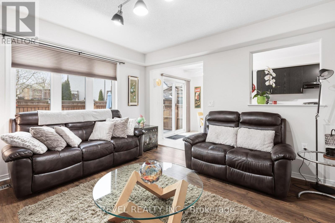
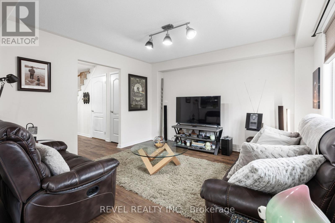
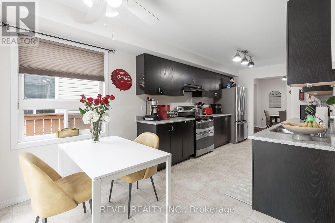
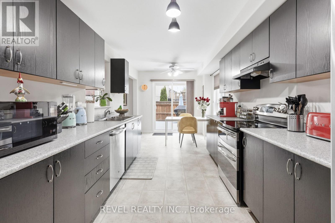
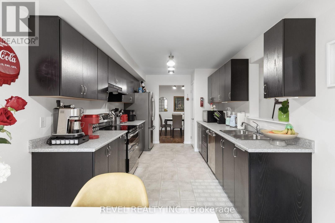
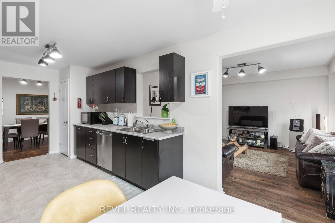
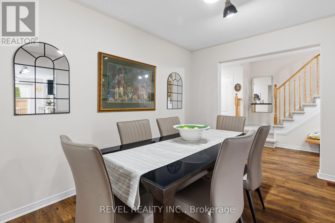
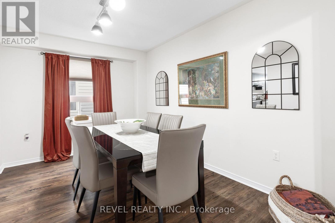
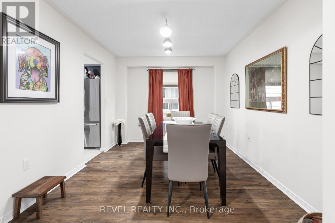
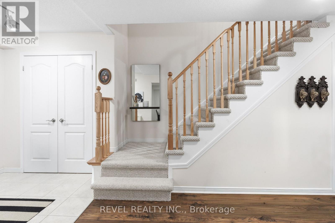
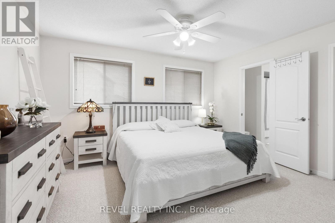
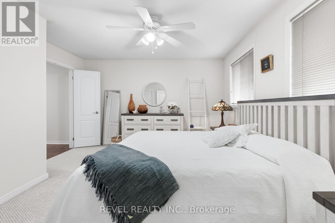
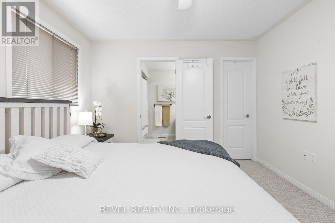
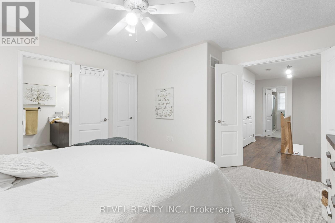
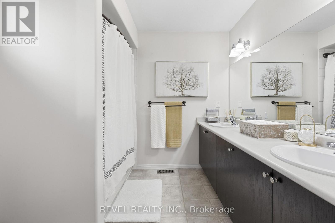
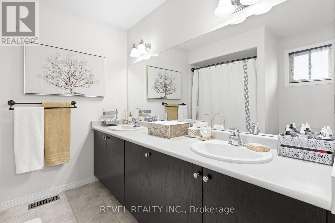
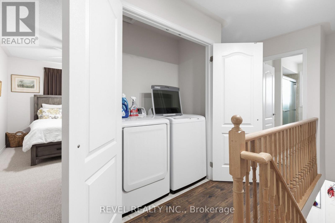
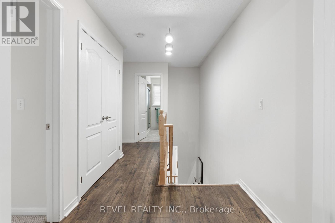
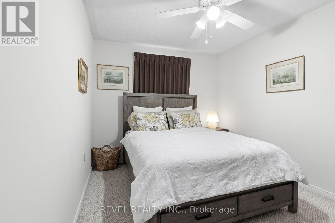
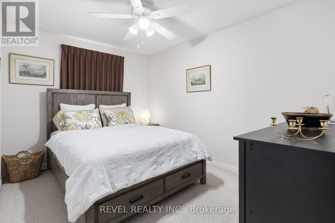
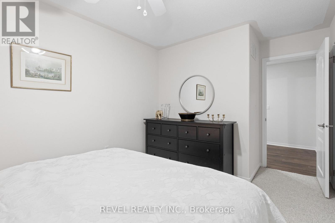
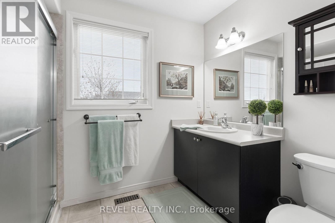
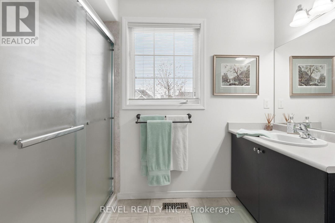
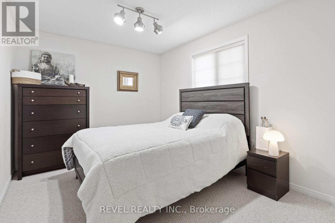
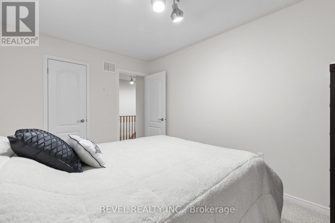
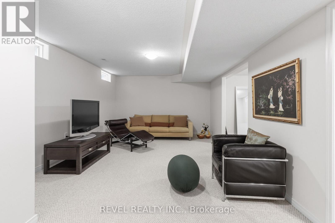
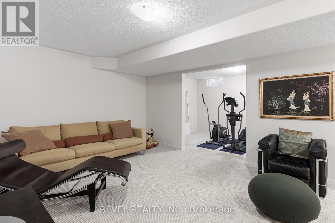
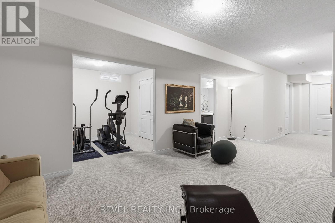
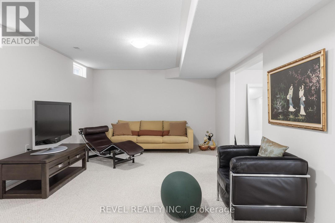
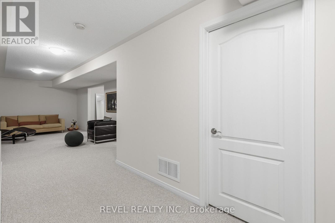
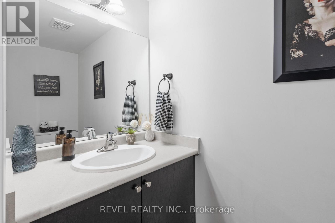
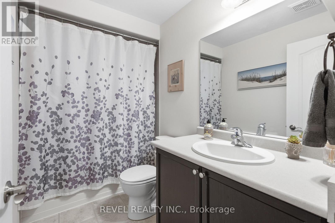
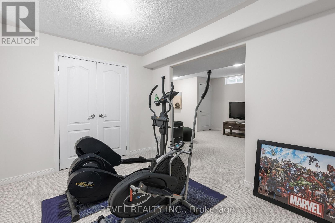
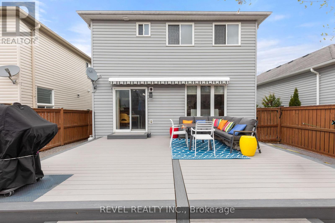
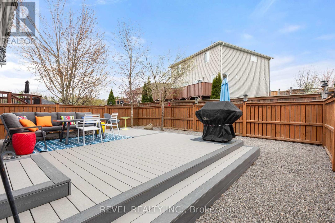
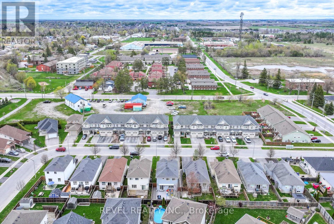
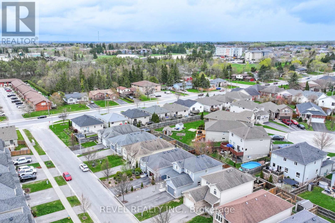
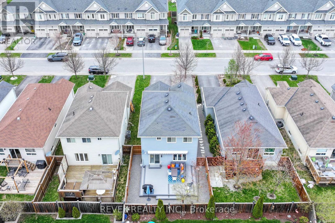
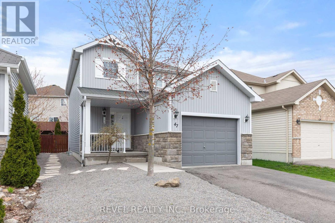
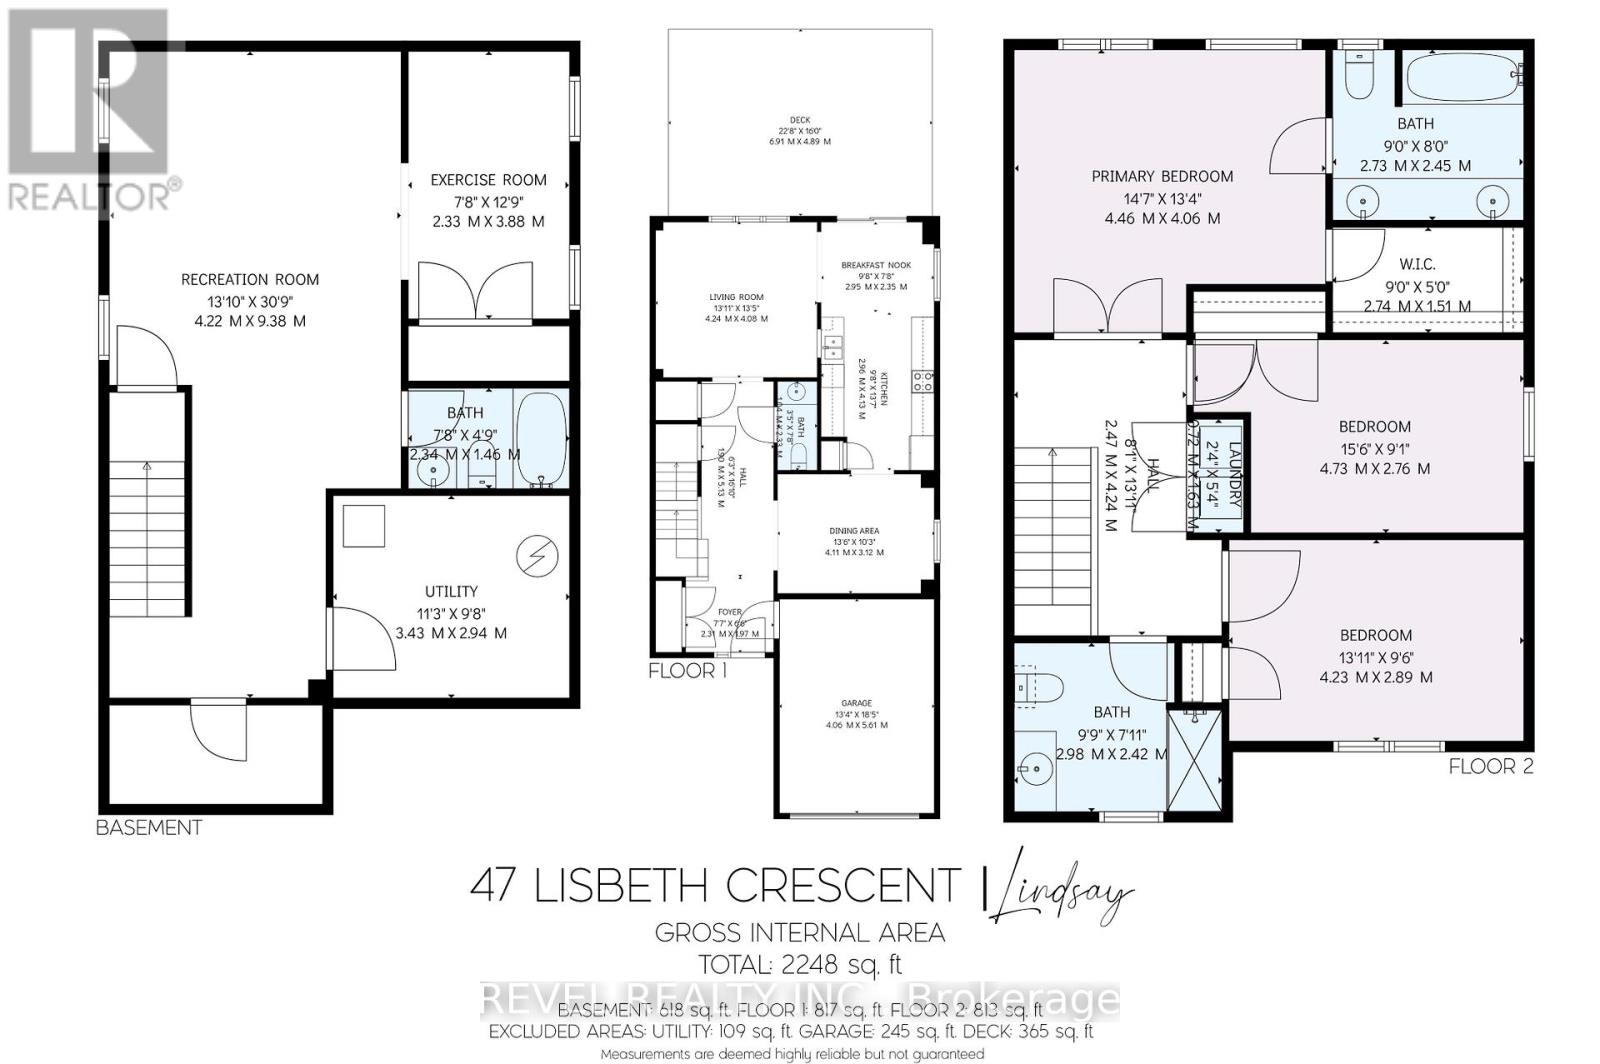
Where Comfort, Convenience, And Thoughtful Design Come Together. Perfectly Positioned In One Of Lindsay's Most Convenient Neighbourhoods, This Beautifully Maintained 3 Bedroom, 4 Bathroom Home Is Within Walking Distance To Fleming College Frost Campus And The Lindsay Recreation Complex, And Just Minutes From Ross Memorial Hospital, Schools, Shopping, Restaurants, Walking Trails, And Everyday Amenities.Step Inside To A Welcoming Front Foyer That Opens To A Dedicated Formal Dining Room, Creating The Perfect Space For Family Gatherings, Holiday Dinners, And Entertaining. The Bright And Inviting Living Room Flows Seamlessly Into The Eat-In Kitchen With A Walkout To The Backyard, Offering A Functional Layout Designed For Both Everyday Living And Effortless Entertaining.The Upper Level Features A Spacious Primary Suite Complete With A Walk-In Closet And Private Ensuite, Along With Two Additional Generously Sized Bedrooms, A Full Bathroom, And The Convenience Of Upper Level Laundry.The Fully Finished Basement Extends Your Living Space With A Versatile Bonus Area Perfect For A Home Office, Gym, Den, Playroom, Hobby Room, Or Whatever Best Suits Your Lifestyle. A Full Bathroom, Cold Room, And Ample Storage Complete The Lower Level.Step Outside To Your Own Backyard Retreat Featuring A Newly Built Composite Deck With A Lifetime Warranty, Enhanced By A Motorized Retractable Awning With An Integrated Privacy Screen, Creating The Perfect Setting For Morning Coffee, Summer Barbecues, Or Quiet Evenings Outdoors.Thoughtfully Designed For Reduced Upkeep, The Exterior Features Pea Gravel On Three Sides Of The Home, Creating A Clean, Attractive, And Easy-Care Outdoor Setting.Additional Highlights Include An Attached Garage, Paved Driveway, And Pride Of Ownership That Is Evident Throughout.Offering The Perfect Blend Of Space, Style, Functionality, And An Outstanding Location, This Move-In Ready Home Is Ready To Welcome Its Next Owners.Welcome Home. (id:66349)
Property Details
| MLS® Number | X13097426 |
| Property Type | Single Family |
| Community Name | Lindsay |
| Features | Irregular Lot Size |
| Parking Space Total | 3 |
Building
| Bathroom Total | 4 |
| Bedrooms Above Ground | 3 |
| Bedrooms Total | 3 |
| Age | 6 To 15 Years |
| Appliances | Dishwasher, Dryer, Stove, Washer, Window Coverings, Refrigerator |
| Basement Development | Finished |
| Basement Type | Full (finished) |
| Construction Style Attachment | Detached |
| Cooling Type | Central Air Conditioning |
| Exterior Finish | Vinyl Siding |
| Foundation Type | Block |
| Half Bath Total | 1 |
| Heating Fuel | Natural Gas |
| Heating Type | Forced Air |
| Stories Total | 2 |
| Size Interior | 1,500 - 2,000 Sqft |
| Type | House |
| Utility Water | Municipal Water |
Parking
| Attached Garage | |
| Garage |
Land
| Acreage | No |
| Sewer | Sanitary Sewer |
| Size Depth | 101 Ft |
| Size Frontage | 32 Ft |
| Size Irregular | 32 X 101 Ft |
| Size Total Text | 32 X 101 Ft |
| Zoning Description | R3-s5 |
Rooms
| Level | Type | Length | Width | Dimensions |
|---|---|---|---|---|
| Second Level | Primary Bedroom | 4.46 m | 4.06 m | 4.46 m x 4.06 m |
| Second Level | Bedroom | 4.73 m | 2.76 m | 4.73 m x 2.76 m |
| Second Level | Bedroom | 4.23 m | 2.89 m | 4.23 m x 2.89 m |
| Lower Level | Exercise Room | 2.33 m | 3.88 m | 2.33 m x 3.88 m |
| Lower Level | Utility Room | 3.43 m | 2.94 m | 3.43 m x 2.94 m |
| Lower Level | Bathroom | 2.34 m | 1.45 m | 2.34 m x 1.45 m |
| Lower Level | Recreational, Games Room | 4.22 m | 9.38 m | 4.22 m x 9.38 m |
| Main Level | Dining Room | 4.11 m | 3.12 m | 4.11 m x 3.12 m |
| Main Level | Kitchen | 2.96 m | 4.13 m | 2.96 m x 4.13 m |
| Main Level | Living Room | 4.24 m | 4.08 m | 4.24 m x 4.08 m |
| Main Level | Bathroom | 1.04 m | 2.33 m | 1.04 m x 2.33 m |
| Main Level | Eating Area | 2.95 m | 2.35 m | 2.95 m x 2.35 m |
Utilities
| Cable | Installed |
| Electricity | Installed |
| Sewer | Installed |
https://www.realtor.ca/real-estate/29716716/47-lisbeth-crescent-kawartha-lakes-lindsay-lindsay
Contact Us
Contact us for more information
Martha Nomikos
Salesperson
2 Kent Street West Unit: 2a
Lindsay, Ontario K9V 2Y1
(905) 357-1700
(905) 357-1705
revelrealty.ca/

The trademarks REALTOR®, REALTORS®, and the REALTOR® logo are controlled by The Canadian Real Estate Association (CREA) and identify real estate professionals who are members of CREA. The trademarks MLS®, Multiple Listing Service® and the associated logos are owned by The Canadian Real Estate Association (CREA) and identify the quality of services provided by real estate professionals who are members of CREA. The trademark DDF® is owned by The Canadian Real Estate Association (CREA) and identifies CREA's Data Distribution Facility (DDF®)
July 26 2026 11:39:20
Central Lakes Association of REALTORS®
Revel Realty Inc.