

464 Parkdale Crescent St Clair, Ontario N0N 1G0

$429,999
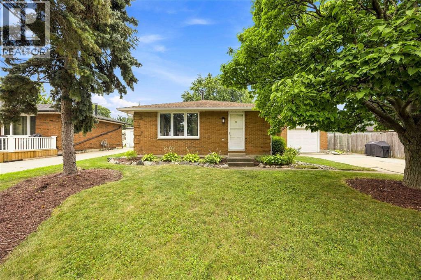
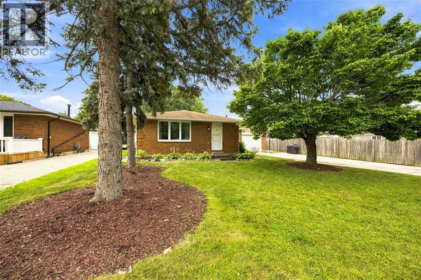
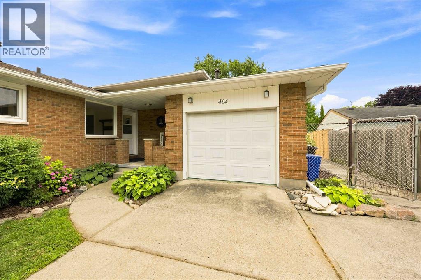
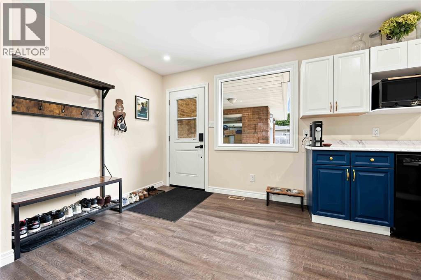
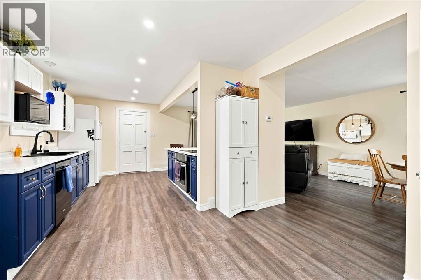
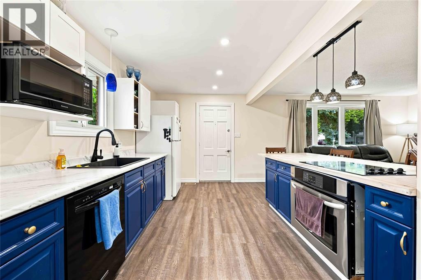
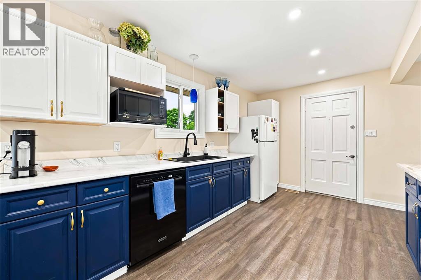
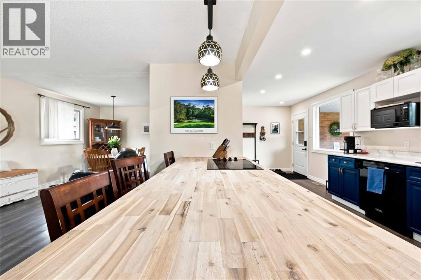
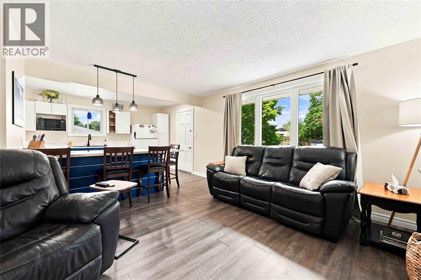
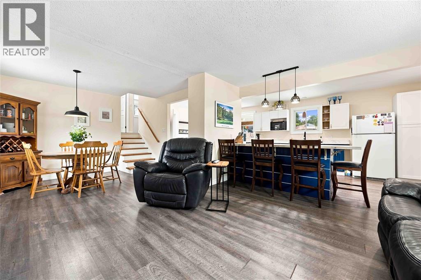
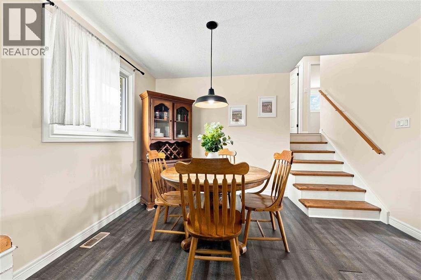
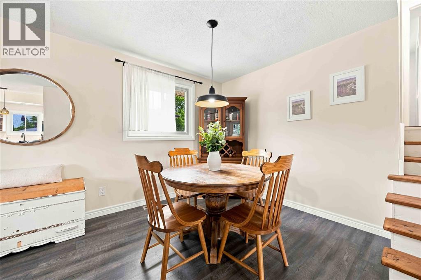
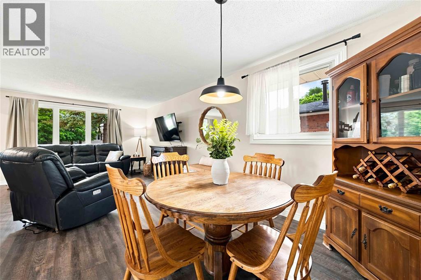
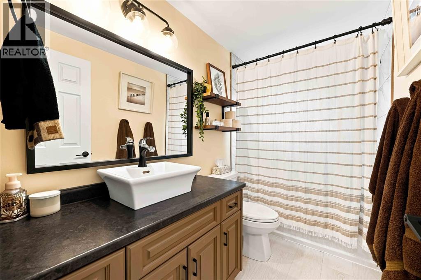
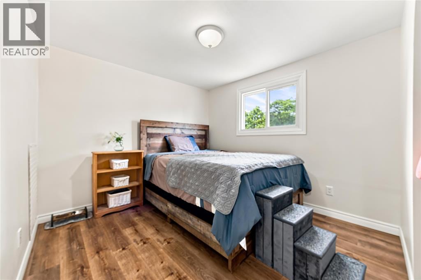
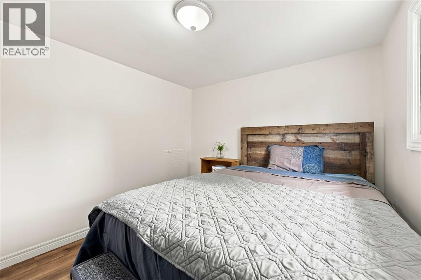
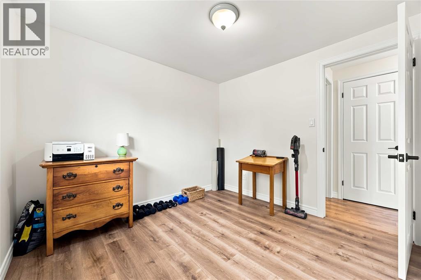
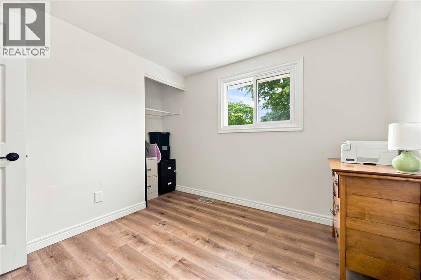
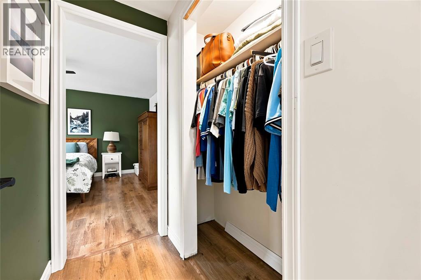
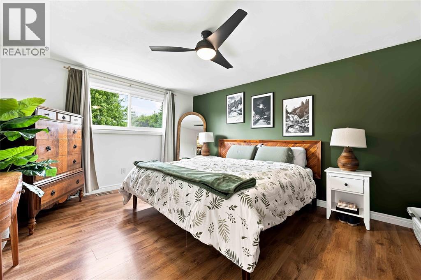
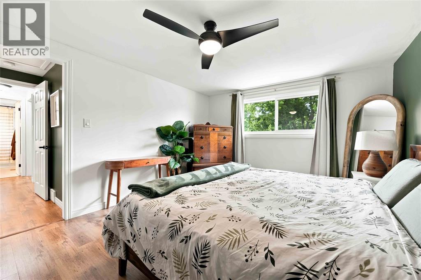
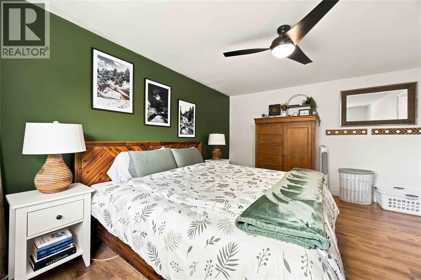
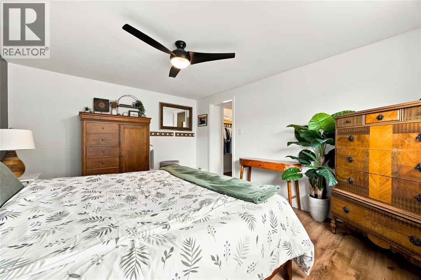
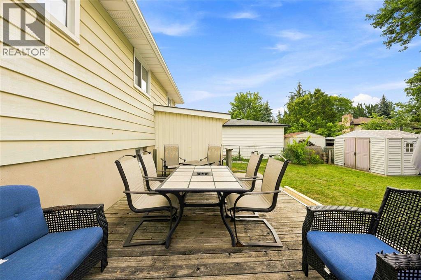
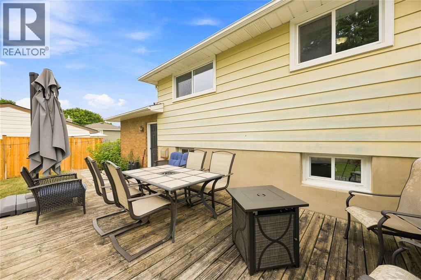
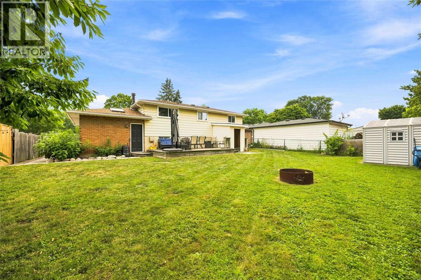
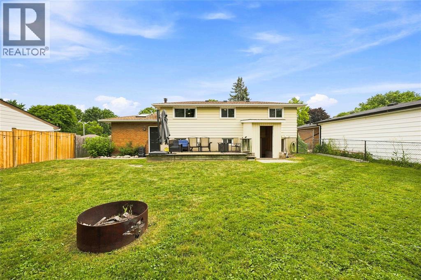
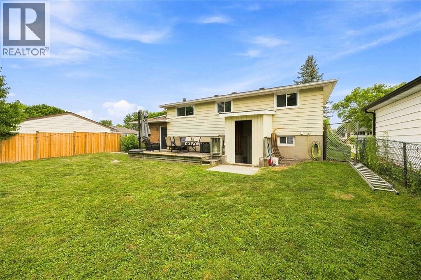
Welcome to this beautifully maintained 3-bedroom, 2-bathroom home, perfectly situated on a quiet street in the heart of Corunna. Featuring a bright open-concept kitchen and living area, this home offers a functional layout ideal for everyday living and entertaining. Enjoy the convenience of being just minutes from the scenic St. Clair River, shopping, parks, and local amenities while embracing the charm of this sought-after community. A wonderful opportunity for families, first-time buyers, or anyone looking to enjoy comfortable, low-maintenance living. Book your showing today! (id:66349)
Property Details
| MLS® Number | 26018107 |
| Property Type | Single Family |
| Equipment Type | Furnace |
| Features | Concrete Driveway, Finished Driveway |
| Rental Equipment Type | Furnace |
| Water Front Type | Waterfront Nearby |
Building
| Bathroom Total | 2 |
| Bedrooms Above Ground | 3 |
| Bedrooms Total | 3 |
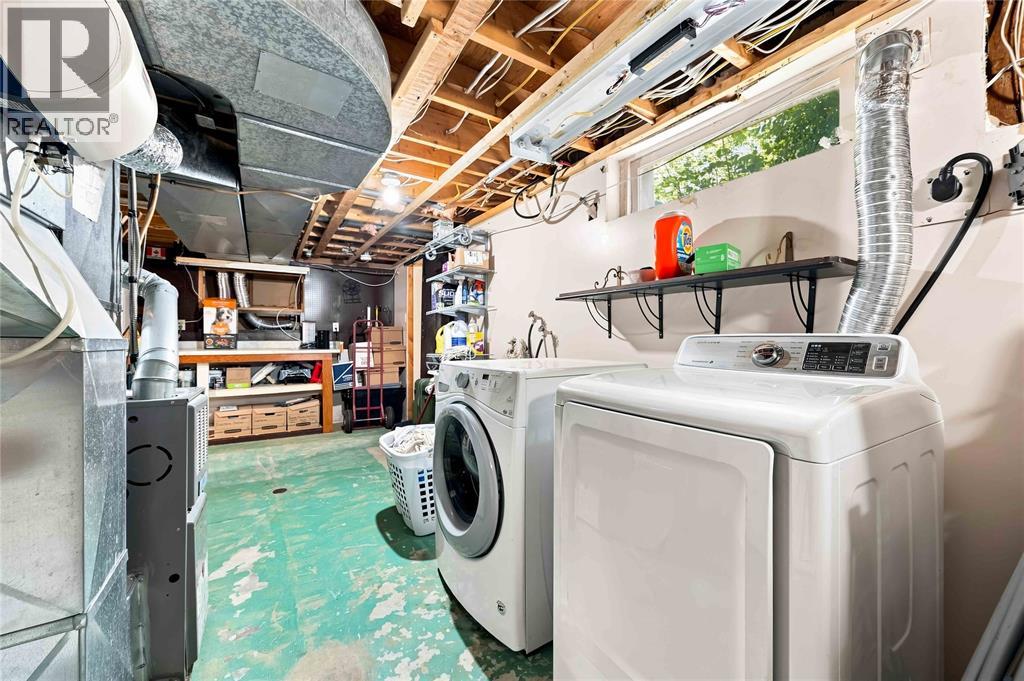
| Appliances | Dishwasher, Dryer, Refrigerator, Stove, Washer |
| Architectural Style | 4 Level |
| Constructed Date | 1975 |
| Construction Style Attachment | Detached |
| Construction Style Split Level | Backsplit |
| Cooling Type | Central Air Conditioning |
| Exterior Finish | Brick |
| Flooring Type | Laminate |
| Foundation Type | Block |
| Heating Fuel | Natural Gas |
Parking
| Attached Garage | |
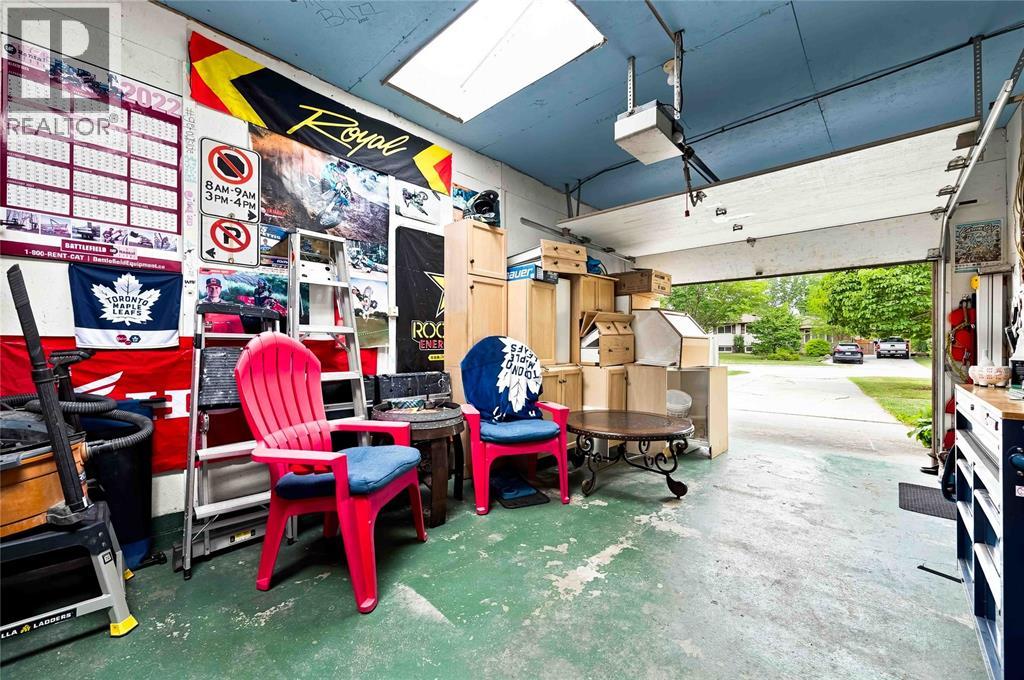
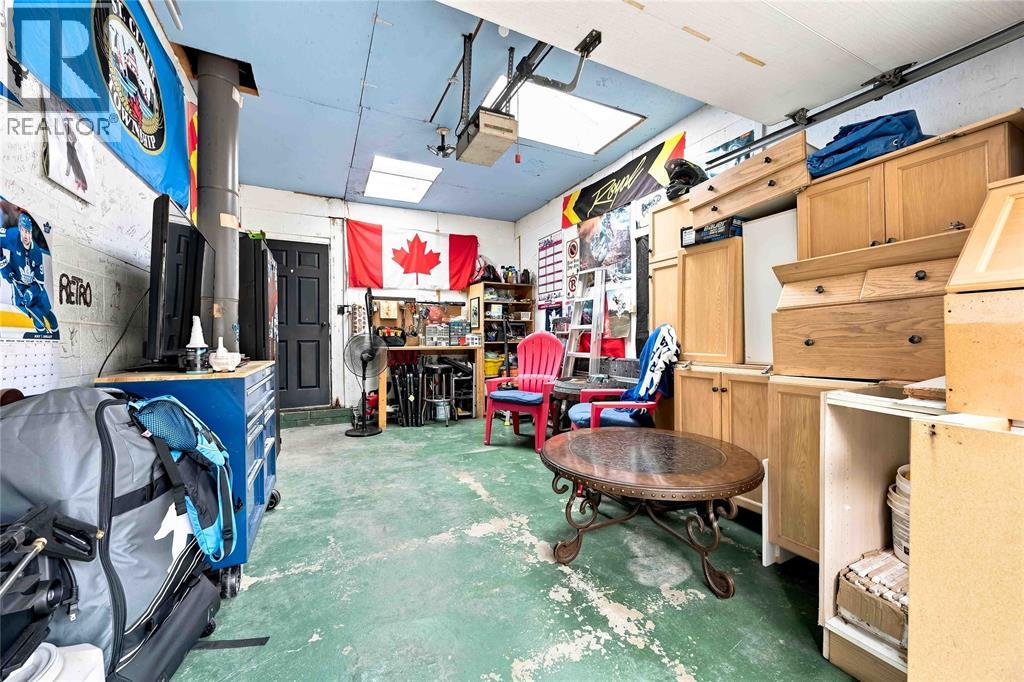
| Garage |
Land
| Acreage | No |
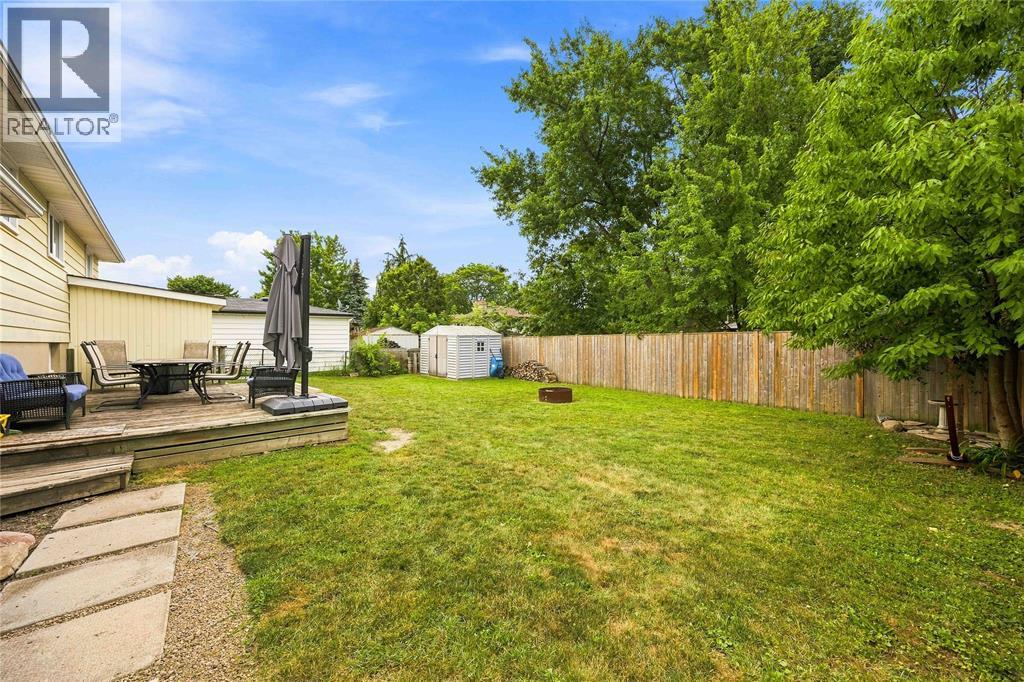
| Fence Type | Fence |
| Landscape Features | Landscaped |
| Size Irregular | 60 X 115 / 0.159 Ac |
| Size Total Text | 60 X 115 / 0.159 Ac|0-0.25 Acre |
| Zoning Description | R1 2 |
Rooms
| Level | Type | Length | Width | Dimensions |
|---|---|---|---|---|
| Second Level | 4pc Bathroom | Measurements not available | ||
| Second Level | Bedroom | 9.5 x 10 | ||
| Second Level | Bedroom | 9.5 x 9 | ||
| Second Level | Primary Bedroom | 15 x 11.5 | ||
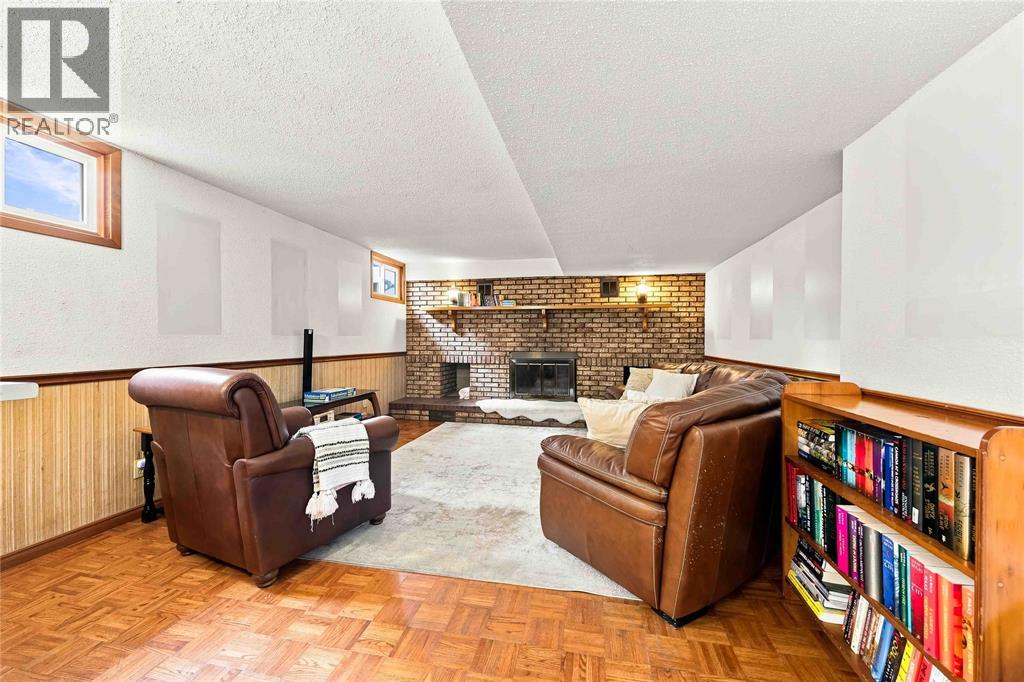
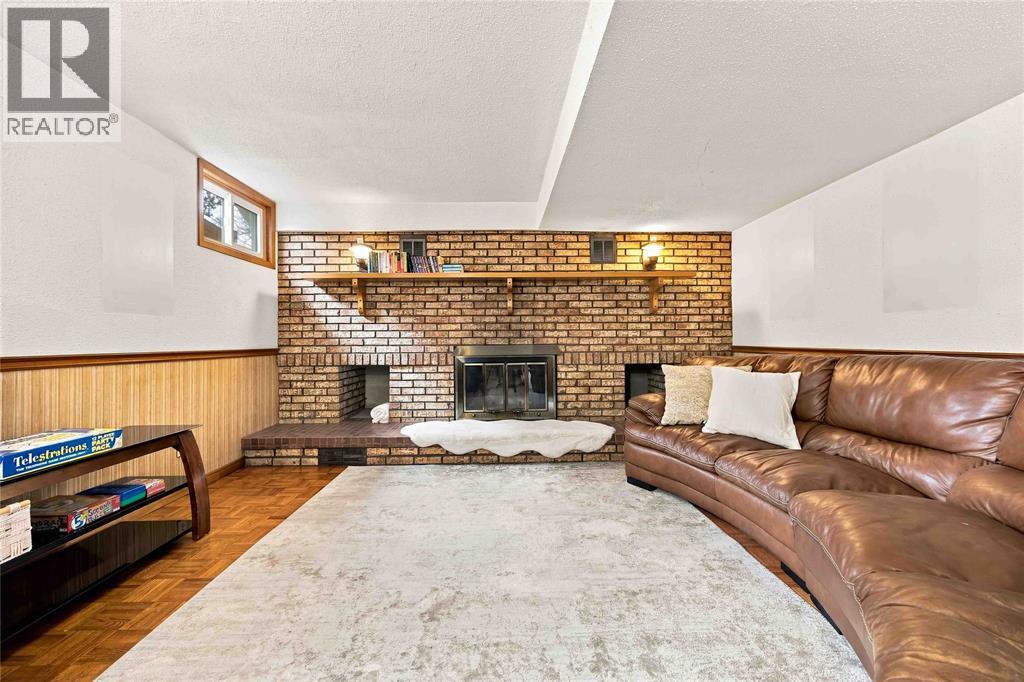
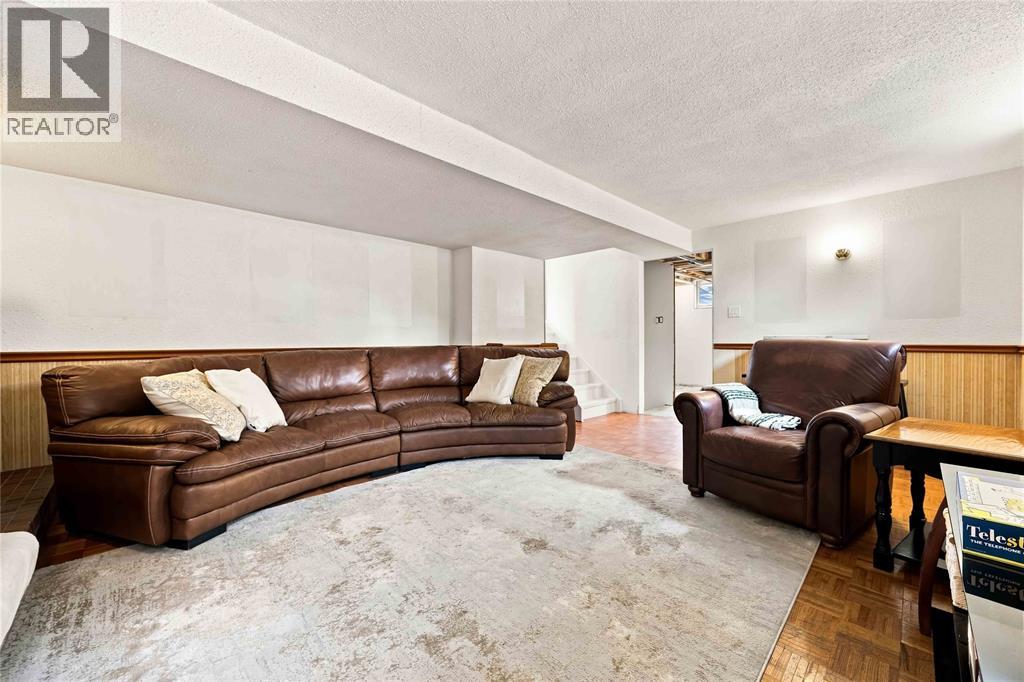
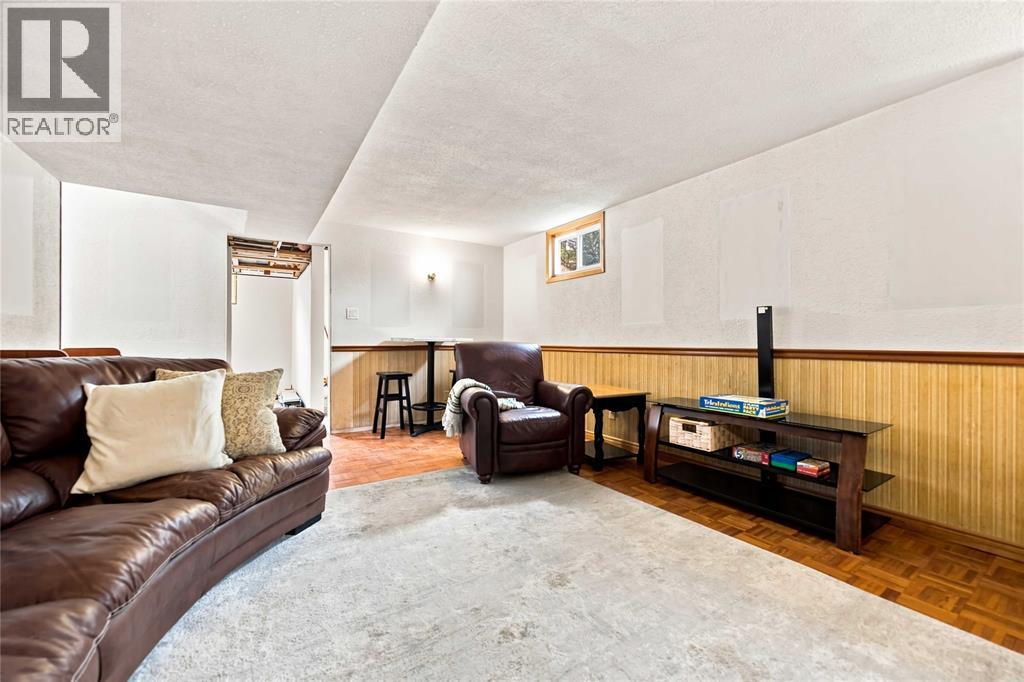
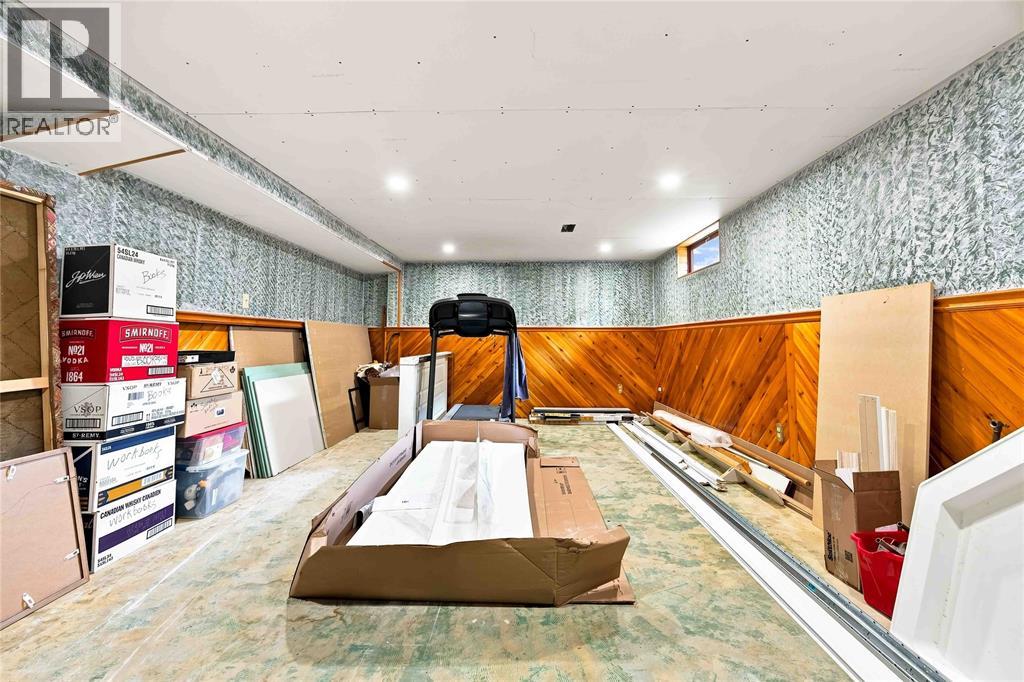
| Basement | Recreation Room | 13 x 22.5 | ||
| Lower Level | Living Room | 14 x 18.5 | ||
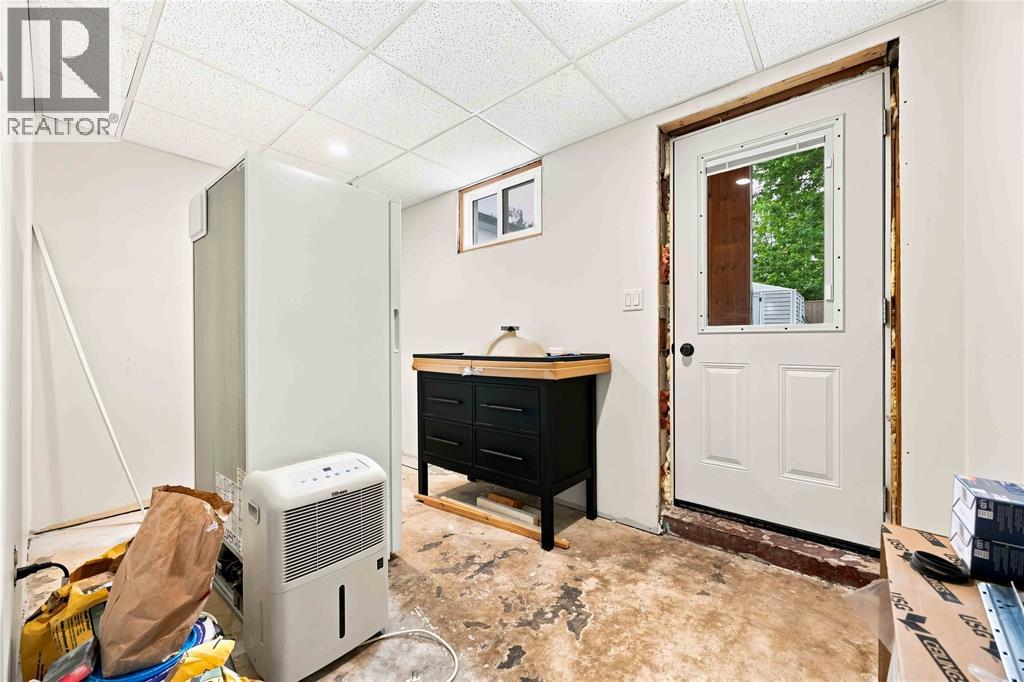
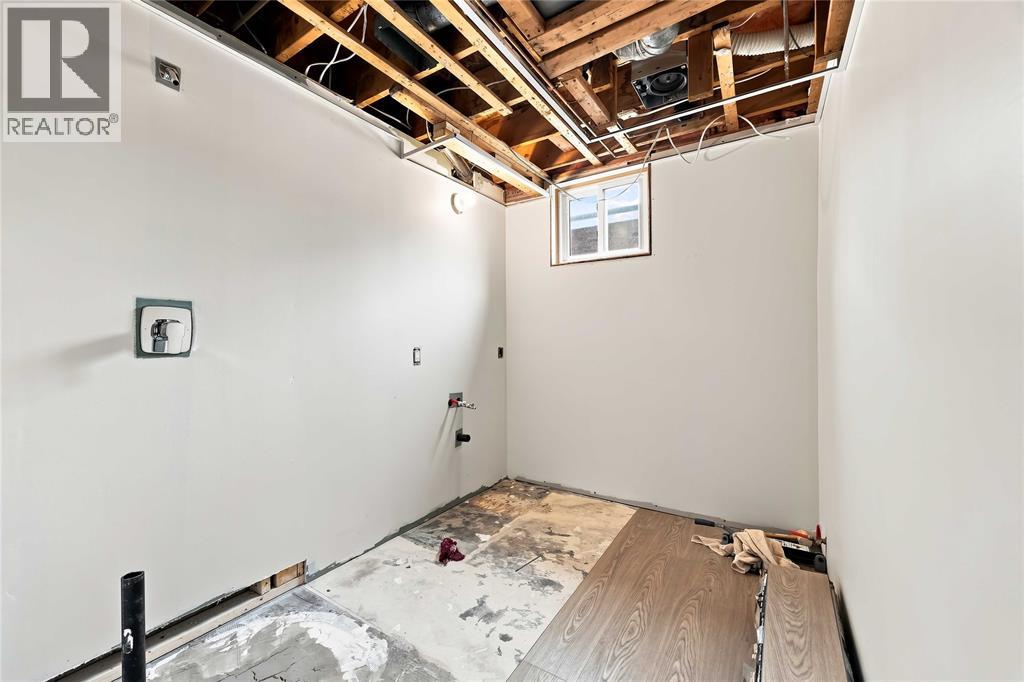
| Lower Level | Mud Room | 7 x 9 | ||
| Main Level | Living Room/dining Room | 14 x 23 | ||
| Main Level | Kitchen | 8 x 23 |
https://www.realtor.ca/real-estate/30087736/464-parkdale-crescent-st-clair
Contact Us
Contact us for more information

Christina Fazio
Sales Person
christinafazio.ca/
795 Exmouth Street
Sarnia, Ontario N7T 7B7
(416) 402-3809

The trademarks REALTOR®, REALTORS®, and the REALTOR® logo are controlled by The Canadian Real Estate Association (CREA) and identify real estate professionals who are members of CREA. The trademarks MLS®, Multiple Listing Service® and the associated logos are owned by The Canadian Real Estate Association (CREA) and identify the quality of services provided by real estate professionals who are members of CREA. The trademark DDF® is owned by The Canadian Real Estate Association (CREA) and identifies CREA's Data Distribution Facility (DDF®)
August 03 2026 12:11:05
Sarnia-Lambton Association of REALTORS®
Initia Real Estate (Ontario) Ltd.