

4524 County Rd 1 E Stone Mills, Ontario K0K 3N0

$649,900
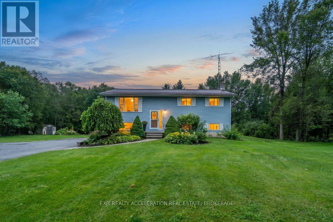
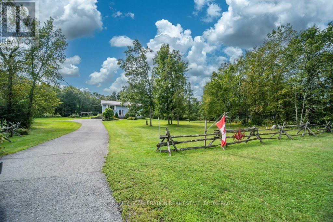
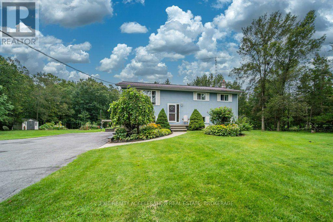
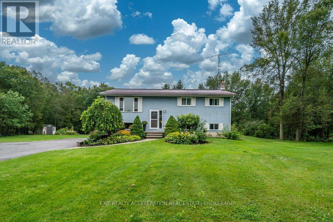
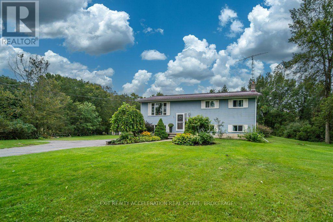
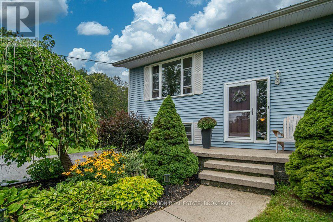
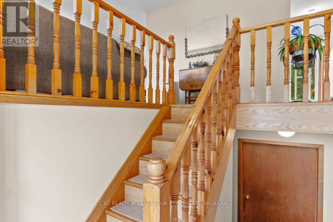
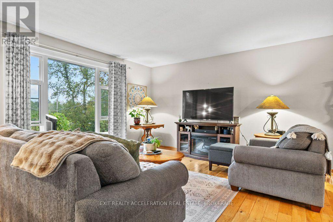
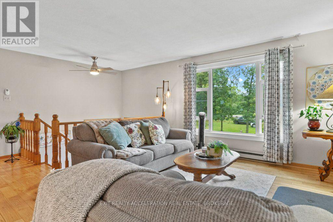
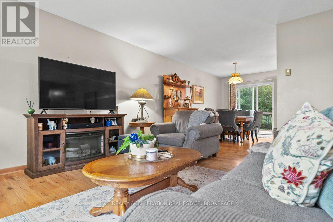
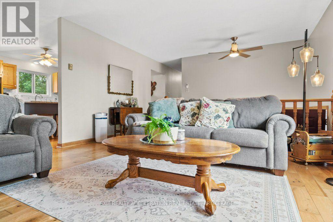
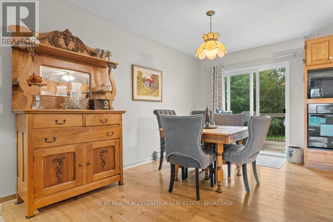
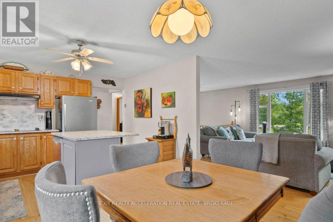
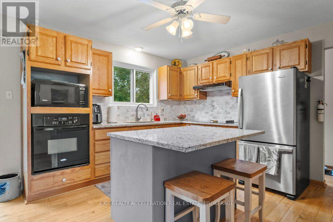
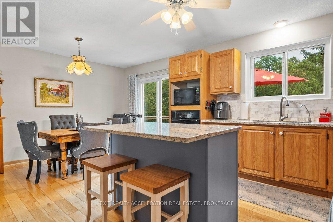
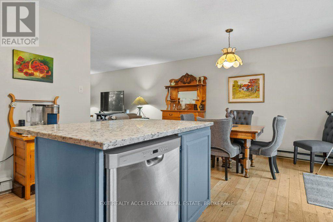
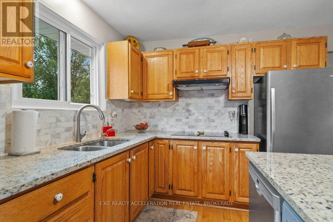
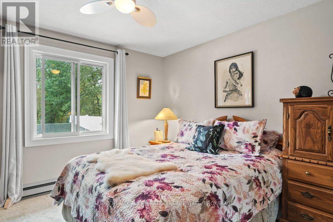
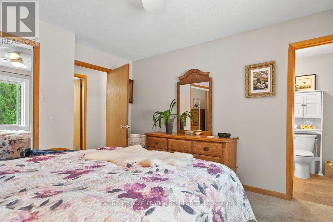
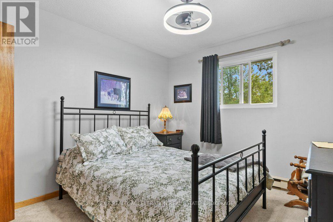
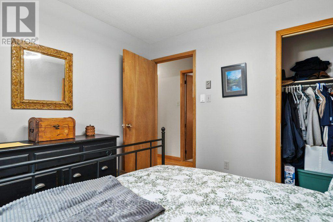
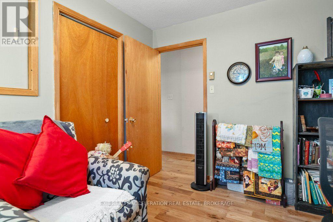
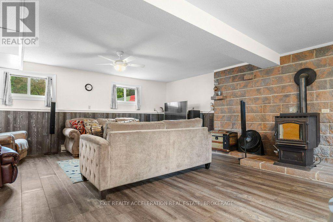
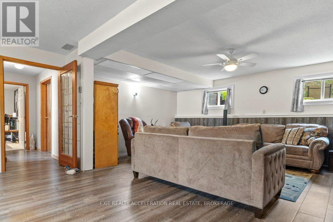
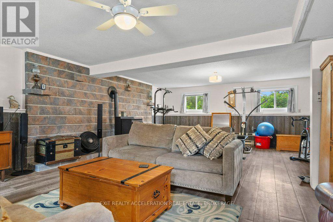
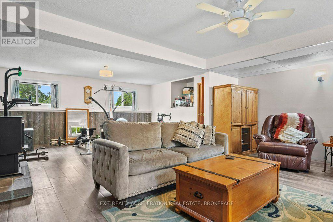
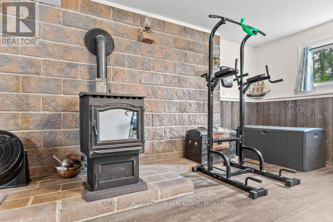
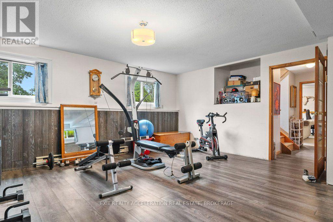
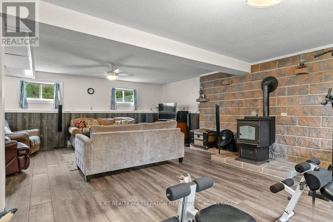
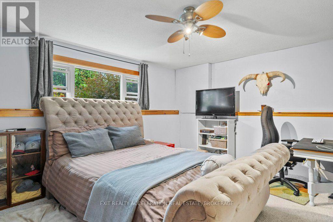
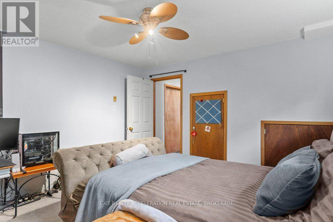
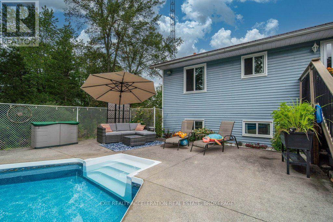
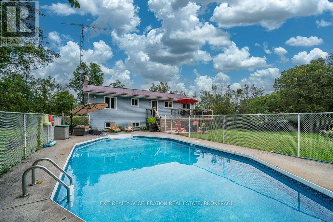
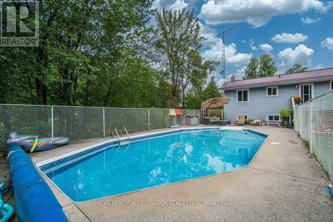
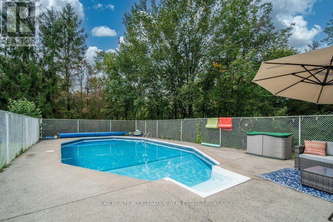
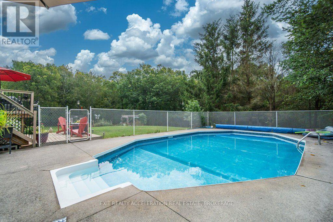
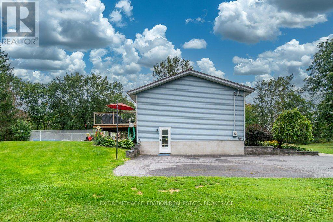
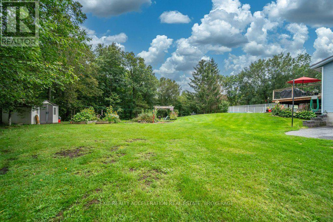
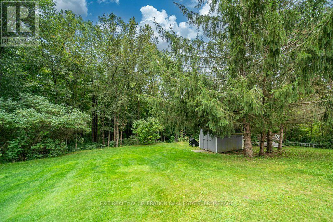
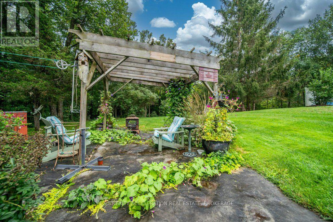
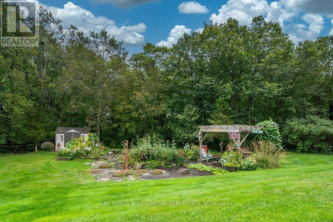
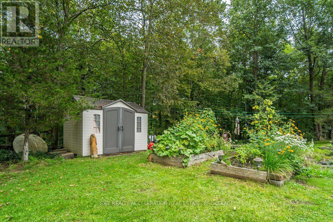
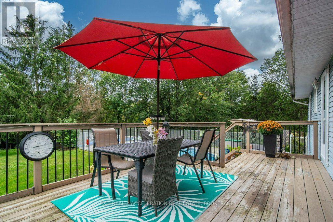
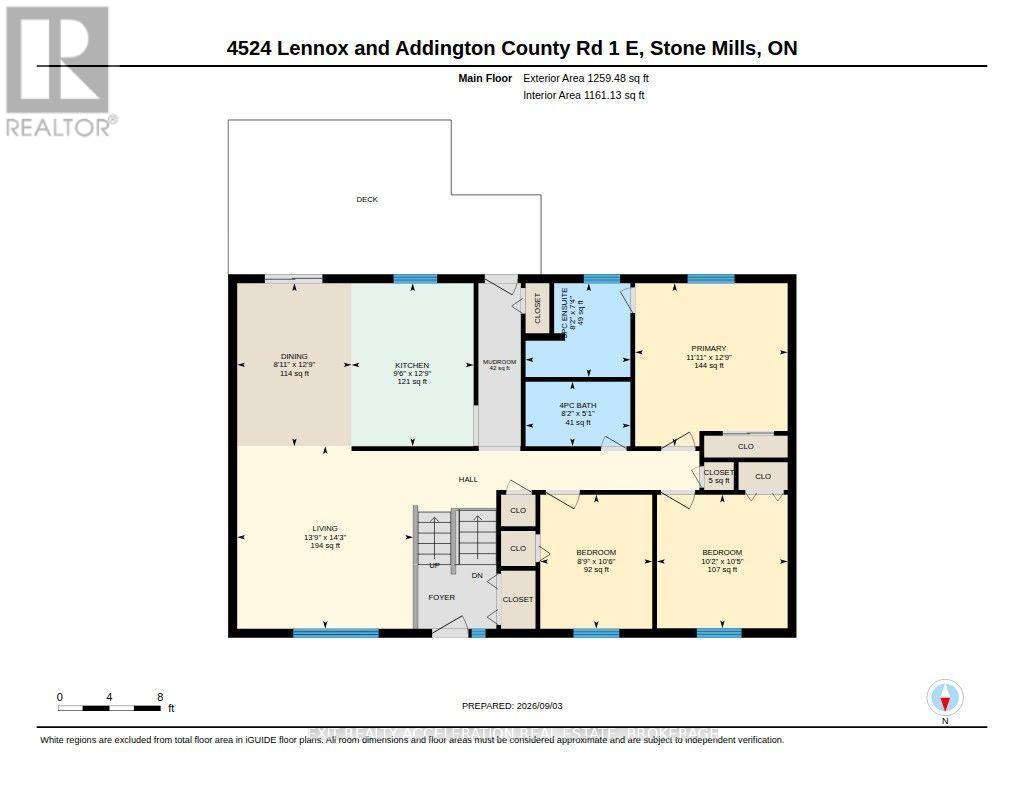
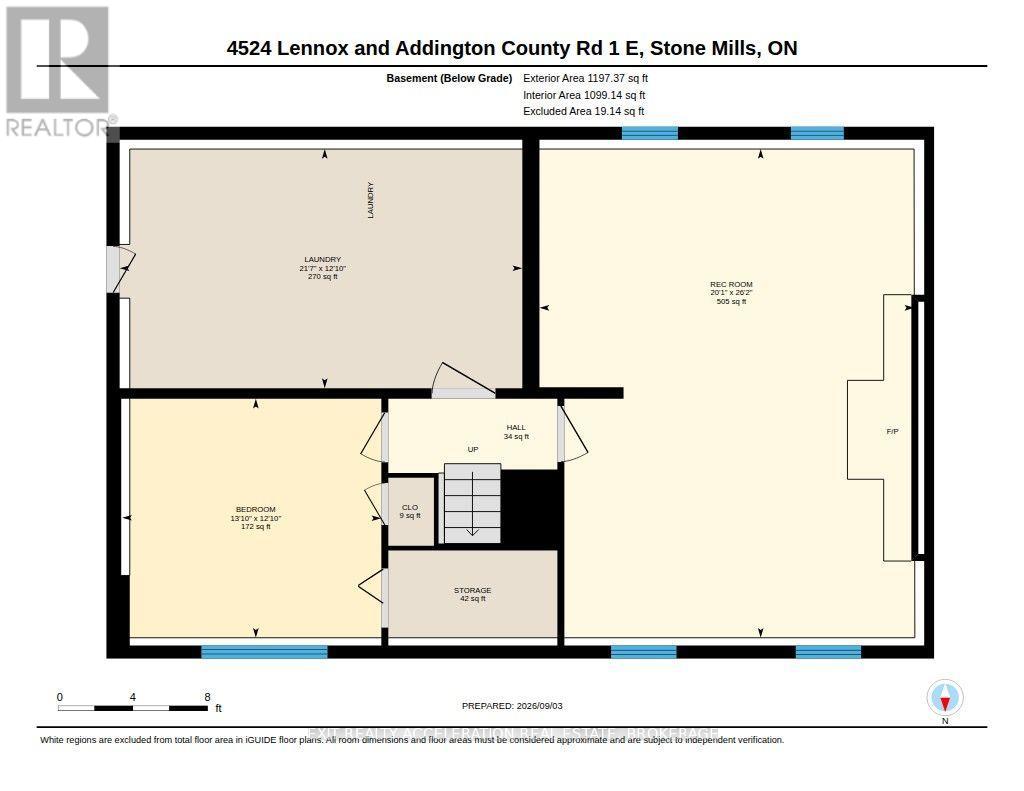
Welcome to this 3+1 bedroom bungalow, conveniently located between Kingston and Napanee and just minutes from Highway 401. Set on a well-maintained one-acre country lot, this property offers plenty of space for family living while providing a peaceful setting surrounded by mature hardwoods at the rear of the property. A deck overlooking the backyard and nicely landscaped inground pool provides a great space for entertaining or enjoying warm summer evenings outdoors. The finished lower level offers additional living space and features a convenient walkout on the side of the home. Important updates include a new steel roof in 2022, all new windows in 2023, and a new septic tank and bed installed in 2014. With its convenient location, country setting, and space both inside and out, this home offers an excellent opportunity for those looking for a family-friendly property with room to enjoy. (id:66349)
Property Details
| MLS® Number | X13741212 |
| Property Type | Single Family |
| Community Name | 63 - Stone Mills |
| Equipment Type | None |
| Parking Space Total | 5 |
| Pool Type | Inground Pool |
| Rental Equipment Type | None |
Building
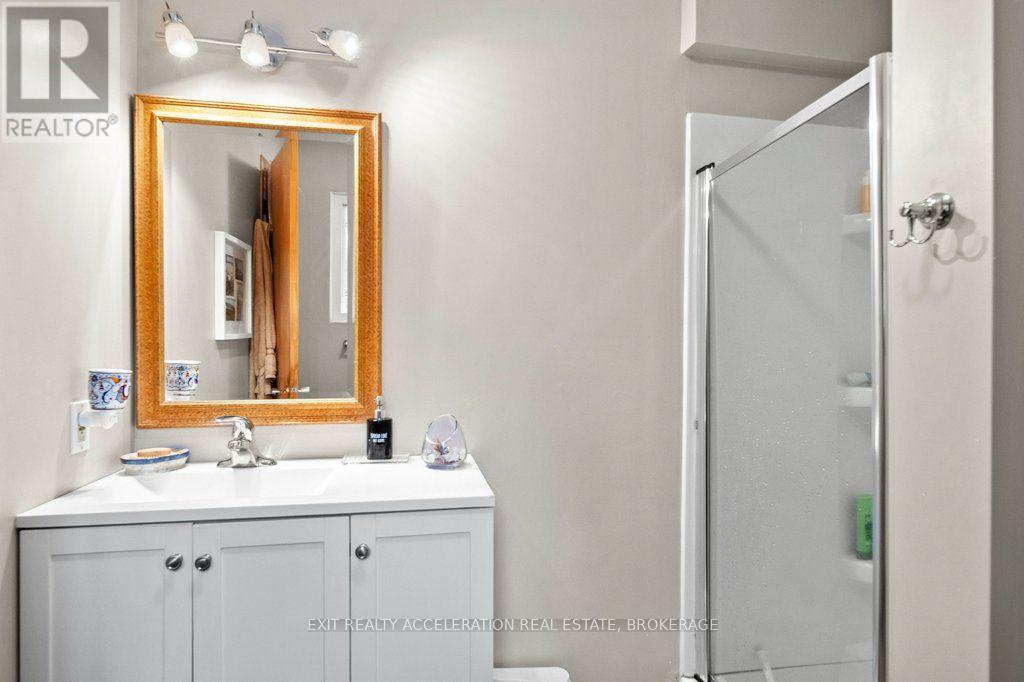
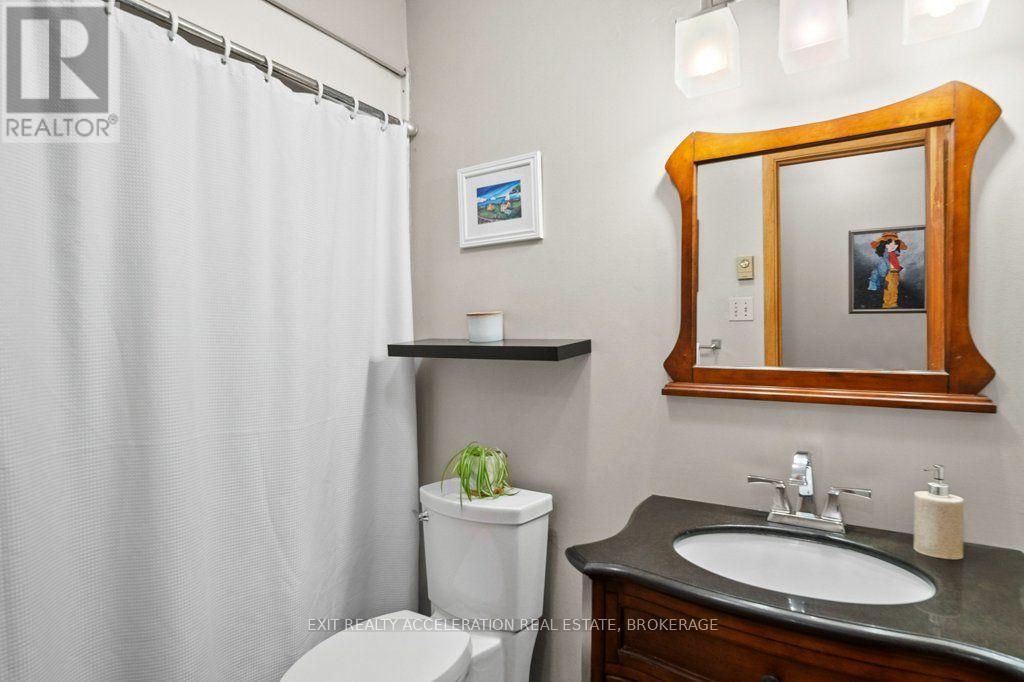
| Bathroom Total | 2 |
| Bedrooms Above Ground | 3 |
| Bedrooms Below Ground | 1 |
| Bedrooms Total | 4 |
| Age | 31 To 50 Years |
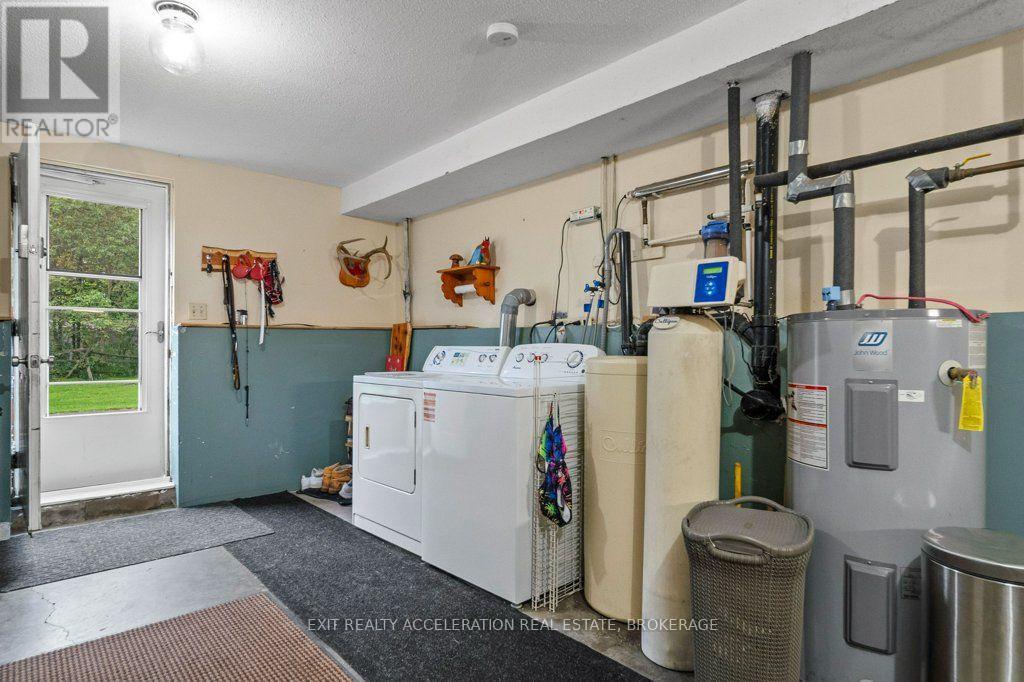
| Appliances | Water Heater, Water Softener, Water Treatment, Dryer, Microwave, Stove, Washer, Window Coverings, Refrigerator |
| Architectural Style | Raised Bungalow |
| Basement Development | Partially Finished |
| Basement Type | Full (partially Finished) |
| Construction Style Attachment | Detached |
| Exterior Finish | Vinyl Siding |
| Fireplace Fuel | Pellet |
| Fireplace Present | Yes |
| Fireplace Type | Stove |
| Foundation Type | Block |
| Heating Fuel | Electric |
| Heating Type | Baseboard Heaters |
| Stories Total | 1 |
| Size Interior | 1,100 - 1,500 Sqft |
| Type | House |
Parking
| No Garage |
Land
| Acreage | No |
| Sewer | Septic System |
| Size Depth | 315 Ft ,9 In |
| Size Frontage | 158 Ft |
| Size Irregular | 158 X 315.8 Ft |
| Size Total Text | 158 X 315.8 Ft|1/2 - 1.99 Acres |
Rooms
| Level | Type | Length | Width | Dimensions |
|---|---|---|---|---|
| Basement | Bedroom | 3.9 m | 4.23 m | 3.9 m x 4.23 m |
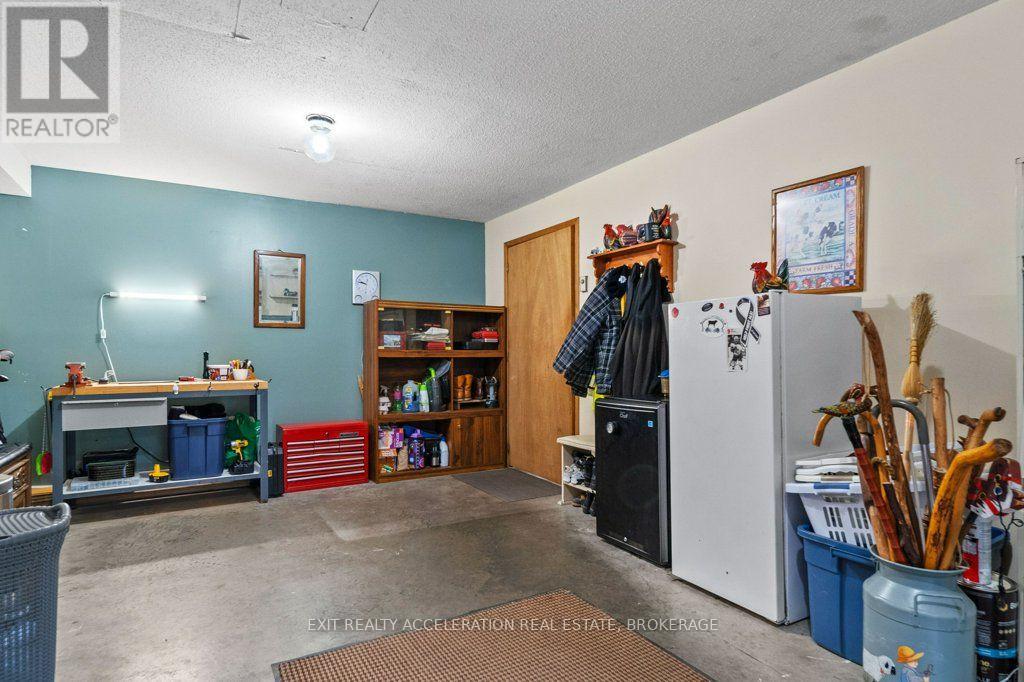
| Basement | Laundry Room | 3.9 m | 6.57 m | 3.9 m x 6.57 m |
| Basement | Recreational, Games Room | 7.97 m | 6.11 m | 7.97 m x 6.11 m |
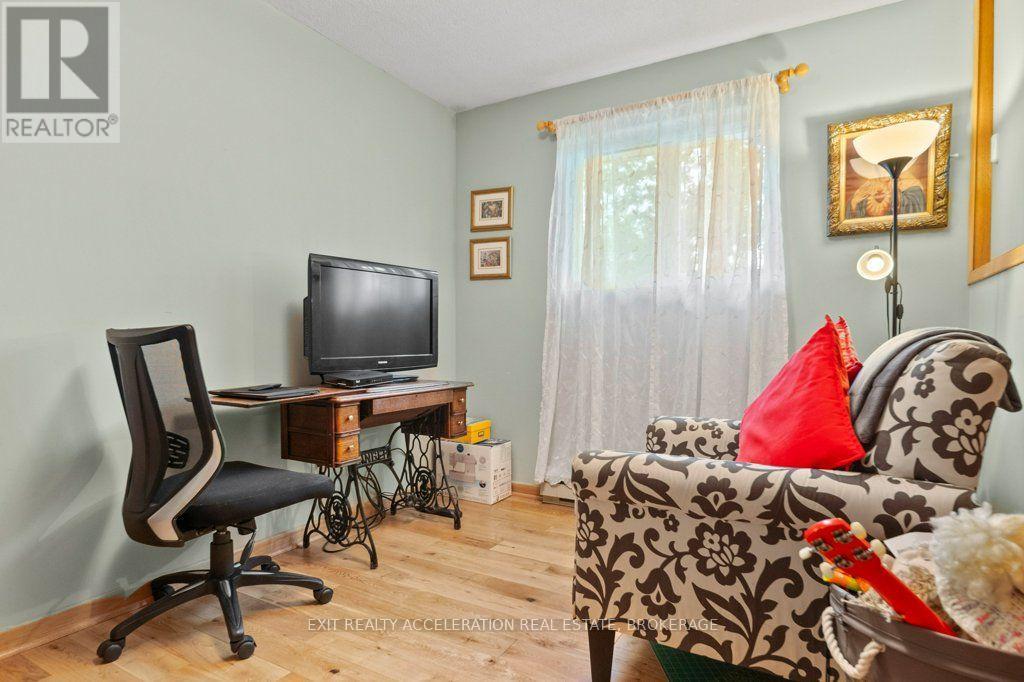
| Main Level | Bedroom | 3.19 m | 2.67 m | 3.19 m x 2.67 m |
| Main Level | Bedroom | 3.18 m | 3.11 m | 3.18 m x 3.11 m |
| Main Level | Dining Room | 3.88 m | 2.72 m | 3.88 m x 2.72 m |
| Main Level | Kitchen | 3.88 m | 2.91 m | 3.88 m x 2.91 m |
| Main Level | Living Room | 4.35 m | 4.19 m | 4.35 m x 4.19 m |
| Main Level | Primary Bedroom | 3.88 m | 3.63 m | 3.88 m x 3.63 m |
Contact Us
Contact us for more information

Troy Gibson
Salesperson
32 Industrial Blvd
Napanee, Ontario K7R 4B7
(613) 354-4800
www.exitnapanee.ca/

The trademarks REALTOR®, REALTORS®, and the REALTOR® logo are controlled by The Canadian Real Estate Association (CREA) and identify real estate professionals who are members of CREA. The trademarks MLS®, Multiple Listing Service® and the associated logos are owned by The Canadian Real Estate Association (CREA) and identify the quality of services provided by real estate professionals who are members of CREA. The trademark DDF® is owned by The Canadian Real Estate Association (CREA) and identifies CREA's Data Distribution Facility (DDF®)
September 03 2026 04:20:02
Kingston & Area Real Estate Association
Exit Realty Acceleration Real Estate, Brokerage