

45 Highway 11 Highway Smooth Rock Falls, Ontario P0L 2B0

$145,000
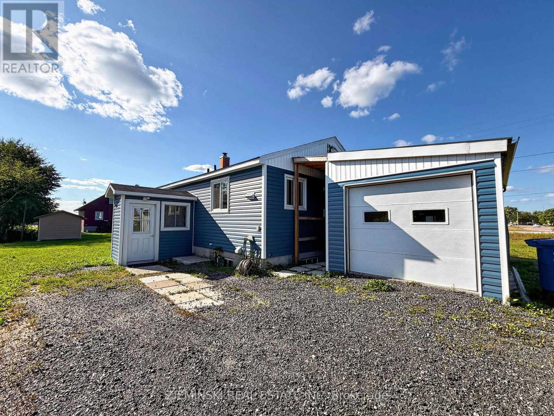
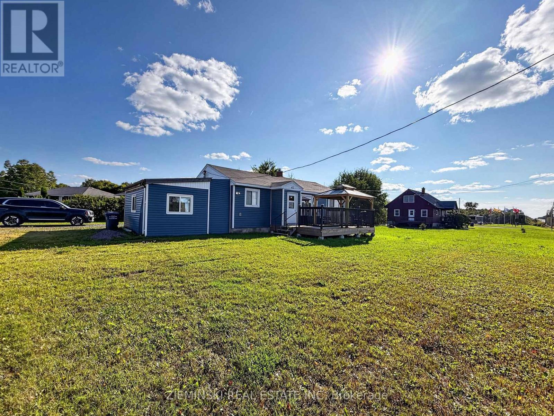
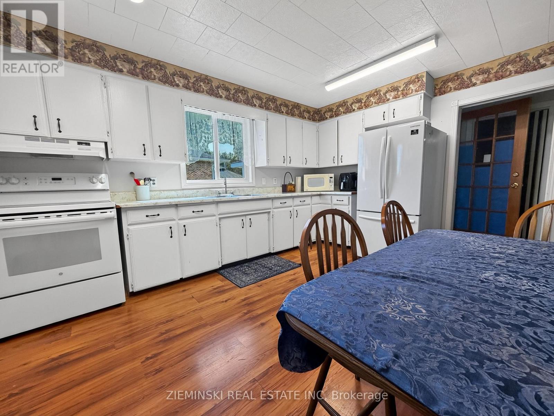
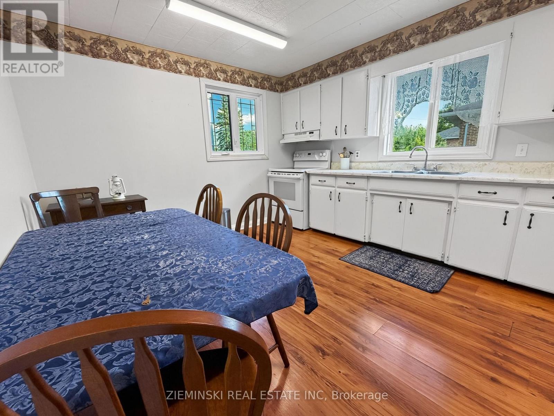
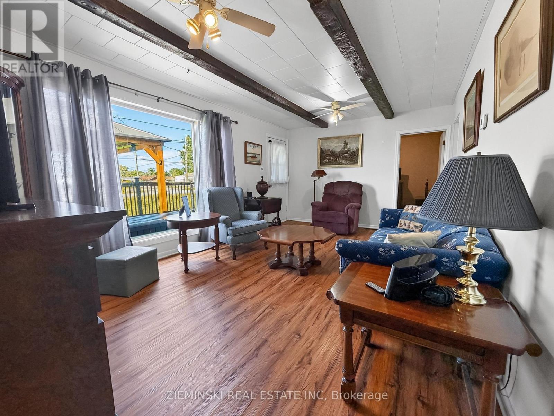

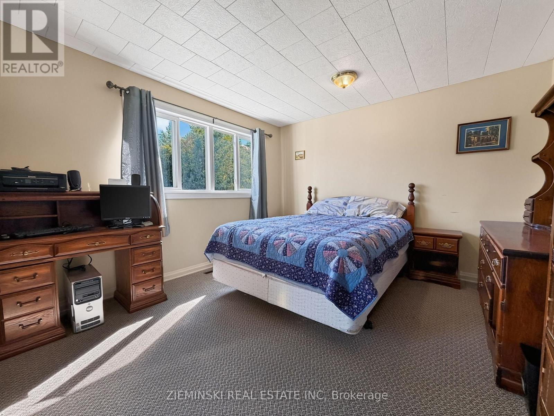
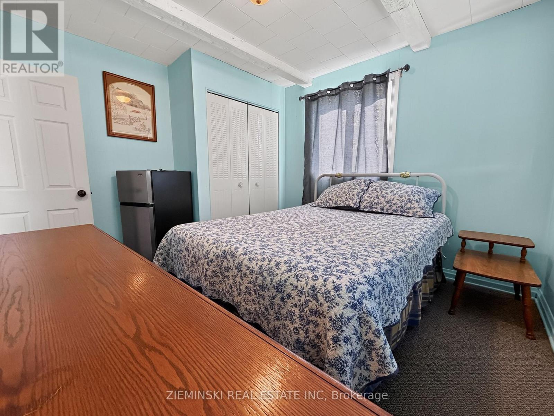
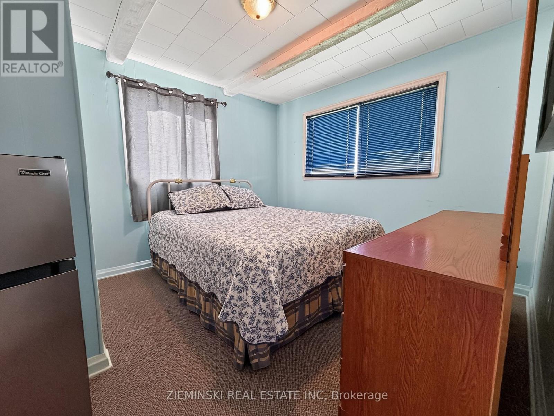
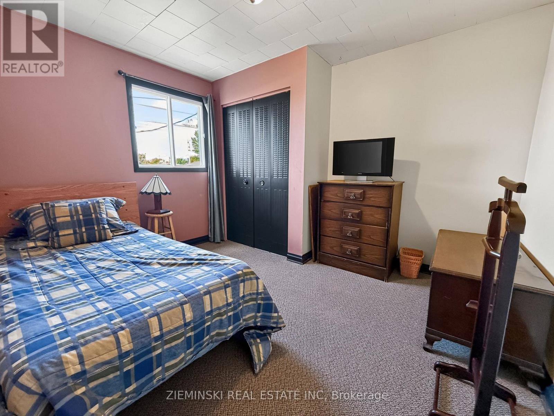
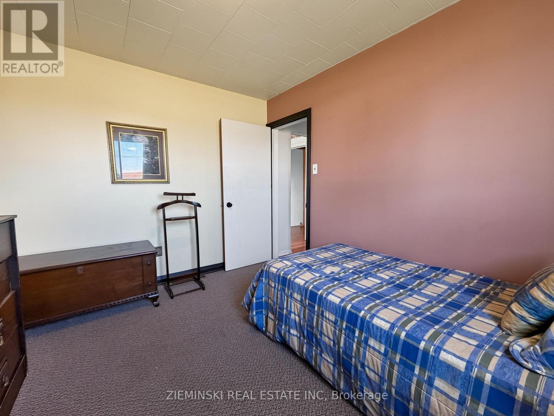
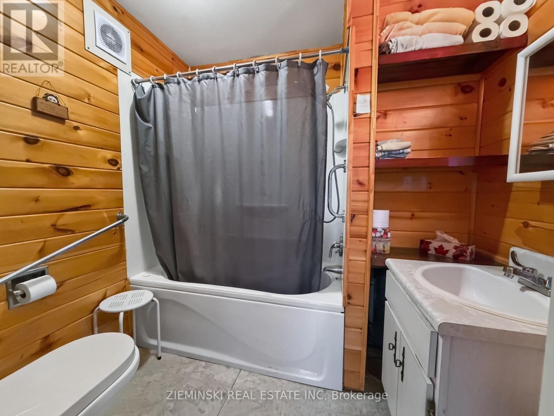
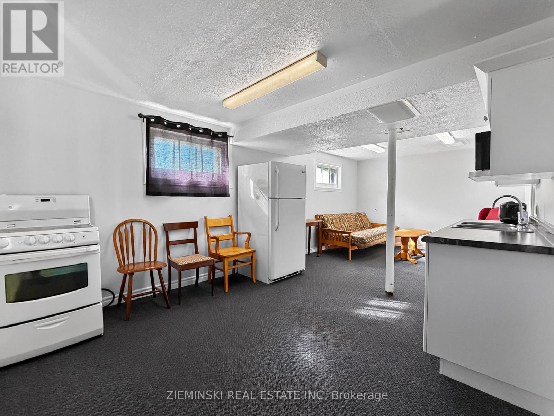
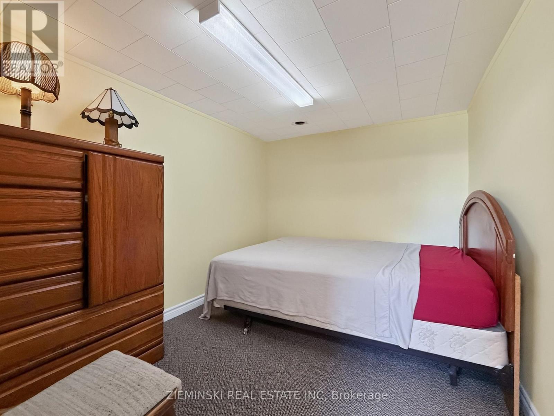
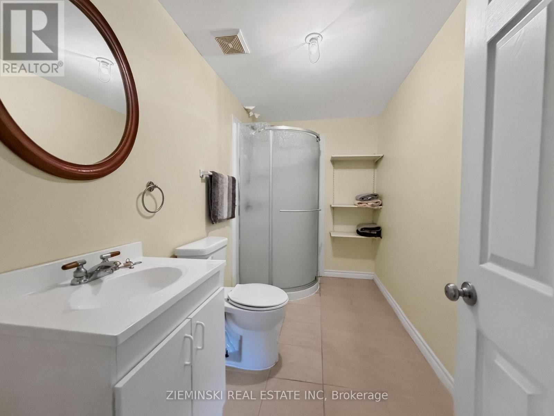
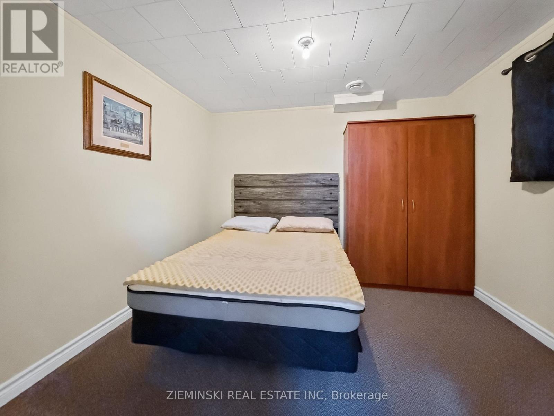
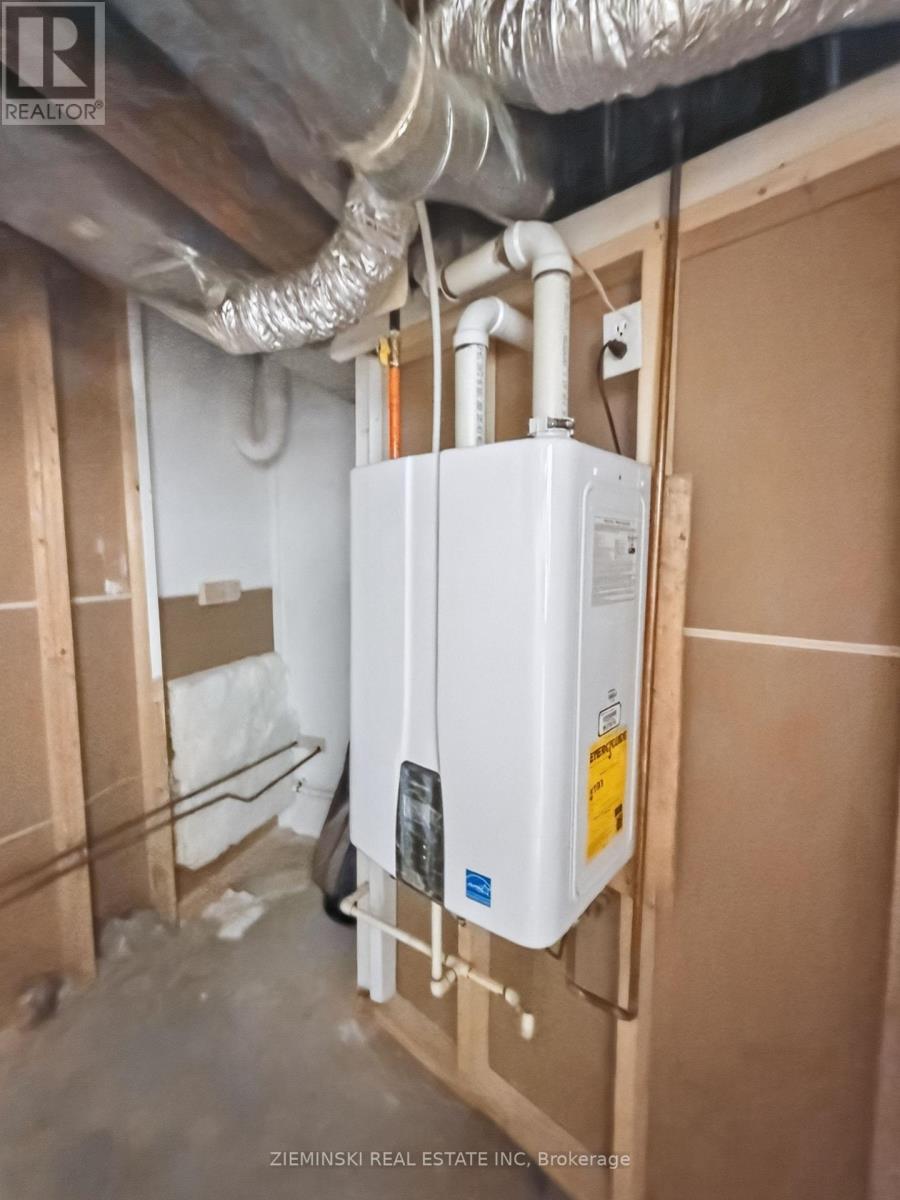
Cute and well maintained bungalow in Smooth Rock Falls offering plenty of space and flexibility for a growing family or multi-generational living. The main floor features 3 bedrooms , bathroom and a large open kitchen, complemented by a recently installed air conditioner and hot water on demand for year round comfort and convenience. Recent exterior improvements include new siding, a new deck, and a large shed/garage - ideal for storage, hobbies, tools, or parking. The lower level provides additional potential with two bedrooms, a bathroom, and an extra kitchen, offering a versatile layout for extended family or guests. (id:66349)
Property Details
| MLS® Number | T13720058 |
| Property Type | Single Family |
| Community Name | SRF |
| Parking Space Total | 3 |
Building
| Bathroom Total | 2 |
| Bedrooms Above Ground | 3 |
| Bedrooms Below Ground | 2 |
| Bedrooms Total | 5 |
| Appliances | Water Heater - Tankless, Dryer, Stove, Washer, Window Coverings, Refrigerator |
| Architectural Style | Bungalow |
| Basement Development | Partially Finished |
| Basement Type | N/a (partially Finished) |
| Construction Style Attachment | Detached |
| Cooling Type | Central Air Conditioning |
| Exterior Finish | Vinyl Siding |
| Fireplace Present | Yes |
| Foundation Type | Poured Concrete |
| Heating Fuel | Natural Gas |
| Heating Type | Forced Air |
| Stories Total | 1 |
| Size Interior | 700 - 1,100 Sqft |
| Type | House |
| Utility Water | Municipal Water |
Parking
| No Garage |
Land
| Acreage | No |
| Sewer | Sanitary Sewer |
| Size Depth | 115 Ft ,4 In |
| Size Frontage | 60 Ft |
| Size Irregular | 60 X 115.4 Ft |
| Size Total Text | 60 X 115.4 Ft |
| Zoning Description | R1 |
Rooms
| Level | Type | Length | Width | Dimensions |
|---|---|---|---|---|
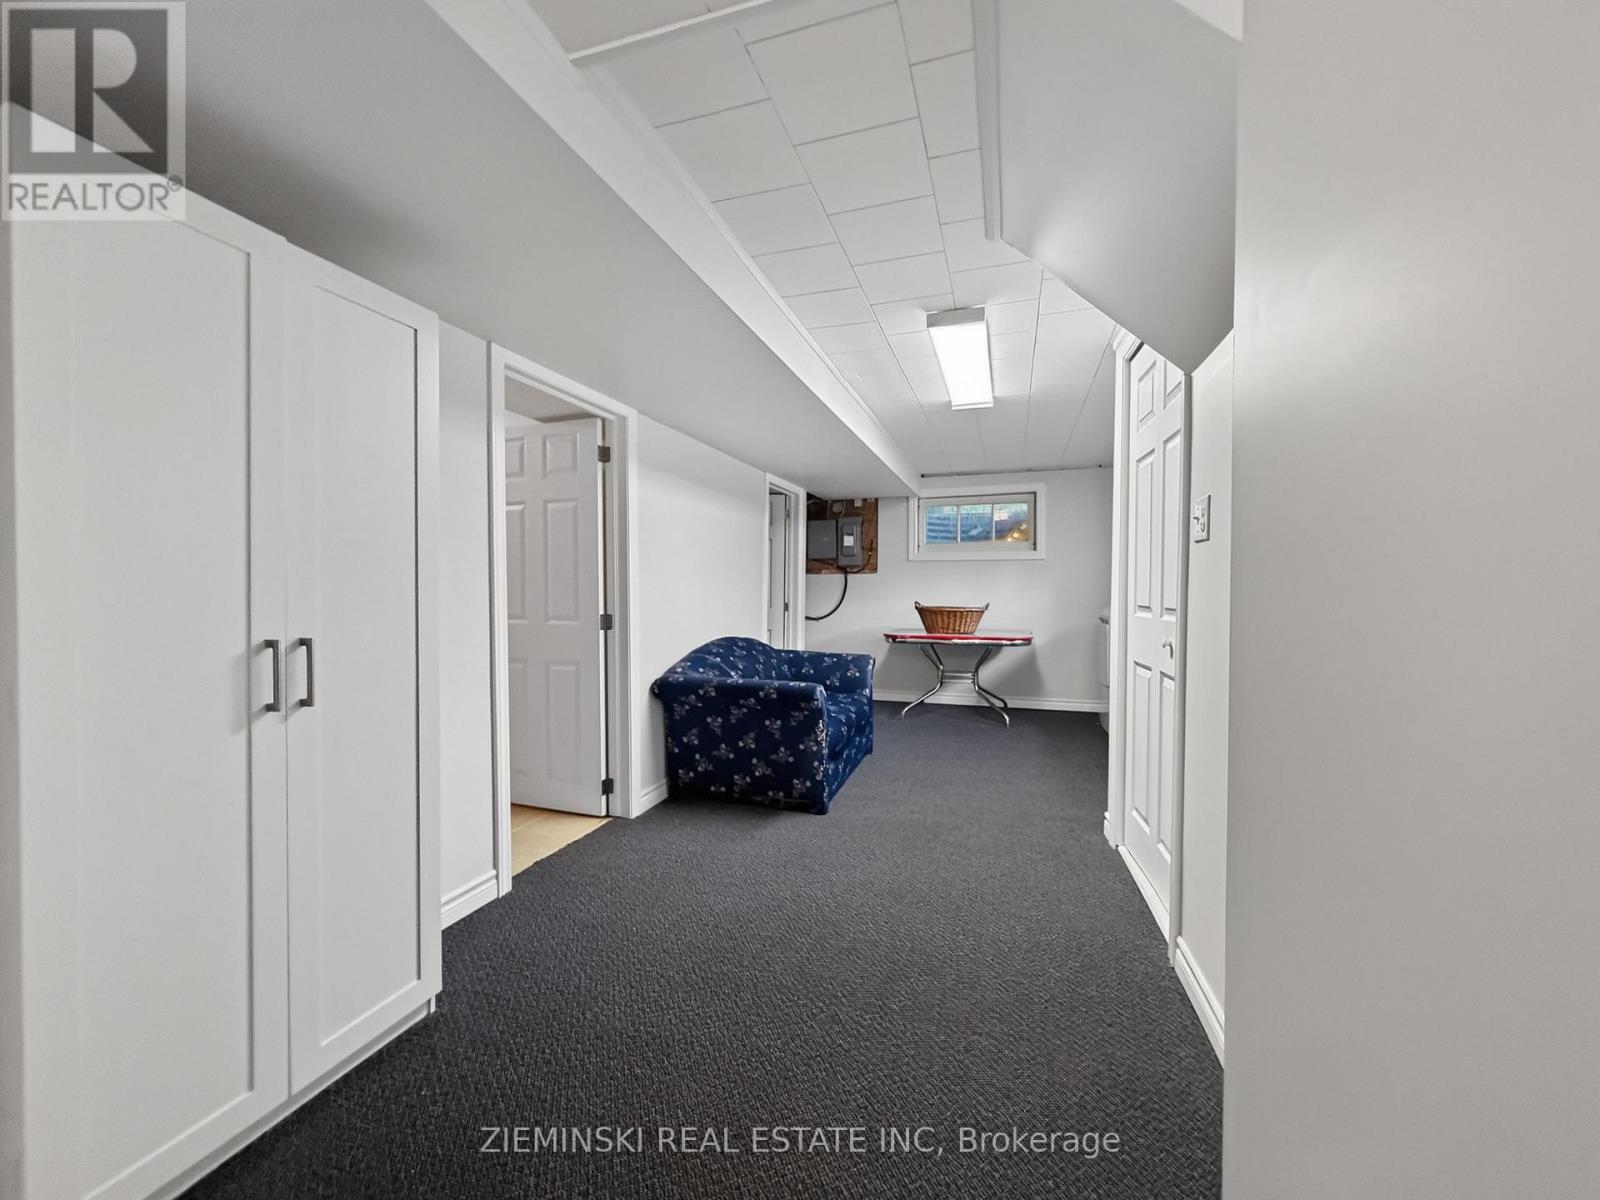
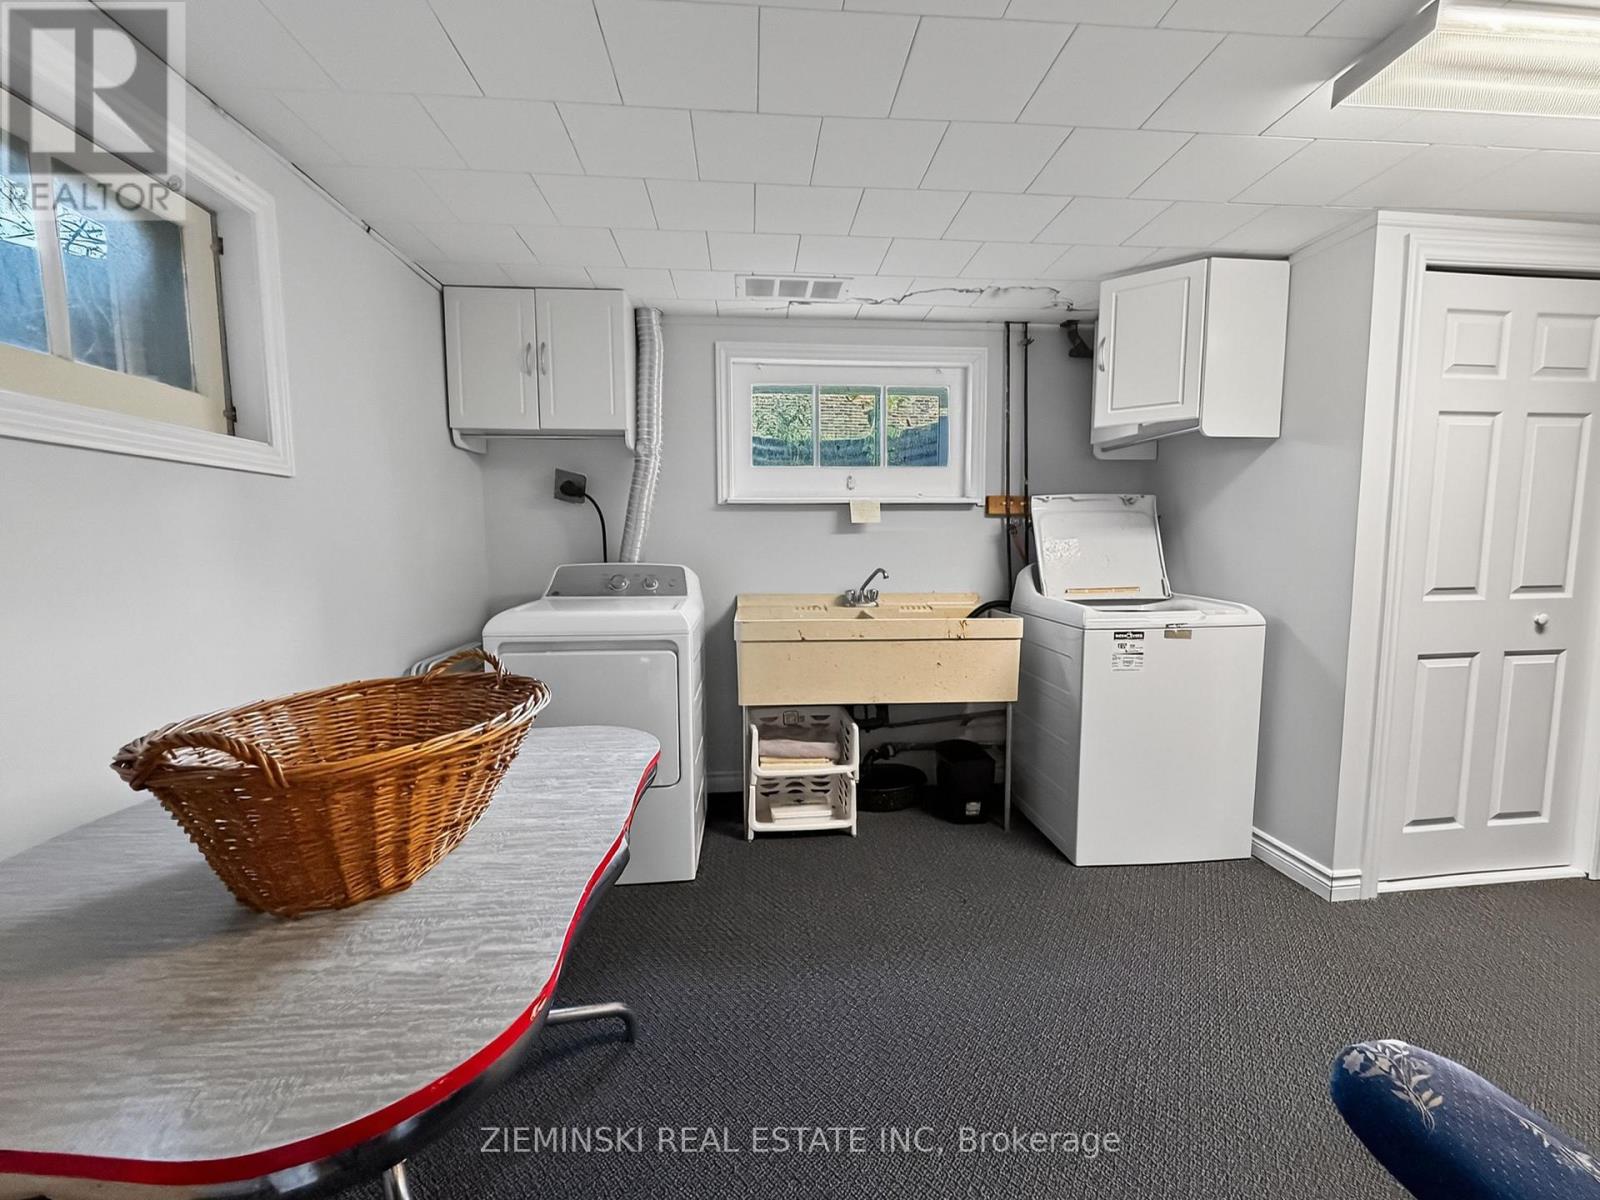
| Basement | Laundry Room | 8.03 m | 3.16 m | 8.03 m x 3.16 m |
| Basement | Bathroom | 1.57 m | 3.19 m | 1.57 m x 3.19 m |
| Basement | Living Room | 6.53 m | 3.2 m | 6.53 m x 3.2 m |
| Basement | Bedroom | 2.99 m | 2.3 m | 2.99 m x 2.3 m |
| Basement | Bedroom 2 | 3.16 m | 3.02 m | 3.16 m x 3.02 m |
| Main Level | Kitchen | 4.14 m | 3.34 m | 4.14 m x 3.34 m |
| Main Level | Living Room | 5.38 m | 3.32 m | 5.38 m x 3.32 m |
| Main Level | Bathroom | 1.86 m | 2.14 m | 1.86 m x 2.14 m |
| Main Level | Primary Bedroom | 4.16 m | 3.34 m | 4.16 m x 3.34 m |
| Main Level | Bedroom 2 | 2.82 m | 3.32 m | 2.82 m x 3.32 m |
| Main Level | Bedroom 3 | 3.36 m | 3.12 m | 3.36 m x 3.12 m |
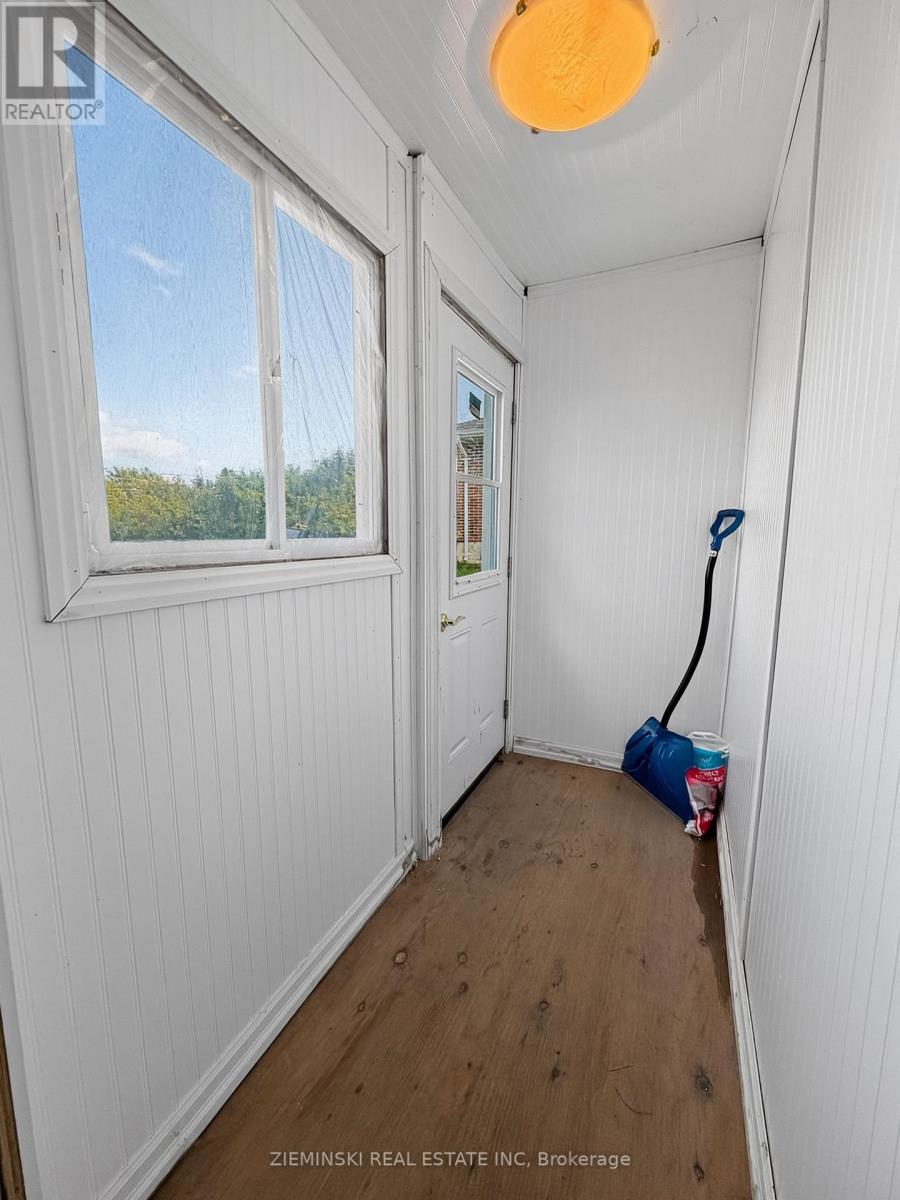
| Main Level | Foyer | 2.23 m | 0.97 m | 2.23 m x 0.97 m |
Utilities
| Electricity | Installed |
| Sewer | Installed |
https://www.realtor.ca/real-estate/30206320/45-highway-11-highway-smooth-rock-falls-srf-srf
Contact Us
Contact us for more information

Diana Bertrand
Salesperson
P.o. Box 608
Iroquois Falls, Ontario P0K 1G0
(705) 232-7733
www.zieminski.ca/
www.facebook.com/HelloZRE

The trademarks REALTOR®, REALTORS®, and the REALTOR® logo are controlled by The Canadian Real Estate Association (CREA) and identify real estate professionals who are members of CREA. The trademarks MLS®, Multiple Listing Service® and the associated logos are owned by The Canadian Real Estate Association (CREA) and identify the quality of services provided by real estate professionals who are members of CREA. The trademark DDF® is owned by The Canadian Real Estate Association (CREA) and identifies CREA's Data Distribution Facility (DDF®)
August 28 2026 03:51:38
Timmins Cochrane & Timiskaming District Association of REALTORS®
Zieminski Real Estate Inc