

4480 Haydock Park Drive Mississauga, Ontario L5M 3C4

$1,900,000
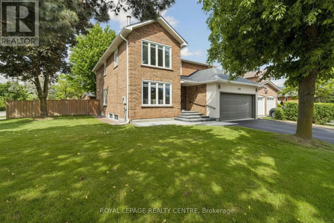
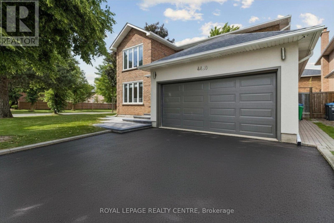
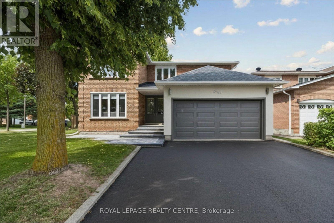
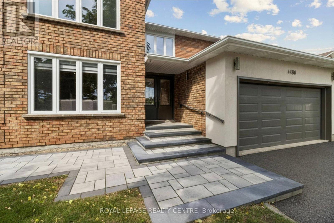
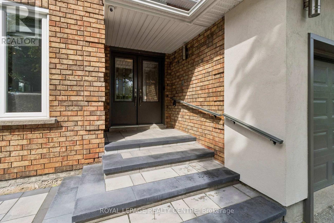
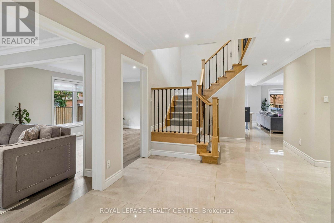
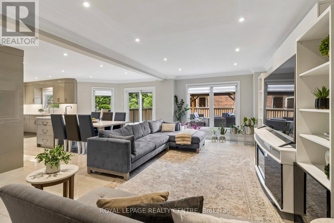
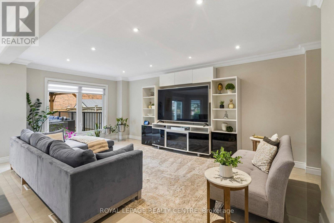
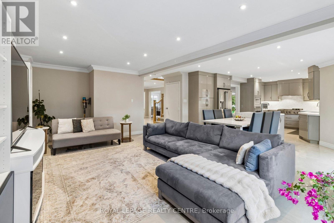
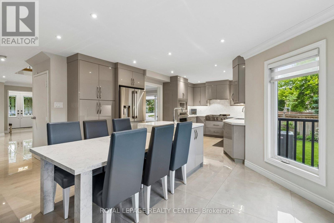
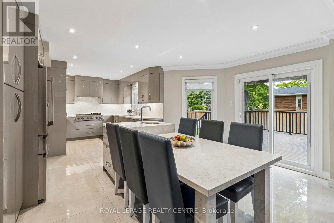
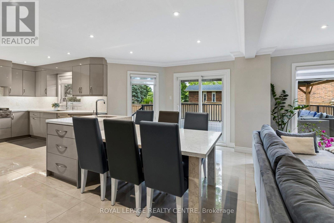
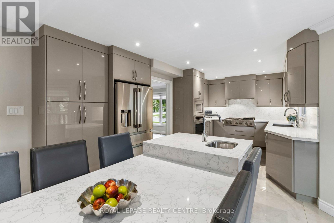
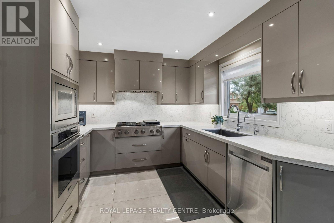
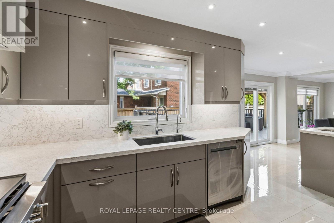
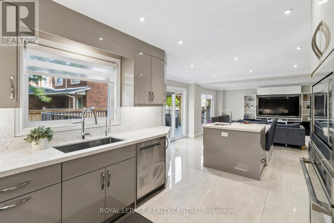
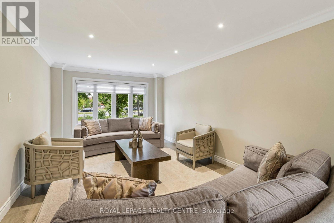
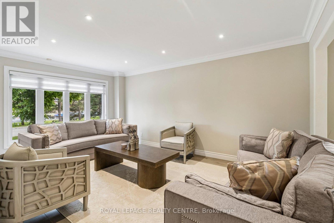
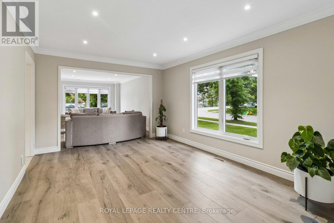
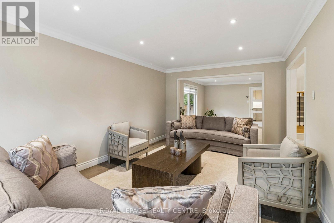
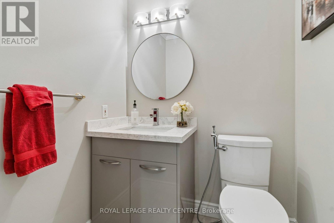
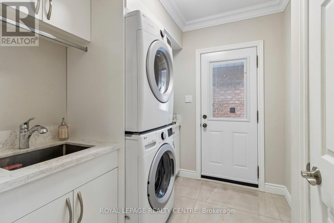
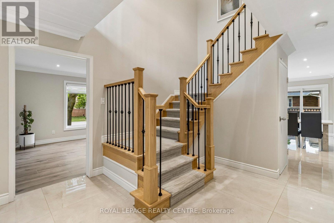
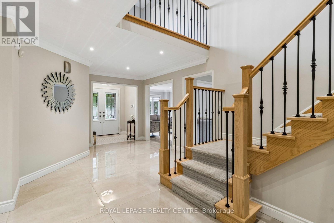
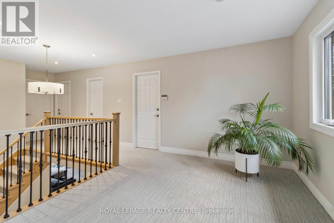
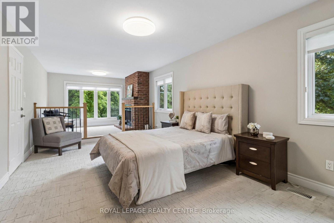
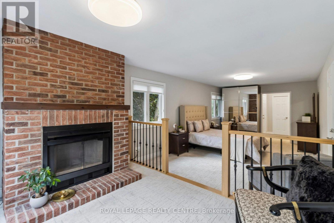
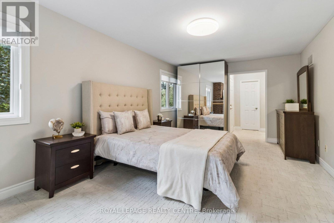
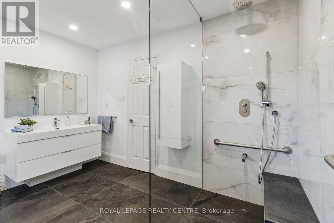
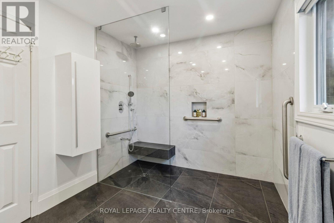
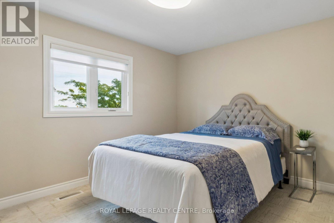
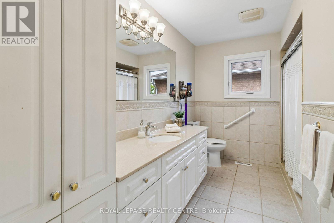
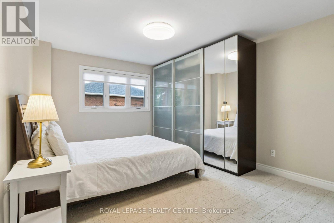
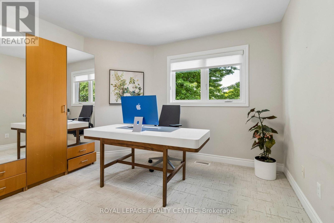
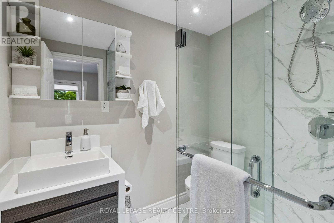
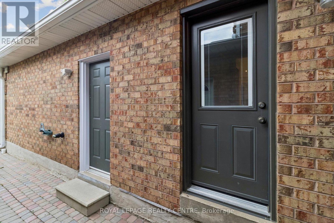
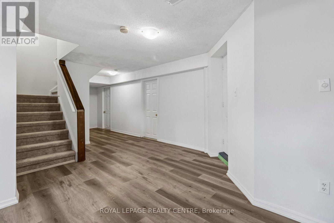
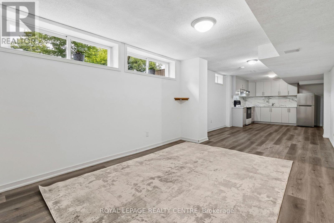
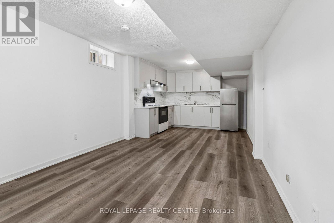
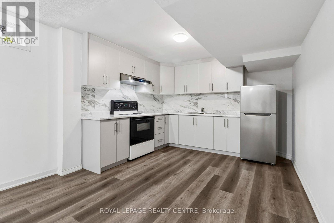
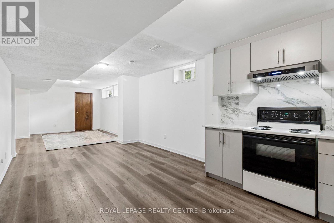
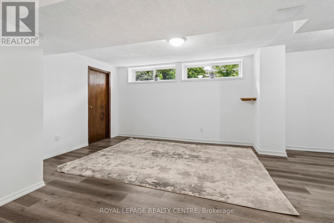
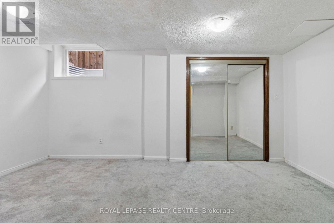
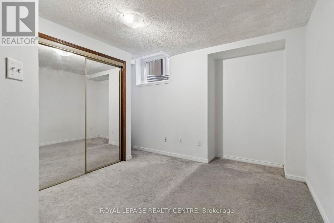
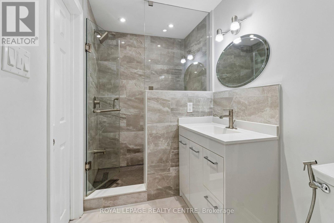
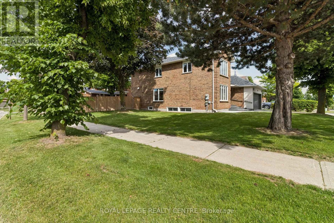
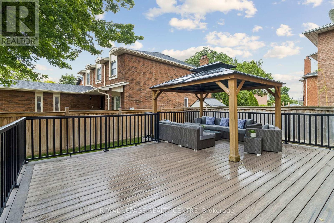
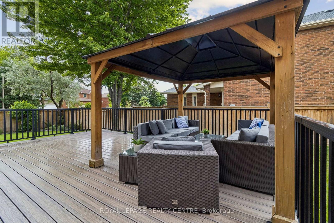
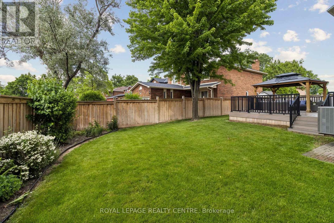
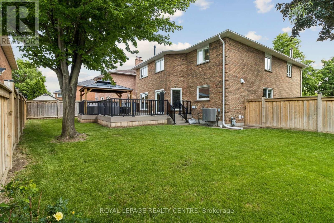
Welcome To This Timeless, Bright, And Beautifully Renovated Family Residence, Where Refined Luxury Meets Everyday Comfort. Featuring 4 Spacious Bedrooms, 5.5 Bathrooms, And A Legal 2-Bedroom Basement Apartment With A Separate Entrance Offering Approximately $2,300/Month In Rental Income, This Exceptional Home Combines Elegance, Functionality, And Lasting Value. A Grand Foyer Opens To An Expansive Open-Concept Layout Featuring Porcelain Flooring, Crown Moulding, And Pot Lights. The Chef-Inspired Kitchen Offers Abundant Cabinetry And A Bright Breakfast Area Overlooking The Spacious Family Room, Creating The Perfect Space For Everyday Living And Entertaining. Step Outside To A Private Deck, Charming Gazebo, Lush Landscaping, And A Fully Fenced Backyard Designed For Relaxation And Gatherings. The Upper Level Features A Luxurious Primary Retreat With A Spa-Inspired Ensuite And Walk-In Closet, Along With Three Additional Generously Sized Bedrooms. The Fully Finished Legal Basement Apartment Provides Excellent Flexibility For Rental Income, Extended Family, Or Guest Accommodations. Ideally Located Near Top-Ranked Schools Including John Fraser Secondary School, St. Rose Of Lima, And Gonzaga Secondary School, As Well As Credit Valley Hospital, Parks, Shopping, Dining, Transit, And Highways. A Rare Opportunity To Own A Home Where Timeless Elegance, Modern Comfort, And Exceptional Functionality Come Together In One Of Mississauga's Most Desirable Communities. (id:66349)
Property Details
| MLS® Number | W13457840 |
| Property Type | Single Family |
| Community Name | Central Erin Mills |
| Amenities Near By | Hospital, Public Transit |
| Community Features | Community Centre, School Bus |
| Features | Wooded Area, Gazebo |
| Parking Space Total | 4 |
| Structure | Deck, Shed |
Building
| Bathroom Total | 5 |
| Bedrooms Above Ground | 4 |
| Bedrooms Below Ground | 2 |
| Bedrooms Total | 6 |
| Age | 31 To 50 Years |
| Appliances | Central Vacuum, Dishwasher, Dryer, Microwave, Two Stoves, Water Heater, Washer, Two Refrigerators |
| Basement Features | Apartment In Basement, Separate Entrance |
| Basement Type | N/a, N/a |
| Construction Style Attachment | Detached |
| Cooling Type | Central Air Conditioning |
| Exterior Finish | Brick, Stucco |
| Fire Protection | Alarm System |
| Fireplace Present | Yes |
| Flooring Type | Porcelain Tile, Laminate, Carpeted, Tile |
| Foundation Type | Brick, Concrete |
| Half Bath Total | 1 |
| Heating Fuel | Natural Gas |
| Heating Type | Forced Air |
| Stories Total | 2 |
| Size Interior | 2,500 - 3,000 Sqft |
| Type | House |
| Utility Water | Municipal Water |
Parking
| Attached Garage | |
| Garage |
Land
| Acreage | No |
| Fence Type | Fully Fenced, Fenced Yard |
| Land Amenities | Hospital, Public Transit |
| Landscape Features | Lawn Sprinkler |
| Sewer | Sanitary Sewer |
| Size Depth | 103 Ft ,8 In |
| Size Frontage | 78 Ft ,7 In |
| Size Irregular | 78.6 X 103.7 Ft |
| Size Total Text | 78.6 X 103.7 Ft |
| Zoning Description | Residential |
Rooms
| Level | Type | Length | Width | Dimensions |
|---|---|---|---|---|
| Second Level | Primary Bedroom | 10.52 m | 3.61 m | 10.52 m x 3.61 m |
| Second Level | Bedroom 2 | 3.63 m | 3.63 m | 3.63 m x 3.63 m |
| Second Level | Bedroom 3 | 3.44 m | 4.9 m | 3.44 m x 4.9 m |
| Second Level | Bedroom 4 | 3.41 m | 3.83 m | 3.41 m x 3.83 m |
| Basement | Living Room | 4.3 m | 3.36 m | 4.3 m x 3.36 m |
| Basement | Bedroom 5 | 4.48 m | 3.45 m | 4.48 m x 3.45 m |
| Basement | Bedroom | 3.69 m | 3.9 m | 3.69 m x 3.9 m |
| Basement | Kitchen | 3.2 m | 3.3 m | 3.2 m x 3.3 m |
| Basement | Dining Room | 3.11 m | 3.3 m | 3.11 m x 3.3 m |
| Basement | Bathroom | 3 m | 1.53 m | 3 m x 1.53 m |
| Basement | Other | 3 m | 2 m | 3 m x 2 m |
| Main Level | Foyer | 7.97 m | 3.49 m | 7.97 m x 3.49 m |
| Main Level | Living Room | 5.25 m | 3.54 m | 5.25 m x 3.54 m |
| Main Level | Family Room | 6.5 m | 3.78 m | 6.5 m x 3.78 m |
| Main Level | Dining Room | 4.66 m | 3.44 m | 4.66 m x 3.44 m |
| Main Level | Kitchen | 7.19 m | 4.72 m | 7.19 m x 4.72 m |
| Main Level | Laundry Room | 2.5 m | 2.11 m | 2.5 m x 2.11 m |
Contact Us
Contact us for more information

Matti Saran
Broker
(647) 405-8998
www.mattisaran.com/
2150 Hurontario Street
Mississauga, Ontario L5B 1M8
(905) 279-8300
(905) 279-5344
www.royallepagerealtycentre.ca/

The trademarks REALTOR®, REALTORS®, and the REALTOR® logo are controlled by The Canadian Real Estate Association (CREA) and identify real estate professionals who are members of CREA. The trademarks MLS®, Multiple Listing Service® and the associated logos are owned by The Canadian Real Estate Association (CREA) and identify the quality of services provided by real estate professionals who are members of CREA. The trademark DDF® is owned by The Canadian Real Estate Association (CREA) and identifies CREA's Data Distribution Facility (DDF®)
August 02 2026 12:01:44
Toronto Regional Real Estate Board
Royal LePage Realty Centre