

4405 - 609 Sherbourne Street Toronto, Ontario M4X 0A4

$2,450 Monthly
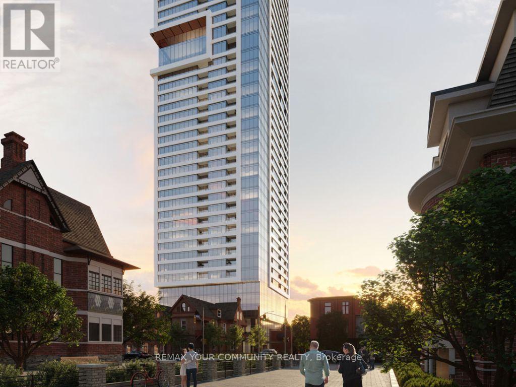
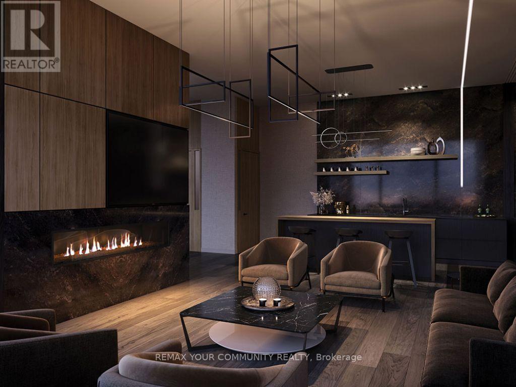
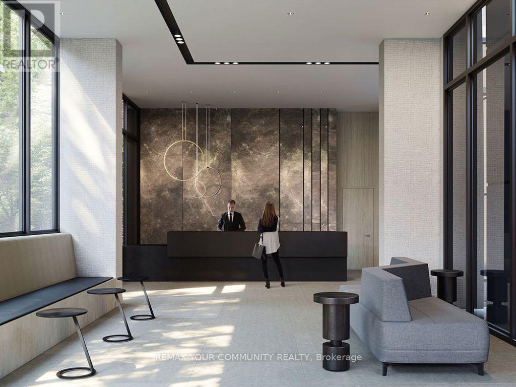
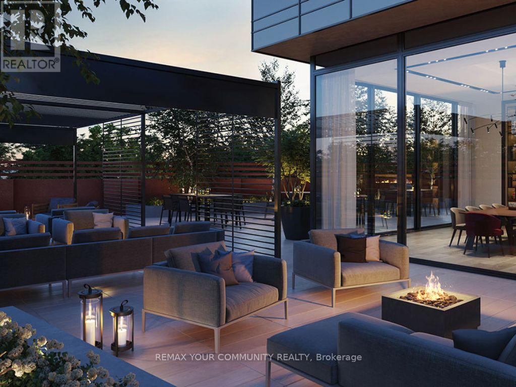
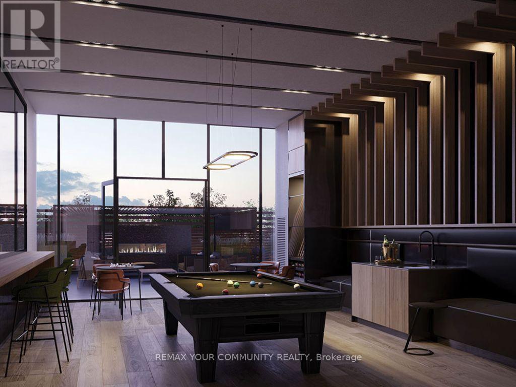
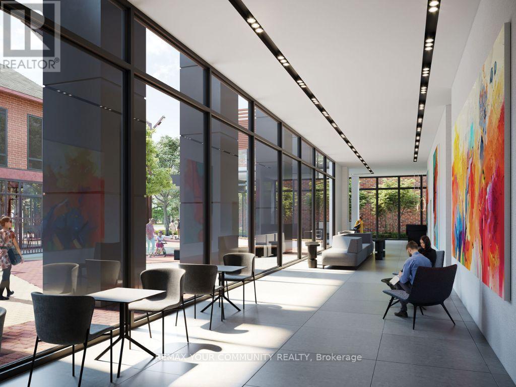
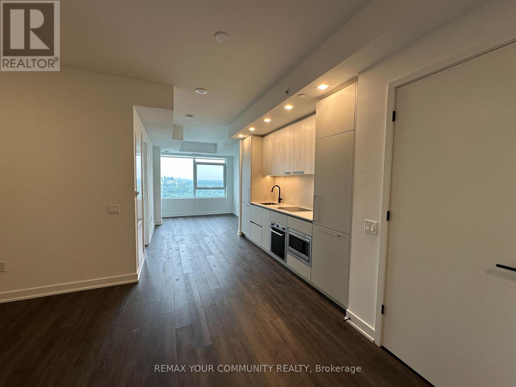
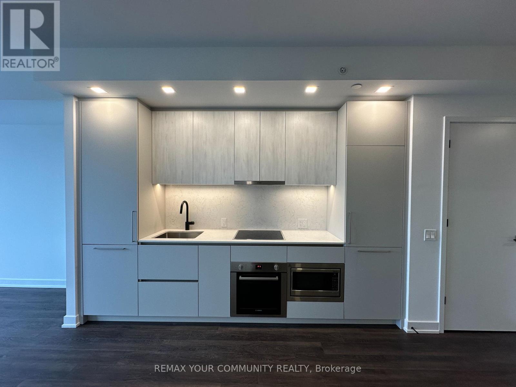
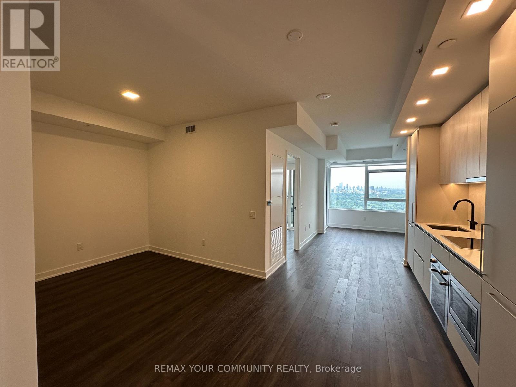
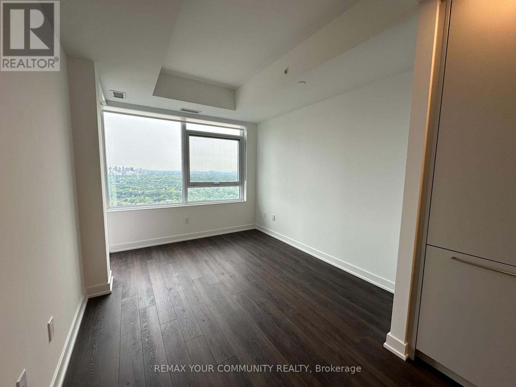
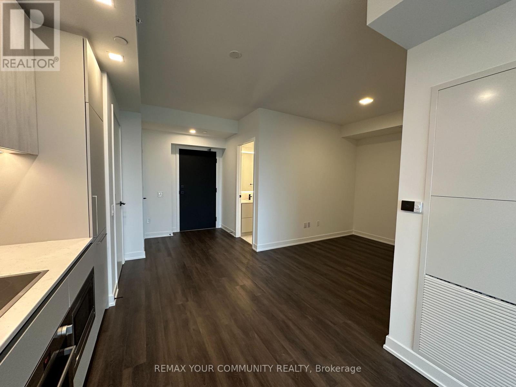
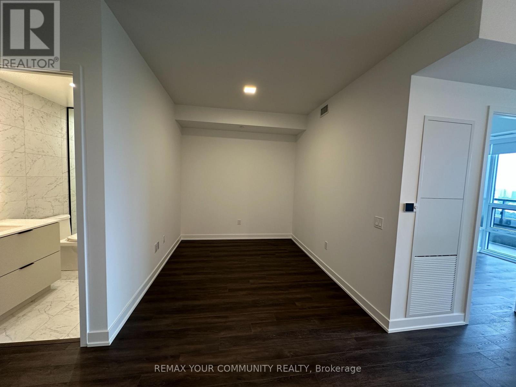
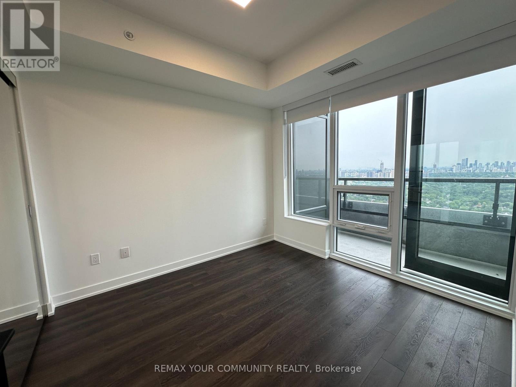
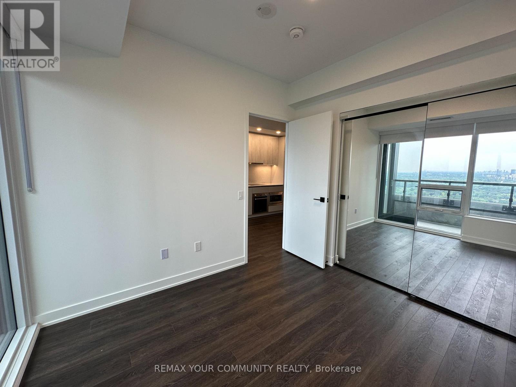
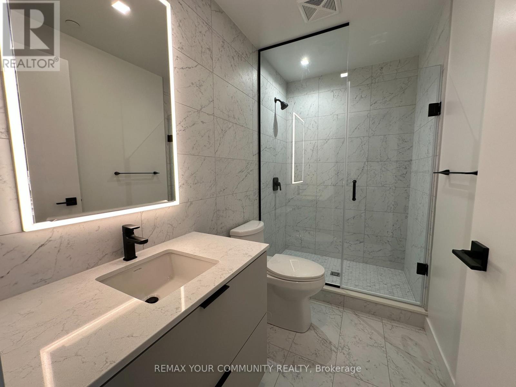
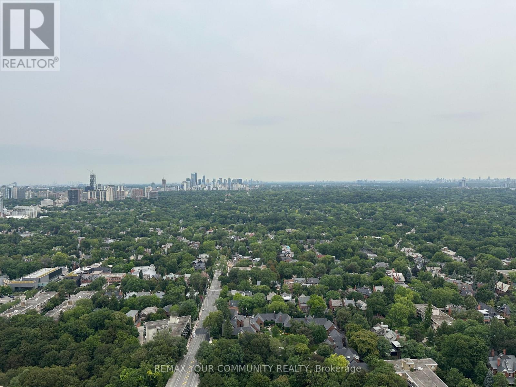

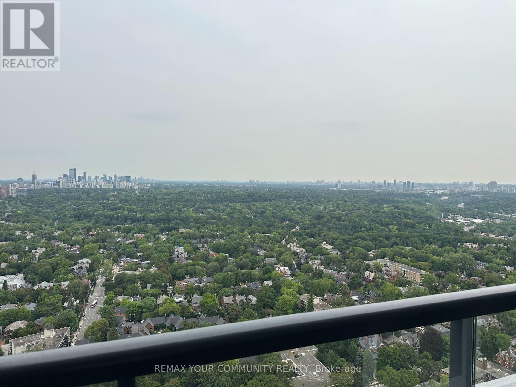
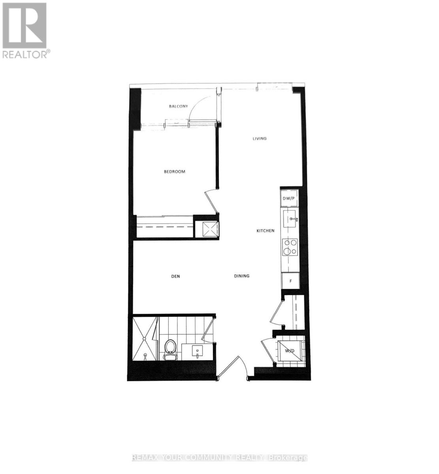
Brand-New And Never Lived In At Burke Condos! This Beautifully Designed 1-Bedroom + Den Suite Offers Modern Downtown Living With Stunning Unobstructed Views Over The Rosedale Valley. Floor-To-Ceiling Windows Fill The Home With Natural Light And Showcase The Green, Open Views From Both The Living Area And Bedroom. The Functional Open-Concept Layout Features A Contemporary Kitchen With Integrated Appliances And Sleek Cabinetry, A Spacious Bedroom, And A Separate Den Offering The Flexibility Of A Home Office, Guest Space, Or Second Bedroom. Step outside To Your Private Balcony And Enjoy A Rare Sense Of Privacy And Tranquility In The Heart Of The City. Enjoy An Exceptional Lifestyle With An Extensive Collection Of Building Amenities Including 24-Hour Concierge, Fitness Centre, Yoga And Spin Studios, Co-Working Spaces, CaféLounge, Theatre, Party And Games Rooms, Music Room, And Outdoor Terraces With BBQ Areas. Location Is The Real Standout - Just Steps From Sherbourne Subway Station And Only Three Stops To St. George Station And The University Of Toronto. Walk To Branksome Hall, Explore Yorkville And Bloor-Yonge, Or Enjoy The Nearby Rosedale Ravine Trails. Restaurants, Shopping, Parks, Universities, And Everyday Essentials Are All Within Easy Reach. An Incredible Opportunity To Be The First To Call This Suite Home! (id:66349)
Property Details
| MLS® Number | C13659660 |
| Property Type | Single Family |
| Community Name | North St. James Town |
| Community Features | Pets Not Allowed |
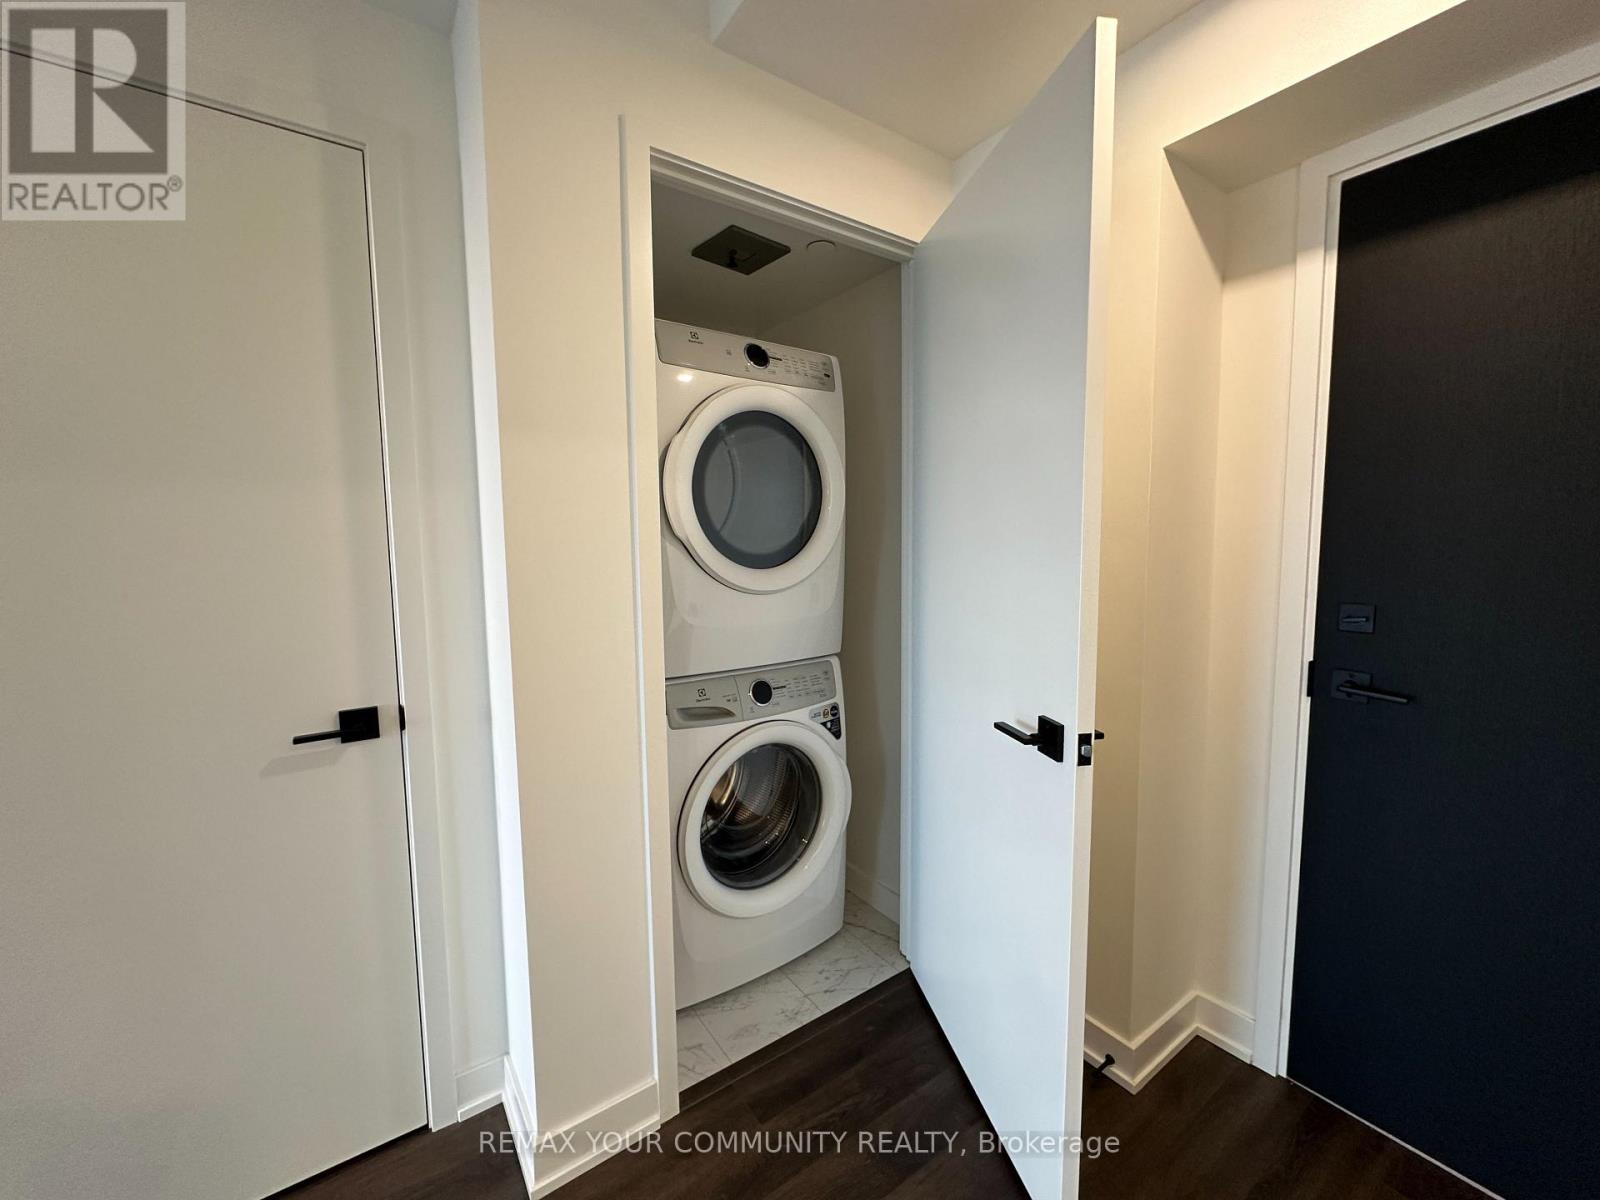
| Features | Balcony, In Suite Laundry |
Building
| Bathroom Total | 1 |
| Bedrooms Above Ground | 1 |
| Bedrooms Below Ground | 1 |
| Bedrooms Total | 2 |
| Amenities | Storage - Locker |
| Basement Type | None |
| Cooling Type | Central Air Conditioning |
| Exterior Finish | Concrete |
| Flooring Type | Laminate |
| Heating Fuel | Natural Gas |
| Heating Type | Forced Air |
| Size Interior | 600 - 699 Sqft |
| Type | Apartment |
Parking
| Underground | |
| No Garage |
Land
| Acreage | No |
Rooms
| Level | Type | Length | Width | Dimensions |
|---|---|---|---|---|
| Flat | Kitchen | 2.93 m | 3.35 m | 2.93 m x 3.35 m |
| Flat | Dining Room | 2.77 m | 3.62 m | 2.77 m x 3.62 m |
| Flat | Living Room | 2.93 m | 3.35 m | 2.93 m x 3.35 m |
| Flat | Bedroom | 2.09 m | 3.08 m | 2.09 m x 3.08 m |
| Flat | Den | 3.02 m | 2.56 m | 3.02 m x 2.56 m |
Contact Us
Contact us for more information

Pooya Pirayeshakbari
Salesperson
realtorpooya.com/
www.instagram.com/realtorpooya/
8854 Yonge Street
Richmond Hill, Ontario L4C 0T4
(905) 731-2000
(905) 886-7556

Sam Behbahani
Salesperson
www.soldbysam.ca/
www.facebook.com/RoyalLepageSamBehbahani/
www.linkedin.com/company/27131897/
8854 Yonge Street
Richmond Hill, Ontario L4C 0T4
(905) 731-2000
(905) 886-7556

The trademarks REALTOR®, REALTORS®, and the REALTOR® logo are controlled by The Canadian Real Estate Association (CREA) and identify real estate professionals who are members of CREA. The trademarks MLS®, Multiple Listing Service® and the associated logos are owned by The Canadian Real Estate Association (CREA) and identify the quality of services provided by real estate professionals who are members of CREA. The trademark DDF® is owned by The Canadian Real Estate Association (CREA) and identifies CREA's Data Distribution Facility (DDF®)
August 10 2026 09:31:05
Toronto Regional Real Estate Board
RE/MAX Your Community Realty