

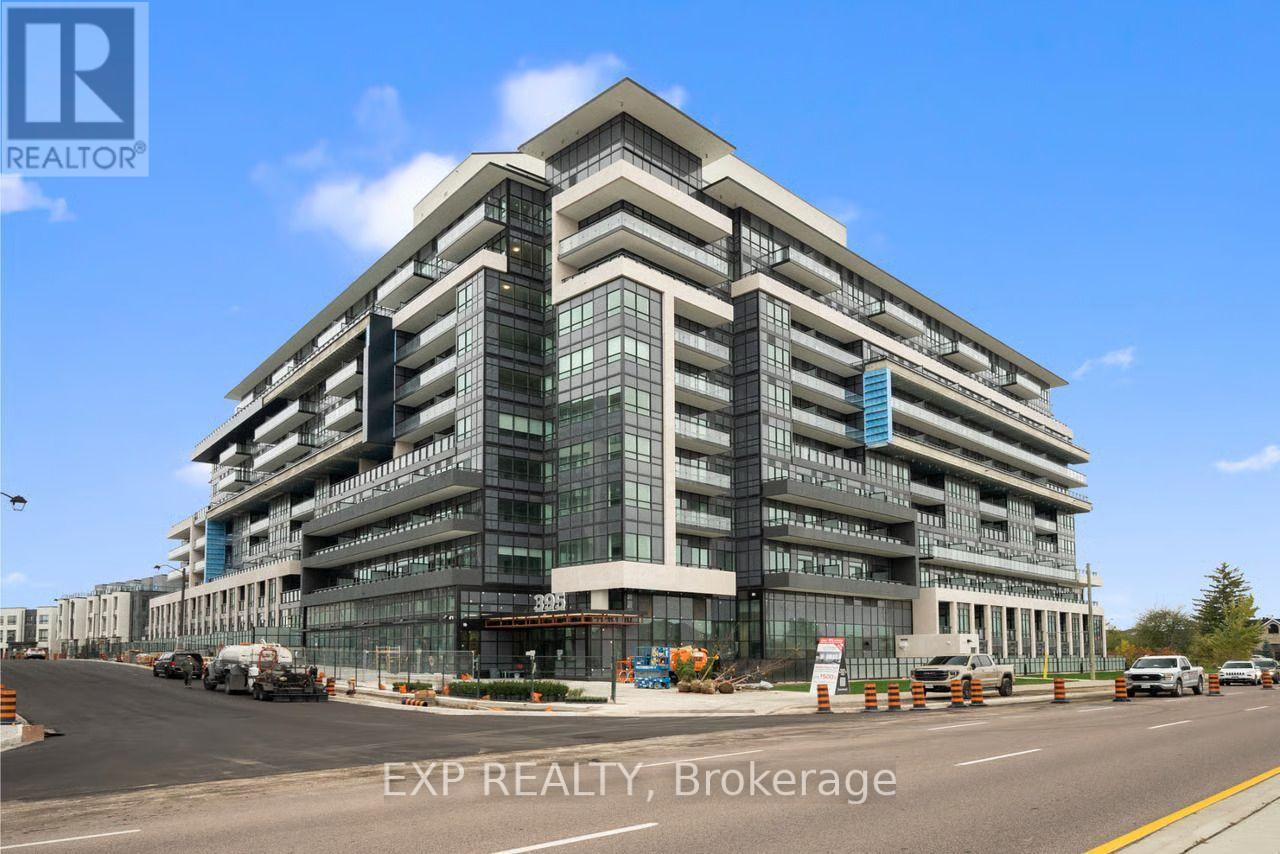
419 - 395 Dundas Street W Oakville, Ontario L6M 5R8

$2,250 Monthly
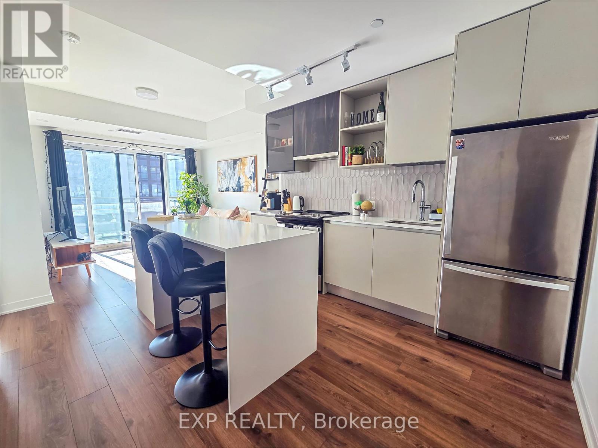
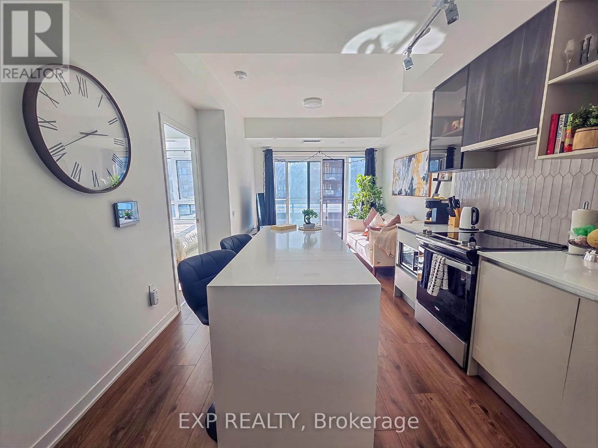
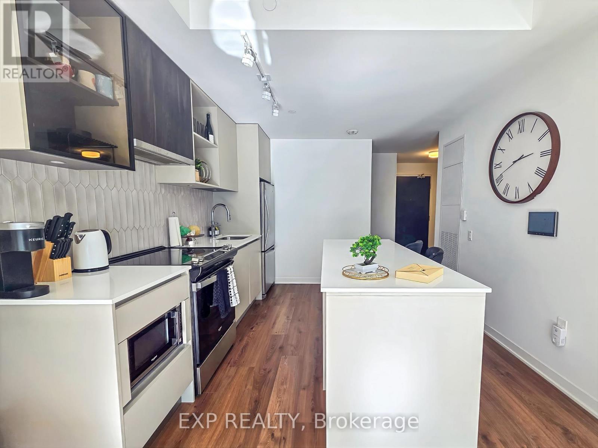
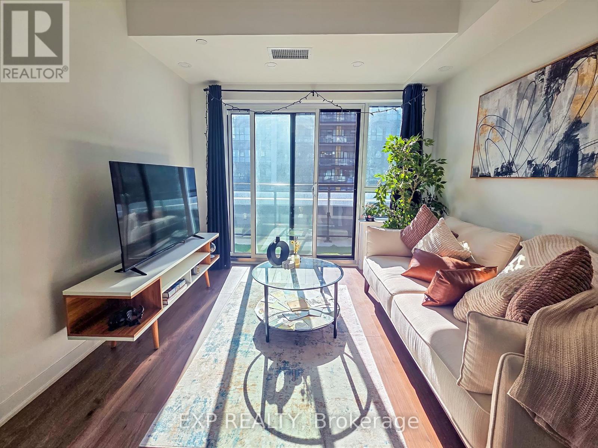
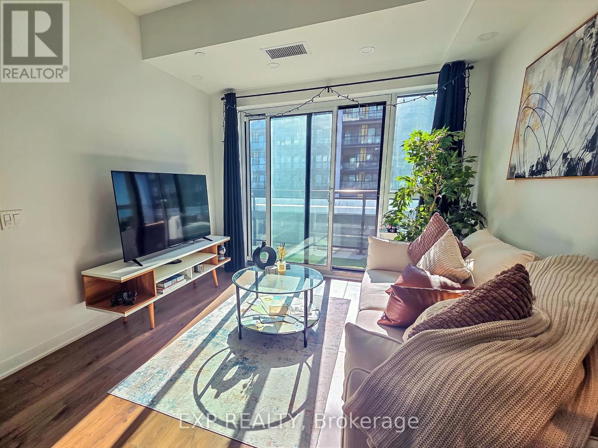
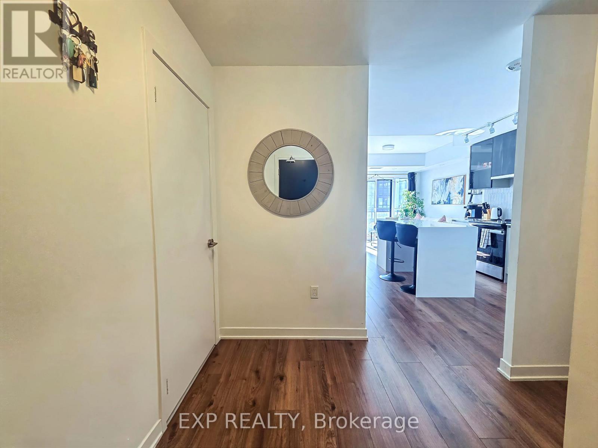
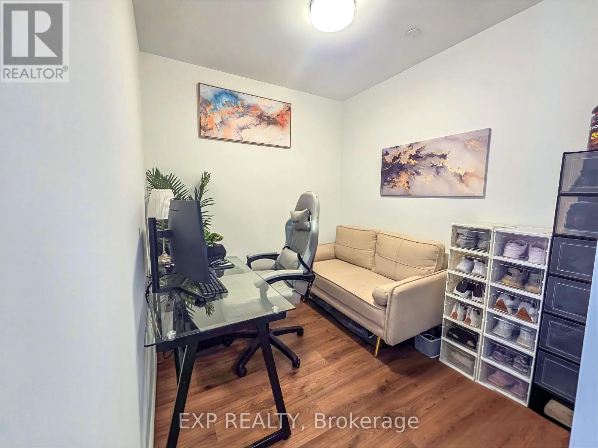
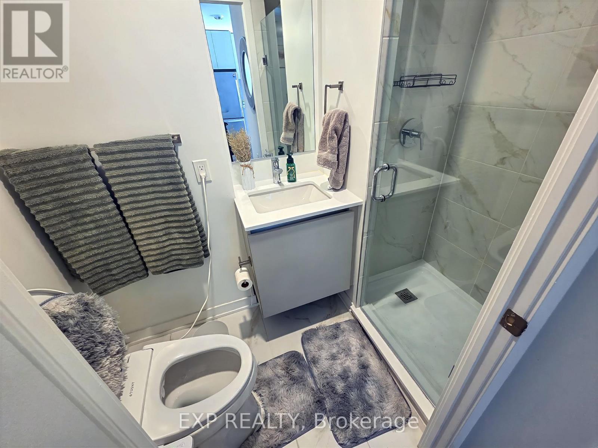
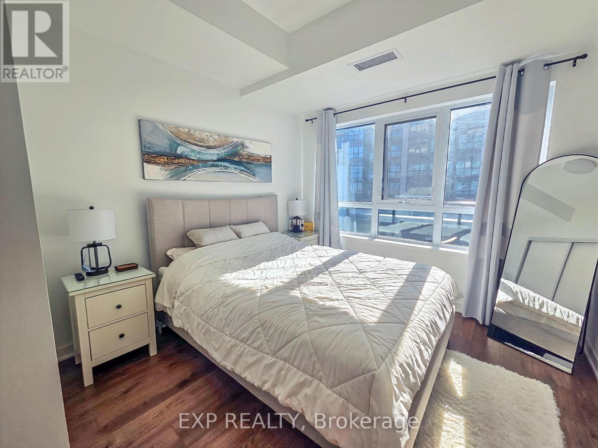
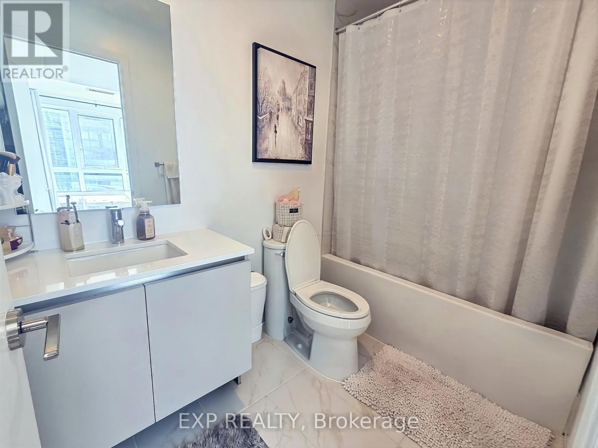
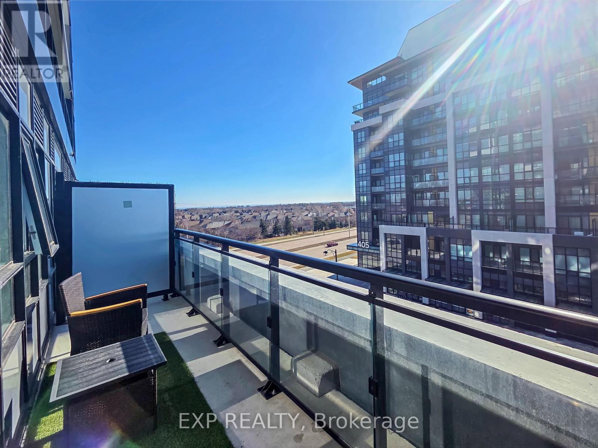
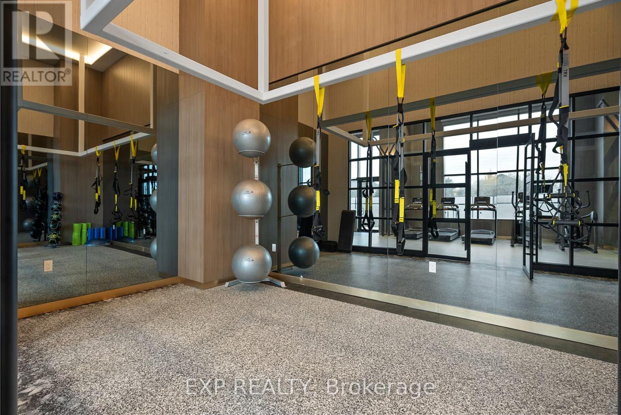
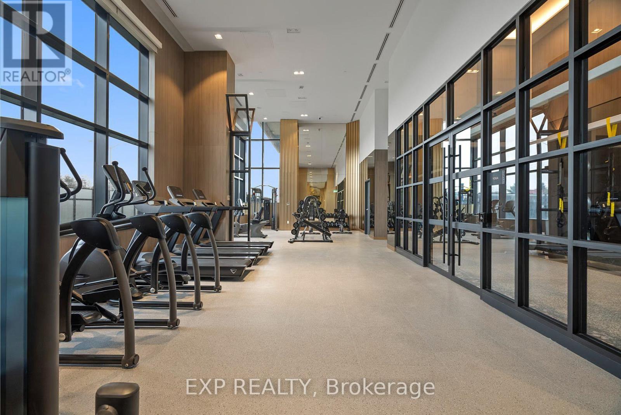
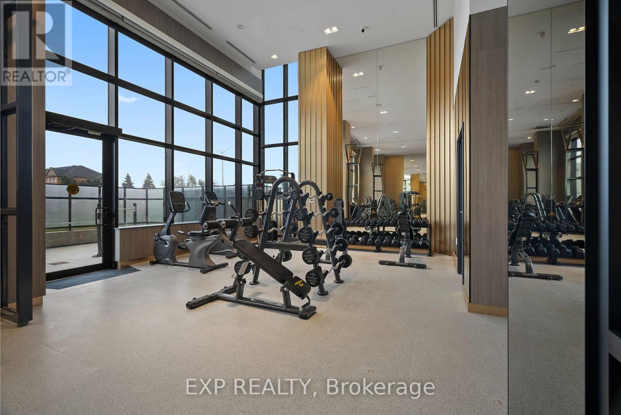
Welcome to 395 Dundas St W #419, a beautifully designed 1 Bedroom + Den, 2 Bathroom suite in the heart of Oakville's Dundas & Trafalgar community. This open-concept layout offers approximately 650 sq. ft. of thoughtfully designed living space with modern, contemporary finishes throughout. The versatile den is ideal as a home office, guest space, or second bedroom. The kitchen features stainless steel appliances, quartz countertops, center island, and ample cabinetry, flowing seamlessly into the bright living and dining area with a private balcony. The primary bedroom offers a full ensuite bath and generous closet space, while ensuite laundry adds everyday convenience. Includes one owned parking space and one locker. Residents enjoy premium building amenities including 24-hour concierge, fitness and yoga facilities, a resident lounge, and visitor parking. Ideally located minutes from Highways 407/403 and GO Transit, with a direct bus stop right outside the building and easy walking distance to shopping, dining, parks, and top-rated schools. Don't miss your chance to lease in one of Oakville's most sought-after communities. (id:66349)
Property Details
| MLS® Number | W13633852 |
| Property Type | Single Family |
| Community Name | 1008 - GO Glenorchy |
| Community Features | Pets Not Allowed |
| Features | Balcony, Carpet Free |
| Parking Space Total | 1 |
Building
| Bathroom Total | 2 |
| Bedrooms Above Ground | 1 |
| Bedrooms Below Ground | 1 |
| Bedrooms Total | 2 |
| Age | 0 To 5 Years |
| Amenities | Security/concierge, Recreation Centre, Exercise Centre, Party Room, Storage - Locker |
| Appliances | Dishwasher, Dryer, Stove, Washer, Window Coverings, Refrigerator |
| Basement Type | None |
| Cooling Type | Central Air Conditioning |
| Exterior Finish | Concrete Block |
| Flooring Type | Laminate |
| Heating Fuel | Natural Gas |
| Heating Type | Forced Air |
| Size Interior | 600 - 699 Sqft |
| Type | Apartment |
Parking
| Underground | |
| Garage |
Land
| Acreage | No |
Rooms
| Level | Type | Length | Width | Dimensions |
|---|---|---|---|---|
| Main Level | Living Room | 3.04 m | 3.04 m | 3.04 m x 3.04 m |
| Main Level | Dining Room | 3.53 m | 3.29 m | 3.53 m x 3.29 m |
| Main Level | Kitchen | 3.53 m | 3.29 m | 3.53 m x 3.29 m |
| Main Level | Primary Bedroom | 3.44 m | 3.04 m | 3.44 m x 3.04 m |
| Main Level | Den | 2.22 m | 2.52 m | 2.22 m x 2.52 m |
Contact Us
Contact us for more information

Hassan Naeem
Salesperson
hassannaeem.ca/
facebook.com/hassannaeemrealestate
twitter.com/soldbyhassan
www.linkedin.com/in/iamhassannaeem/
4711 Yonge St 10th Flr, 106430
Toronto, Ontario M2N 6K8
(866) 530-7737

The trademarks REALTOR®, REALTORS®, and the REALTOR® logo are controlled by The Canadian Real Estate Association (CREA) and identify real estate professionals who are members of CREA. The trademarks MLS®, Multiple Listing Service® and the associated logos are owned by The Canadian Real Estate Association (CREA) and identify the quality of services provided by real estate professionals who are members of CREA. The trademark DDF® is owned by The Canadian Real Estate Association (CREA) and identifies CREA's Data Distribution Facility (DDF®)
August 04 2026 04:01:44
Toronto Regional Real Estate Board
Exp Realty