

4168 Vanguard Ave Thunder Bay, Ontario P7K 1C9

$399,900
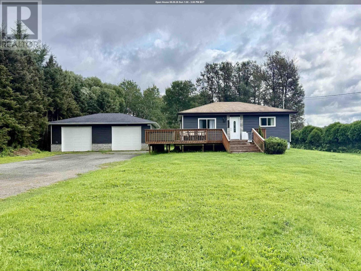
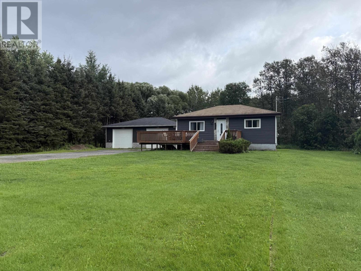
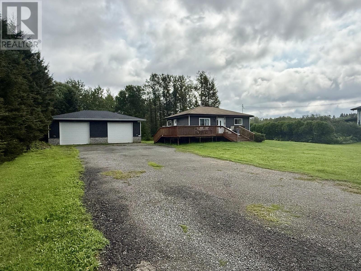
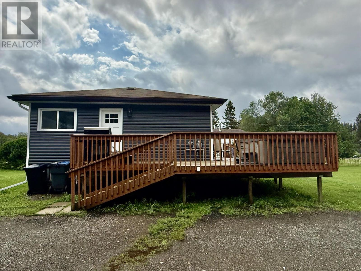
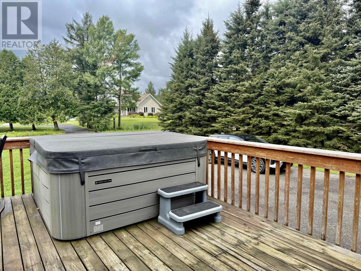
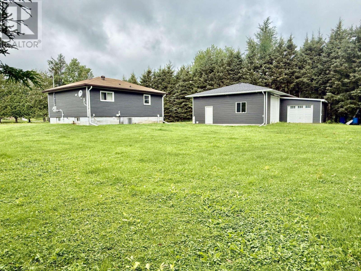
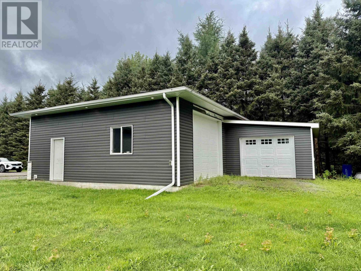
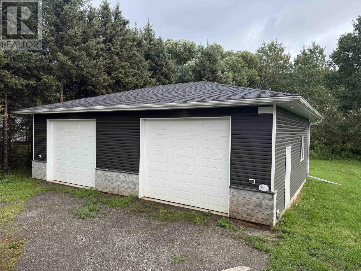
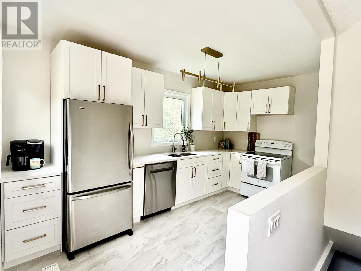
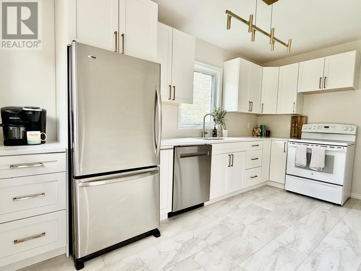
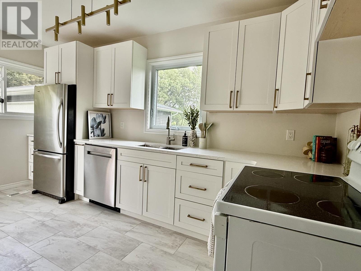
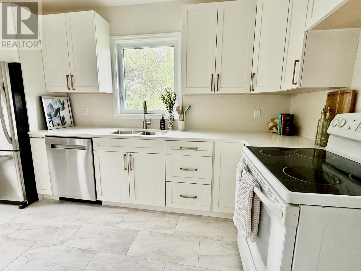
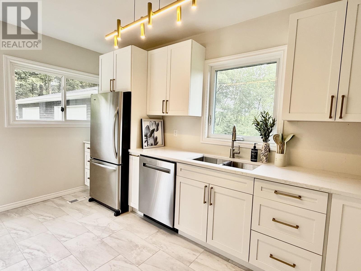
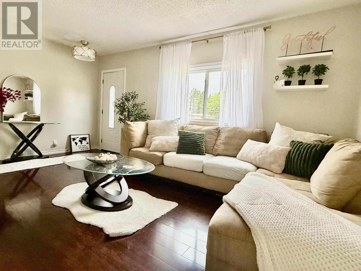
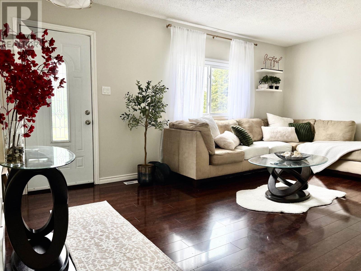
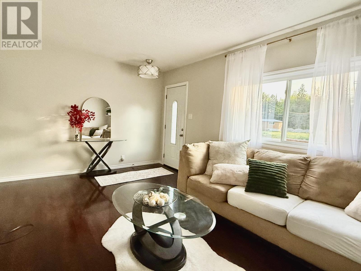
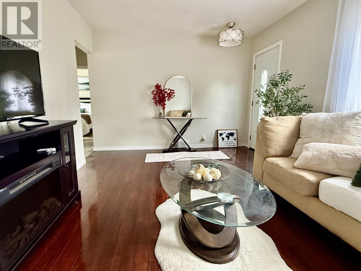
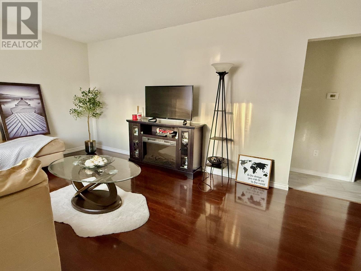
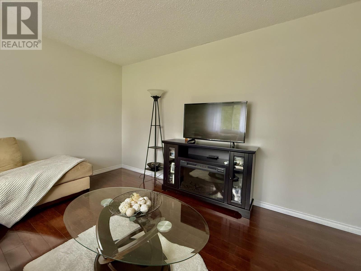
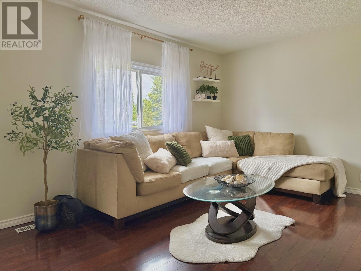
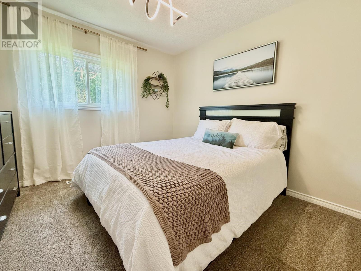
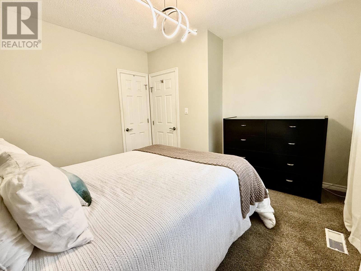
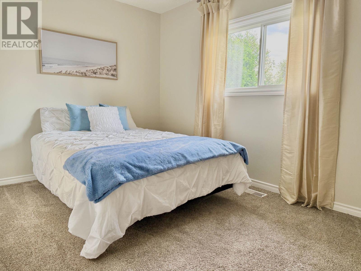
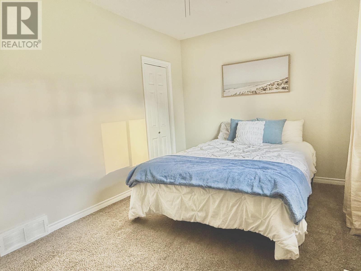
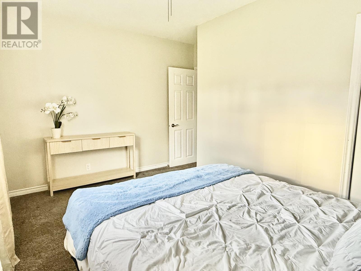
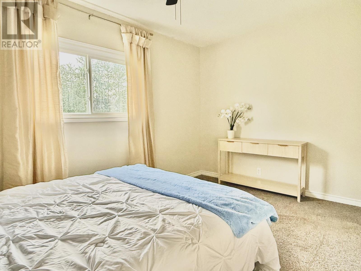
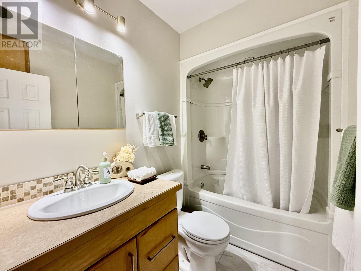
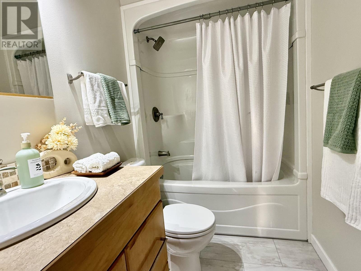
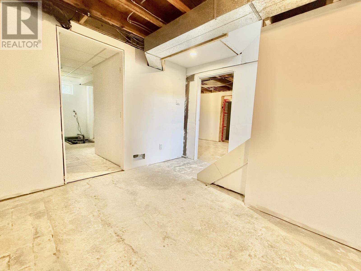
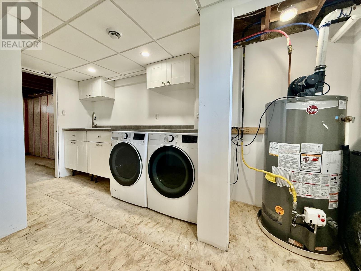
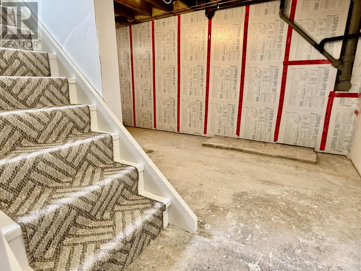
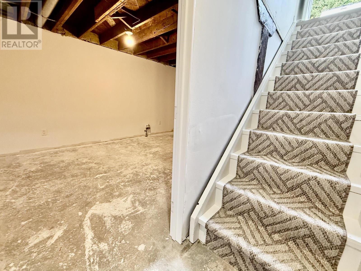
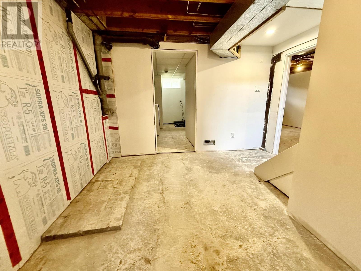
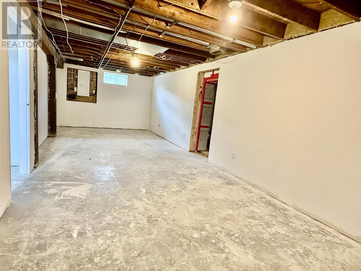
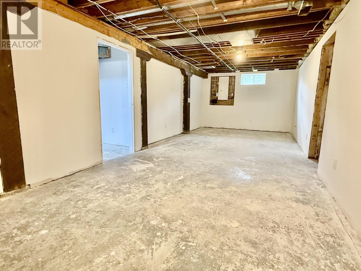
Move-in ready, fully updated and waiting for someone who appreciates a great house and an even better garage! This charming two-bedroom home features a new bright white kitchen with modern finishes, stainless steel appliances, new flooring and a comfortable living space. The partially finished basement provides extra room and plenty of future potential. A brand-new furnace and central air conditioning were installed in July 2026. Outside, you’ll find a spacious 135.10 ft by 179.53 ft yard, front deck and a huge garage built in 2020 with an attached lean-to. The garage is so impressive, the house may have to compete for your attention! Perfect for first-time buyers, downsizers, or anyone with too many tools and toys and nowhere to put them. (id:66349)
Property Details
| MLS® Number | TB2602288 |
| Property Type | Single Family |
| Community Name | Thunder Bay |
| Features | Crushed Stone Driveway |
| Structure | Deck |
Building
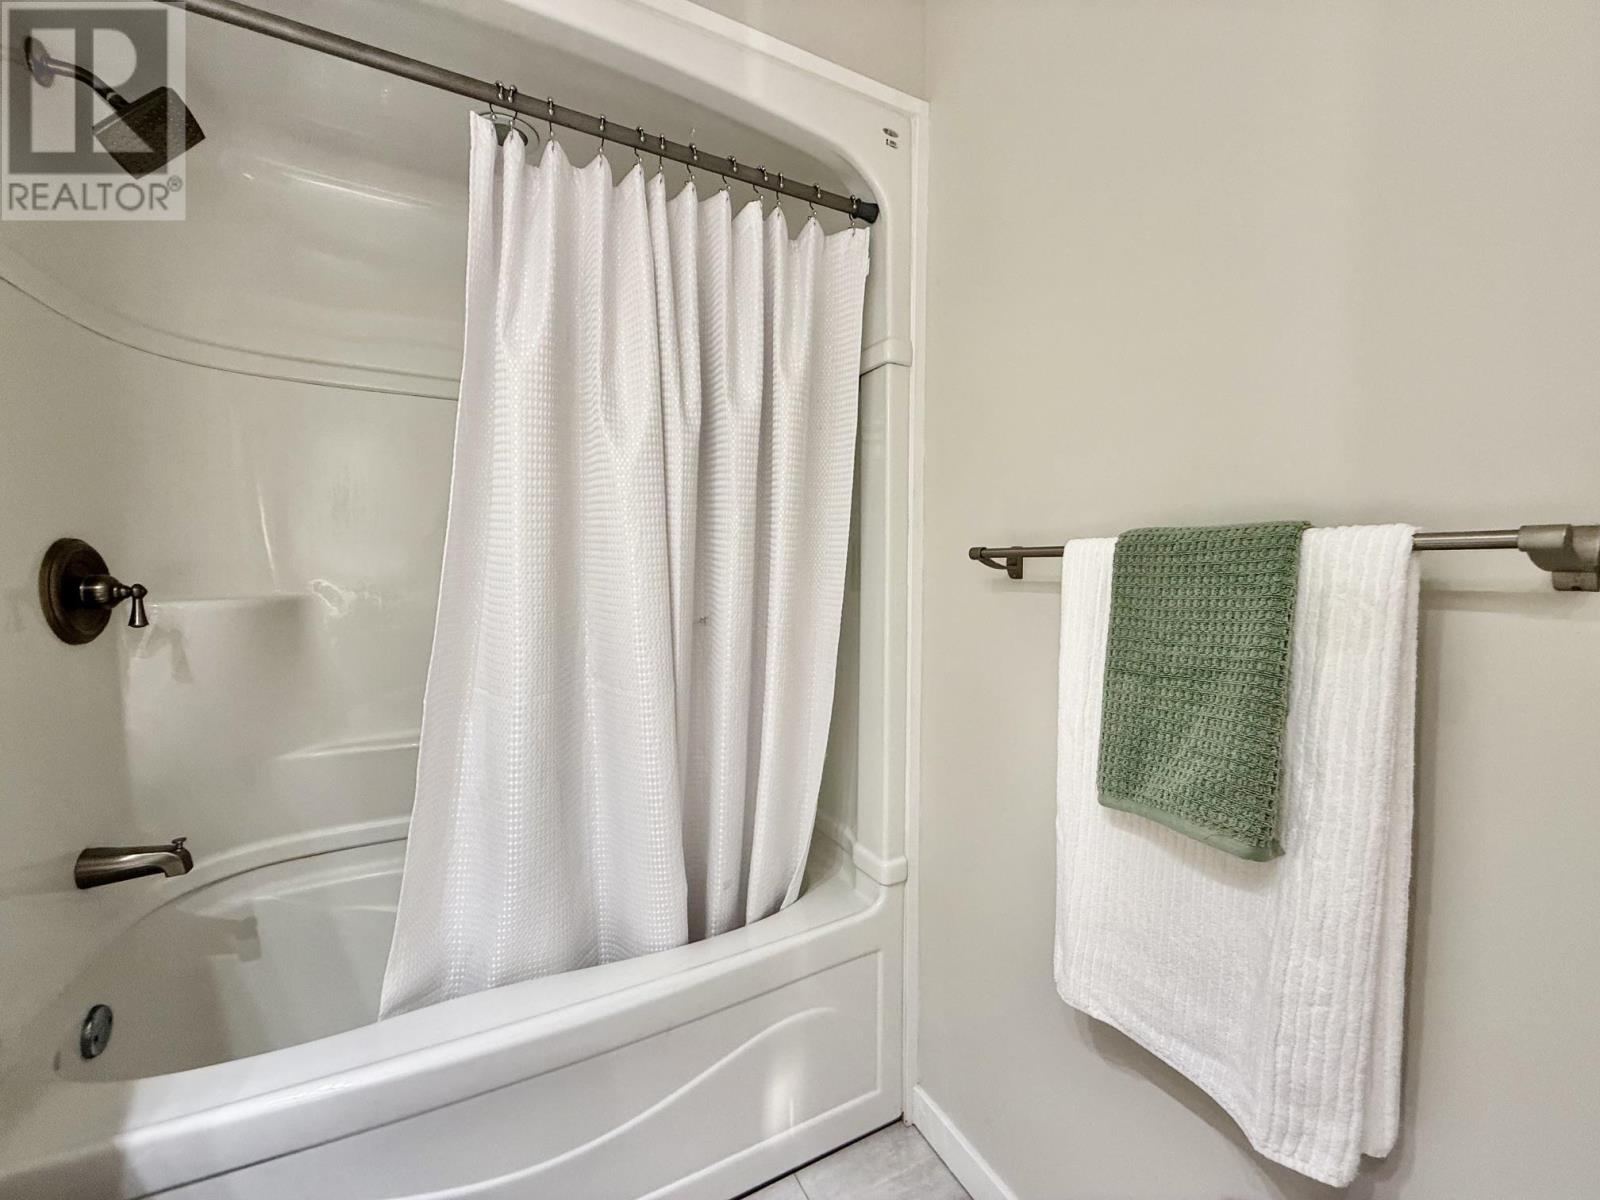
| Bathroom Total | 1 |
| Bedrooms Above Ground | 2 |
| Bedrooms Total | 2 |
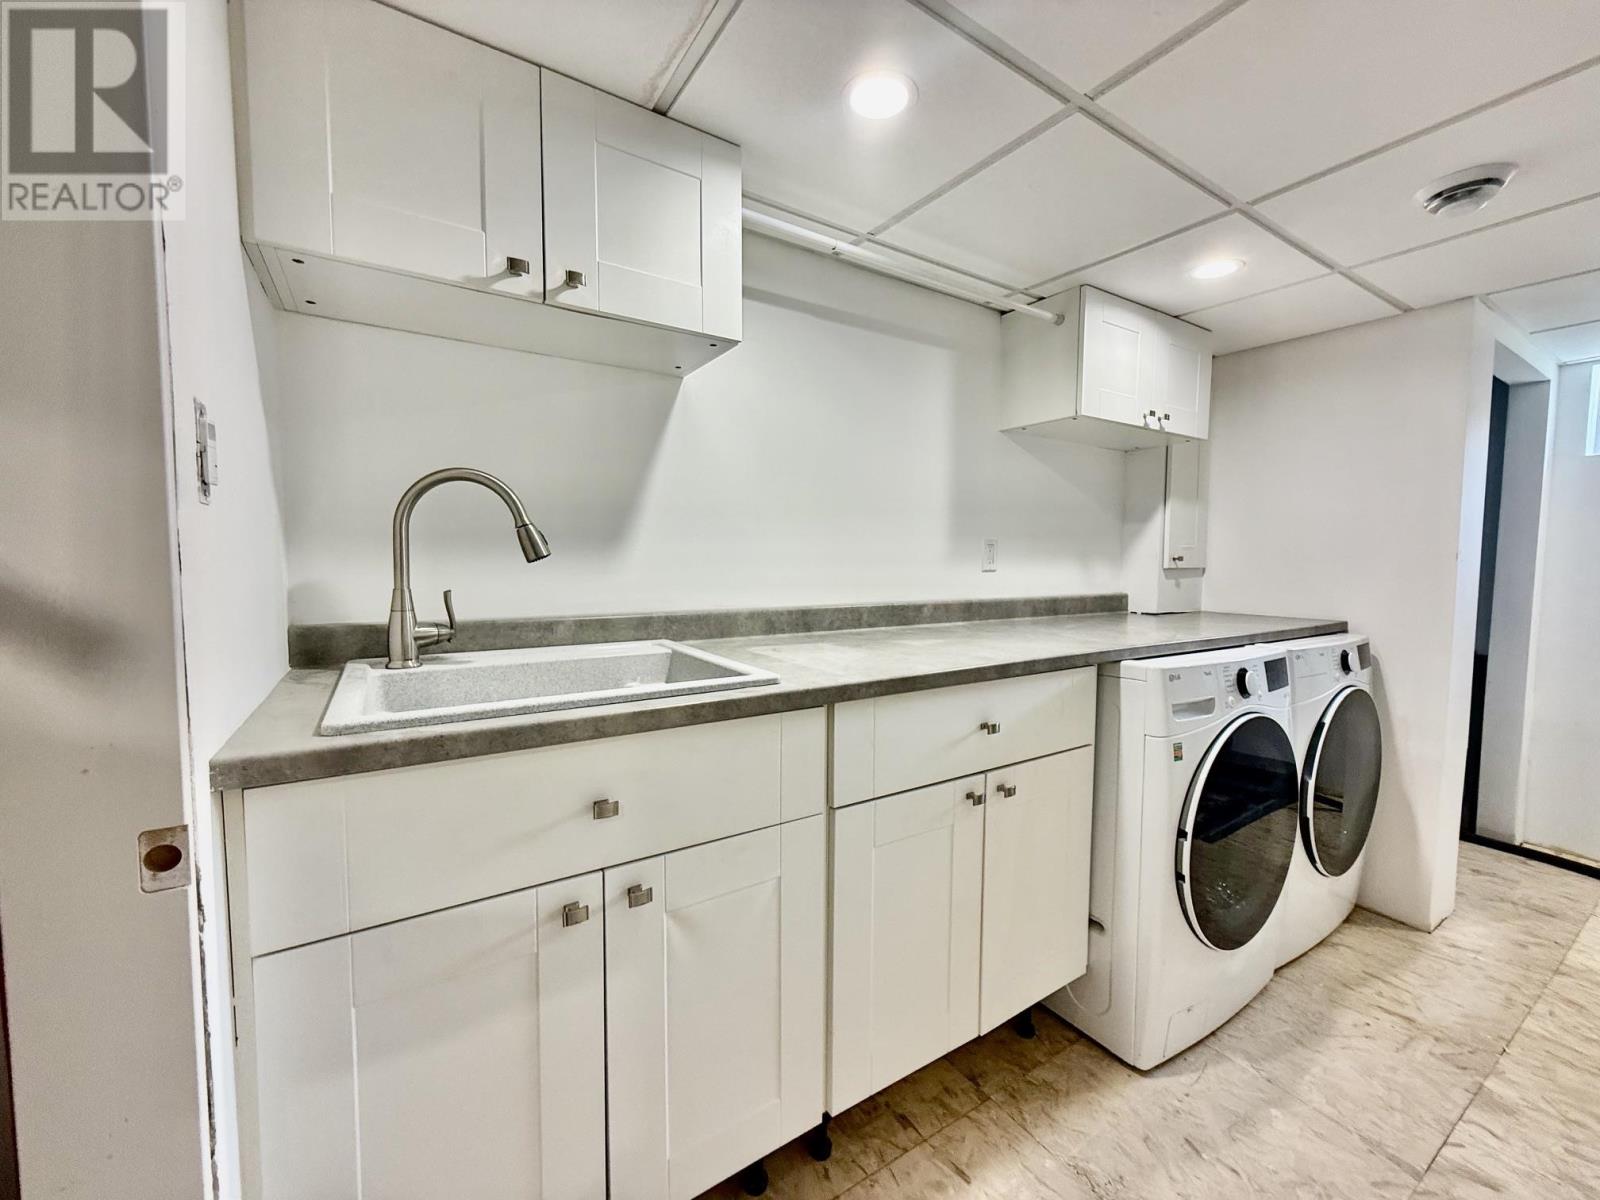
| Appliances | Dishwasher, Satellite Dish Receiver, Stove, Dryer, Refrigerator, Washer |
| Architectural Style | Bungalow |
| Basement Development | Partially Finished |
| Basement Type | Full (partially Finished) |
| Constructed Date | 1962 |
| Construction Style Attachment | Detached |
| Cooling Type | Air Conditioned |
| Exterior Finish | Siding, Stone, Vinyl |
| Flooring Type | Hardwood |
| Foundation Type | Poured Concrete |
| Heating Fuel | Natural Gas |
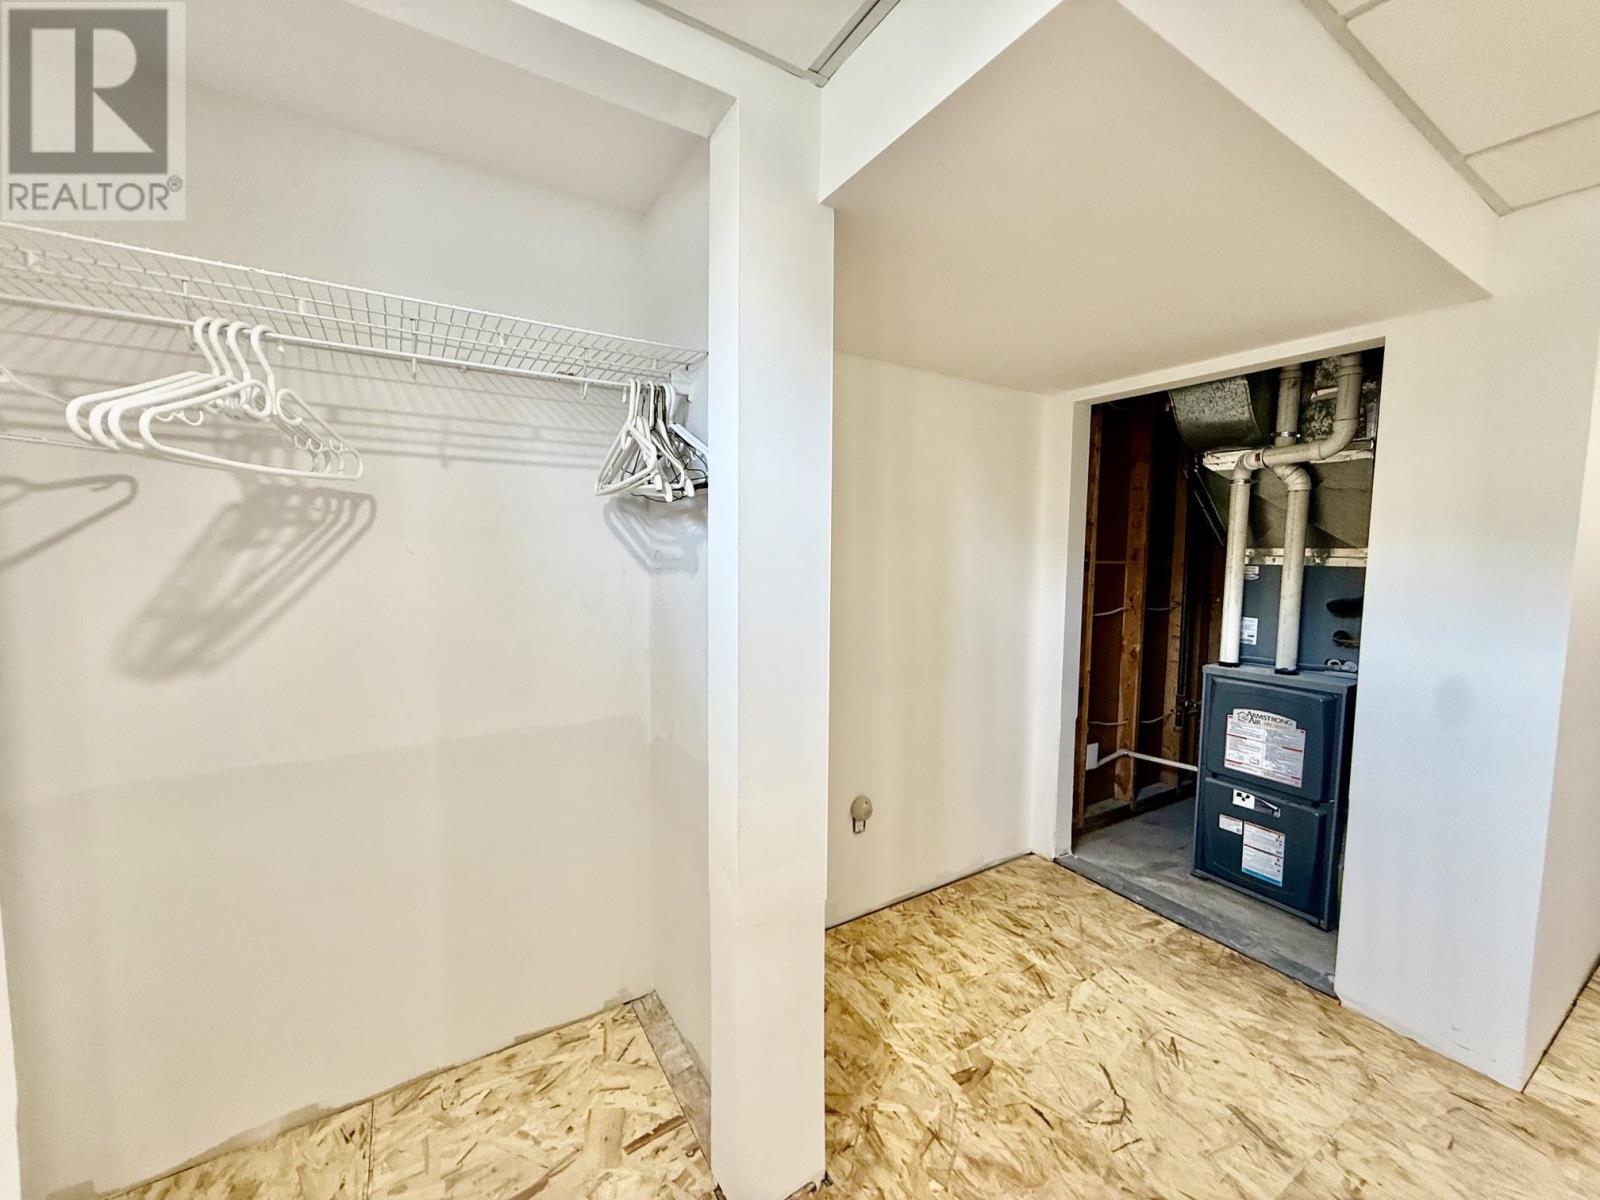
| Heating Type | Forced Air |
| Stories Total | 1 |
| Size Interior | 800 Sqft |
| Utility Water | Municipal Water |
Parking
| Garage | |
| Detached Garage | |
| Gravel |
Land
| Access Type | Road Access |
| Acreage | No |
| Sewer | Septic System |
| Size Frontage | 135.1000 |
| Size Total Text | 1/2 - 1 Acre |
Rooms
| Level | Type | Length | Width | Dimensions |
|---|---|---|---|---|
| Basement | Recreation Room | 29.1 x 10.2 | ||
| Basement | Laundry Room | 14.3 x 9.9 | ||
| Basement | Storage | 14.5 x 7.4 | ||
| Main Level | Kitchen | 14.5 x 7 | ||
| Main Level | Living Room | 11.3 x 17.5 | ||
| Main Level | Primary Bedroom | 9 x 11.3 | ||
| Main Level | Bedroom | 9 x 13.5 | ||
| Main Level | Bathroom | 4 PC |
Utilities
| Cable | Available |
| Electricity | Available |
| Natural Gas | Available |
| Telephone | Available |
https://www.realtor.ca/real-estate/30129892/4168-vanguard-ave-thunder-bay-thunder-bay
Contact Us
Contact us for more information

Karen Hill
Salesperson
karenandkaity.com/
www.facebook.com/KarenHillTbay
ca.linkedin.com/in/karen-hill-235b2257
715 Hewitson St, Unit 1002
Thunder Bay, Ontario P7B 6B5
(866) 530-7737

The trademarks REALTOR®, REALTORS®, and the REALTOR® logo are controlled by The Canadian Real Estate Association (CREA) and identify real estate professionals who are members of CREA. The trademarks MLS®, Multiple Listing Service® and the associated logos are owned by The Canadian Real Estate Association (CREA) and identify the quality of services provided by real estate professionals who are members of CREA. The trademark DDF® is owned by The Canadian Real Estate Association (CREA) and identifies CREA's Data Distribution Facility (DDF®)
August 10 2026 12:53:29
Thunder Bay Real Estate Board
Exp Realty - Hill Real Estate Group (Branch)