

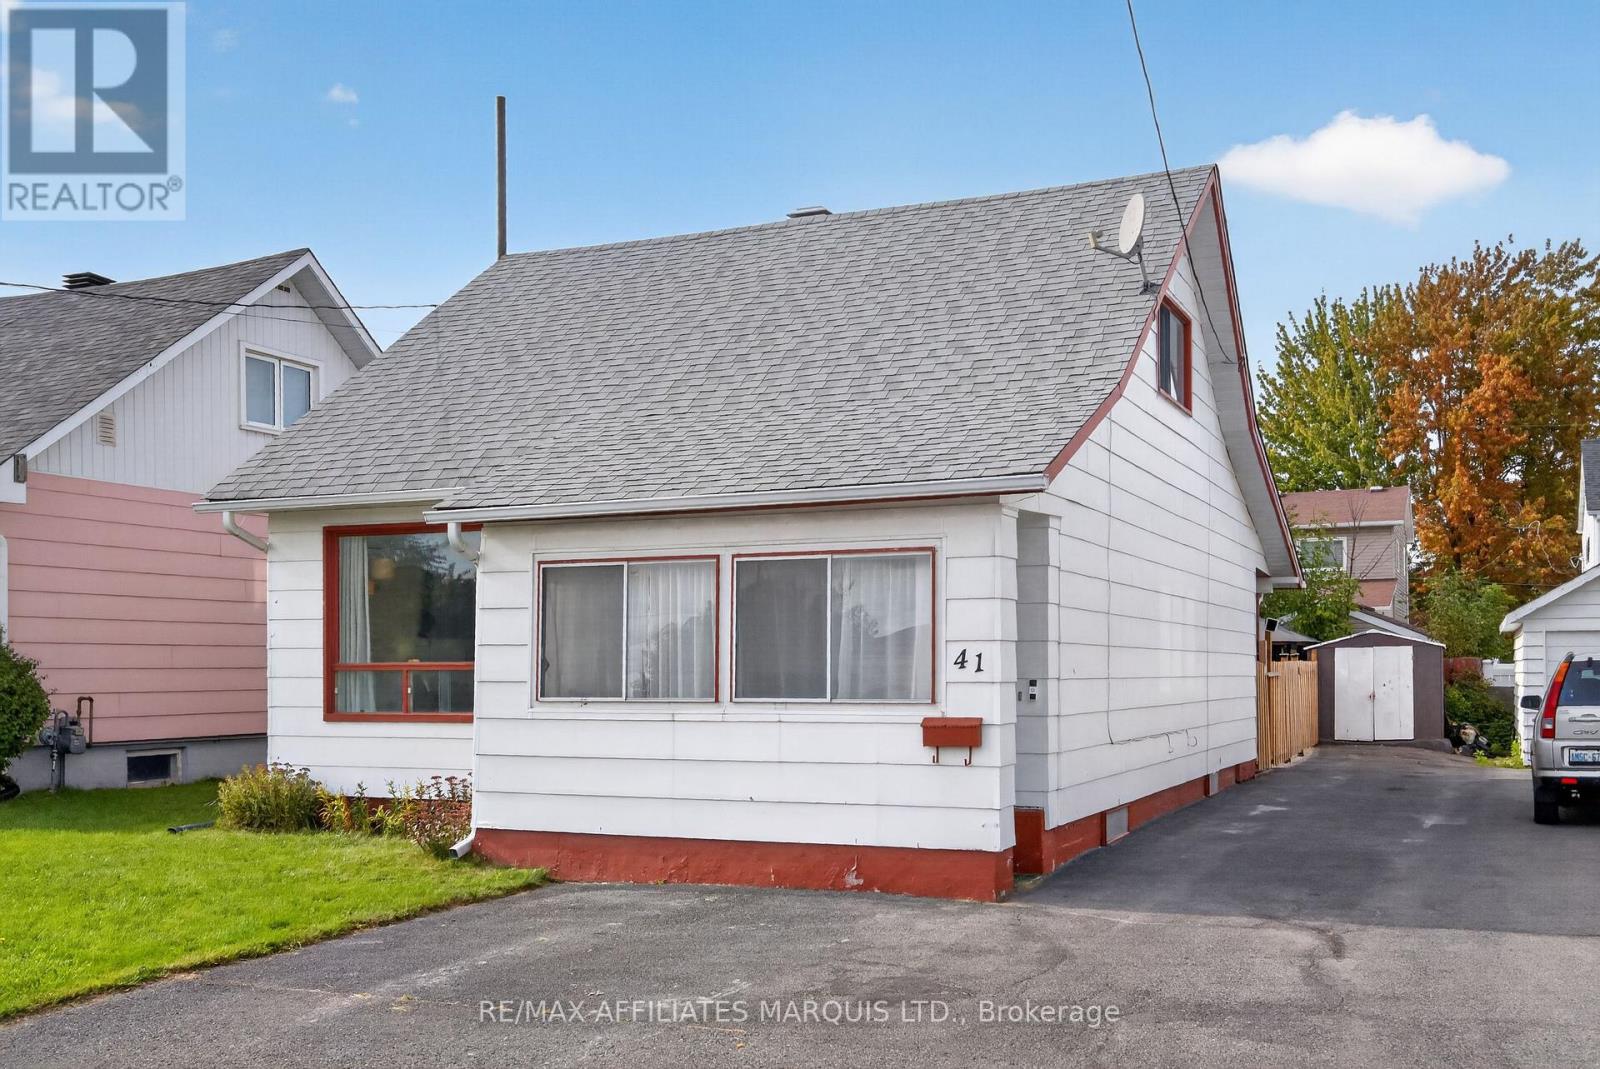
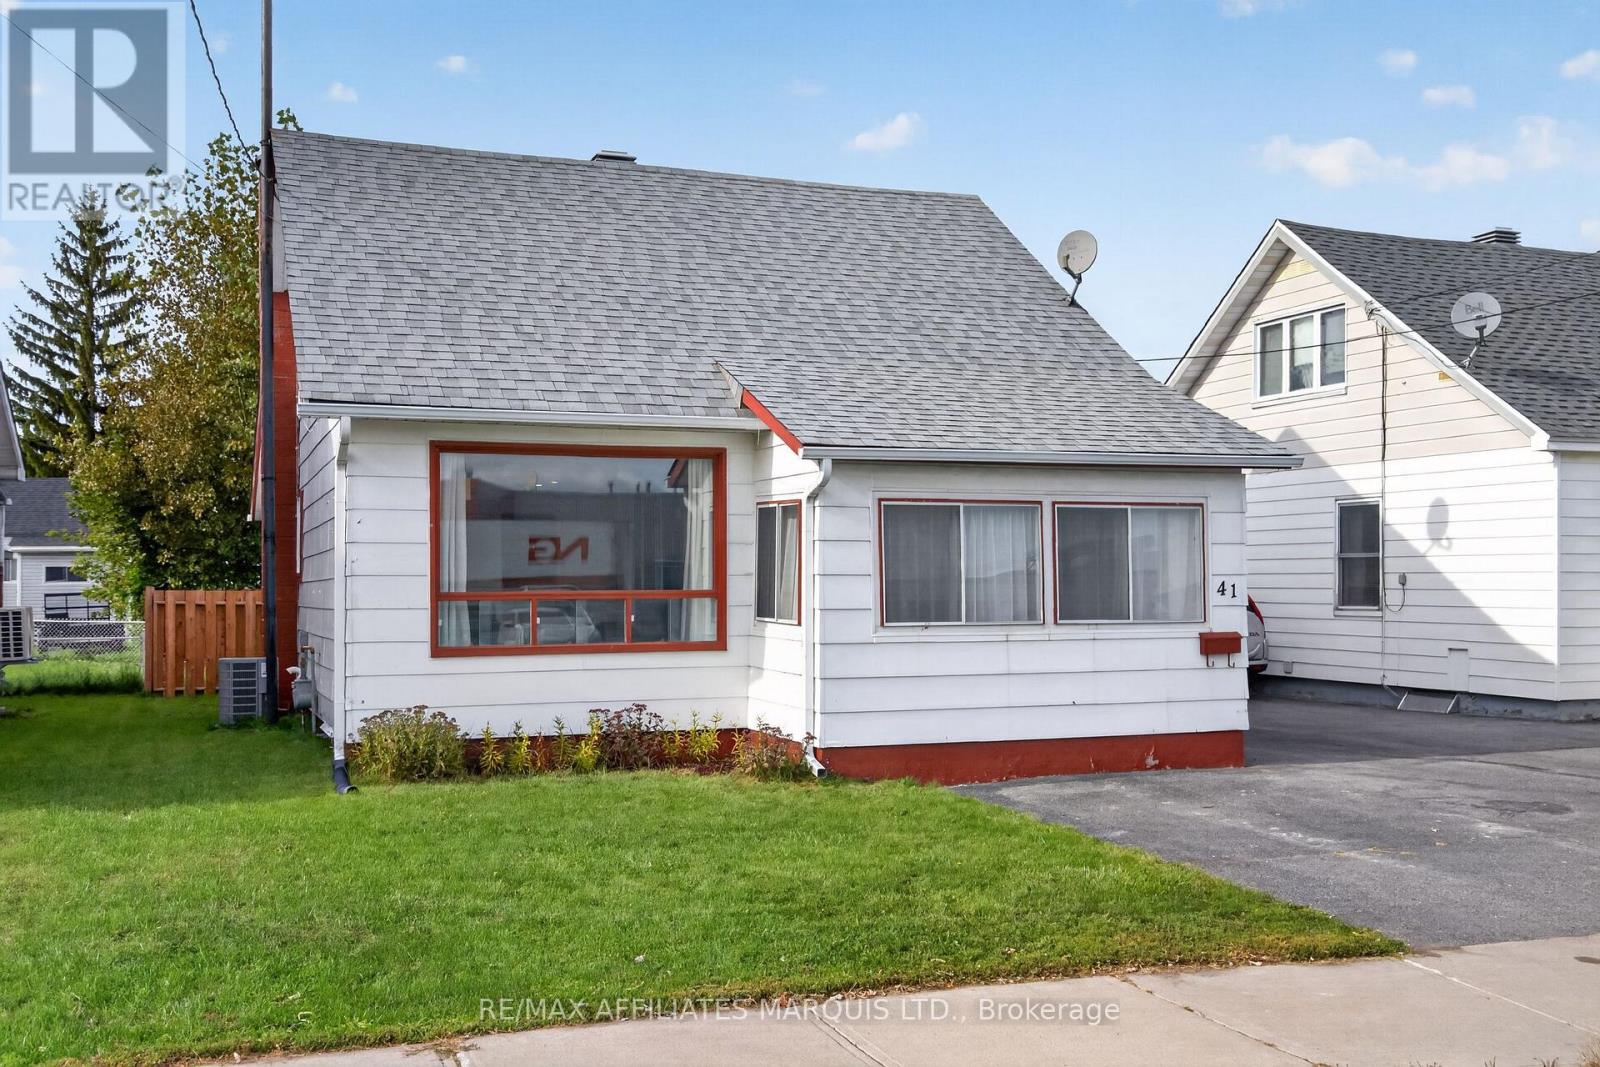
41 Eleventh Street E Cornwall, Ontario K6H 2Y3

$319,900
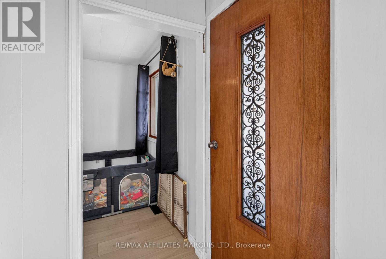
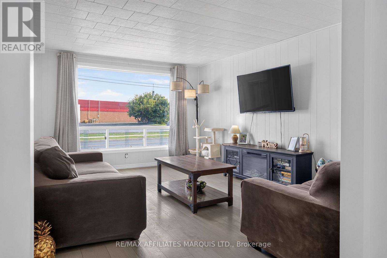
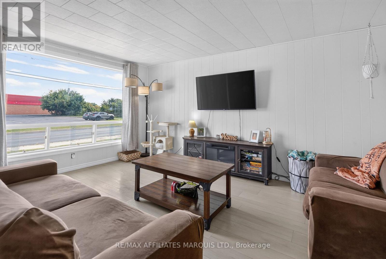
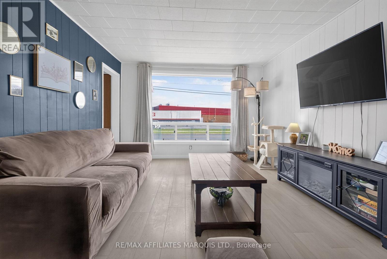
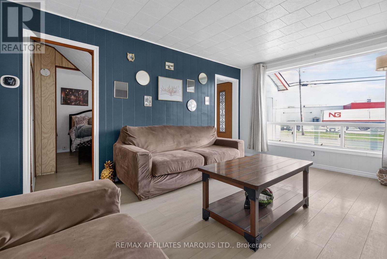
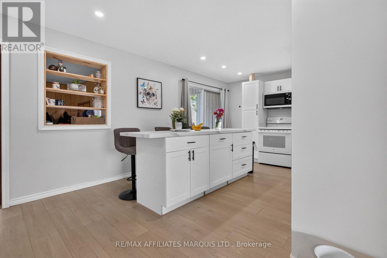
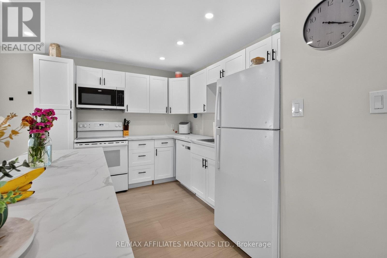
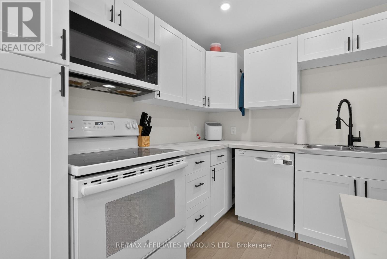
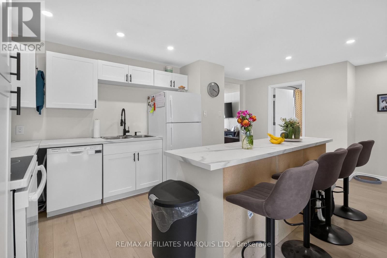
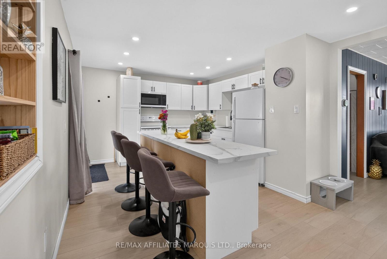
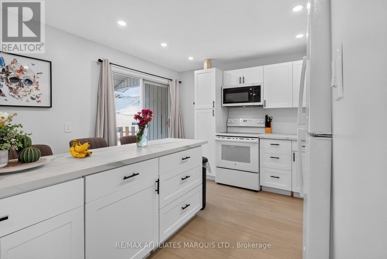
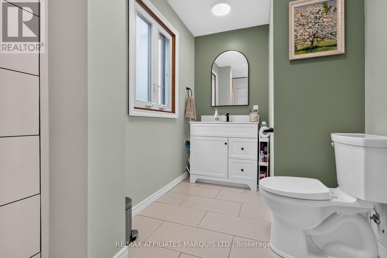
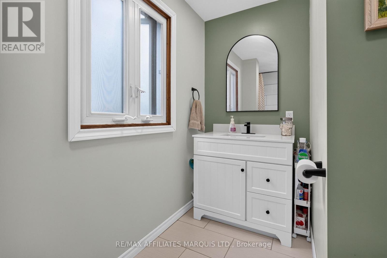
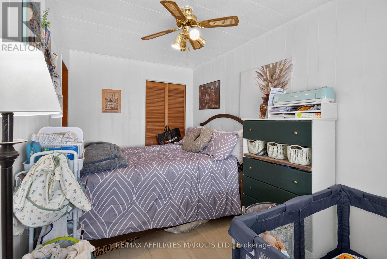
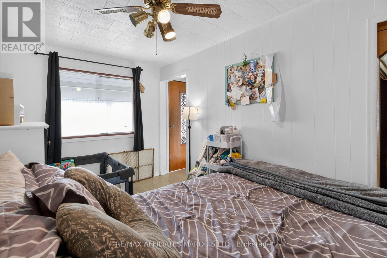
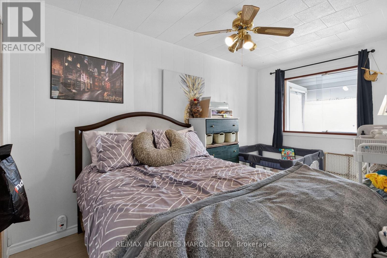
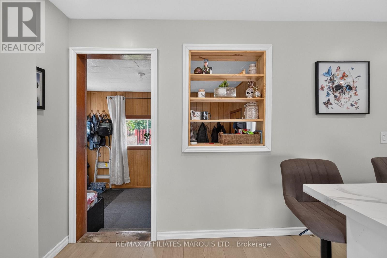
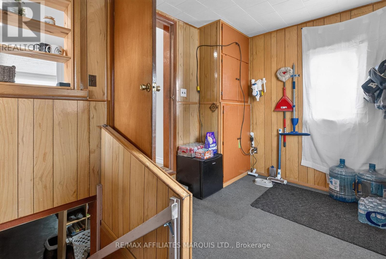
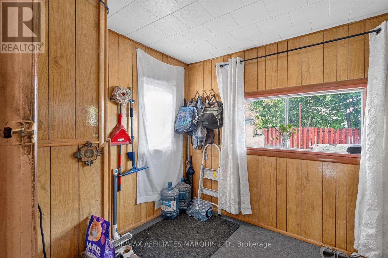
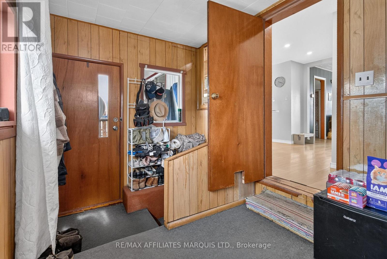
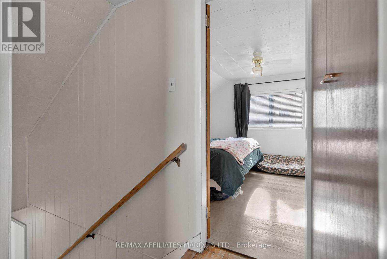
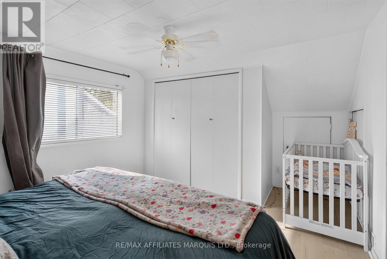
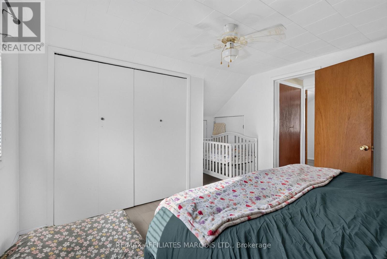
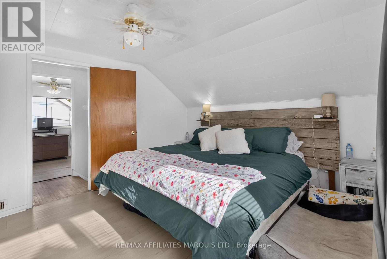
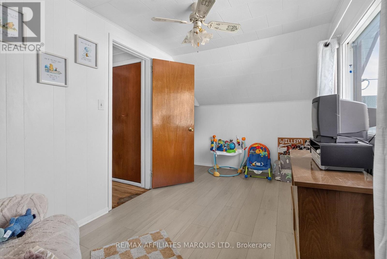
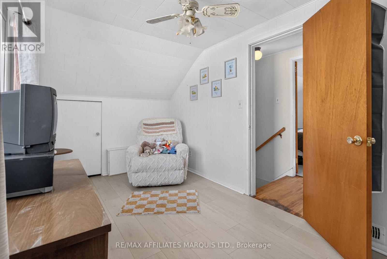
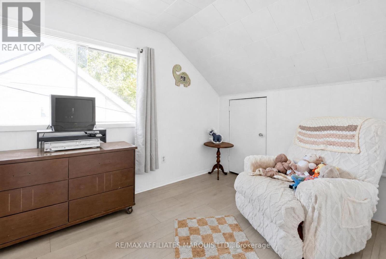
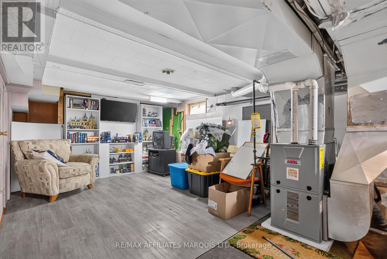
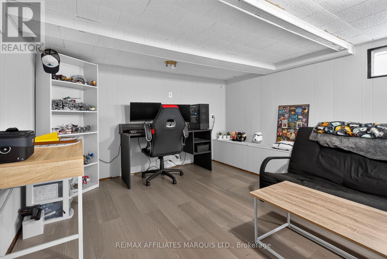
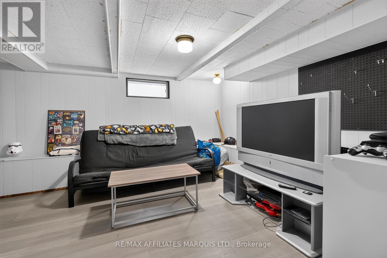
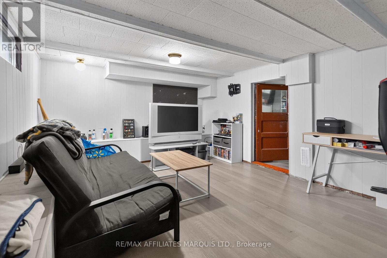
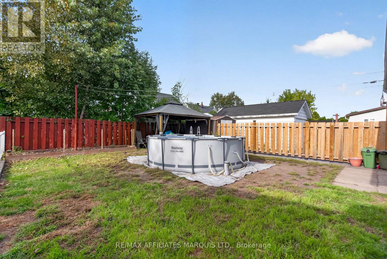
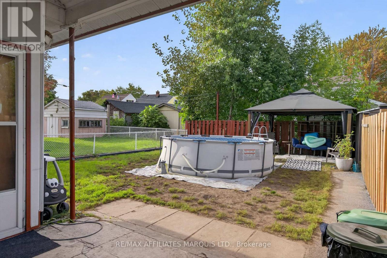
Welcome to 41 Eleventh Street East, a charming home that blends everyday comfort with versatile living. From the moment you step inside, you'll appreciate the bright and inviting atmosphere, where a large bay window fills the spacious living room with natural light and creates a warm place to gather. The updated kitchen features refreshed cabinetry and countertops, offering both style and functionality, while the conveniently located 4-piece bathroom sits just off the kitchen for everyday ease. Upstairs, you'll find two generously sized bedrooms, while the main floor offers a third bedroom that could easily become a home office, guest room, or flex space to suit your lifestyle. The basement adds even more practicality with laundry hookups, hot water on demand, a dedicated storage room, and an additional room currently used as an office with potential for a future bedroom, hobby room, or workspace. Step outside to enjoy a fully fenced backyard that's perfect for children, pets, or relaxing evenings outdoors, complete with a storage shed for added convenience.Whether you're looking for your first home or a place with flexibility to suit your changing needs, 41 Eleventh Street East is one you won't want to miss. This home won't last long. Give me a call today to book your private viewing. Please include a 24-hour irrevocable on all offers. (id:66349)
Property Details
| MLS® Number | X13817534 |
| Property Type | Single Family |
| Community Name | 717 - Cornwall |
| Parking Space Total | 5 |
Building
| Bathroom Total | 1 |
| Bedrooms Above Ground | 3 |
| Bedrooms Total | 3 |
| Appliances | Water Heater - Tankless, Dishwasher, Microwave |
| Basement Development | Partially Finished |
| Basement Type | Full (partially Finished) |
| Construction Style Attachment | Detached |
| Cooling Type | Central Air Conditioning |
| Exterior Finish | Wood |
| Foundation Type | Concrete |
| Heating Fuel | Natural Gas |
| Heating Type | Forced Air |
| Stories Total | 2 |
| Size Interior | 700 - 1,100 Sqft |
| Type | House |
| Utility Water | Municipal Water |
Parking
| No Garage |
Land
| Acreage | No |
| Sewer | Sanitary Sewer |
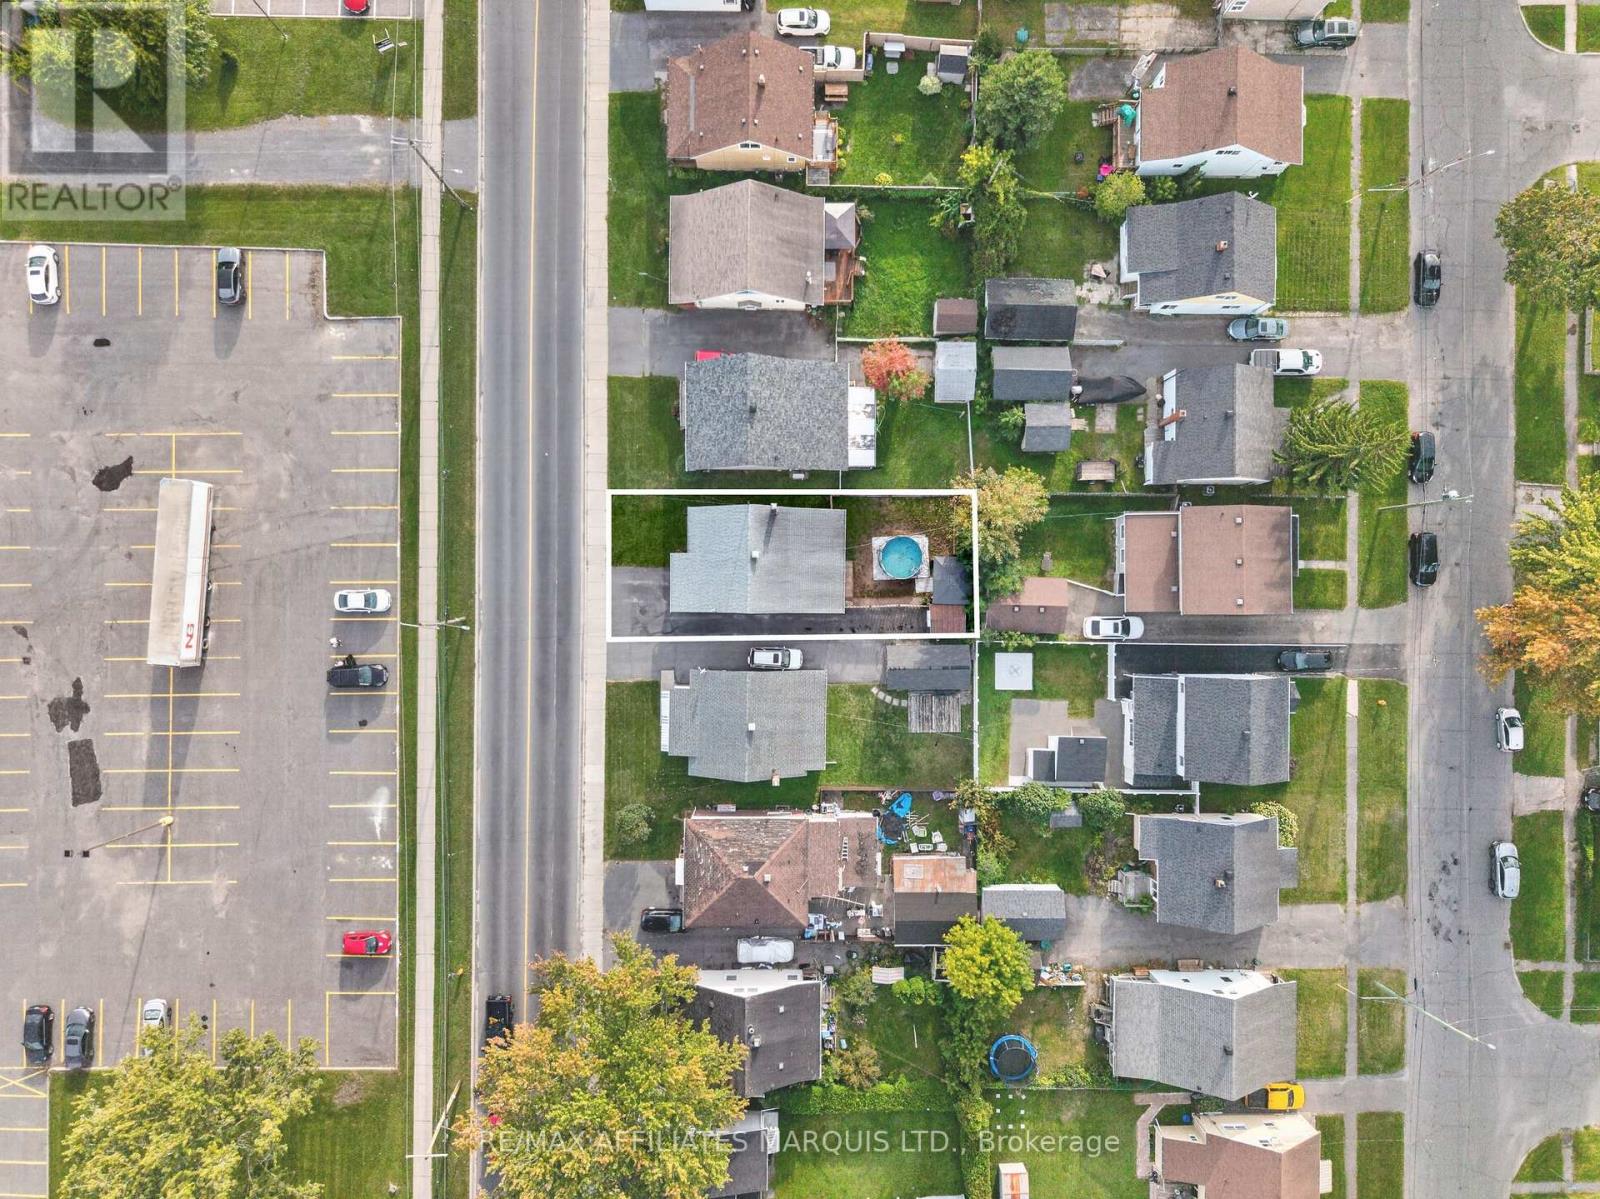
| Size Depth | 100 Ft |
| Size Frontage | 40 Ft |
| Size Irregular | 40 X 100 Ft |
| Size Total Text | 40 X 100 Ft |
Rooms
| Level | Type | Length | Width | Dimensions |
|---|---|---|---|---|
| Second Level | Primary Bedroom | 3.571 m | 3.577 m | 3.571 m x 3.577 m |
| Basement | Recreational, Games Room | 7.292 m | 3.294 m | 7.292 m x 3.294 m |
| Basement | Office | 3.43 m | 4.676 m | 3.43 m x 4.676 m |
| Basement | Other | 3.461 m | 3.509 m | 3.461 m x 3.509 m |
| Main Level | Kitchen | 5.334 m | 2.87 m | 5.334 m x 2.87 m |
| Main Level | Living Room | 3.557 m | 4.811 m | 3.557 m x 4.811 m |
| Main Level | Bathroom | 1.835 m | 3.582 m | 1.835 m x 3.582 m |
| Main Level | Bedroom | 4.085 m | 2.343 m | 4.085 m x 2.343 m |
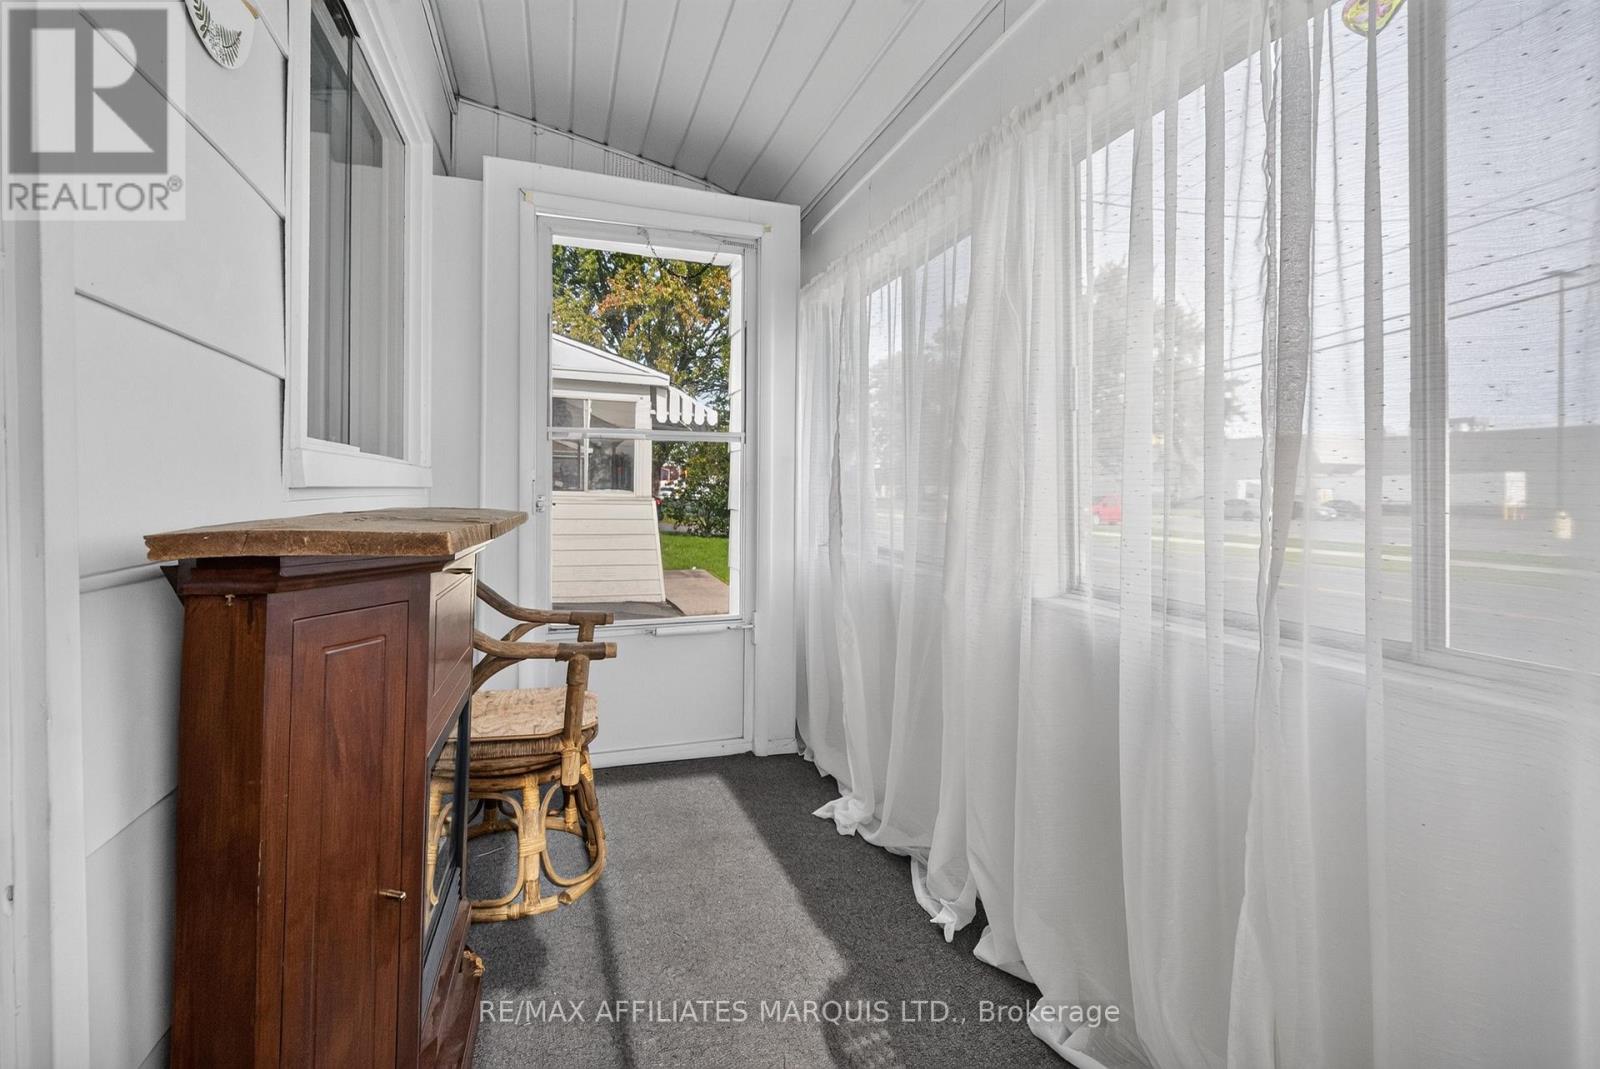
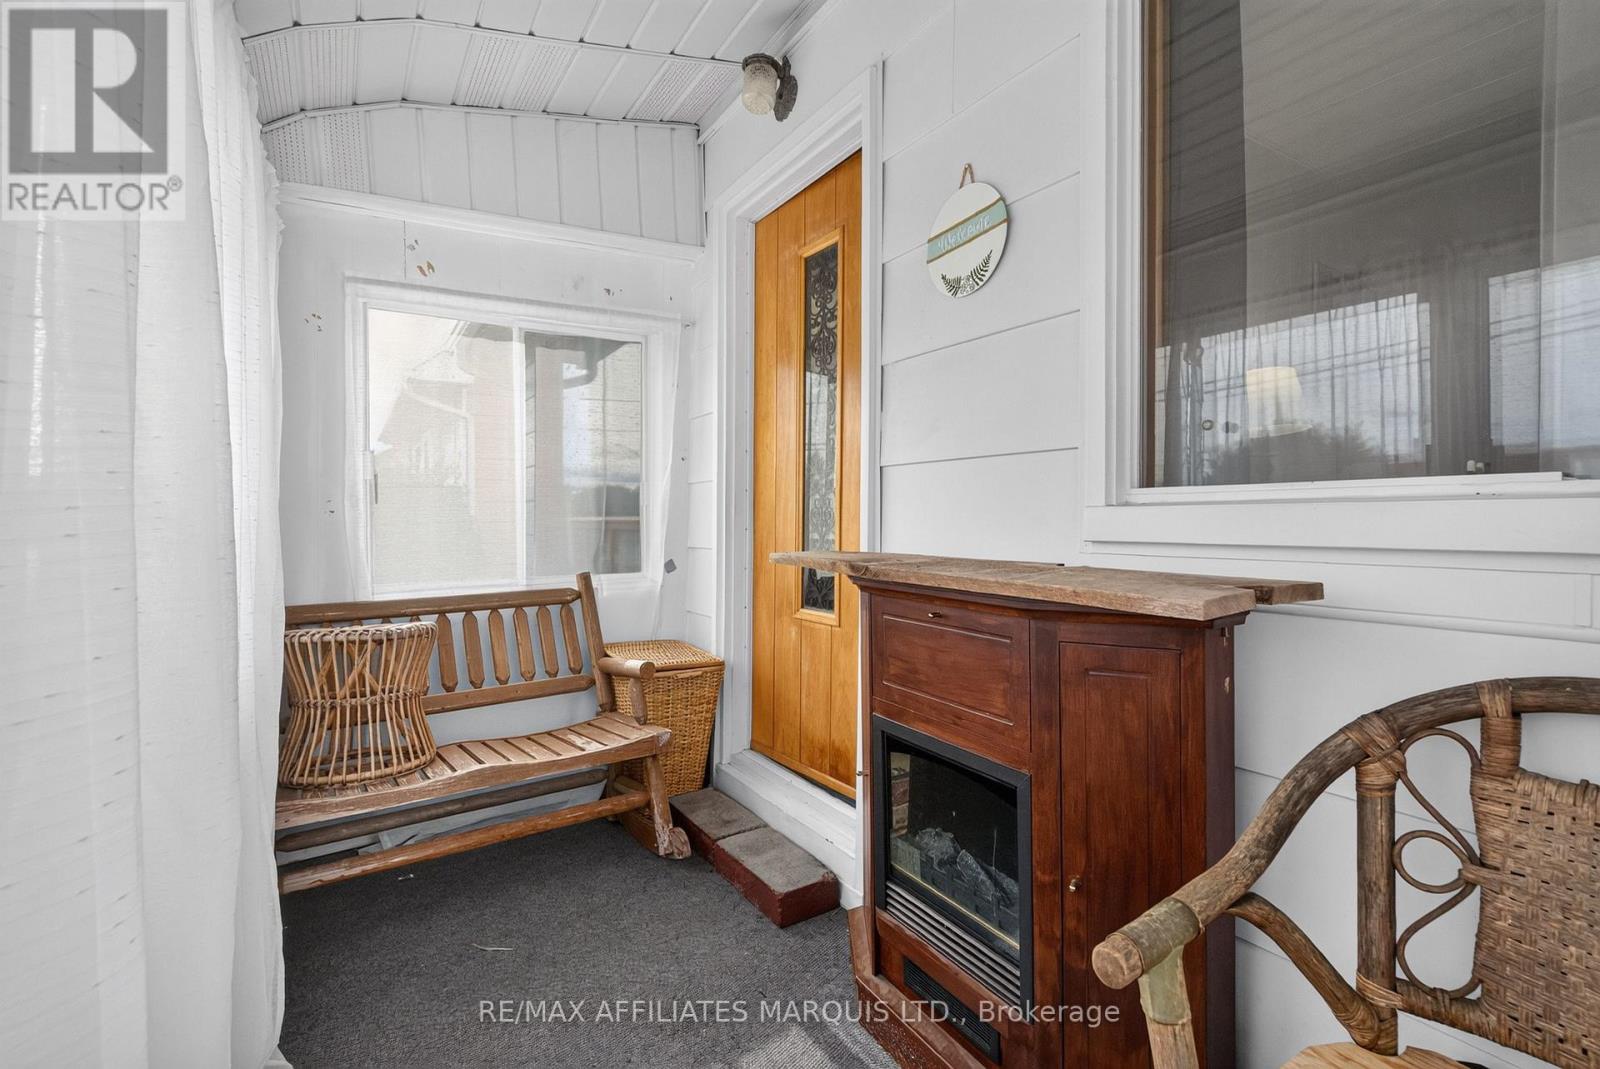
| Main Level | Mud Room | 3.639 m | 2.288 m | 3.639 m x 2.288 m |
https://www.realtor.ca/real-estate/30315682/41-eleventh-street-e-cornwall-717-cornwall
Contact Us
Contact us for more information

Taylor Gingras
Salesperson
649 Second St E
Cornwall, Ontario K6H 1Z7
(613) 938-8100
(613) 938-3295

The trademarks REALTOR®, REALTORS®, and the REALTOR® logo are controlled by The Canadian Real Estate Association (CREA) and identify real estate professionals who are members of CREA. The trademarks MLS®, Multiple Listing Service® and the associated logos are owned by The Canadian Real Estate Association (CREA) and identify the quality of services provided by real estate professionals who are members of CREA. The trademark DDF® is owned by The Canadian Real Estate Association (CREA) and identifies CREA's Data Distribution Facility (DDF®)
September 25 2026 04:58:21
Cornwall & District Real Estate Board
RE/MAX Affiliates Marquis Ltd.