

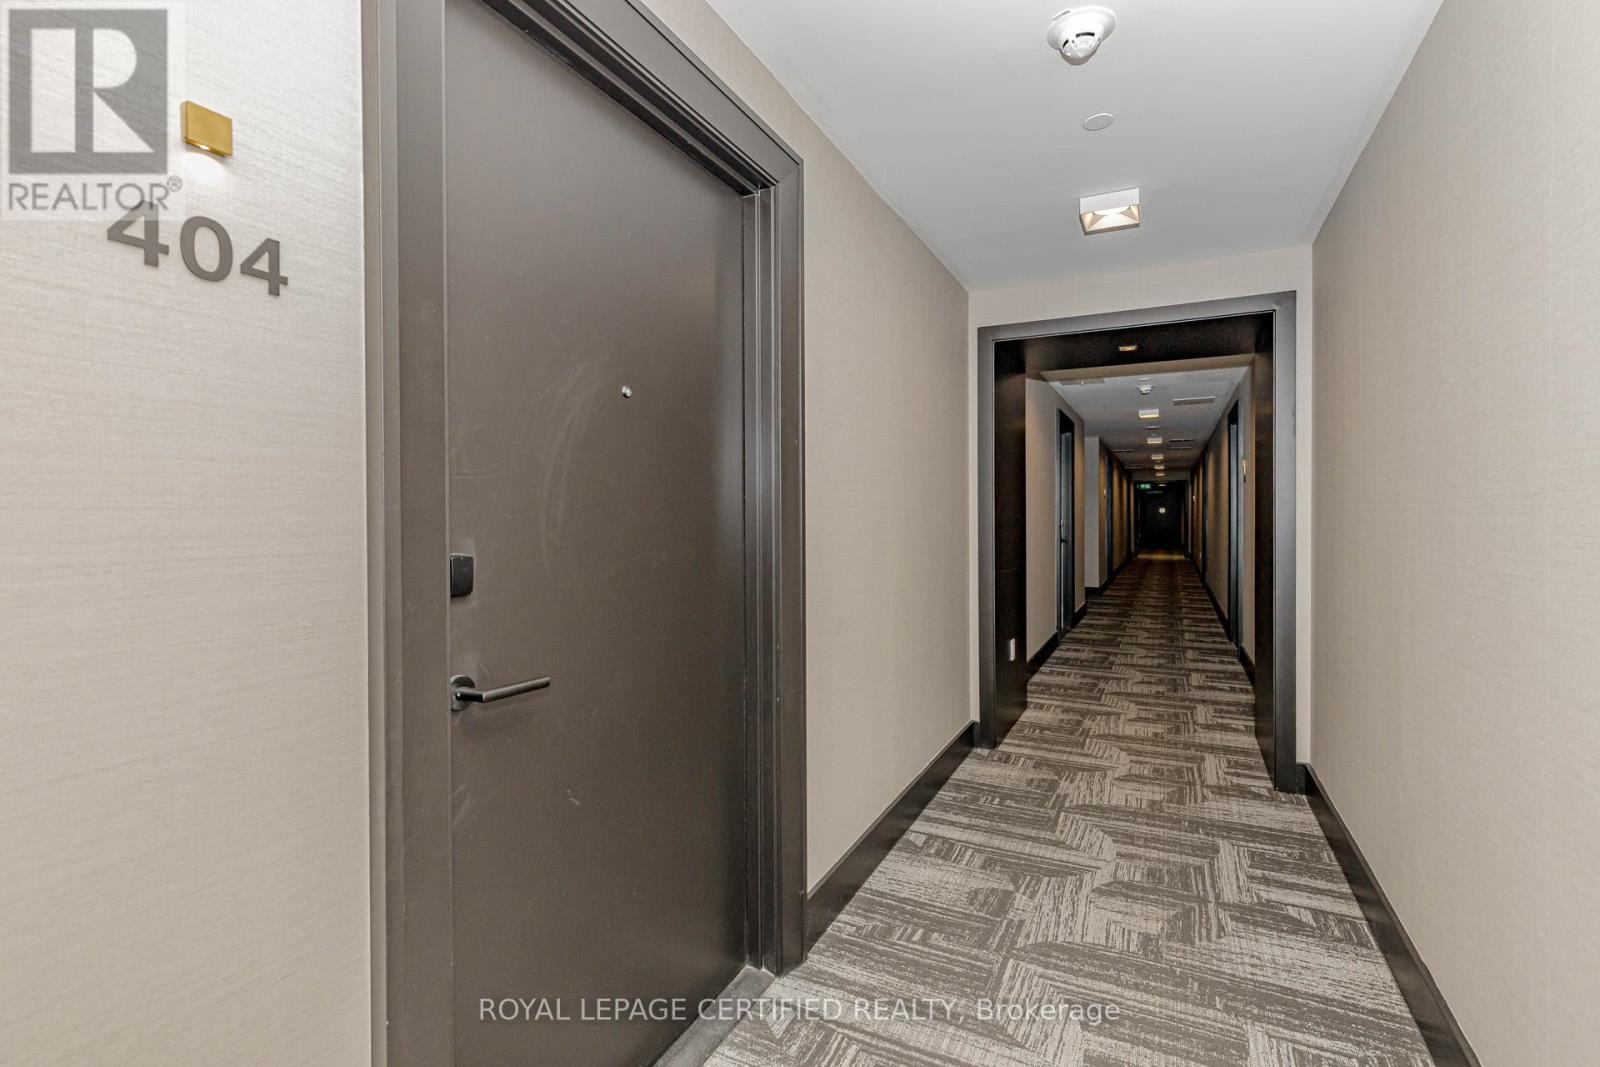
404 - 2333 Khalsa Gate Oakville, Ontario L6M 4J2

$449,900Maintenance, Common Area Maintenance, Insurance, Parking
$519.76 Monthly
Maintenance, Common Area Maintenance, Insurance, Parking
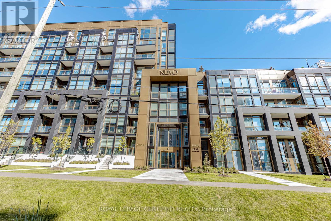
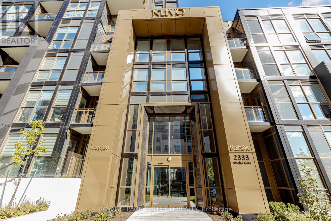
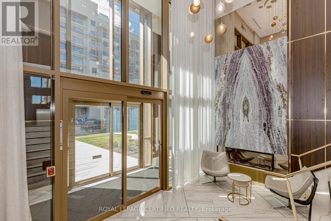
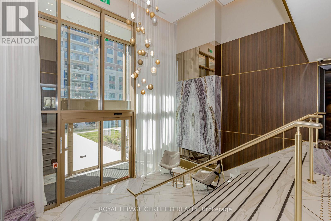
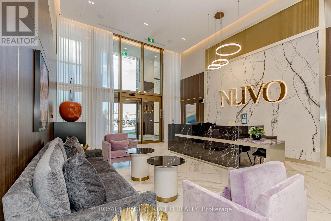
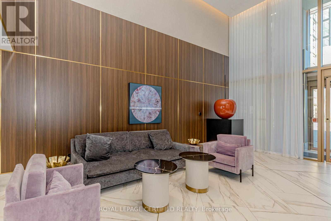
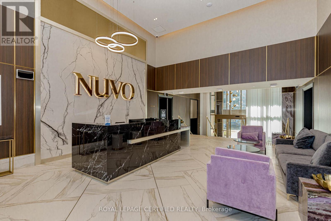
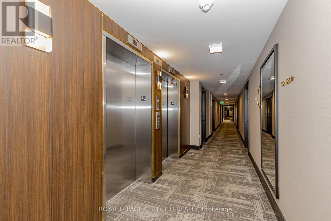
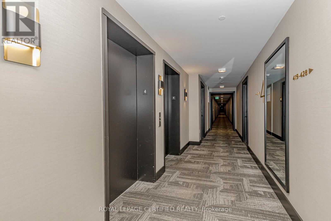
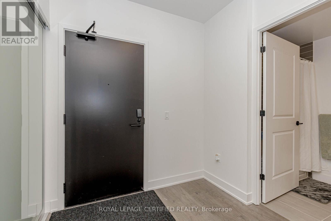
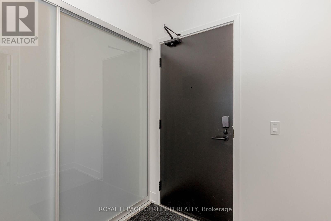
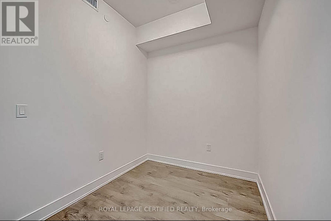
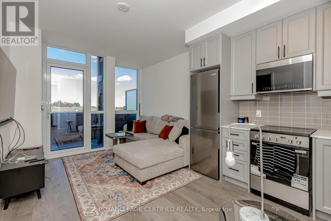
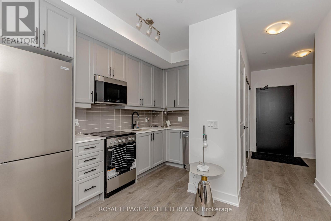
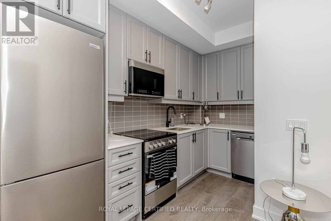
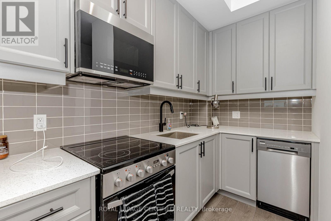
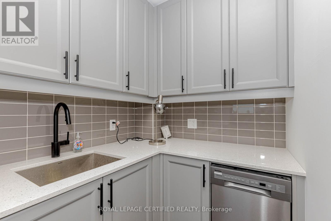
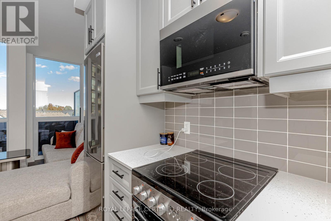
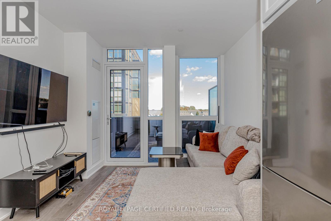
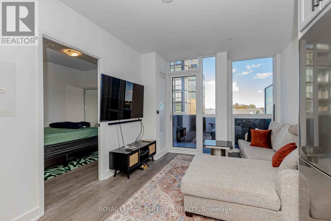
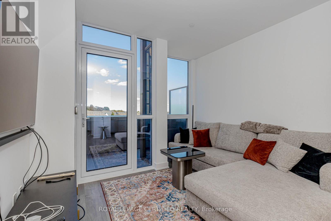
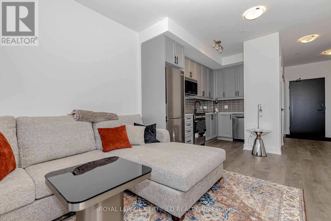
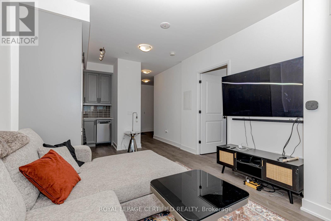
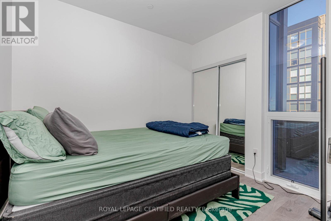
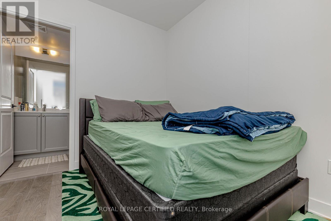
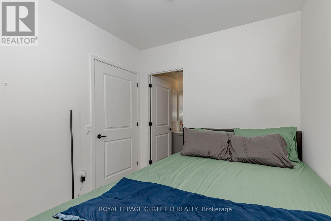
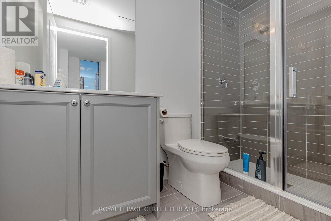
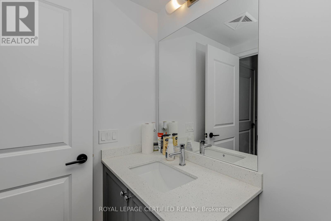
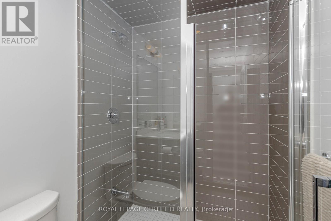
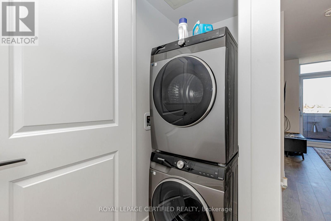
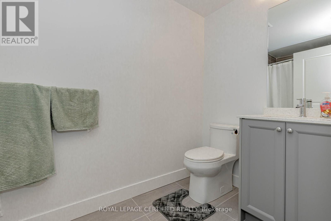
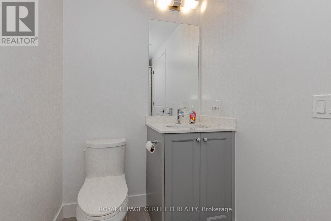
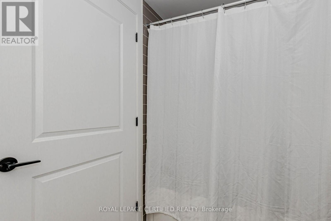
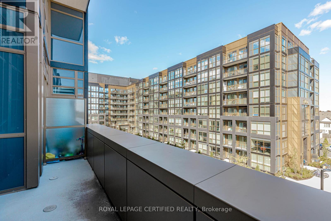
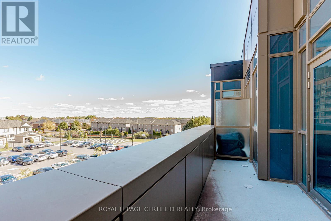
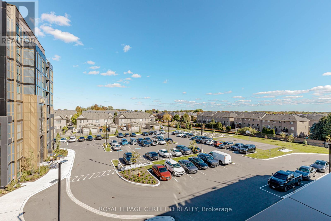
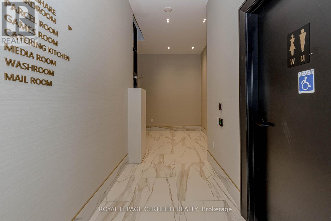
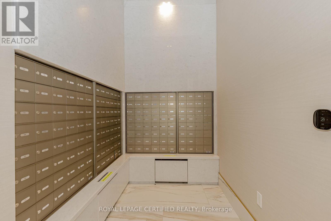
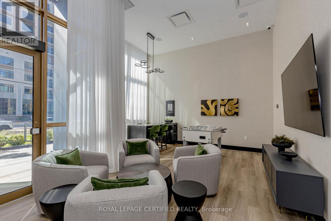
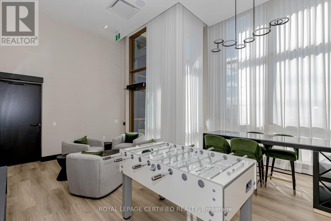
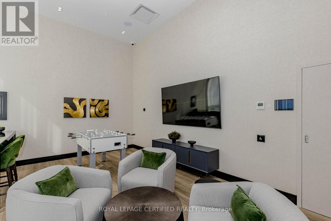
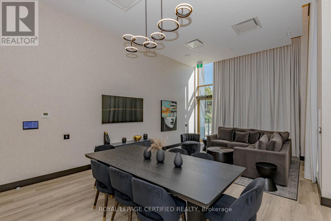
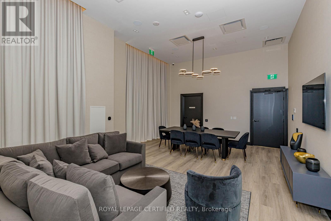
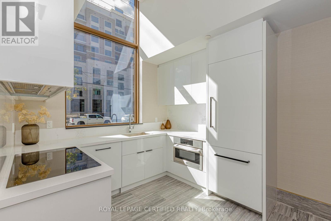
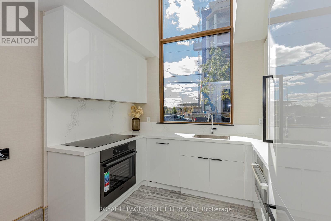
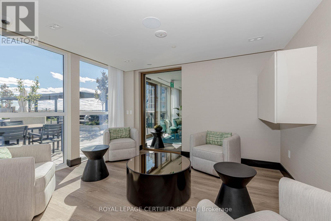
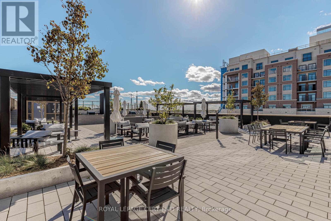
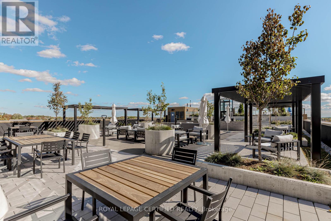
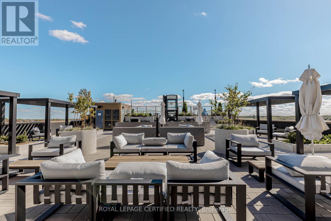
$519.76 MonthlyThis NUVO 1-Bedroom + Den Condo featuring 2 full bathrooms, 1 parking space, and 1 locker, bright and stylish suite offers an open-concept layout with floor-to-ceiling windows, contemporary finishes, and a private balcony. The modern kitchen is equipped with stainless steel appliances, quartz countertops, a sleek backsplash, and smart home technology. Enjoy an impressive selection of resort-style amenities, including a rooftop pool and lounge, golf putting green, pickleball and basketball courts, spa, BBQ area, media/games room, party room, fitness centre, co-working/boardroom space, community gardens, bike station, pet station, and car wash bay. The building also features ample visitor parking, 24-hour concierge, and security.Ideally located in prime Oakville, just minutes from the QEW, Highway 407, Bronte GO Station, Oakville Hospital, parks, trails, schools, shopping, restaurants, and everyday conveniences. A fantastic opportunity to enjoy modern condo living in one of Oakville's most desirable locations. (id:66349)
Property Details
| MLS® Number | W13667020 |
| Property Type | Single Family |
| Community Name | 1019 - WM Westmount |
| Community Features | Pets Allowed With Restrictions |
| Features | Balcony, Carpet Free, In Suite Laundry |
| Parking Space Total | 1 |
Building
| Bathroom Total | 2 |
| Bedrooms Above Ground | 1 |
| Bedrooms Below Ground | 1 |
| Bedrooms Total | 2 |
| Amenities | Storage - Locker |
| Appliances | Dishwasher, Dryer, Microwave, Stove, Washer, Refrigerator |
| Basement Type | None |
| Cooling Type | Central Air Conditioning |
| Exterior Finish | Brick |
| Flooring Type | Hardwood |
| Heating Fuel | Natural Gas |
| Heating Type | Forced Air |
| Size Interior | 600 - 699 Sqft |
| Type | Apartment |
Parking
| Underground | |
| Garage |
Land
| Acreage | No |
Rooms
| Level | Type | Length | Width | Dimensions |
|---|---|---|---|---|
| Main Level | Kitchen | 3.35 m | 2.74 m | 3.35 m x 2.74 m |
| Main Level | Living Room | 3.35 m | 2.74 m | 3.35 m x 2.74 m |
| Main Level | Bedroom | 2.74 m | 3.2 m | 2.74 m x 3.2 m |
| Main Level | Den | 3 m | 3 m | 3 m x 3 m |
| Main Level | Bathroom | Measurements not available | ||
| Main Level | Bathroom | Measurements not available |
Contact Us
Contact us for more information

Qaiser Butt
Salesperson
(416) 936-8537
www.qaiserbutt.ca/
www.facebook.com/qaiserbuttrealestate/
www.linkedin.com/in/qaiserbutt/
5618 Tenth Line W Unit 9
Mississauga, Ontario L5M 7L9
(905) 858-0000
www.rlpcertified.ca/

The trademarks REALTOR®, REALTORS®, and the REALTOR® logo are controlled by The Canadian Real Estate Association (CREA) and identify real estate professionals who are members of CREA. The trademarks MLS®, Multiple Listing Service® and the associated logos are owned by The Canadian Real Estate Association (CREA) and identify the quality of services provided by real estate professionals who are members of CREA. The trademark DDF® is owned by The Canadian Real Estate Association (CREA) and identifies CREA's Data Distribution Facility (DDF®)
August 12 2026 04:35:30
Toronto Regional Real Estate Board
Royal LePage Certified Realty