

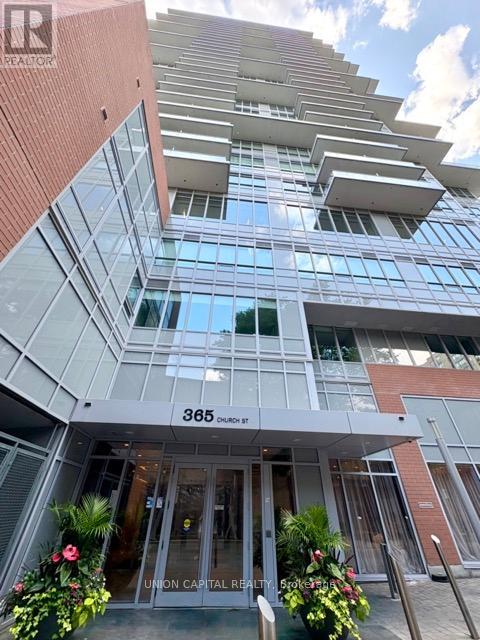
403 - 365 Church Street Toronto, Ontario M5B 1H6

$3,200 Monthly
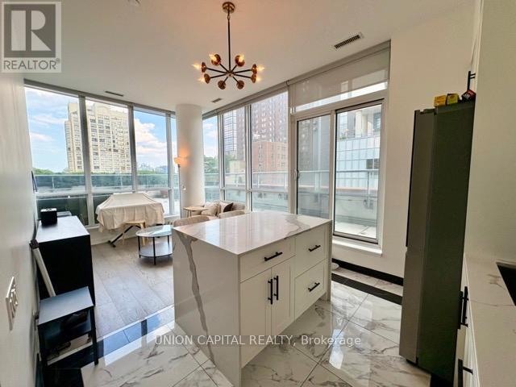
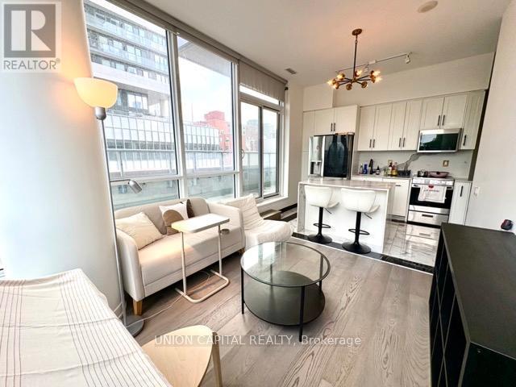
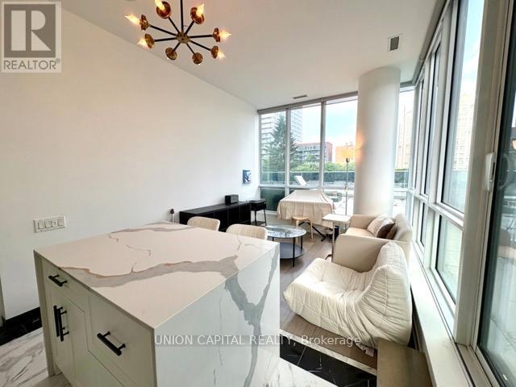
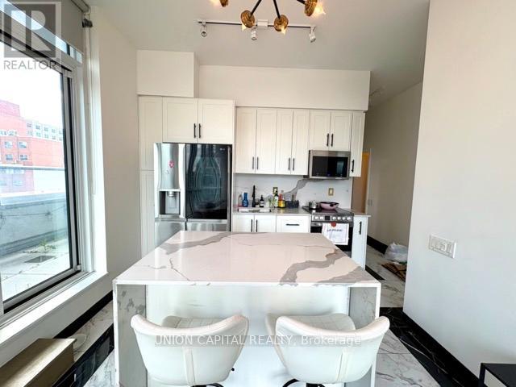
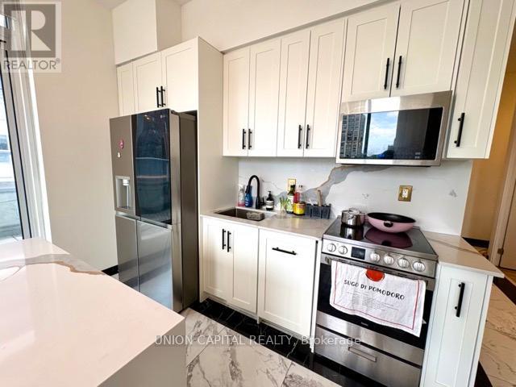
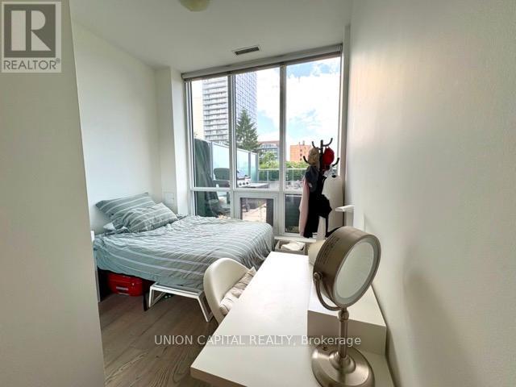
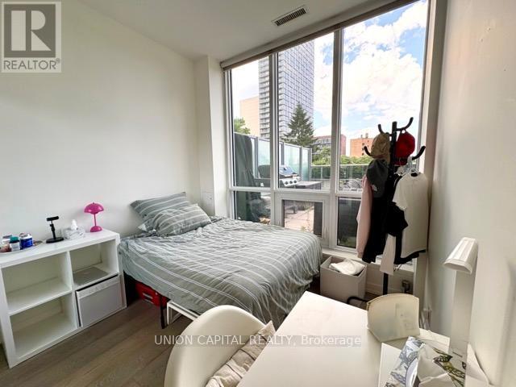
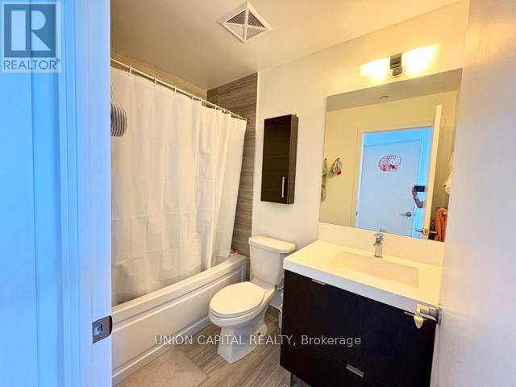
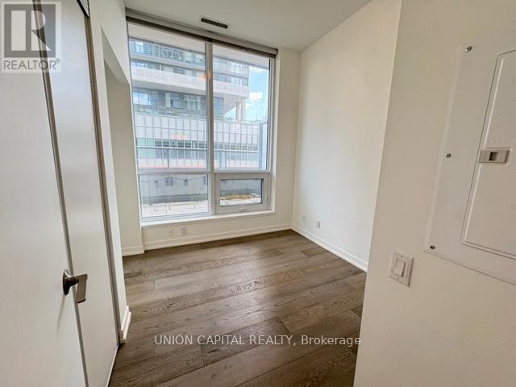
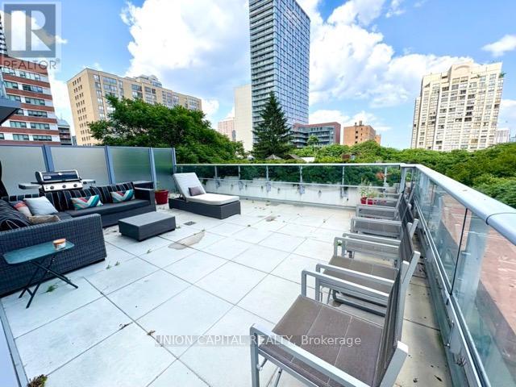
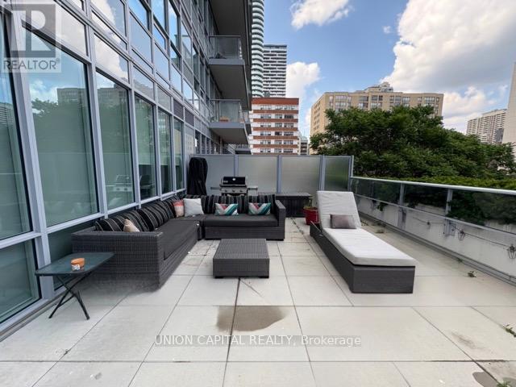
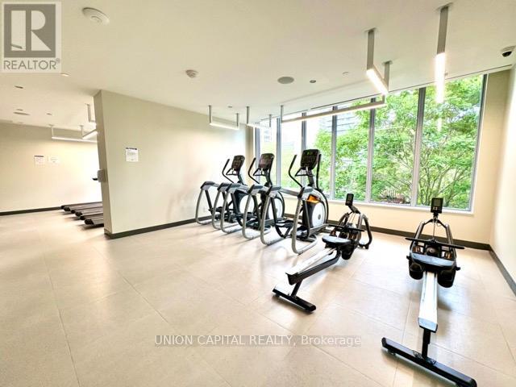
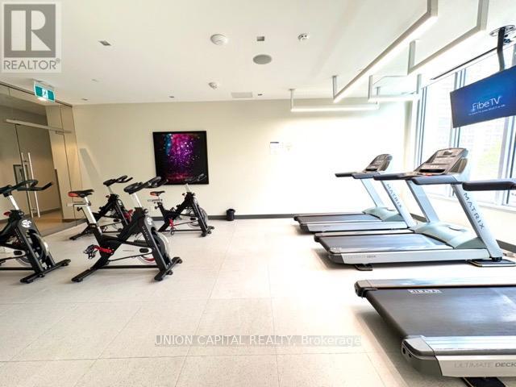
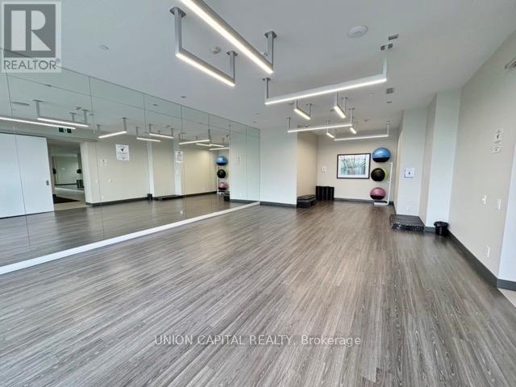
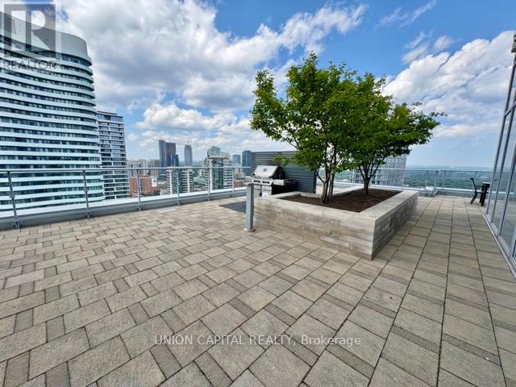
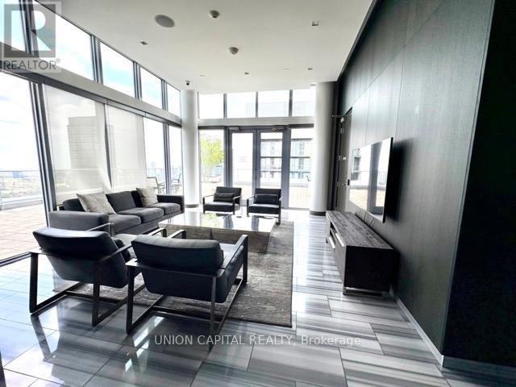
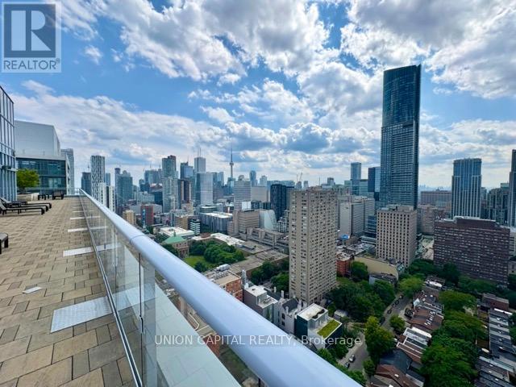
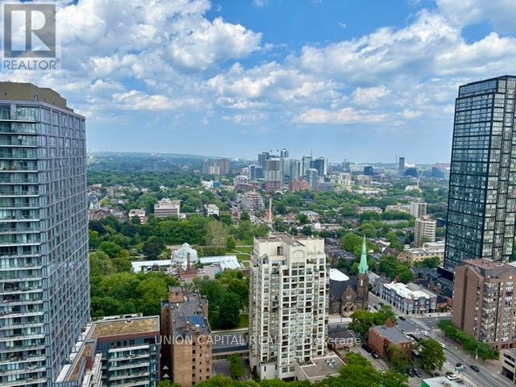
Rarely does a downtown condo offer this much outdoor space, natural light, and style-all in one of Toronto's most vibrant neighbourhoods. This corner suite features soaring 10-ft ceilings and an incredible 600 sq. ft. southeast-facing terrace with a gas BBQ hookup, perfect for summer BBQs, entertaining friends, or simply enjoying your own outdoor retreat. Inside, the renovated kitchen is designed to gather around, with a stunning oversized island overlooking the bright, open-concept living space. Floor-to-ceiling windows on two sides fill the home with natural light throughout the day.Located on iconic Church Street, you're surrounded by some of Toronto's best cafés, restaurants, patios, boutique shops, festivals, and nightlife. Walk to Toronto Metropolitan University, the University of Toronto, major hospitals, Eaton Centre, Sankofa Square, Loblaws at Maple Leaf Gardens, and multiple subway stations. Whether you're a professional, student, or new to the city, you'll love the convenience and energy of this neighbourhood. Residents also enjoy excellent building amenities including a fitness centre, yoga studio, pet spa, rooftop lounge, and rooftop terrace with beautiful city views. Pictures were taken before current tenant. (id:66349)
Property Details
| MLS® Number | C13570212 |
| Property Type | Single Family |
| Community Name | Church-Yonge Corridor |
| Amenities Near By | Schools, Place Of Worship, Park, Hospital, Public Transit |
| Community Features | Pets Allowed With Restrictions |
| Features | Carpet Free |
| View Type | City View |
Building
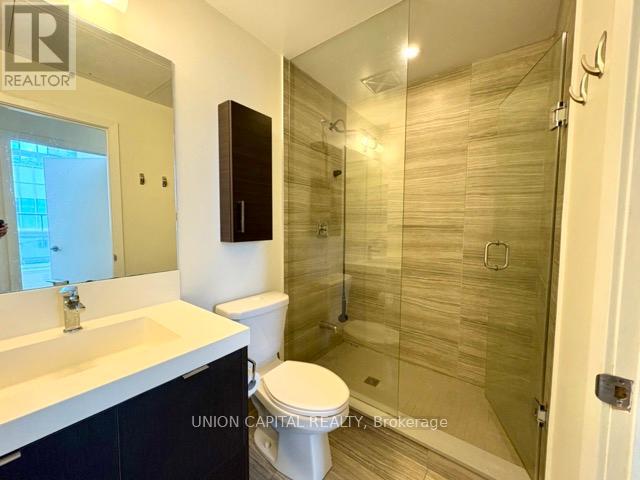
| Bathroom Total | 2 |
| Bedrooms Above Ground | 2 |
| Bedrooms Total | 2 |
| Amenities | Security/concierge, Exercise Centre, Visitor Parking, Party Room |
| Basement Type | None |
| Cooling Type | Central Air Conditioning |
| Exterior Finish | Concrete |
| Flooring Type | Hardwood |
| Heating Fuel | Natural Gas |
| Heating Type | Forced Air |
| Size Interior | 700 - 799 Sqft |
| Type | Apartment |
Parking
| Underground | |
| Garage |
Land
| Acreage | No |
| Land Amenities | Schools, Place Of Worship, Park, Hospital, Public Transit |
Rooms
| Level | Type | Length | Width | Dimensions |
|---|---|---|---|---|
| Flat | Living Room | 3.43 m | 3.05 m | 3.43 m x 3.05 m |
| Flat | Kitchen | 2.54 m | 3.45 m | 2.54 m x 3.45 m |
| Flat | Dining Room | 2.54 m | 3.45 m | 2.54 m x 3.45 m |
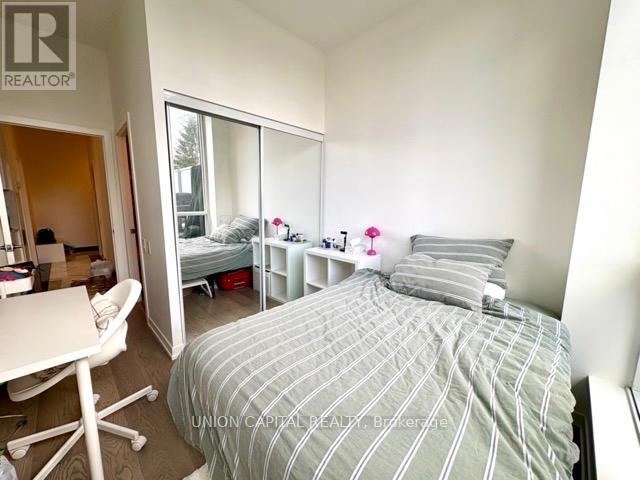
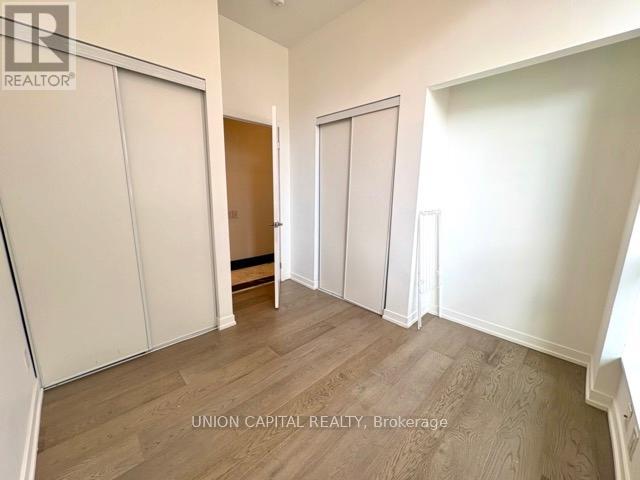
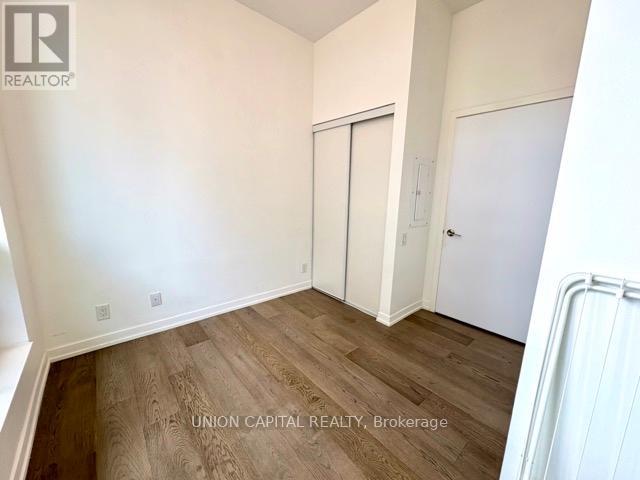
| Flat | Primary Bedroom | 2.59 m | 2.92 m | 2.59 m x 2.92 m |
| Flat | Bedroom 2 | 2.92 m | 3.18 m | 2.92 m x 3.18 m |
Contact Us
Contact us for more information

Clara Leung
Broker
claraleungrealestate.com/
www.linkedin.com/in/claraleungrealestate/
245 West Beaver Creek Rd #9b
Richmond Hill, Ontario L4B 1L1
(289) 317-1288
(289) 317-1289
HTTP://www.unioncapitalrealty.com

The trademarks REALTOR®, REALTORS®, and the REALTOR® logo are controlled by The Canadian Real Estate Association (CREA) and identify real estate professionals who are members of CREA. The trademarks MLS®, Multiple Listing Service® and the associated logos are owned by The Canadian Real Estate Association (CREA) and identify the quality of services provided by real estate professionals who are members of CREA. The trademark DDF® is owned by The Canadian Real Estate Association (CREA) and identifies CREA's Data Distribution Facility (DDF®)
July 16 2026 12:25:18
Toronto Regional Real Estate Board
Union Capital Realty