

403 - 1360 Rathburn Road E Mississauga, Ontario L4W 4H4

$435,000Maintenance, Water, Insurance, Electricity, Cable TV
$1,246.80 Monthly
Maintenance, Water, Insurance, Electricity, Cable TV
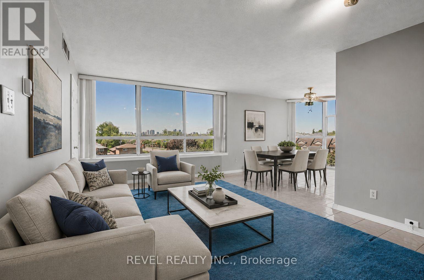
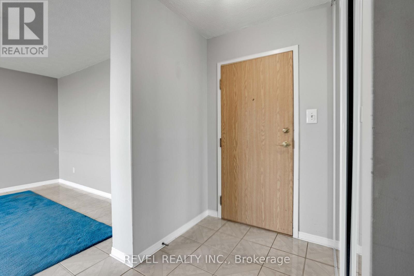
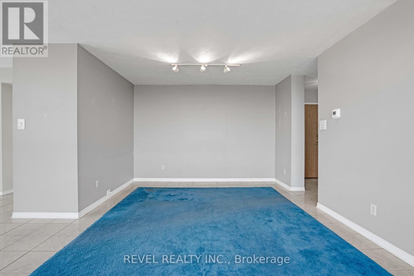
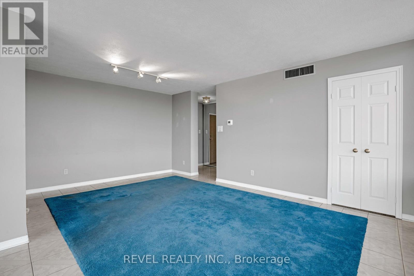
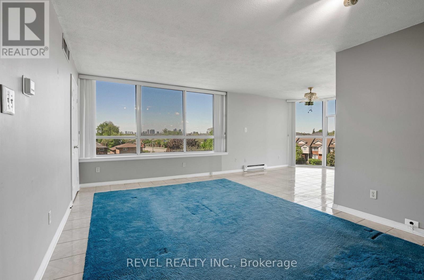
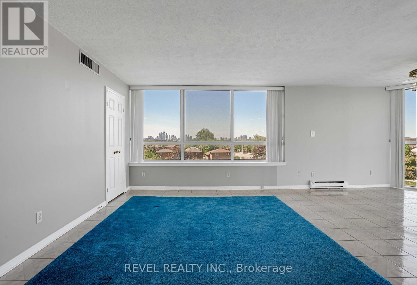
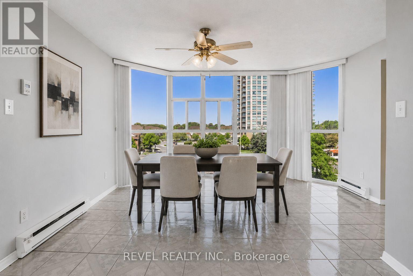
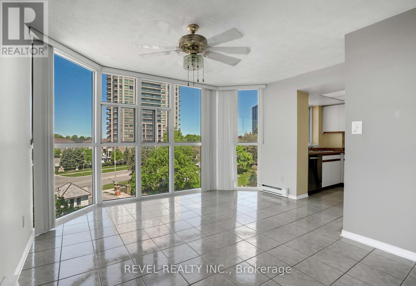
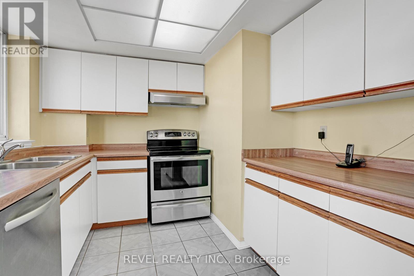
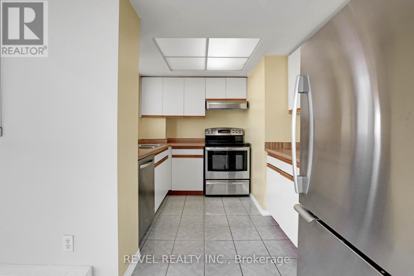
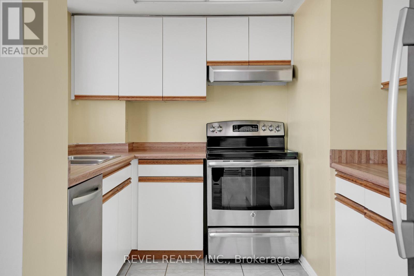
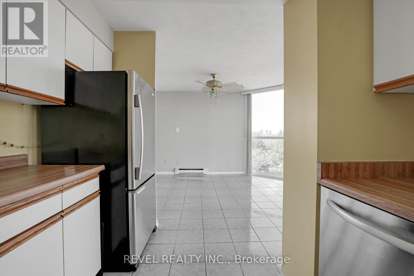
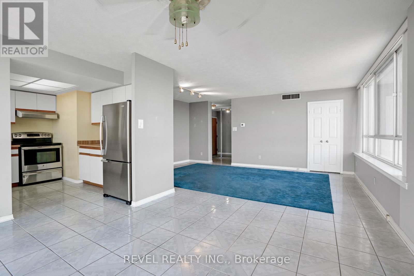
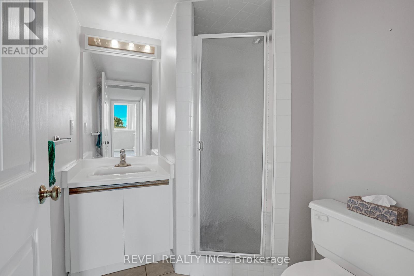
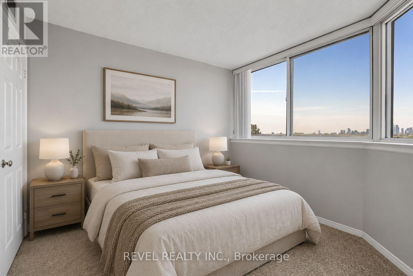
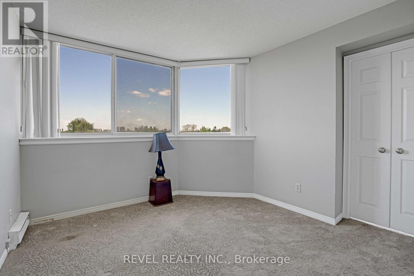
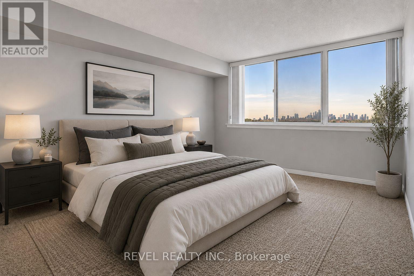
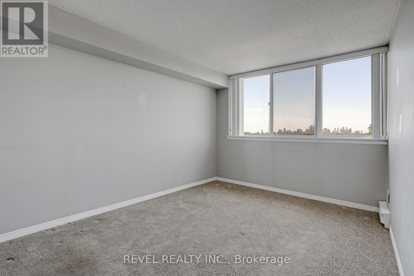
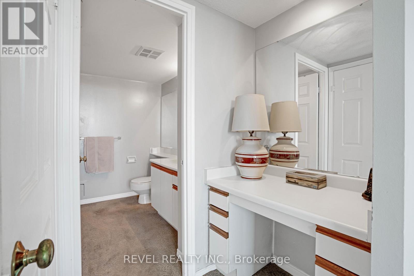
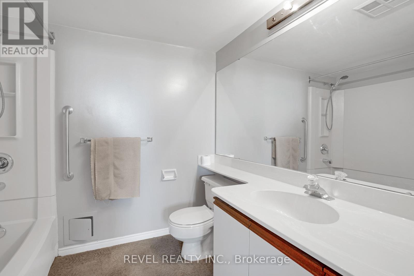
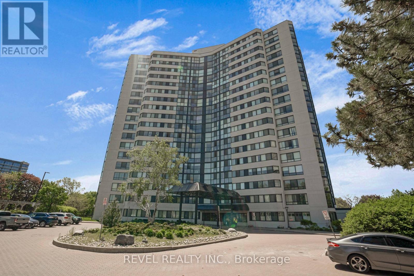
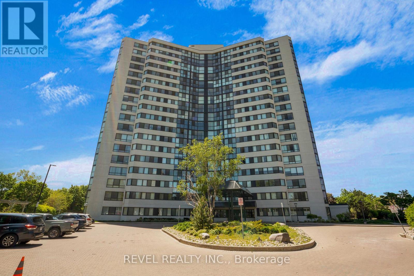
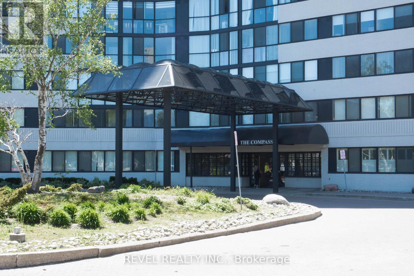
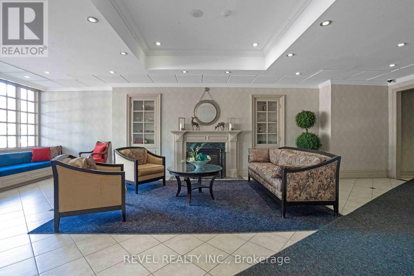
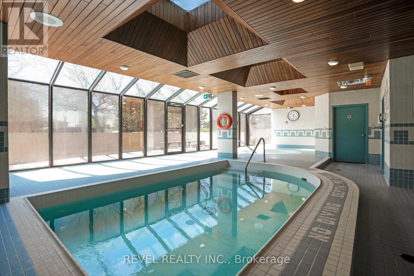
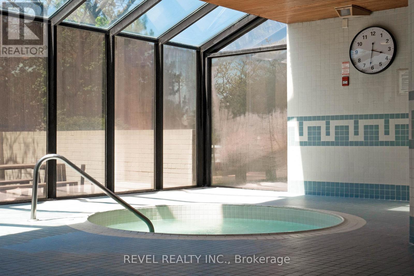
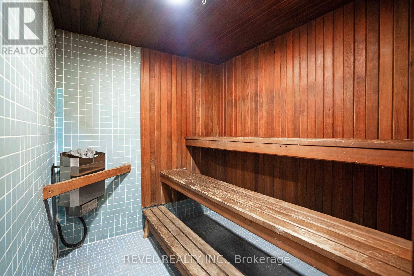
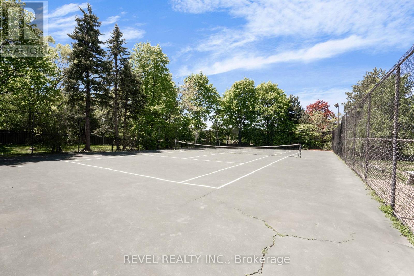
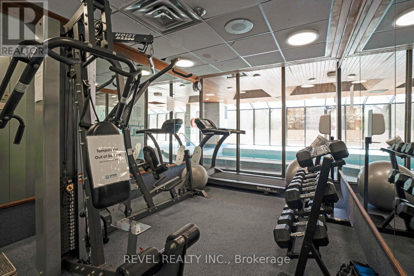
$1,246.80 MonthlyWelcome to this bright and spacious corner-unit condo in the heart of Mississauga, offering 2 bedrooms, 2 bathrooms, and approximately 1,115 sq ft of comfortable living space. With additional windows and an abundance of natural light throughout, this well-designed suite feels open, airy, and inviting perfect for first-time buyers, downsizers, or investors alike. Generous principal rooms and a functional layout provide plenty of space to relax, entertain, and make the home your own. Offering incredible potential, this is a fantastic opportunity for buyers looking to renovate and customize the space to match their own style and vision.Residents enjoy an impressive list of amenities including an indoor pool, hot tub, gym, tennis court, and party room. Maintenance fees conveniently include Cable TV, Internet, Heat, Hydro, Water, Air Conditioning, Parking, Common Elements, and Building Insurance making monthly budgeting simple and cost-effective with fewer additional expenses to manage.Ideally situated close to Highways 401, 403, 410, and 427, as well as Toronto Pearson International Airport, this location is a commuter's dream. Enjoy easy access to shopping, restaurants, parks, community centres, public transit, and everyday amenities within a well-established Mississauga neighbourhood. A fantastic opportunity to own a bright and spacious corner unit in a prime location with endless potential to make it truly your own. *Listing Contains Virtually Staged Photos* (id:65602)
Property Details
| MLS® Number | W13162512 |
| Property Type | Single Family |
| Community Name | Rathwood |
| Community Features | Pets Allowed With Restrictions |
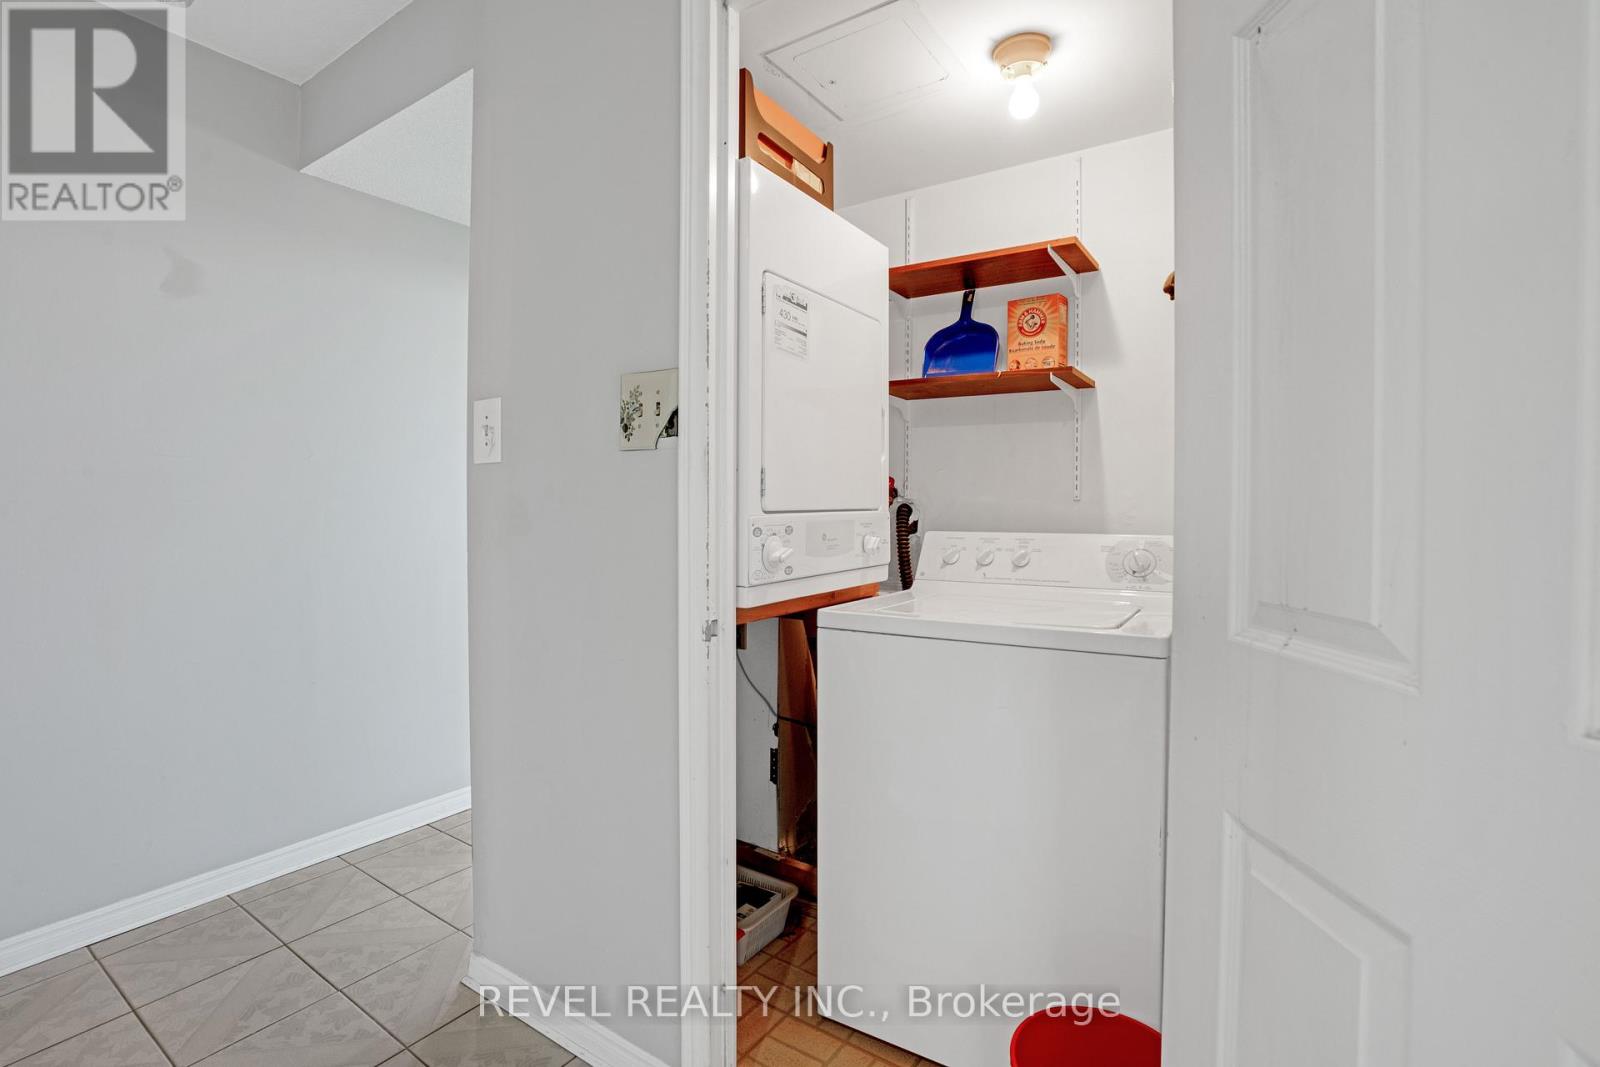
| Features | In Suite Laundry |
| Parking Space Total | 1 |
| Pool Type | Indoor Pool |
| View Type | City View |
Building
| Bathroom Total | 2 |
| Bedrooms Above Ground | 2 |
| Bedrooms Total | 2 |
| Amenities | Party Room, Visitor Parking, Sauna, Exercise Centre, Storage - Locker |
| Appliances | All, Dryer, Stove, Washer, Window Coverings, Refrigerator |
| Basement Type | None |
| Cooling Type | Central Air Conditioning |
| Exterior Finish | Concrete |
| Fire Protection | Smoke Detectors |
| Heating Fuel | Electric |
| Heating Type | Baseboard Heaters, Radiant Heat |
| Size Interior | 1,000 - 1,199 Sqft |
| Type | Apartment |
Parking
| Underground | |
| Garage |
Land
| Acreage | No |
Rooms
| Level | Type | Length | Width | Dimensions |
|---|---|---|---|---|
| Main Level | Kitchen | 3.63 m | 2.64 m | 3.63 m x 2.64 m |
| Main Level | Dining Room | 3.73 m | 4.17 m | 3.73 m x 4.17 m |
| Main Level | Living Room | 3.58 m | 5.44 m | 3.58 m x 5.44 m |
| Main Level | Primary Bedroom | 3.07 m | 4.27 m | 3.07 m x 4.27 m |
| Main Level | Bedroom 2 | 3.1 m | 3.07 m | 3.1 m x 3.07 m |
https://www.realtor.ca/real-estate/29791917/403-1360-rathburn-road-e-mississauga-rathwood-rathwood
Contact Us
Contact us for more information
David Romano
Salesperson
www.rteam.ca/
www.facebook.com/Rteam.ca
31 Parr Blvd Unit 1c
Bolton, Ontario L7E 4E3
(289) 769-0113
(905) 357-1705
Leslie Margaret Romano
Salesperson
www.rteam.ca/
31 Parr Blvd Unit 1c
Bolton, Ontario L7E 4E3
(289) 769-0113
(905) 357-1705

The trademarks REALTOR®, REALTORS®, and the REALTOR® logo are controlled by The Canadian Real Estate Association (CREA) and identify real estate professionals who are members of CREA. The trademarks MLS®, Multiple Listing Service® and the associated logos are owned by The Canadian Real Estate Association (CREA) and identify the quality of services provided by real estate professionals who are members of CREA. The trademark DDF® is owned by The Canadian Real Estate Association (CREA) and identifies CREA's Data Distribution Facility (DDF®)
May 25 2026 03:53:30
Toronto Regional Real Estate Board
Revel Realty Inc.