

4 - 70 Shaftesbury Avenue Toronto, Ontario M4T 1A3

$7,300 Monthly
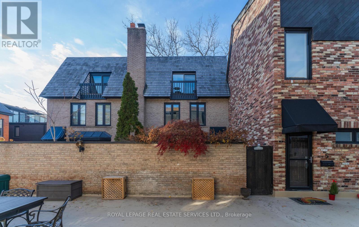
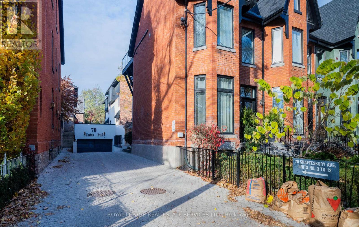
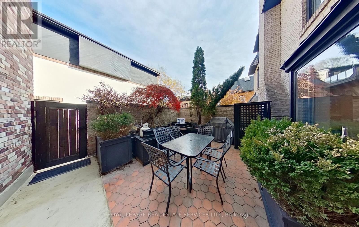
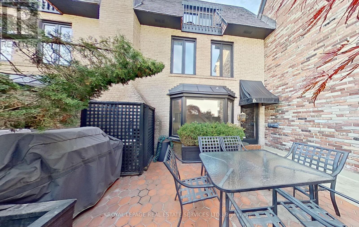
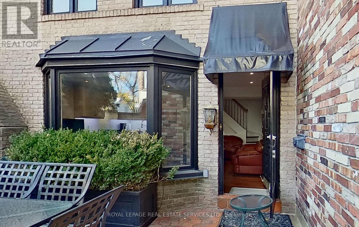
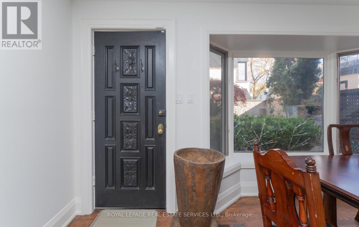
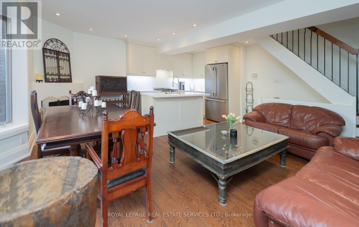
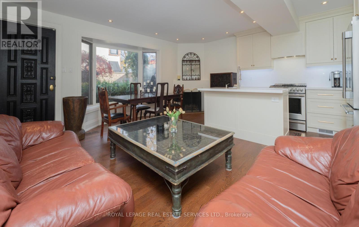
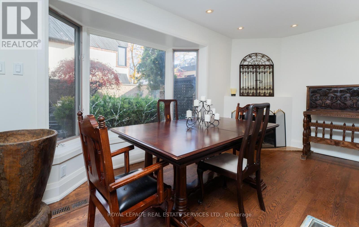
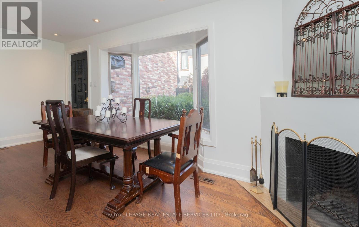
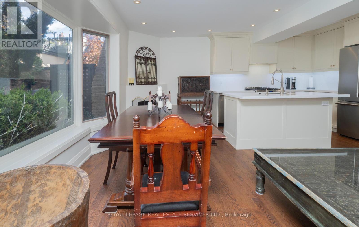
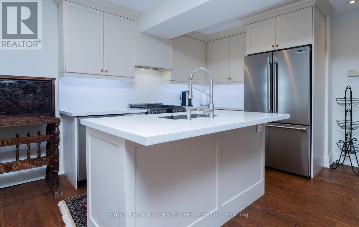
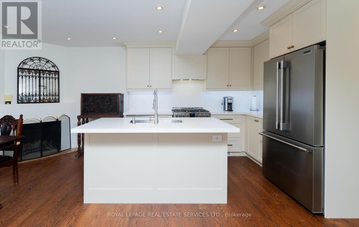
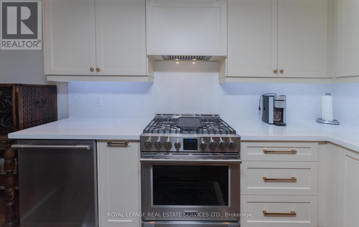
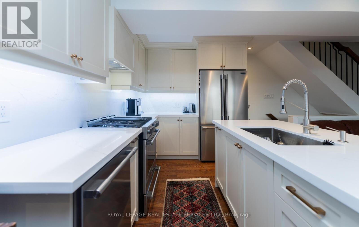
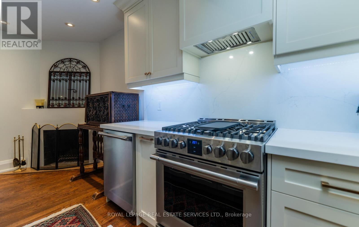
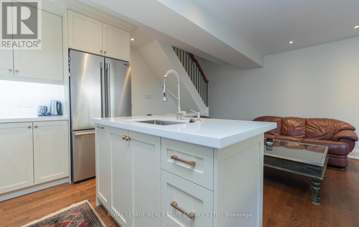
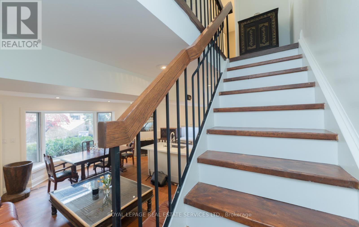
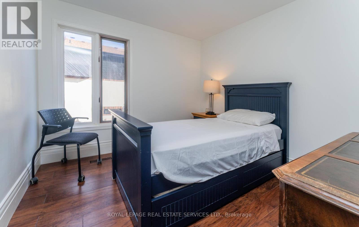
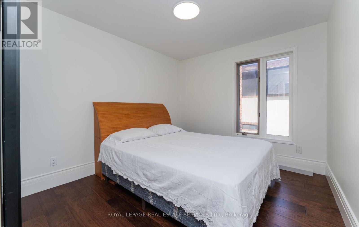
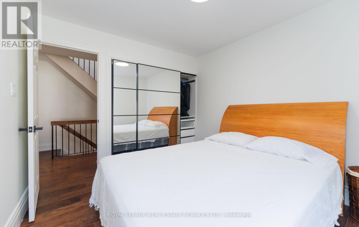
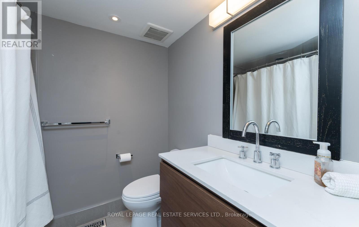
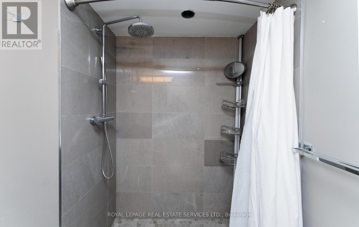
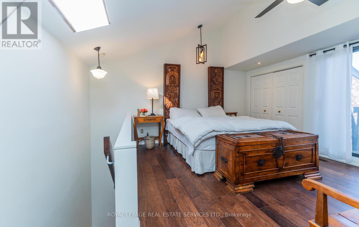
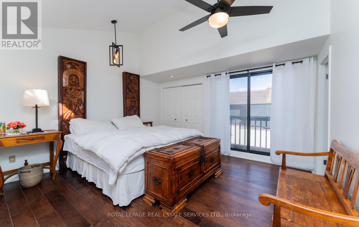
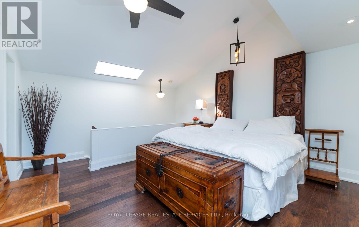
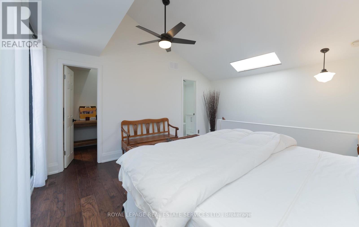
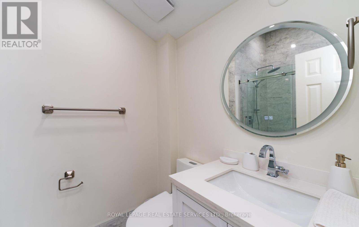
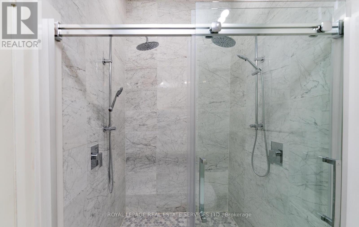
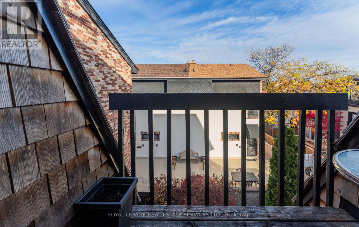
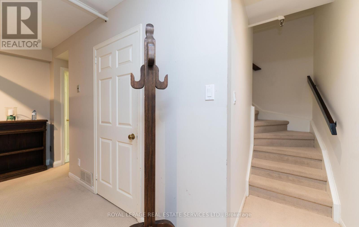
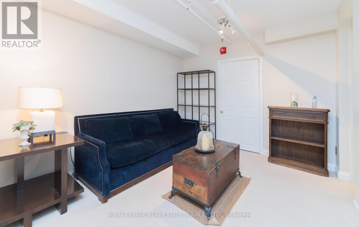
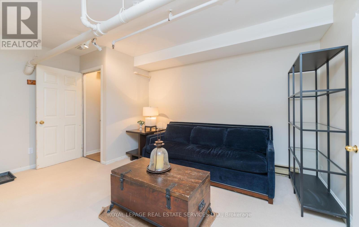
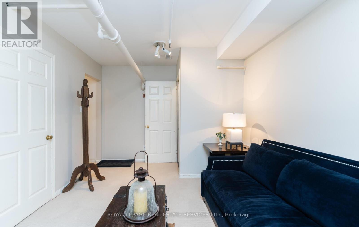
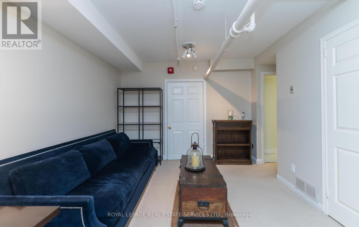
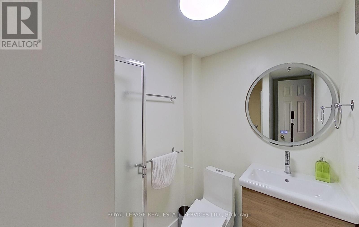
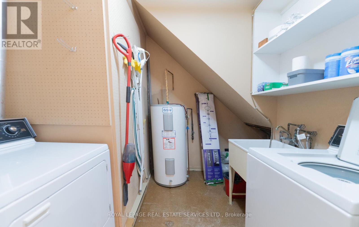
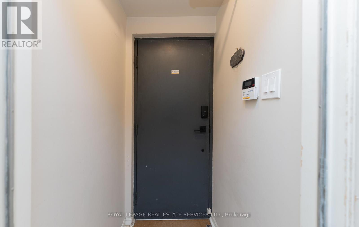
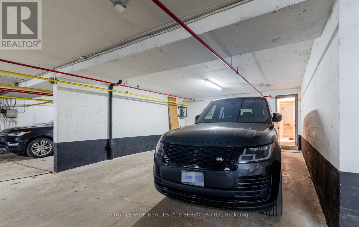
A Private Executive Residence in the Heart of Summerhill. Tucked away in an exclusive courtyard just steps from Yonge Street, this beautifully maintained executive townhome offers the perfect balance of privacy, comfort, and convenience in one of Toronto's most sought-after neighbourhoods. The main level features a bright, open-concept living and dining area with a charming wood-burning fireplace and walk-out to a private landscaped courtyard-an inviting space for morning coffee, outdoor dining, or quiet evenings at home. The updated kitchen is equipped with a centre island, granite countertops, stainless steel appliances, and ample workspace for everyday living and entertaining. The second floor offers two well-proportioned bedrooms and a full bathroom, while the entire third level is dedicated to a private primary retreat featuring a balcony, skylight, walk-in closet, and ensuite bathroom. The finished lower level provides additional flexible living space, ideal as a family room, media room, home office, or fitness area, along with a three-piece bathroom, laundry room, pantry/storage, and direct access to secure underground parking. Perfectly situated in the heart of Summerhill, the home is just steps from Summerhill Subway Station, Yonge Street boutiques, cafés, acclaimed restaurants, parks, ravine trails, and excellent schools. Property Highlights: Executive townhome in an exclusive private courtyard; three bedrooms and three bathrooms; private third-floor primary suite with balcony and ensuite; updated kitchen with centre island and stainless steel appliances; wood-burning fireplace; private landscaped courtyard; finished lower level with flexible living space; direct access to secure underground parking; steps to transit, boutique shopping, restaurants, parks, and ravine trails. An exceptional opportunity to enjoy refined townhouse living in one of Toronto's most desirable neighbourhoods. (id:66349)
Property Details
| MLS® Number | C13570076 |
| Property Type | Single Family |
| Community Name | Rosedale-Moore Park |
| Amenities Near By | Public Transit |
| Community Features | Pets Allowed With Restrictions |
| Features | Ravine, Balcony |
| Parking Space Total | 1 |
Building
| Bathroom Total | 3 |
| Bedrooms Above Ground | 3 |
| Bedrooms Total | 3 |
| Amenities | Visitor Parking |
| Appliances | Dishwasher, Dryer, Microwave, Gas Stove(s), Washer, Refrigerator |
| Basement Development | Finished |
| Basement Type | N/a (finished) |
| Cooling Type | Central Air Conditioning |
| Exterior Finish | Brick |
| Fireplace Present | Yes |
| Flooring Type | Hardwood, Carpeted, Tile |
| Heating Fuel | Natural Gas |
| Heating Type | Forced Air |
| Stories Total | 3 |
| Size Interior | 1,200 - 1,399 Sqft |
| Type | Row / Townhouse |
Parking
| Underground | |
| Garage |
Land
| Acreage | No |
| Fence Type | Fenced Yard |
| Land Amenities | Public Transit |
Rooms
| Level | Type | Length | Width | Dimensions |
|---|---|---|---|---|
| Second Level | Bedroom 2 | 3.4 m | 3.05 m | 3.4 m x 3.05 m |
| Second Level | Bedroom 3 | 3.4 m | 2.82 m | 3.4 m x 2.82 m |
| Third Level | Primary Bedroom | 4.06 m | 4.24 m | 4.06 m x 4.24 m |
| Lower Level | Recreational, Games Room | 3.4 m | 4.5 m | 3.4 m x 4.5 m |
| Lower Level | Laundry Room | 2.36 m | 1.55 m | 2.36 m x 1.55 m |
| Main Level | Living Room | 6.1 m | 3.53 m | 6.1 m x 3.53 m |
| Main Level | Dining Room | 6.1 m | 3.53 m | 6.1 m x 3.53 m |
| Main Level | Kitchen | 3.33 m | 2.39 m | 3.33 m x 2.39 m |
Contact Us
Contact us for more information

Belinda Marie Lelli
Salesperson
(416) 457-4407
www.belindalelliteam.ca/
twitter.com/bel_lelli
@bel_lelli/
4101 Yonge Street Unit 502
Toronto, Ontario M2P 1N6
(416) 487-4311
(416) 487-3699

The trademarks REALTOR®, REALTORS®, and the REALTOR® logo are controlled by The Canadian Real Estate Association (CREA) and identify real estate professionals who are members of CREA. The trademarks MLS®, Multiple Listing Service® and the associated logos are owned by The Canadian Real Estate Association (CREA) and identify the quality of services provided by real estate professionals who are members of CREA. The trademark DDF® is owned by The Canadian Real Estate Association (CREA) and identifies CREA's Data Distribution Facility (DDF®)
July 16 2026 11:59:15
Toronto Regional Real Estate Board
Royal LePage Real Estate Services Ltd.