

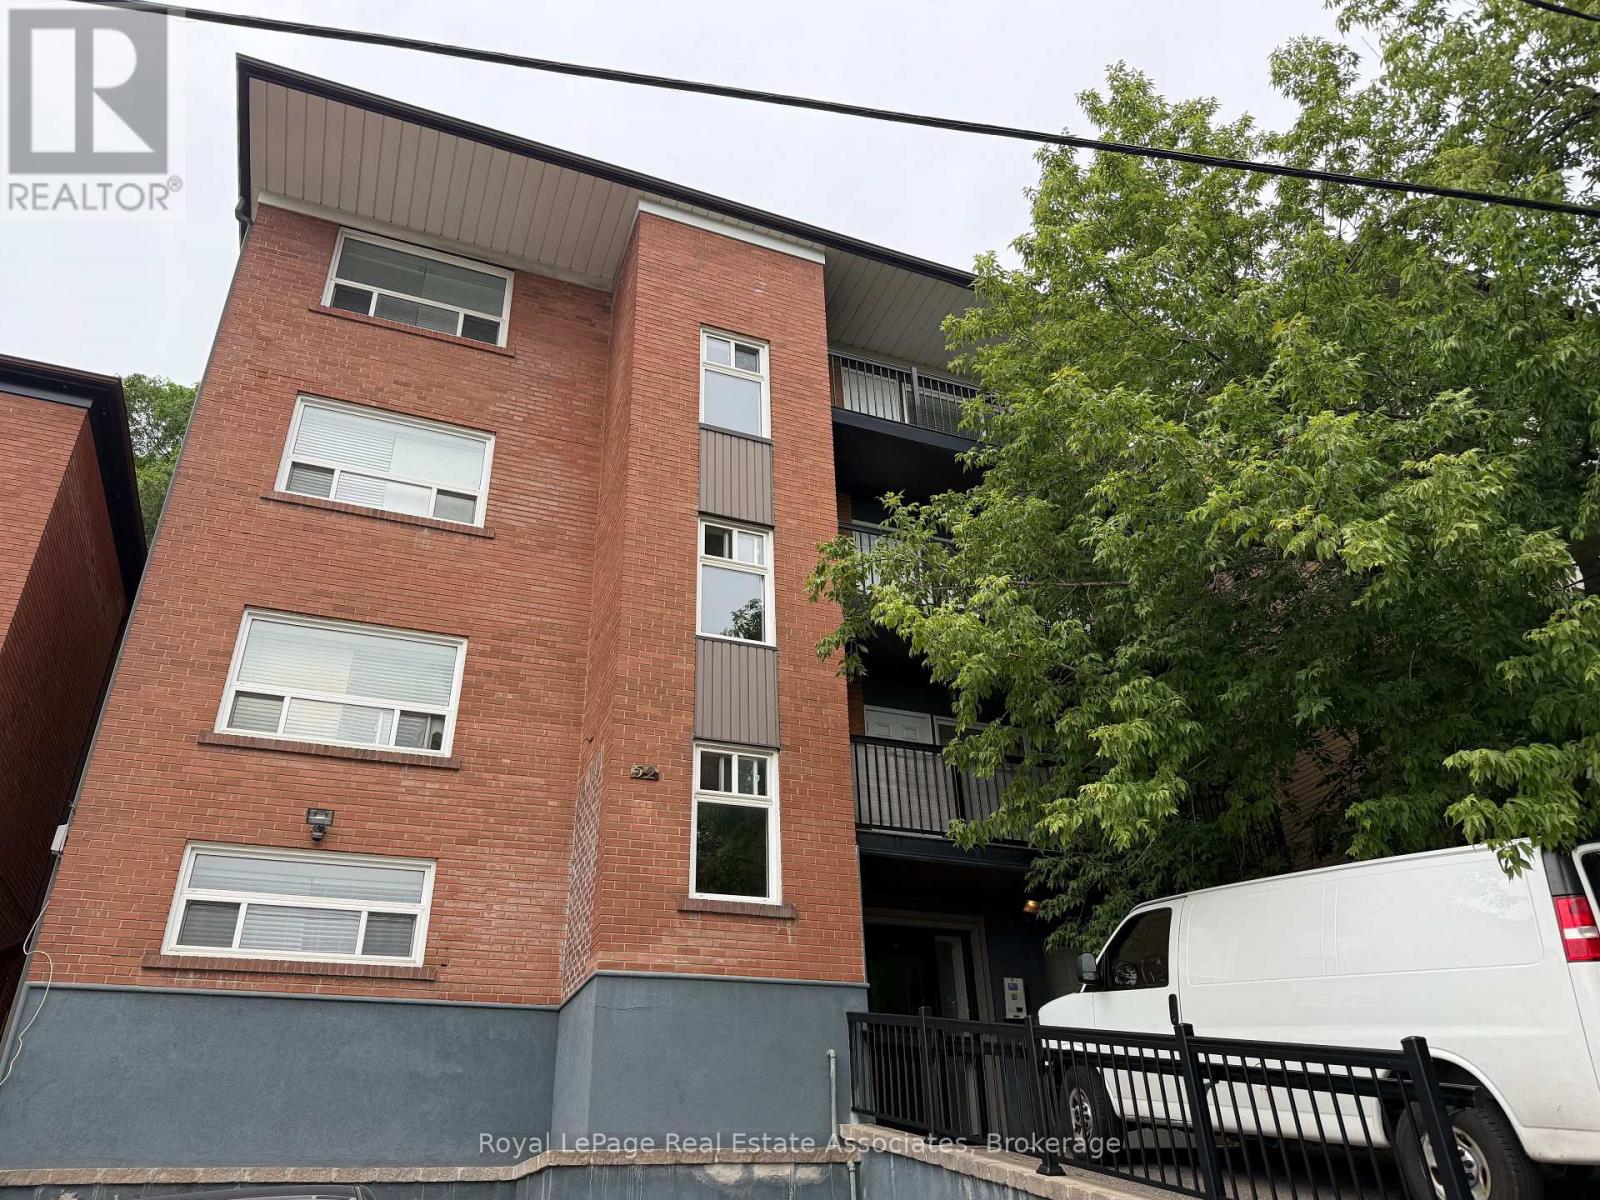
4 - 52 Cameron Avenue Toronto, Ontario M6M 1R2

$2,600 Monthly
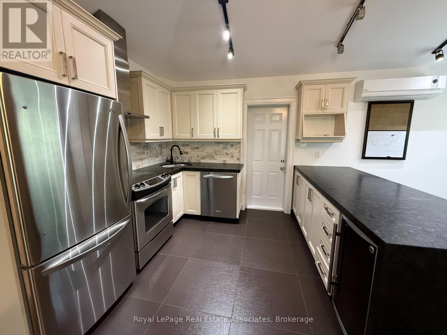
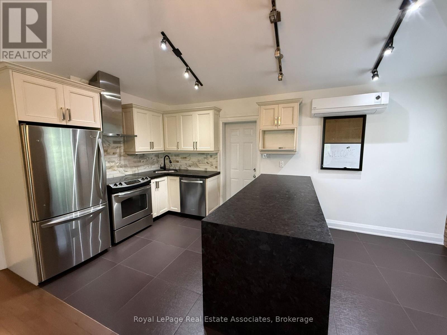
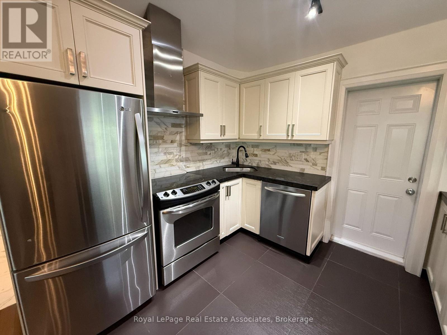
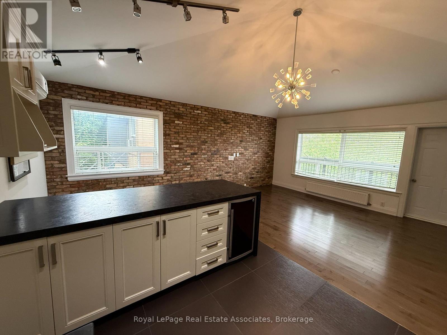
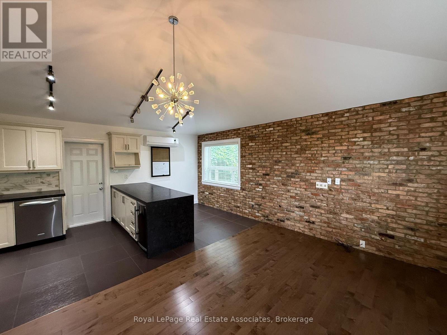
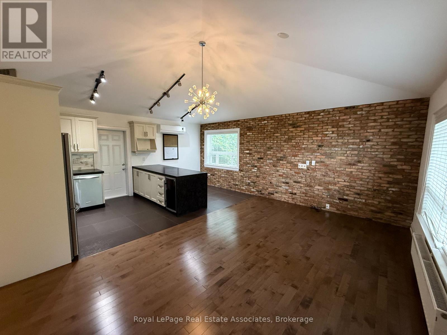
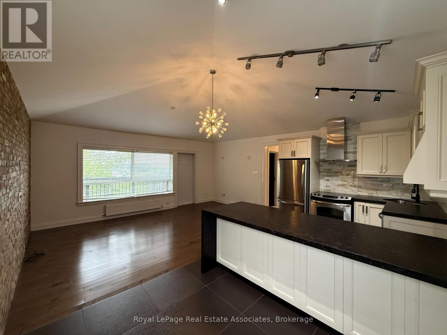
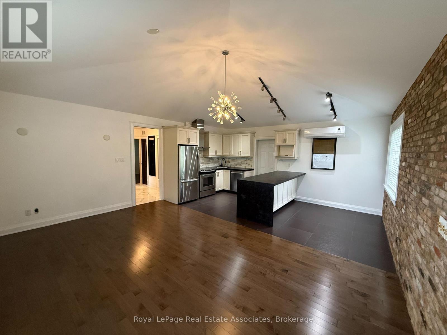
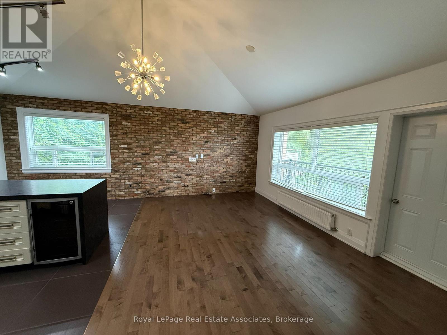
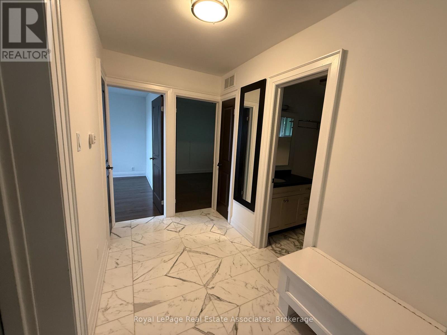
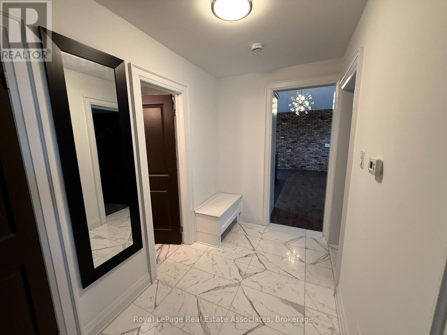
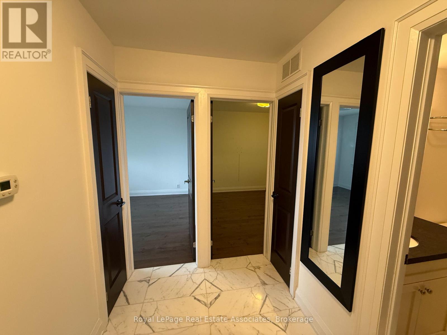
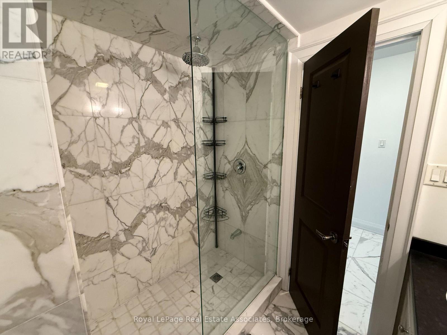
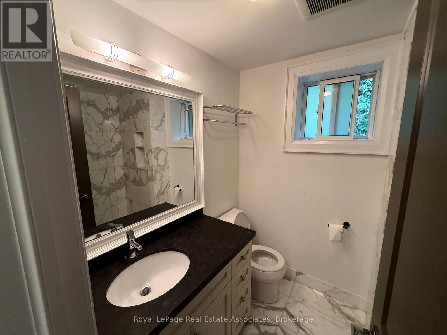
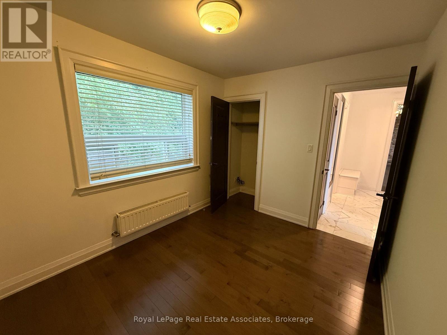
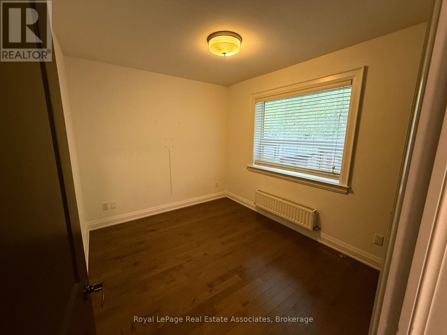
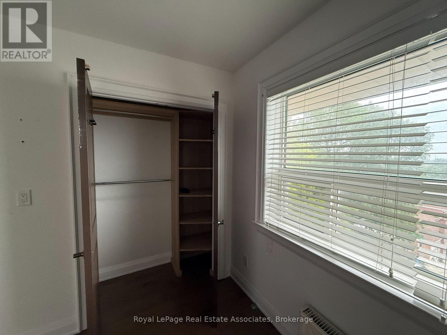
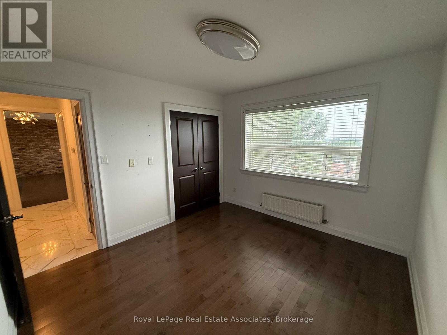
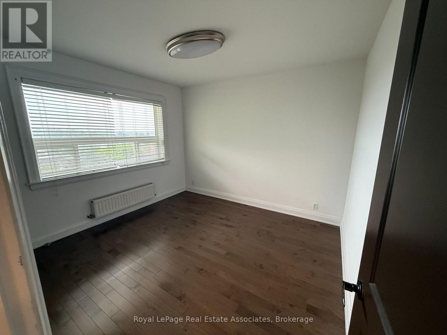
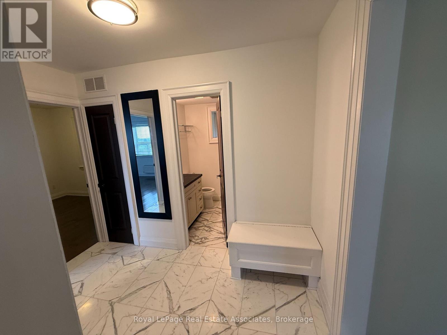
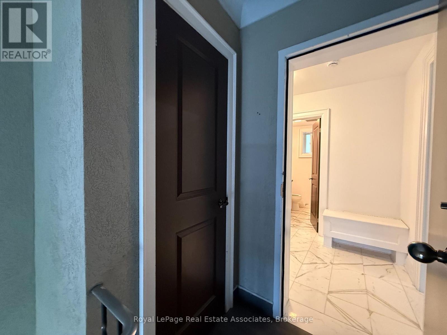
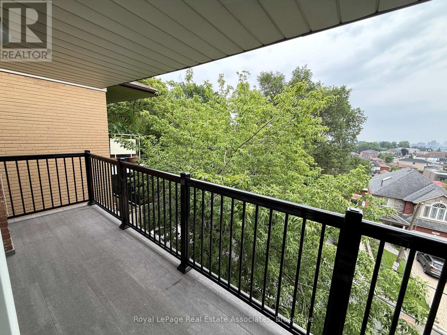
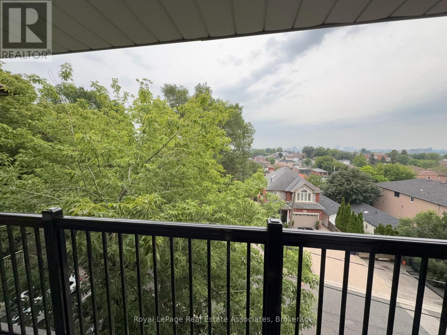
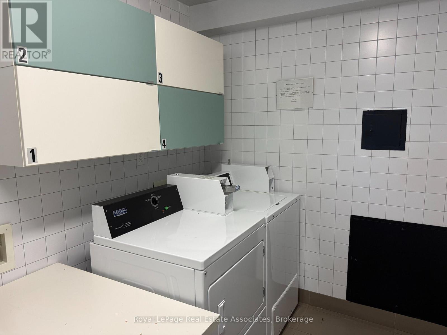
Welcome to Unit 4 at 52 Cameron Avenue! This bright and spacious top-floor suite offers comfortable living in a quiet four-unit building. Featuring 2 bedrooms and 1 bathroom, the unit boasts beautiful hardwood flooring, radiant heating, a wall-mounted air conditioning unit, and a well-appointed kitchen complete with a dishwasher. A private storage closet located just outside the unit provides added convenience. All utilities are included-heat, hydro, and water. Internet is the tenant's responsibility. Coin-operated laundry on the main floor. One driveway parking space included in the lease.Conveniently located close to transit, parks, shopping, restaurants, and everyday amenities, this move-in-ready unit is vacant and available for immediate possession. Don't miss this excellent leasing opportunity! (id:66349)
Property Details
| MLS® Number | W13623230 |
| Property Type | Single Family |
| Community Name | Keelesdale-Eglinton West |
| Amenities Near By | Hospital, Public Transit, Park |
| Community Features | Community Centre |
| Features | Laundry- Coin Operated |
| Parking Space Total | 1 |
Building
| Bathroom Total | 1 |
| Bedrooms Above Ground | 2 |
| Bedrooms Total | 2 |
| Appliances | Dishwasher, Stove, Refrigerator |
| Basement Type | None |
| Construction Style Attachment | Detached |
| Cooling Type | Wall Unit |
| Exterior Finish | Brick |
| Flooring Type | Hardwood |
| Foundation Type | Unknown |
| Heating Fuel | Other |
| Heating Type | Radiant Heat |
| Size Interior | 700 - 1,100 Sqft |
| Type | House |
| Utility Water | Municipal Water |
Parking
| No Garage |
Land
| Acreage | No |
| Land Amenities | Hospital, Public Transit, Park |
| Sewer | Sanitary Sewer |
Rooms
| Level | Type | Length | Width | Dimensions |
|---|---|---|---|---|
| Flat | Kitchen | 5.18 m | 3.35 m | 5.18 m x 3.35 m |
| Flat | Living Room | 5.18 m | 3.35 m | 5.18 m x 3.35 m |
| Flat | Dining Room | 2.59 m | 1.83 m | 2.59 m x 1.83 m |
| Flat | Primary Bedroom | 3.35 m | 3.2 m | 3.35 m x 3.2 m |
| Flat | Bedroom 2 | 2.59 m | 3.2 m | 2.59 m x 3.2 m |
Contact Us
Contact us for more information
Nick Crozier
Salesperson
crozier-realty.com/
7145 West Credit Ave Bldg1 #100
Mississauga, Ontario L5N 6J7
(905) 812-8123
Clarissa Rock
Salesperson
7145 West Credit Ave Bldg1 #100
Mississauga, Ontario L5N 6J7
(905) 812-8123

The trademarks REALTOR®, REALTORS®, and the REALTOR® logo are controlled by The Canadian Real Estate Association (CREA) and identify real estate professionals who are members of CREA. The trademarks MLS®, Multiple Listing Service® and the associated logos are owned by The Canadian Real Estate Association (CREA) and identify the quality of services provided by real estate professionals who are members of CREA. The trademark DDF® is owned by The Canadian Real Estate Association (CREA) and identifies CREA's Data Distribution Facility (DDF®)
July 30 2026 11:31:50
Toronto Regional Real Estate Board
Royal LePage Real Estate Associates