

391 Erie Aire Beach Road Harrow, Ontario N0R 1G0

$749,900
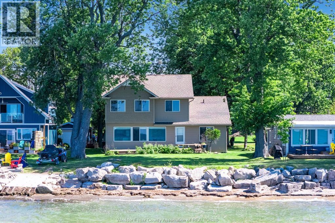
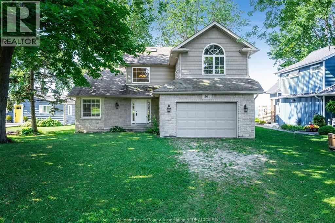
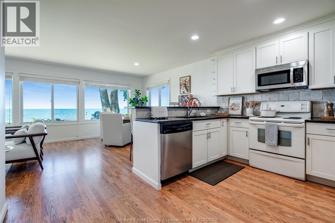
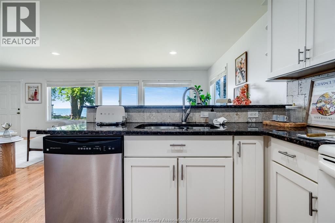
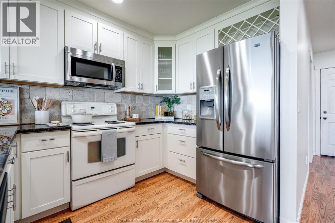
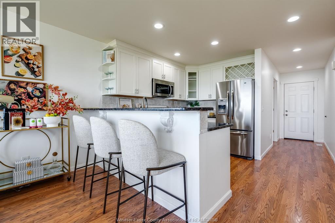
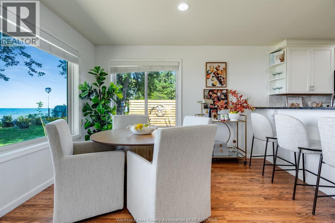
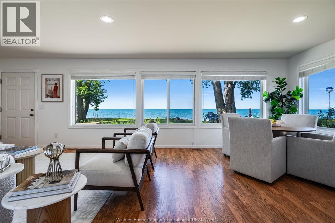
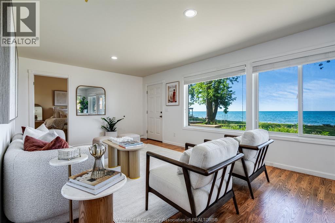
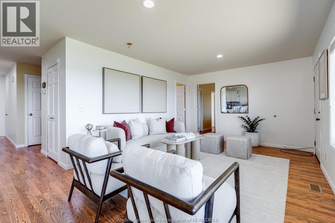
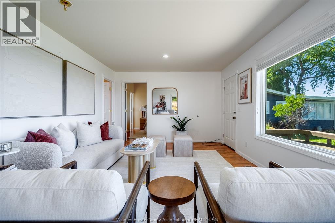
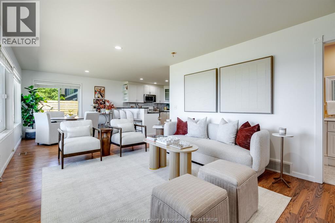
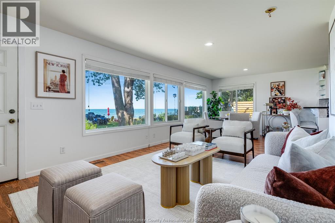
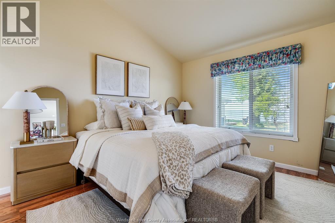
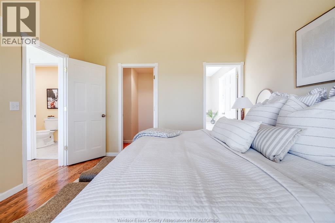
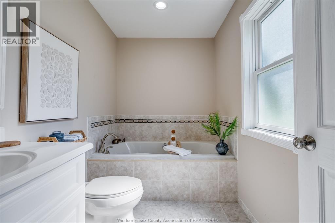
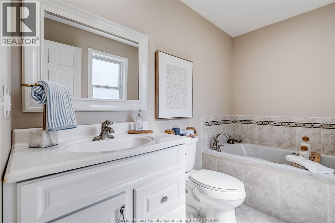
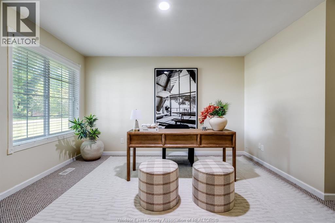
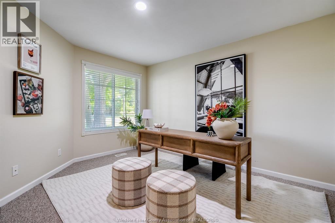
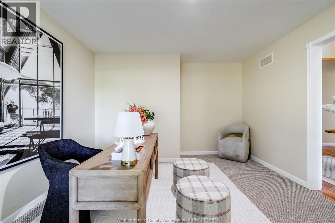
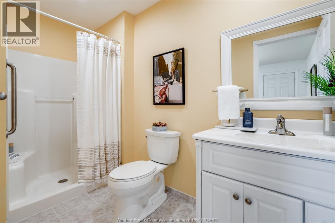
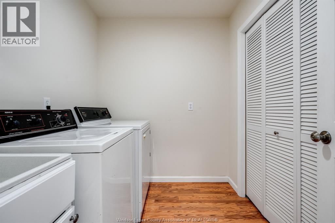
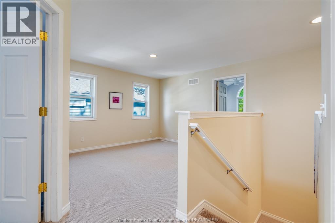
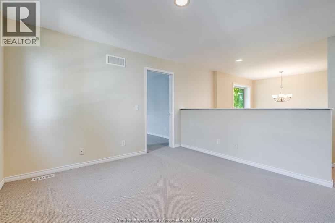
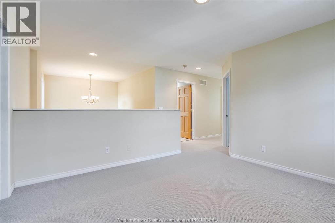
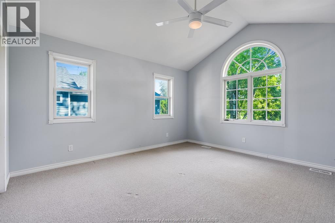
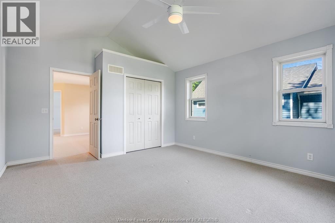
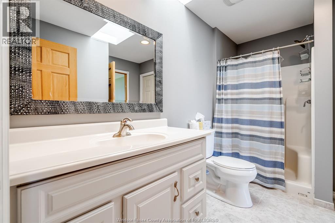
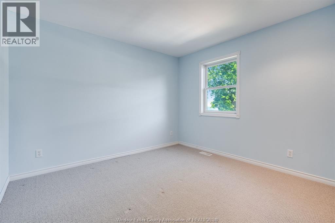
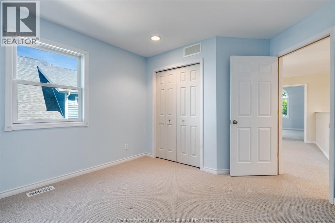
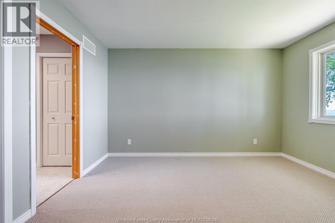
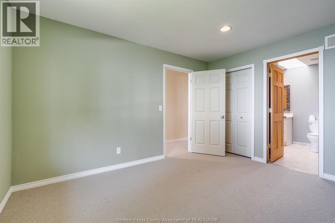
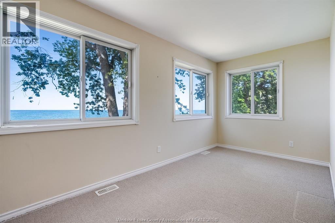
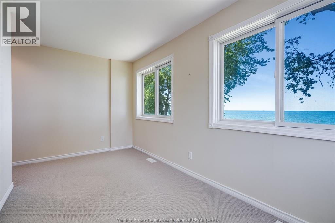
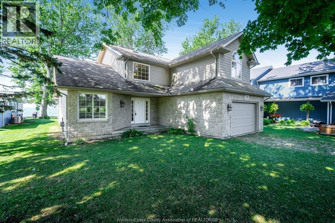
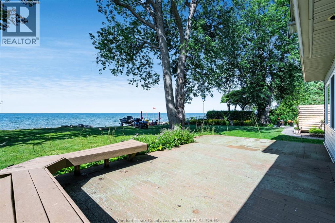
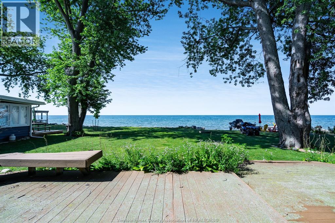
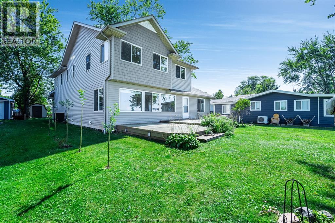
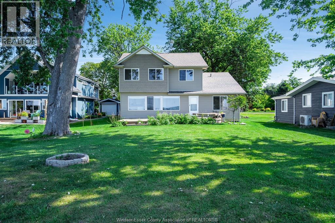
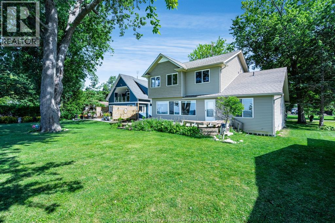
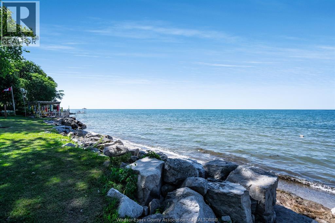
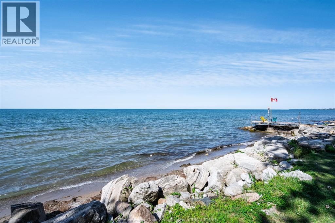
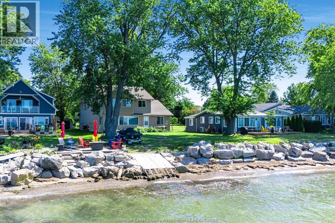
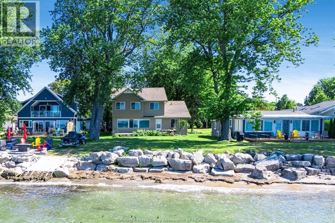
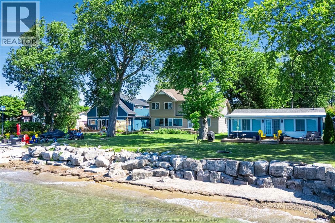
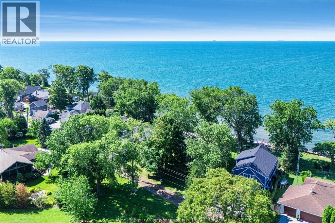
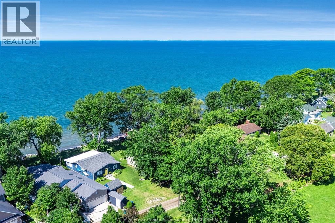
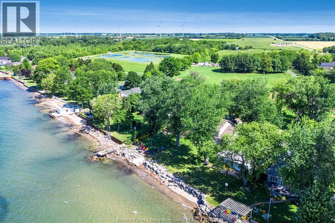
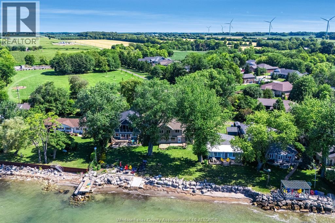
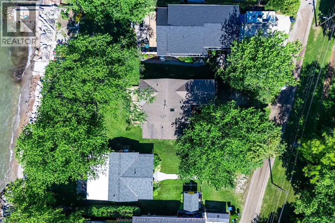
Welcome to your lakeside retreat on the shores of Lake Erie. This spacious full brick 2 storey home offers the perfect blend of comfort, functionality, and breathtaking waterfront living. Featuring an attached double car garage and living spaces designed for the whole family, this home is ideal for those seeking room to grow and relax. The main floor boasts an open concept kitchen and living area where stunning Lake Erie views take center stage. You'll also find a main floor primary suite complete with a 3 piece ensuite, a main floor office, along with convenient main floor laundry, ample storage and a full main bath. Upstairs, a separate family room provides the perfect space for gathering or unwinding. Three additional large bedrooms and a 3 pc full bathroom offer plenty of room for family and guests. An inviting bonus nook creates the perfect spot to enjoy a morning coffee, read a book, or simply take in the peaceful lake views. Whether you're looking for a year round family home or a waterfront escape, this exceptional property offers the space, versatility, and scenery you've been searching for. (id:66349)
Property Details
| MLS® Number | 26018869 |
| Property Type | Single Family |
| Features | Front Driveway, Gravel Driveway |
| Water Front Type | Waterfront |
Building
| Bathroom Total | 3 |
| Bedrooms Above Ground | 4 |
| Bedrooms Total | 4 |
| Appliances | Dishwasher, Dryer, Microwave Range Hood Combo, Refrigerator, Stove, Washer |
| Constructed Date | 2006 |
| Construction Style Attachment | Detached |
| Cooling Type | Central Air Conditioning |
| Exterior Finish | Brick |
| Flooring Type | Carpeted, Ceramic/porcelain, Laminate, Cushion/lino/vinyl |
| Foundation Type | Concrete |
| Heating Fuel | Natural Gas |
| Heating Type | Forced Air, Furnace |
| Stories Total | 2 |
| Type | House |
Parking
| Attached Garage | |
| Garage |
Land
| Acreage | No |
| Sewer | Septic System |
| Size Irregular | 55 X 199 |
| Size Total Text | 55 X 199 |
| Zoning Description | R2 |
Rooms
| Level | Type | Length | Width | Dimensions |
|---|---|---|---|---|
| Second Level | 3pc Bathroom | Measurements not available | ||
| Second Level | Den | Measurements not available | ||
| Second Level | Bedroom | Measurements not available | ||
| Second Level | Bedroom | Measurements not available | ||
| Second Level | Bedroom | Measurements not available | ||
| Second Level | Family Room | Measurements not available | ||
| Main Level | 3pc Bathroom | Measurements not available | ||
| Main Level | 3pc Ensuite Bath | Measurements not available | ||
| Main Level | Living Room | Measurements not available | ||
| Main Level | Eating Area | Measurements not available | ||
| Main Level | Kitchen | Measurements not available | ||
| Main Level | Laundry Room | Measurements not available | ||
| Main Level | Primary Bedroom | Measurements not available | ||
| Main Level | Office | Measurements not available | ||
| Main Level | Foyer | Measurements not available |
https://www.realtor.ca/real-estate/30115724/391-erie-aire-beach-road-harrow
Contact Us
Contact us for more information

Alyssa Ismail
Real Estate Agent
(519) 733-6870
(877) 733-8411
12 Main Street West
Kingsville, Ontario N9Y 1H1
(519) 915-0222
(519) 733-6870
c21localhometeam.ca/

The trademarks REALTOR®, REALTORS®, and the REALTOR® logo are controlled by The Canadian Real Estate Association (CREA) and identify real estate professionals who are members of CREA. The trademarks MLS®, Multiple Listing Service® and the associated logos are owned by The Canadian Real Estate Association (CREA) and identify the quality of services provided by real estate professionals who are members of CREA. The trademark DDF® is owned by The Canadian Real Estate Association (CREA) and identifies CREA's Data Distribution Facility (DDF®)
August 05 2026 02:56:38
Windsor-Essex County Association of REALTORS®
Century 21 Local Home Team Realty Inc.