

3808 - 110 Charles Street E Toronto, Ontario M4Y 1T5

$2,700 Monthly
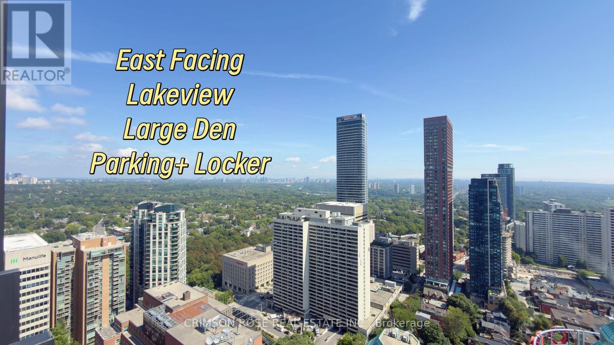
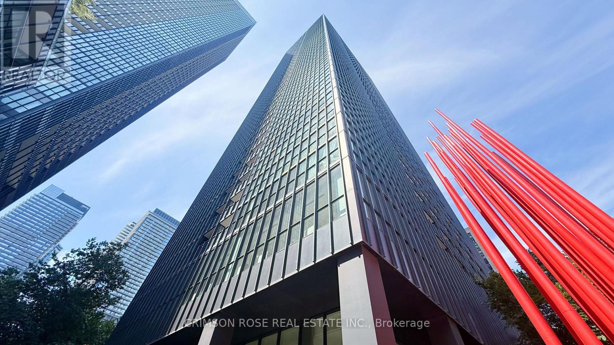
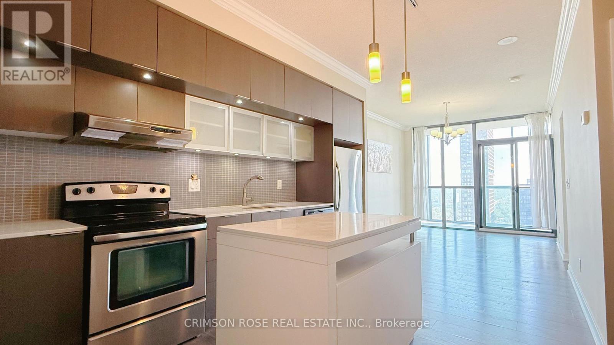
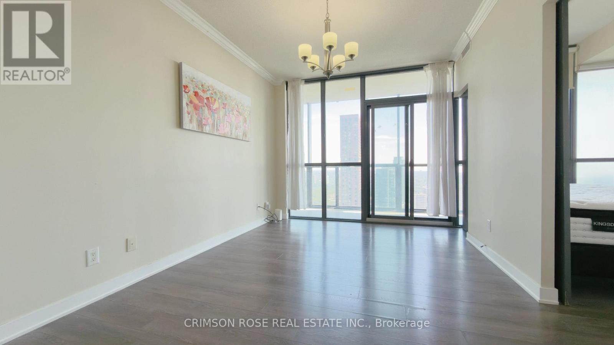
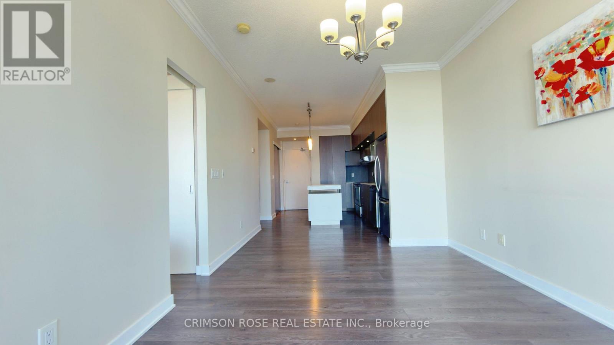
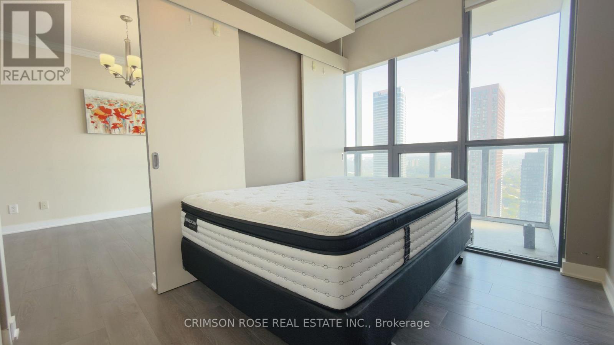
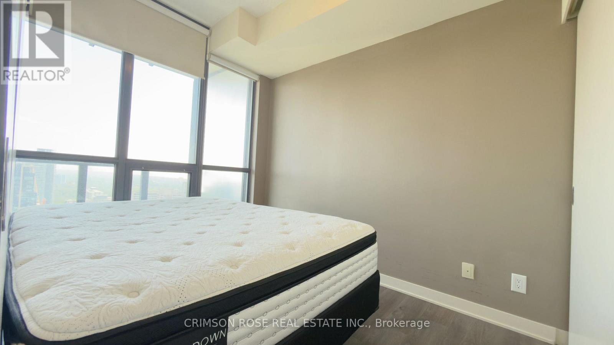
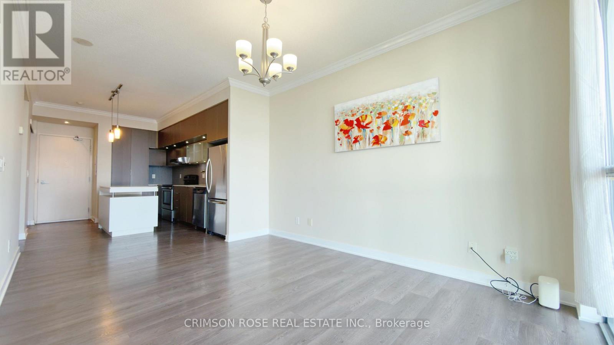
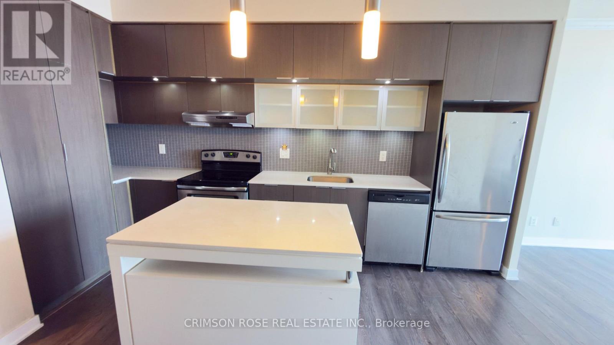
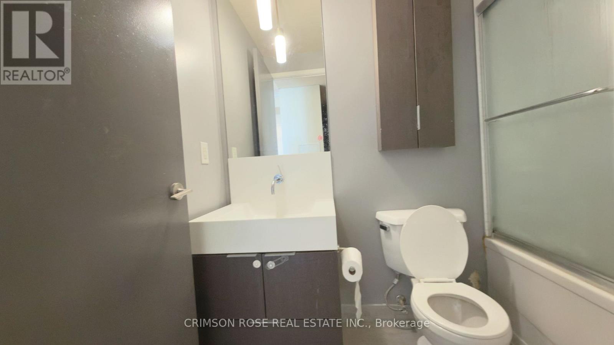
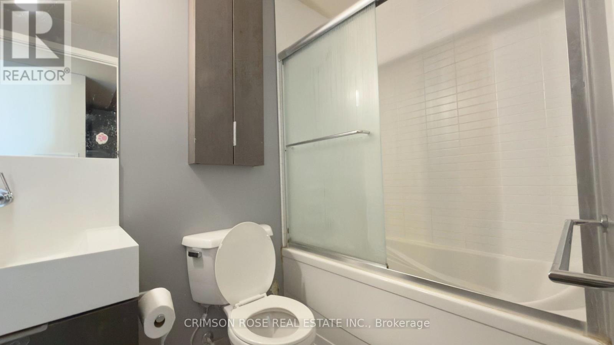
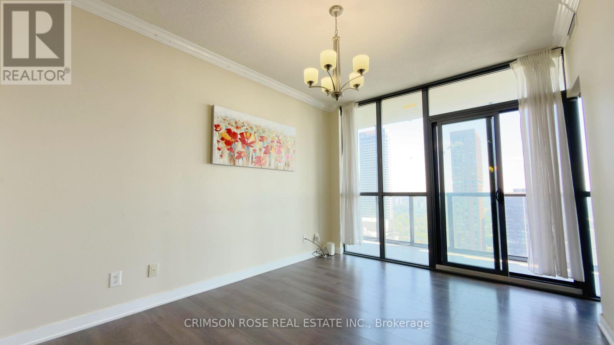
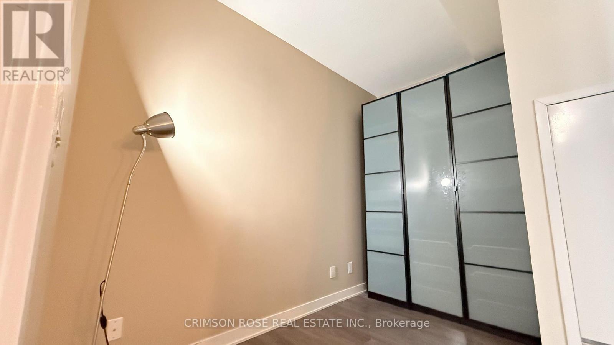
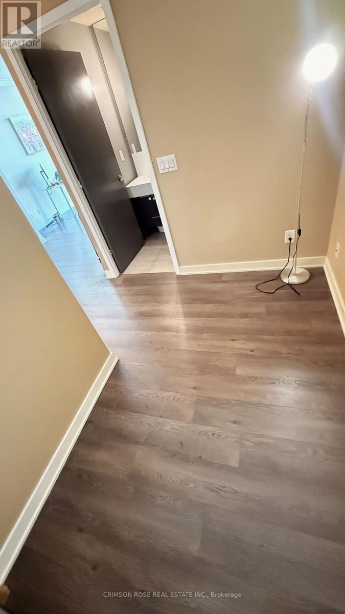
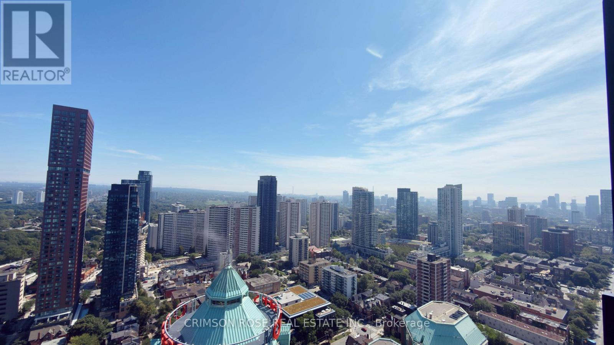
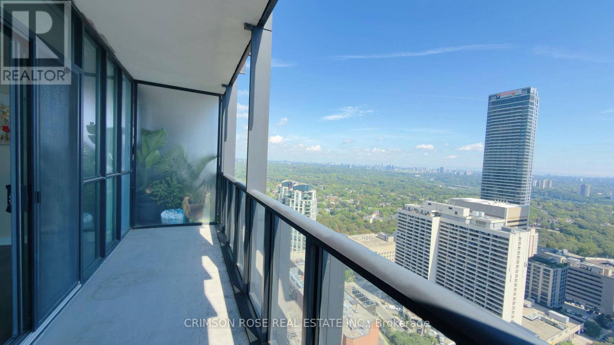
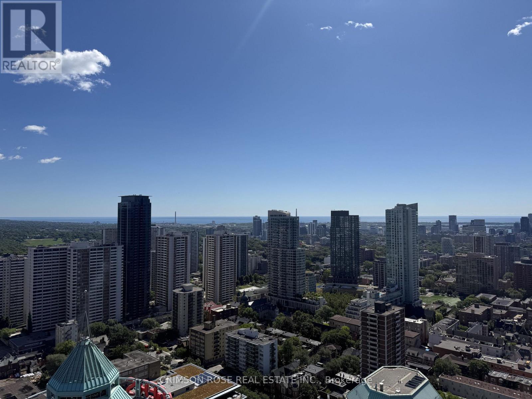
38th-Floor Luxury at X Condos! Enjoy breathtaking, unobstructed EAST views from floor-to-ceiling windows and a spacious tiled balcony. Beautifully upgraded throughout with engineered hardwood floors, granite countertops, stainless steel appliances, custom blinds, upgraded bedroom doors, smooth ceilings, and a spa-inspired bathroom with a glass-enclosed shower. Functional kitchen features under-cabinet lighting, pendant fixtures and a convenient slide-out breakfast table. Located in the heart of Yonge & Bloor, steps to subway, shopping, dining, entertainment and everything downtown Toronto has to offer. Stylish, bright and move-in ready - an exceptional opportunity to live in one of Toronto's most vibrant neighbourhoods! (id:66349)
Property Details
| MLS® Number | C13727628 |
| Property Type | Single Family |
| Community Name | Church-Yonge Corridor |
| Amenities Near By | Place Of Worship, Public Transit, Schools |
| Community Features | Pets Allowed With Restrictions |
| Features | Balcony, Carpet Free |
| Parking Space Total | 1 |
| Pool Type | Outdoor Pool |
| View Type | Lake View, City View |
Building
| Bathroom Total | 1 |
| Bedrooms Above Ground | 1 |
| Bedrooms Below Ground | 1 |
| Bedrooms Total | 2 |
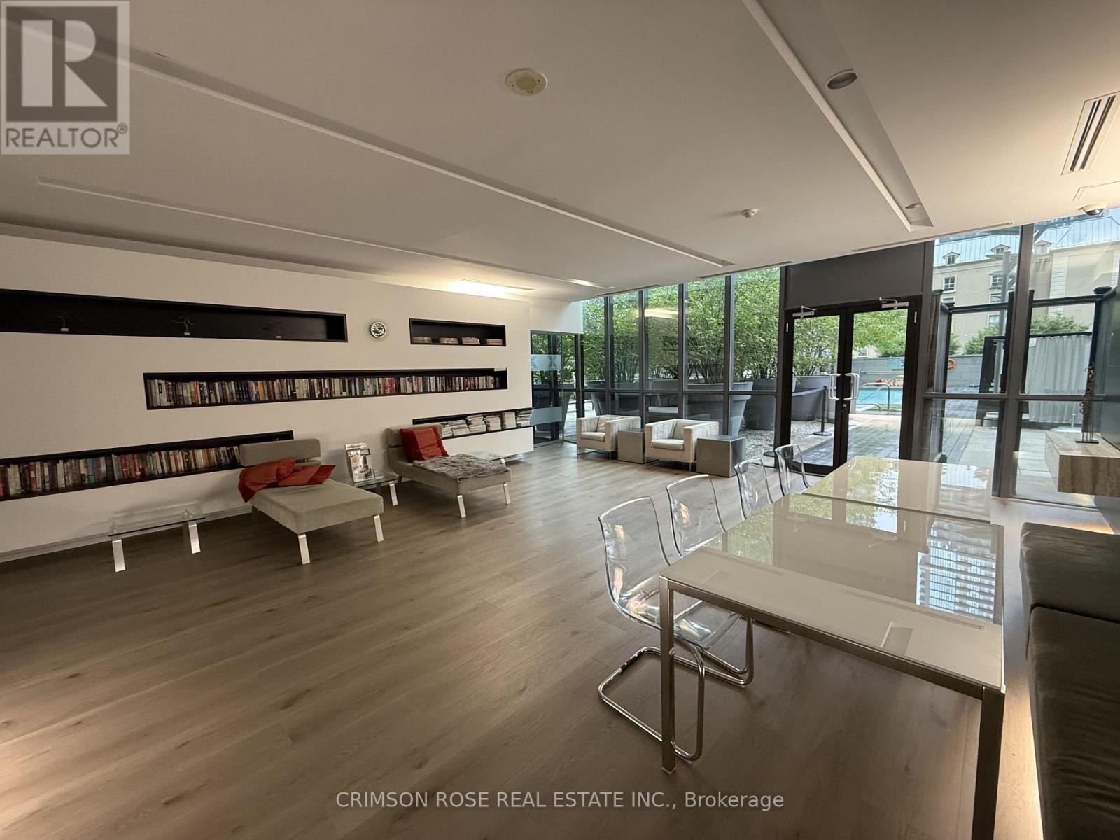
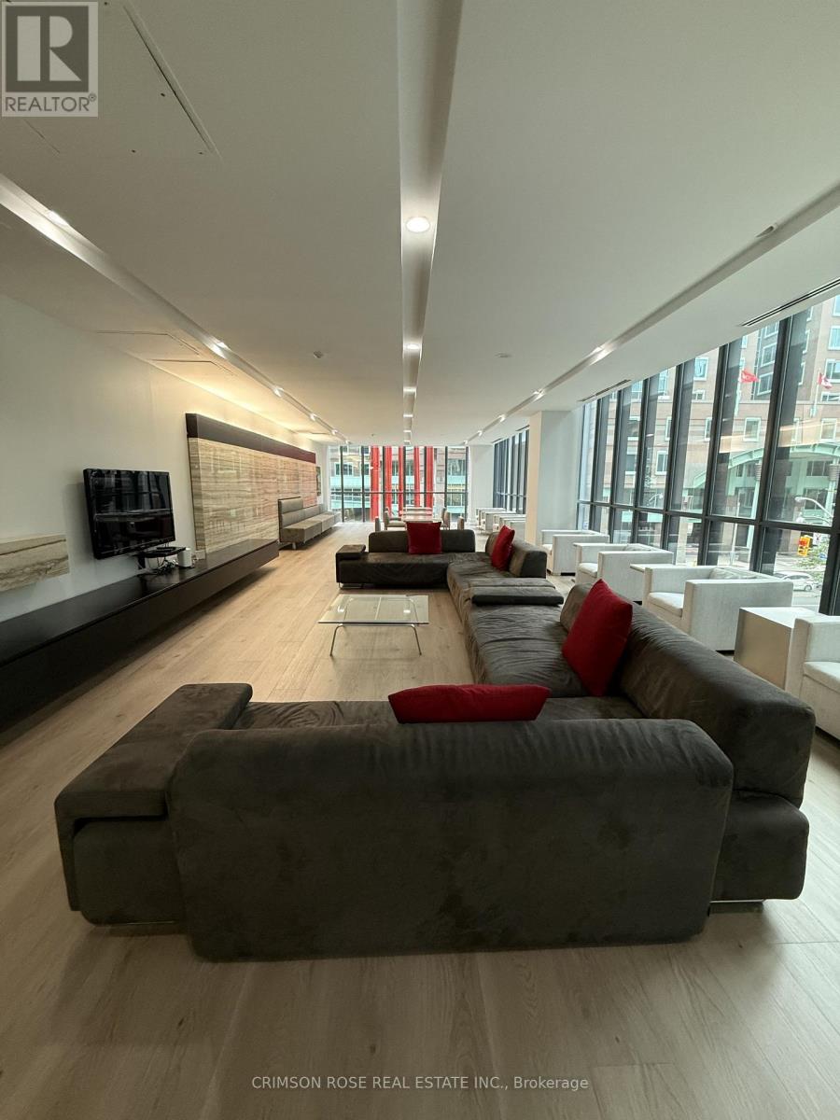
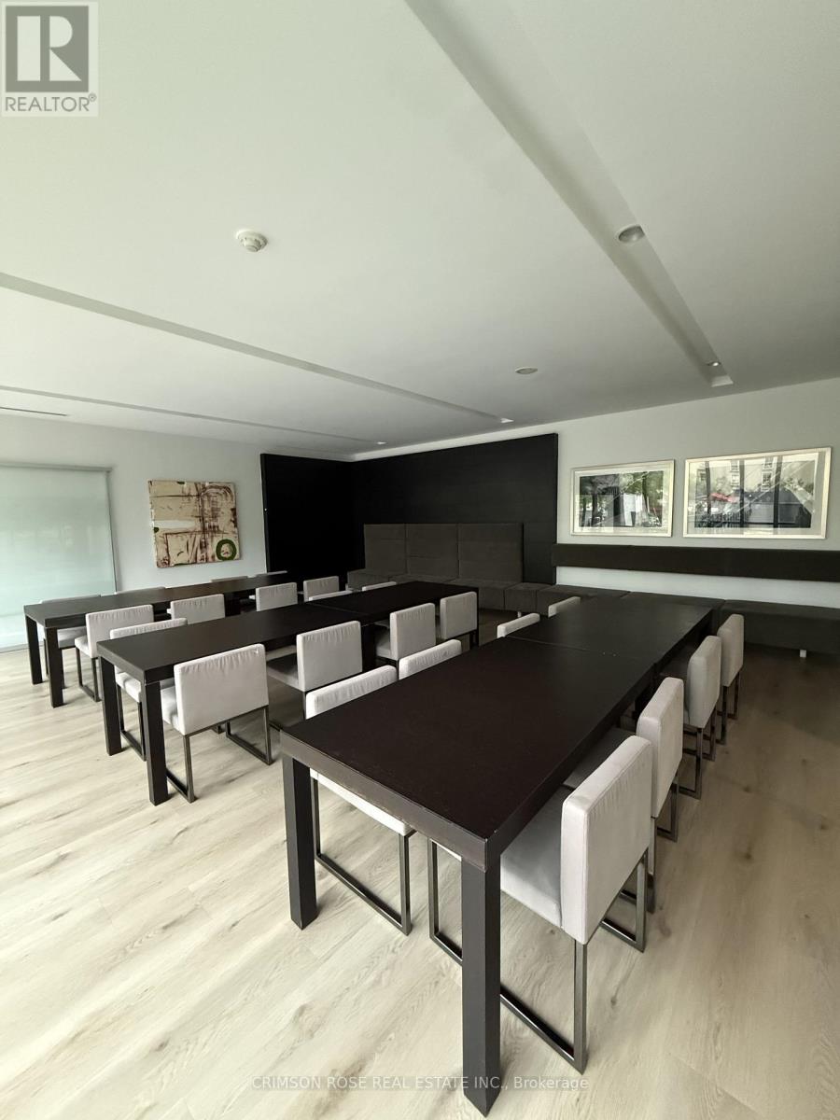
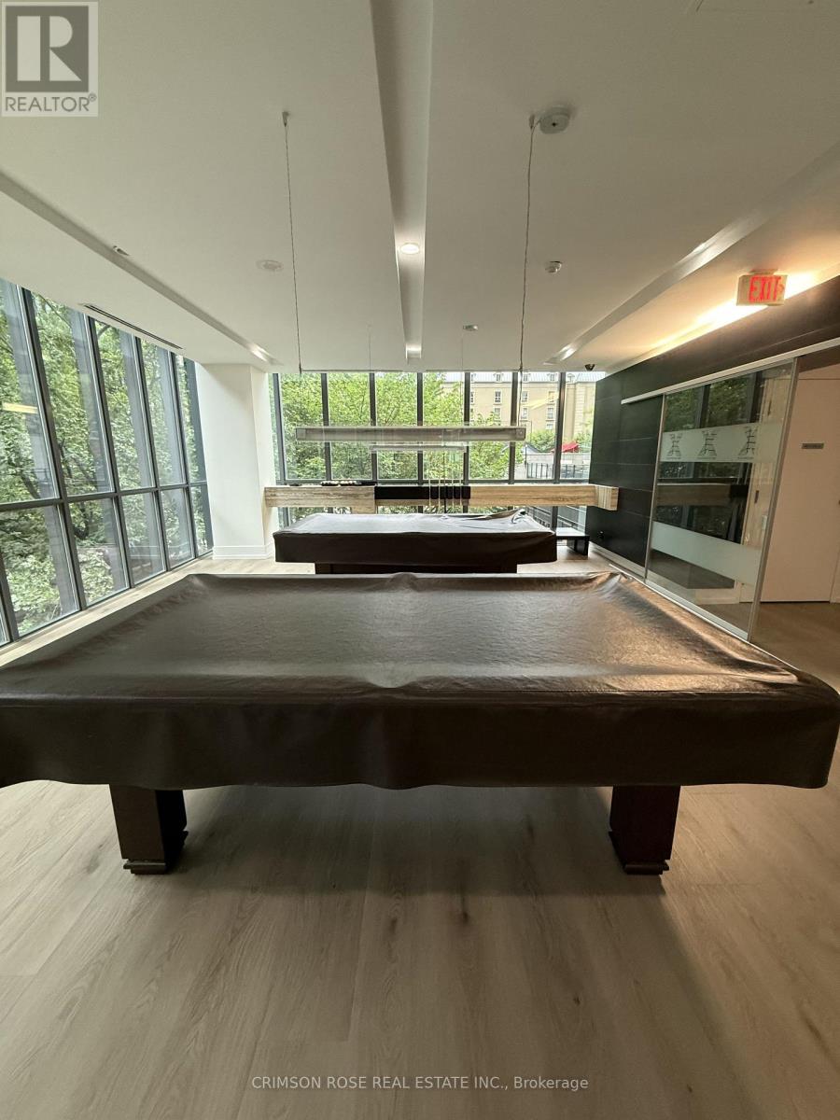
| Amenities | Security/concierge, Exercise Centre, Party Room, Recreation Centre, Storage - Locker |
| Appliances | Oven - Built-in |
| Basement Type | None |
| Cooling Type | Central Air Conditioning |
| Exterior Finish | Concrete |
| Flooring Type | Hardwood |
| Heating Fuel | Natural Gas |
| Heating Type | Forced Air |
| Size Interior | 500 - 599 Sqft |
| Type | Apartment |
Parking
| Underground | |
| Garage |
Land
| Acreage | No |
| Land Amenities | Place Of Worship, Public Transit, Schools |
Rooms
| Level | Type | Length | Width | Dimensions |
|---|---|---|---|---|
| Main Level | Kitchen | 8.87 m | 3.65 m | 8.87 m x 3.65 m |
| Main Level | Living Room | 8.87 m | 3.65 m | 8.87 m x 3.65 m |
| Main Level | Dining Room | 8.87 m | 3.65 m | 8.87 m x 3.65 m |
| Main Level | Primary Bedroom | 3.14 m | 2.17 m | 3.14 m x 2.17 m |
| Main Level | Den | 3.32 m | 2.17 m | 3.32 m x 2.17 m |
Contact Us
Contact us for more information
Jackie Wu
Salesperson
www.linkedin.com/in/yuejackiewu/
217 Speers Rd #4
Oakville, Ontario L6K 0J3
(905) 208-1000
(905) 802-8000
www.crimsonrealty.ca/
Elly Ling
Salesperson
217 Speers Rd #4
Oakville, Ontario L6K 0J3
(905) 208-1000
(905) 802-8000
www.crimsonrealty.ca/

Yong Jiang
Broker
www.yongjiang.ca/
217 Speers Rd #4
Oakville, Ontario L6K 0J3
(905) 208-1000
(905) 802-8000
www.crimsonrealty.ca/

The trademarks REALTOR®, REALTORS®, and the REALTOR® logo are controlled by The Canadian Real Estate Association (CREA) and identify real estate professionals who are members of CREA. The trademarks MLS®, Multiple Listing Service® and the associated logos are owned by The Canadian Real Estate Association (CREA) and identify the quality of services provided by real estate professionals who are members of CREA. The trademark DDF® is owned by The Canadian Real Estate Association (CREA) and identifies CREA's Data Distribution Facility (DDF®)
August 31 2026 04:30:23
Toronto Regional Real Estate Board
Crimson Rose Real Estate Inc.