

38 James Street Dundas, Ontario L9H 2J6

$875,000
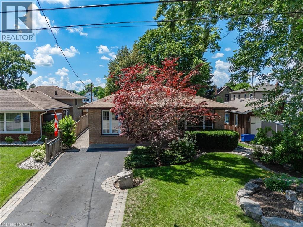
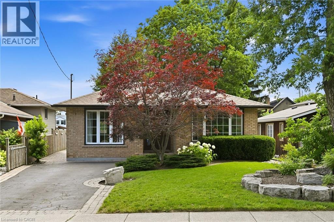
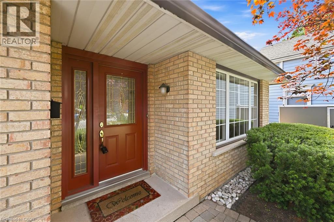
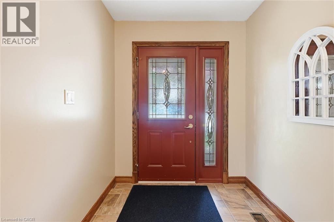
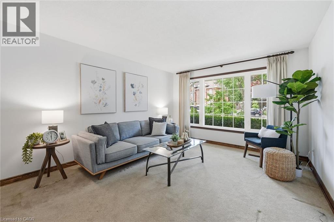
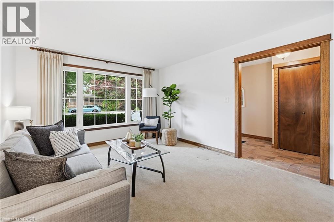
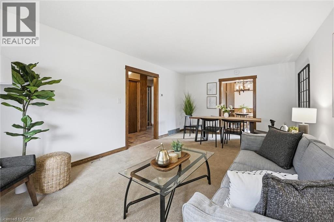
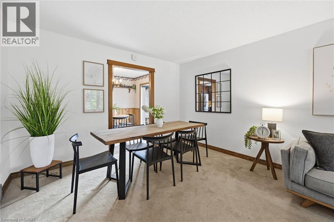
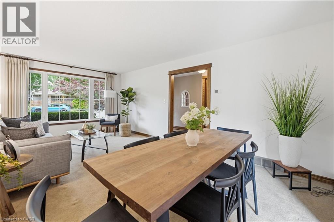
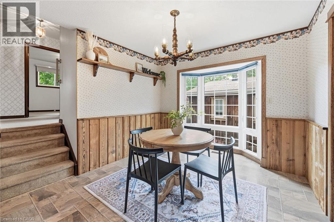
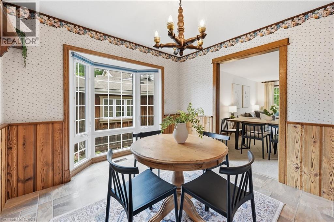
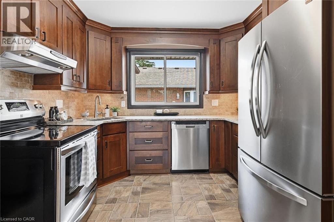
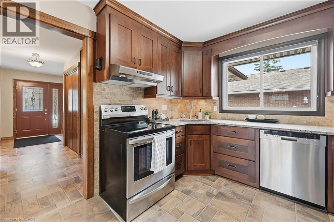
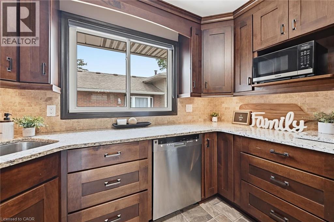
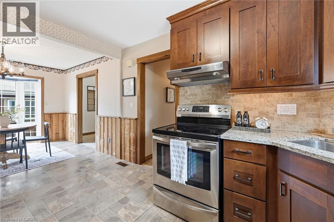
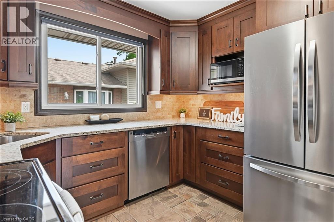
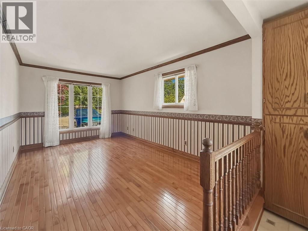
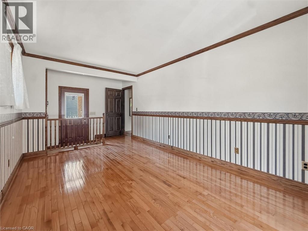
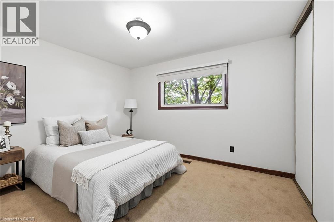
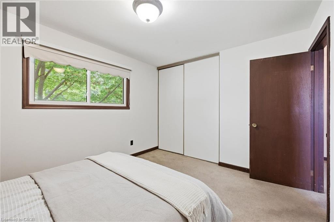
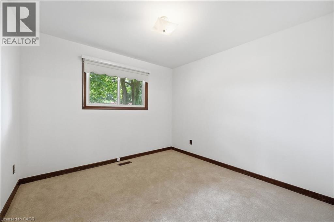
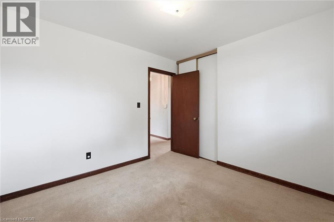
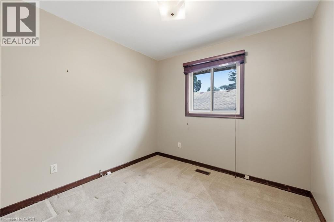
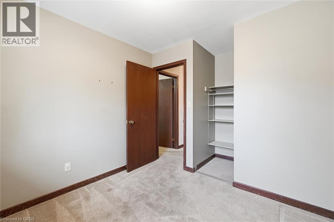
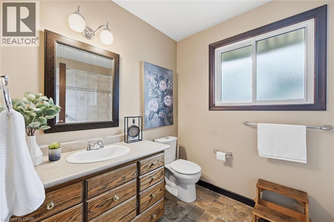
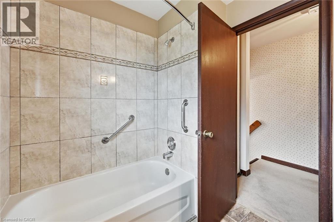
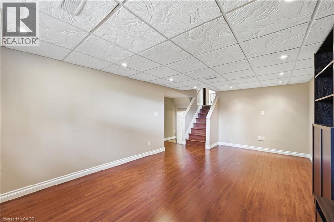
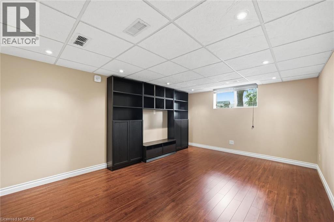
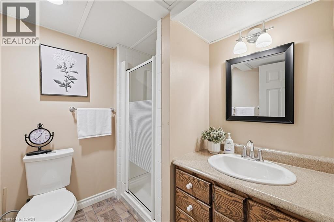
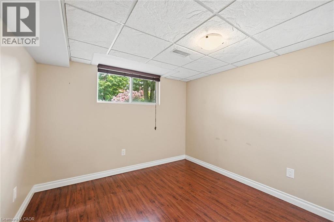
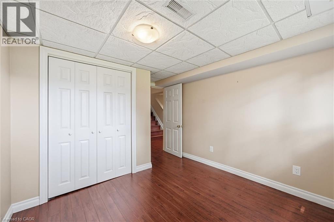
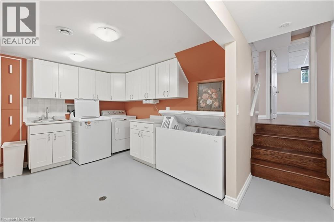
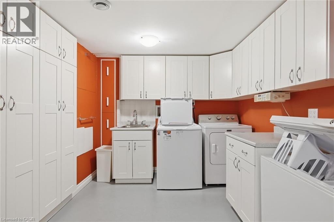
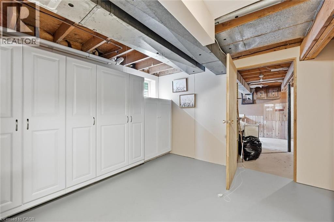
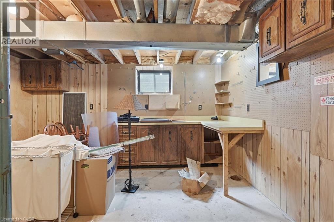
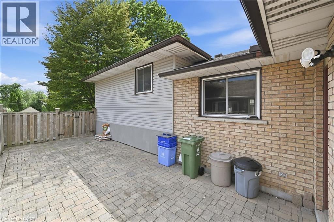
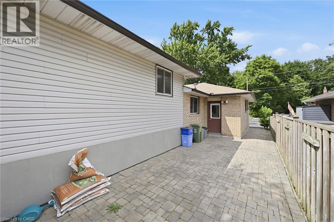
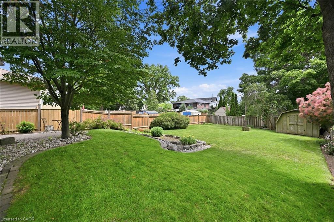
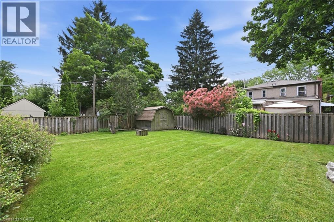
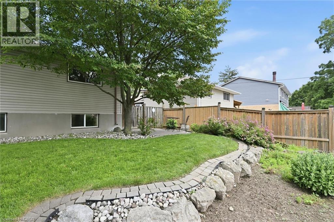
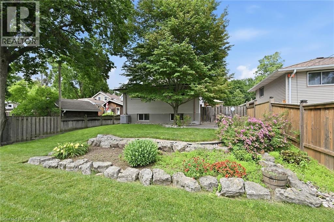
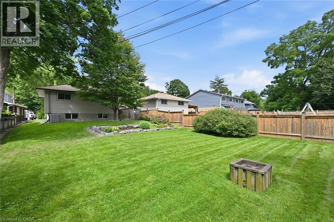
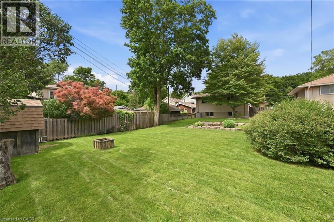
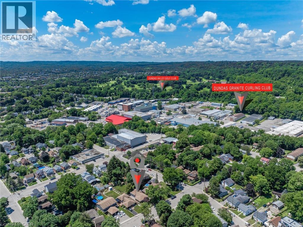
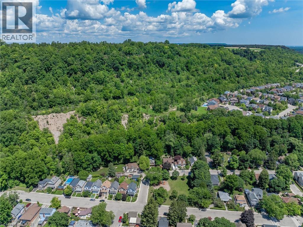
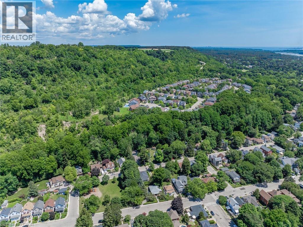
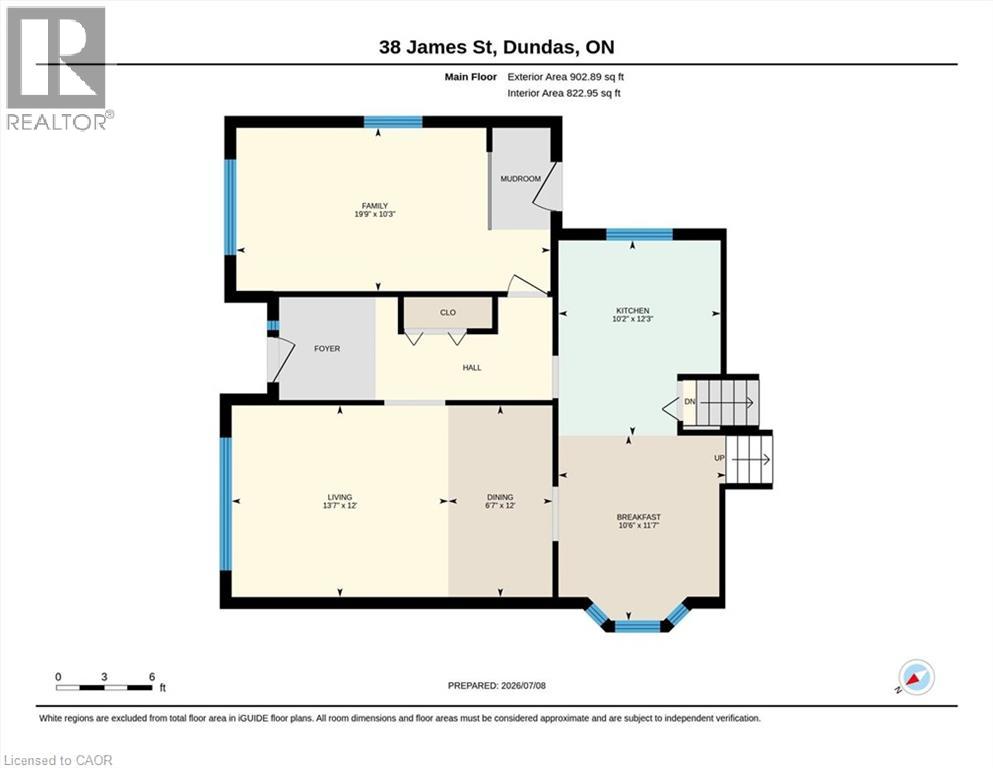
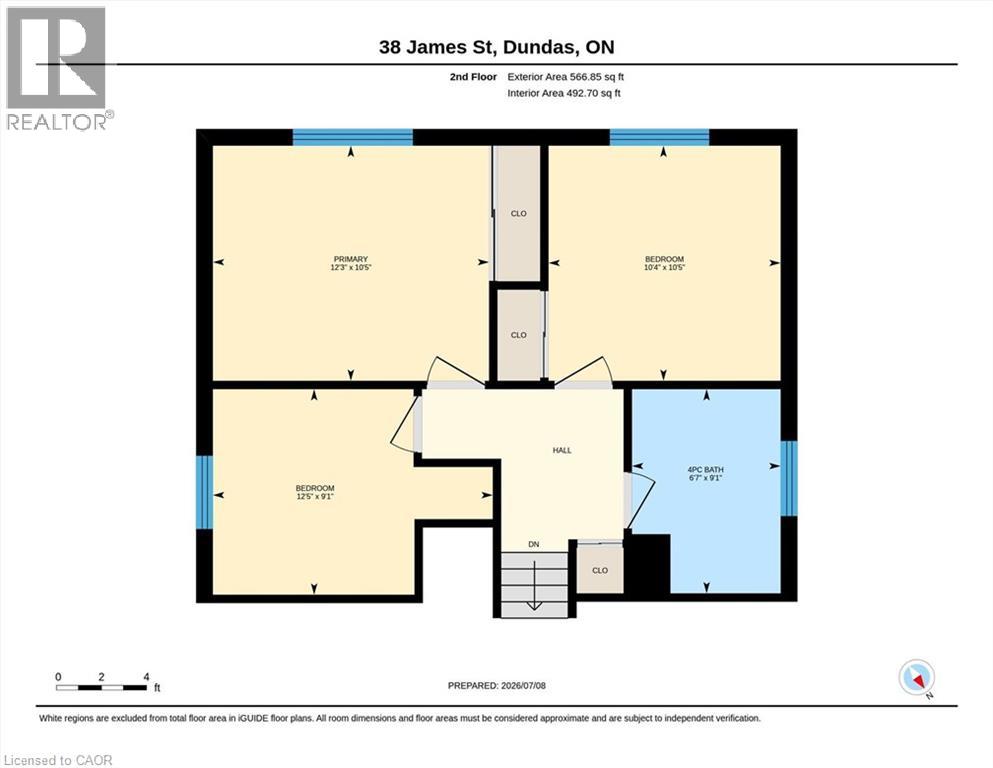
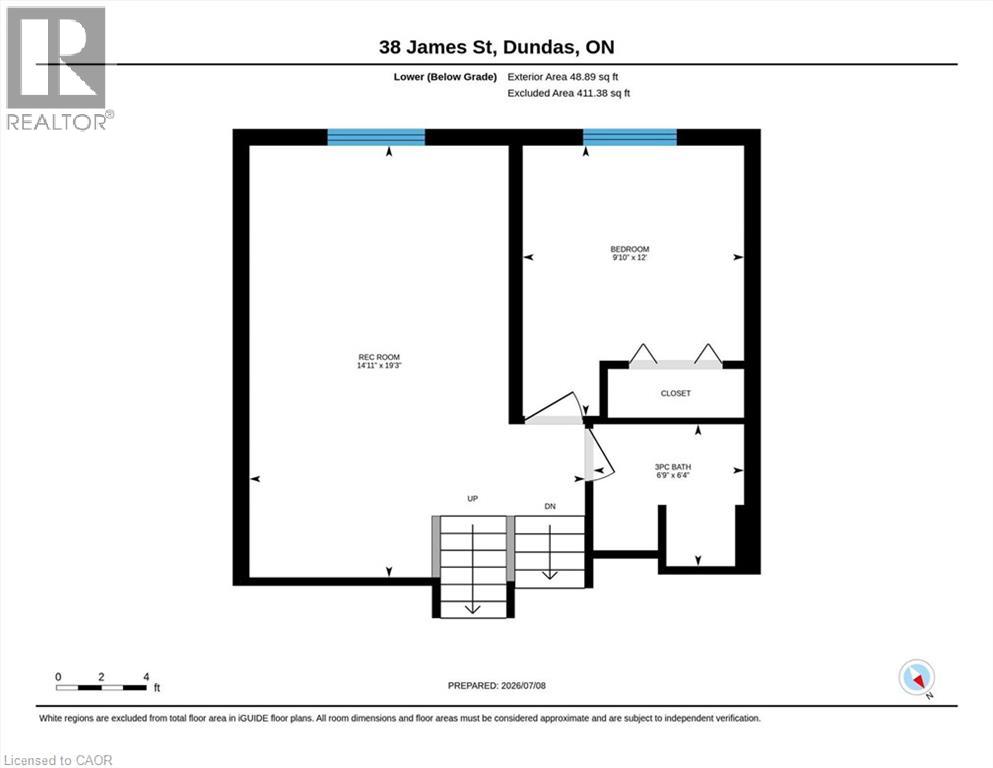
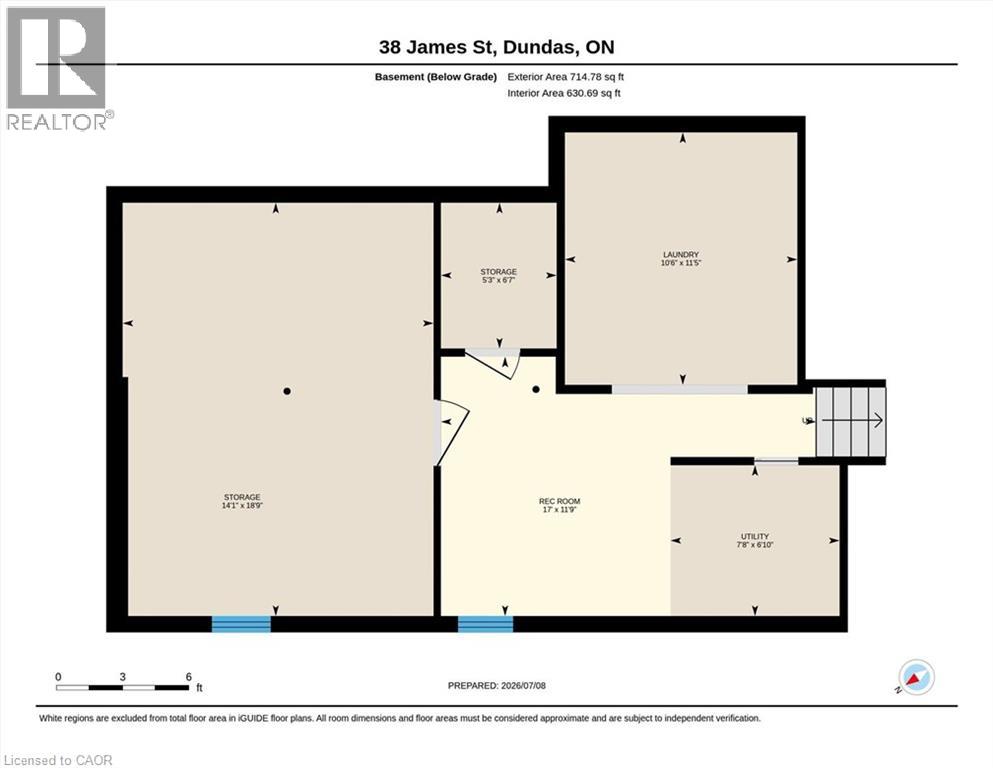
Welcome to the beautiful, charming town of Dundas! Experience the warmth of a welcoming town known for its local events, farmers' markets, and festivals. Within walking distance, you can stroll through the charming downtown filled with unique boutiques, cafés, and restaurants, or explore the nearby scenic trails, conservation areas, and breathtaking waterfalls. Nestled on a mature 43' x 157' lot, this 3+1 bedroom, 2 full bathroom home offers a wonderful blend of comfort and space. A spacious foyer with a double closet leads into the combined living and dining room, where a large front window overlooks the front yard. The eat-in kitchen boasts updated cabinetry, granite countertops, an undermount sink, stainless steel appliances, and a large bay window bringing in lots of natural light. Upstairs, you'll find three comfortable bedrooms and a 4-piece bathroom. The lower level offers even more living space with a spacious recreation room, a fourth bedroom, and a full bathroom with a shower-ideal for overnight guests, extended family, or a teenage retreat. The basement is impressive, featuring a bright laundry room complete with an abundance of white storage cabinetry, a built-in stainless steel sink, a countertop for folding, and deep freezer. A huge workshop/hobby room provides endless possibilities for DIY enthusiasts or additional storage. Outside, the beautifully landscaped property showcases stunning rock gardens in both the front and backyard, while the fenced yard offers plenty of green space for children or outdoor entertaining. The driveway accommodates two vehicles and is enhanced with an interlock brick border, complemented by a side walkway leading to both the side and rear patios. Other updates: furnace (2020), hot water tank (2020), 100-amp breaker panel, backflow water valve, and some updated windows. This home truly offers the perfect balance of small-town charm, natural beauty, and everyday convenience. (id:66349)
Open House
This property has open houses!
2:00 pm
Ends at:4:00 pm
Hosted by Andrew Henry
2:00 pm
Ends at:4:00 pm
Hosted by Lindsay Russell
Property Details
| MLS® Number | 40846108 |
| Property Type | Single Family |
| Amenities Near By | Golf Nearby, Park, Public Transit, Shopping |
| Community Features | Quiet Area, Community Centre |
| Equipment Type | Water Heater |
| Features | Paved Driveway |
| Parking Space Total | 2 |
| Rental Equipment Type | Water Heater |
| Structure | Shed |
Building
| Bathroom Total | 2 |
| Bedrooms Above Ground | 3 |
| Bedrooms Below Ground | 1 |
| Bedrooms Total | 4 |
| Appliances | Dishwasher, Dryer, Freezer, Refrigerator, Stove, Washer, Hood Fan, Window Coverings |
| Basement Development | Finished |
| Basement Type | Full (finished) |
| Constructed Date | 1974 |
| Construction Style Attachment | Detached |
| Cooling Type | Central Air Conditioning |
| Exterior Finish | Brick |
| Foundation Type | Poured Concrete |
| Heating Fuel | Natural Gas |
| Heating Type | Forced Air |
| Stories Total | 2 |
| Size Interior | 1,470 Sqft |
| Type | House |
| Utility Water | Municipal Water |
Land
| Access Type | Road Access |
| Acreage | No |
| Fence Type | Fence |
| Land Amenities | Golf Nearby, Park, Public Transit, Shopping |
| Sewer | Municipal Sewage System |
| Size Depth | 158 Ft |
| Size Frontage | 44 Ft |
| Size Total Text | Under 1/2 Acre |
| Zoning Description | R1 |
Rooms
| Level | Type | Length | Width | Dimensions |
|---|---|---|---|---|
| Second Level | 4pc Bathroom | 9'1'' x 6'7'' | ||
| Second Level | Bedroom | 12'5'' x 9'1'' | ||
| Second Level | Bedroom | 10'5'' x 10'4'' | ||
| Second Level | Primary Bedroom | 12'3'' x 10'5'' | ||
| Basement | Storage | 6'7'' x 5'3'' | ||
| Basement | Storage | 17'0'' x 11'9'' | ||
| Basement | Workshop | 18'9'' x 14'1'' | ||
| Basement | Laundry Room | 11'5'' x 10'6'' | ||
| Lower Level | 3pc Bathroom | 6'9'' x 6'4'' | ||
| Lower Level | Bedroom | 12'0'' x 9'10'' | ||
| Lower Level | Recreation Room | 19'3'' x 14'11'' | ||
| Main Level | Family Room | 19'9'' x 10'3'' | ||
| Main Level | Breakfast | 11'7'' x 10'6'' | ||
| Main Level | Kitchen | 12'3'' x 10'2'' | ||
| Main Level | Dining Room | 12'0'' x 6'7'' | ||
| Main Level | Living Room | 13'7'' x 12'0'' | ||
| Main Level | Foyer | 6'7'' x 6'5'' |
https://www.realtor.ca/real-estate/30010706/38-james-street-dundas
Contact Us
Contact us for more information

Ian Mcsporran
Broker
www.ianmcsporran.com/
3185 Harvester Rd., Unit #1a
Burlington, Ontario L7N 3N8
(905) 335-8808
www.kellerwilliamsedge.kw.com/

Abigail Glugosh
Salesperson
www.brightrealty.ca/
3185 Harvester Rd, Unit #1
Burlington, Ontario L7N 3N8
(905) 335-8808
(289) 288-0550
www.kellerwilliamsedge.kw.com/

The trademarks REALTOR®, REALTORS®, and the REALTOR® logo are controlled by The Canadian Real Estate Association (CREA) and identify real estate professionals who are members of CREA. The trademarks MLS®, Multiple Listing Service® and the associated logos are owned by The Canadian Real Estate Association (CREA) and identify the quality of services provided by real estate professionals who are members of CREA. The trademark DDF® is owned by The Canadian Real Estate Association (CREA) and identifies CREA's Data Distribution Facility (DDF®)
July 09 2026 02:59:25
REALTORS® Association of Hamilton-Burlington
Keller Williams Edge Realty