

35 Home Place Chatham, Ontario N7L 5P4

$525,000
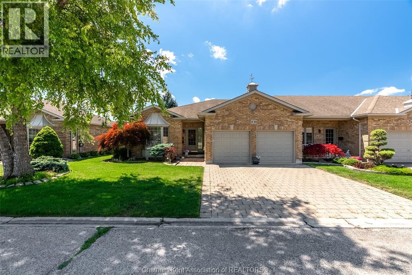
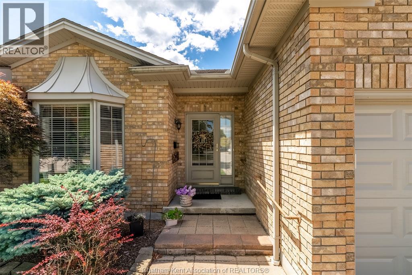
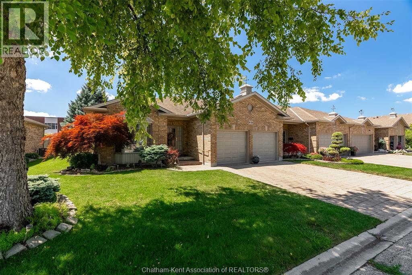
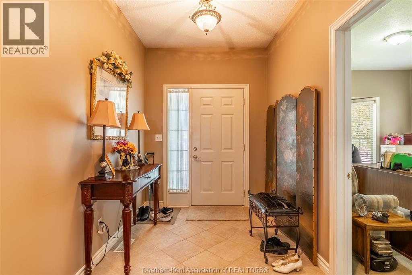
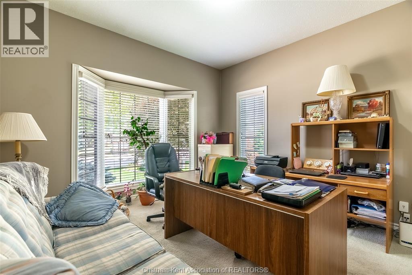
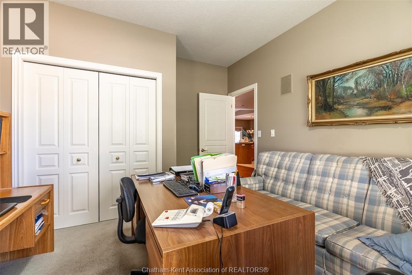
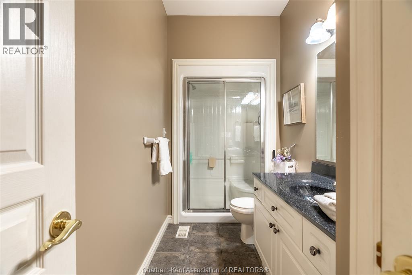
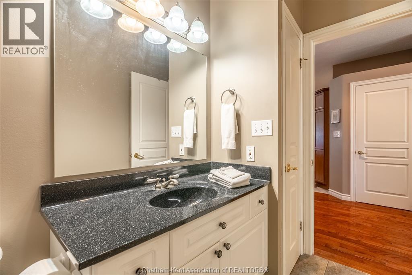
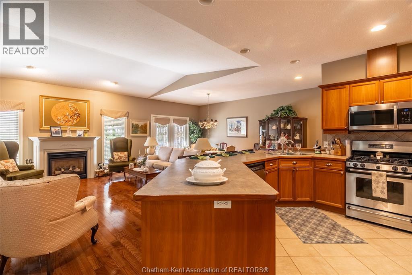
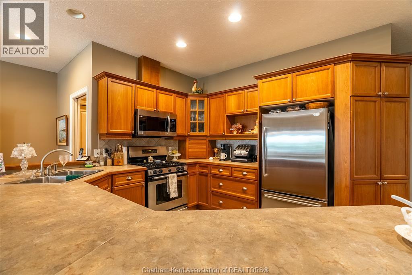
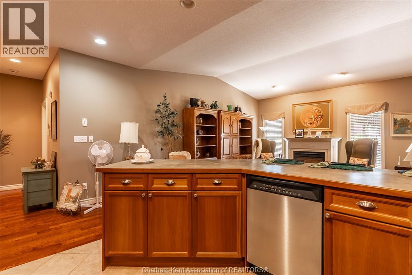
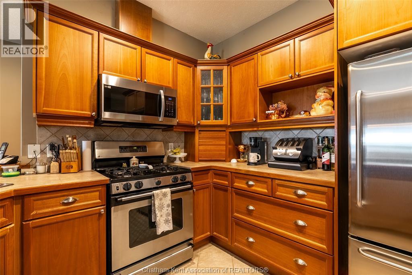
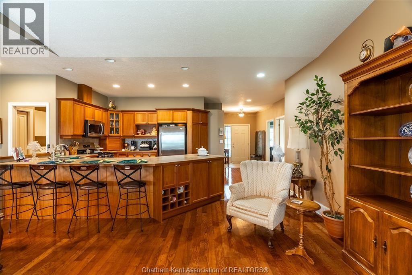
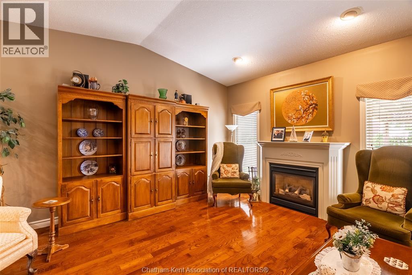
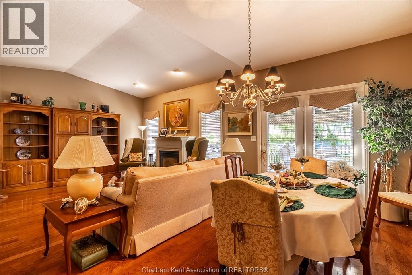
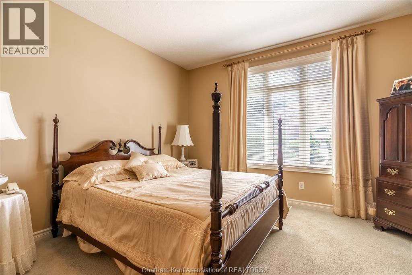
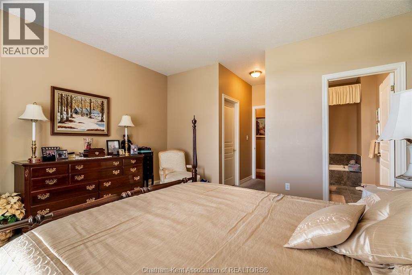
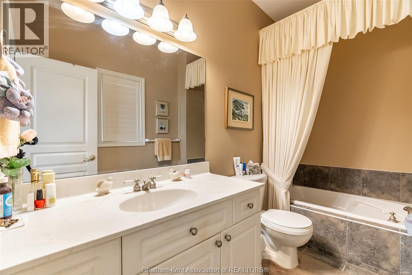
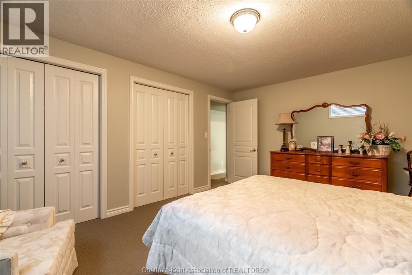
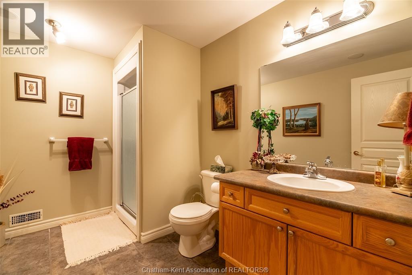
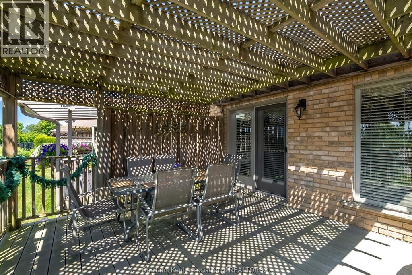
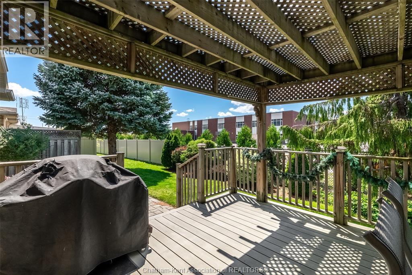
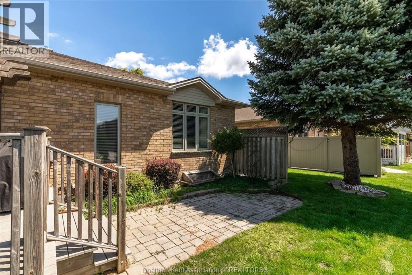
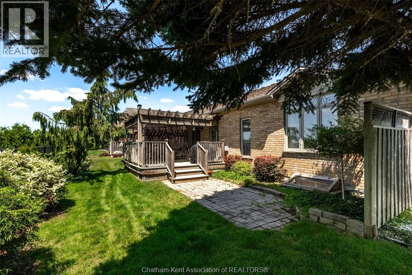
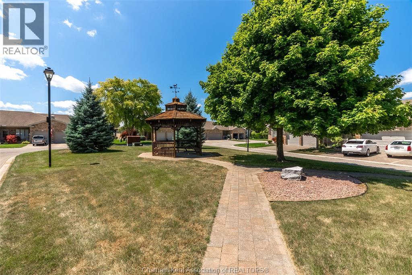
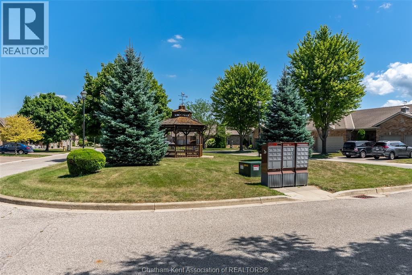
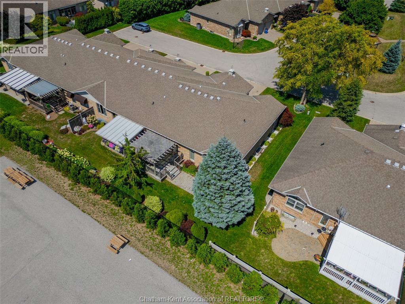
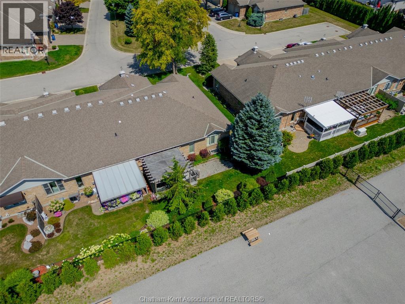
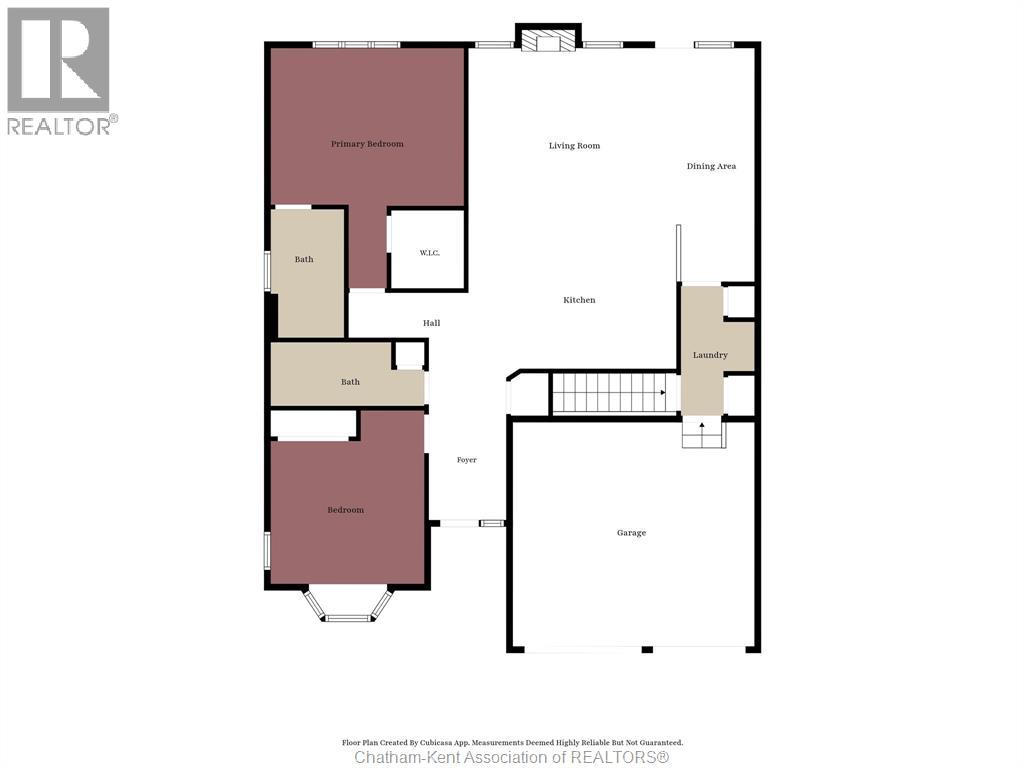
Let me tell you what it actually feels like to live here, because that's the part the photos never quite capture. This is one-floor living done right. The whole main level works with you, not against you, with some rails and handles exactly where you need them. If you have been worrying about stairs, or about a house that is getting harder to manage, that worry can stop here. Inside you have 2 bedrooms on the main floor plus a third down, and three full bathrooms, including an en suite off the primary so you get your own private space to start and end the day. The double attached garage means you are never scraping a windshield in January or hauling groceries through the rain. Now the part I love. That $150 a month maintenance fee means a lot of the work is done for you! It covers the roof, the snow removal, the grass cutting and care, and even a fresh coat os paint on the exterior trim every four years. In plain terms, the two chores most of us dread, shovelling and mowing, are simply handled. You get your weekends and your energy back. The street itself has a real sense of community. Neighbours actually gather in the gazebo for social events, and there is a genuine, easy friendliness here that is hard to find and impossible to fake. The mailbox sits right across the road, so even that little errand is a short, pleasant trip. And out back there are no rear neighbours, but there is a. very private deck and a school yard. This is the kind of home so many people tell me they are looking for and then can never seem to find. Simple, safe, social, and completely low maintenance. A spot where you can settle in and just enjoy your life. If that sounds like you, or like someone you love, let's talk. (id:66349)
Open House
This property has open houses!
1:00 pm
Ends at:3:00 pm
Property Details
| MLS® Number | 26018645 |
| Property Type | Single Family |
| Features | Double Width Or More Driveway, Interlocking Driveway |
Building
| Bathroom Total | 3 |
| Bedrooms Above Ground | 2 |
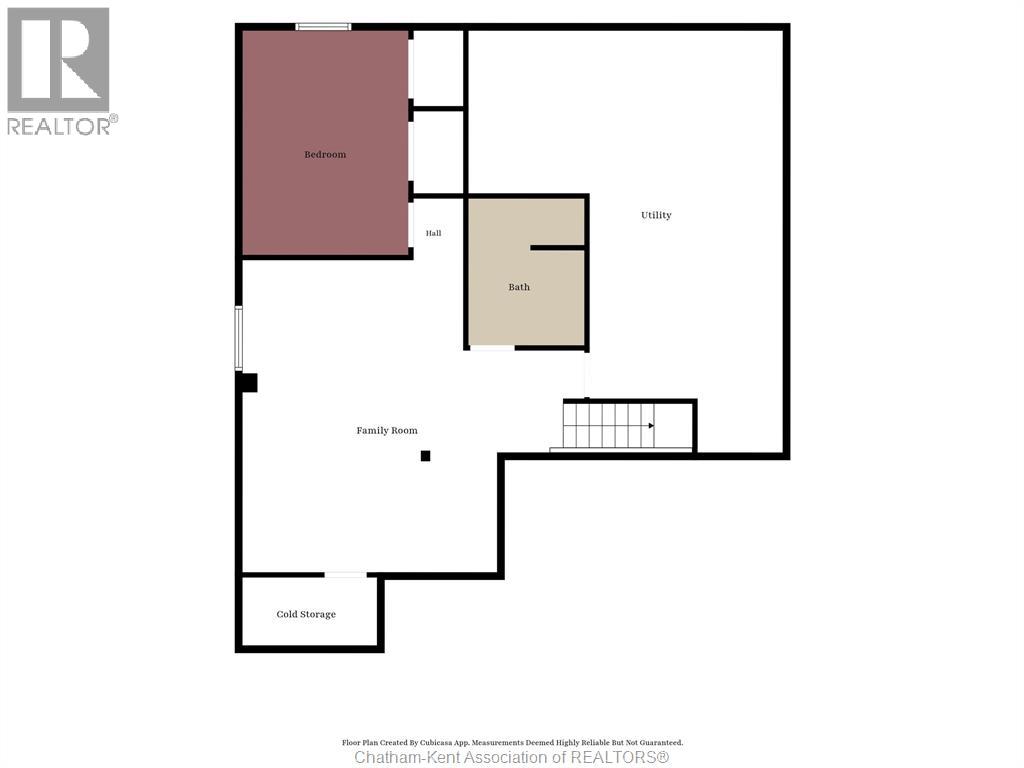
| Bedrooms Below Ground | 1 |
| Bedrooms Total | 3 |
| Architectural Style | Bungalow, Ranch |
| Constructed Date | 2003 |
| Construction Style Attachment | Attached |
| Cooling Type | Central Air Conditioning, Fully Air Conditioned |
| Exterior Finish | Brick |
| Fireplace Fuel | Gas |
| Fireplace Present | Yes |
| Fireplace Type | Direct Vent |
| Flooring Type | Carpeted, Ceramic/porcelain, Hardwood |
| Foundation Type | Concrete |
| Heating Fuel | Natural Gas |
| Heating Type | Forced Air, Furnace |
| Stories Total | 1 |
| Type | House |
Parking
| Garage |
Land
| Acreage | No |
| Size Irregular | 47.9 X 90.1 / 0.099 Ac |
| Size Total Text | 47.9 X 90.1 / 0.099 Ac|0-0.25 Acre |
| Zoning Description | Rm2-686 |
Rooms
| Level | Type | Length | Width | Dimensions |
|---|---|---|---|---|
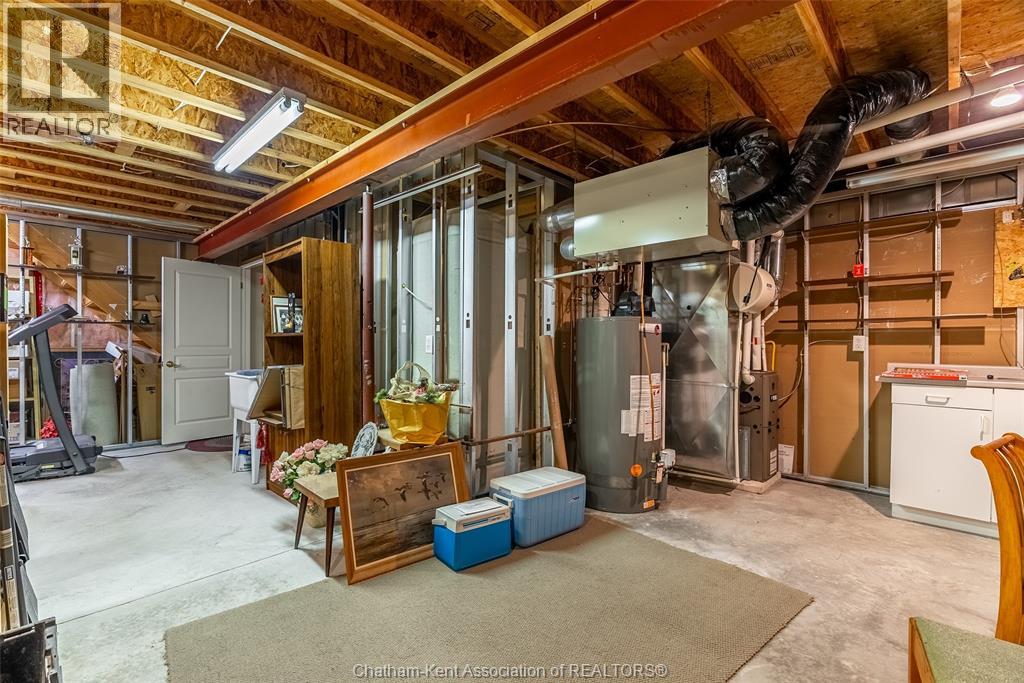
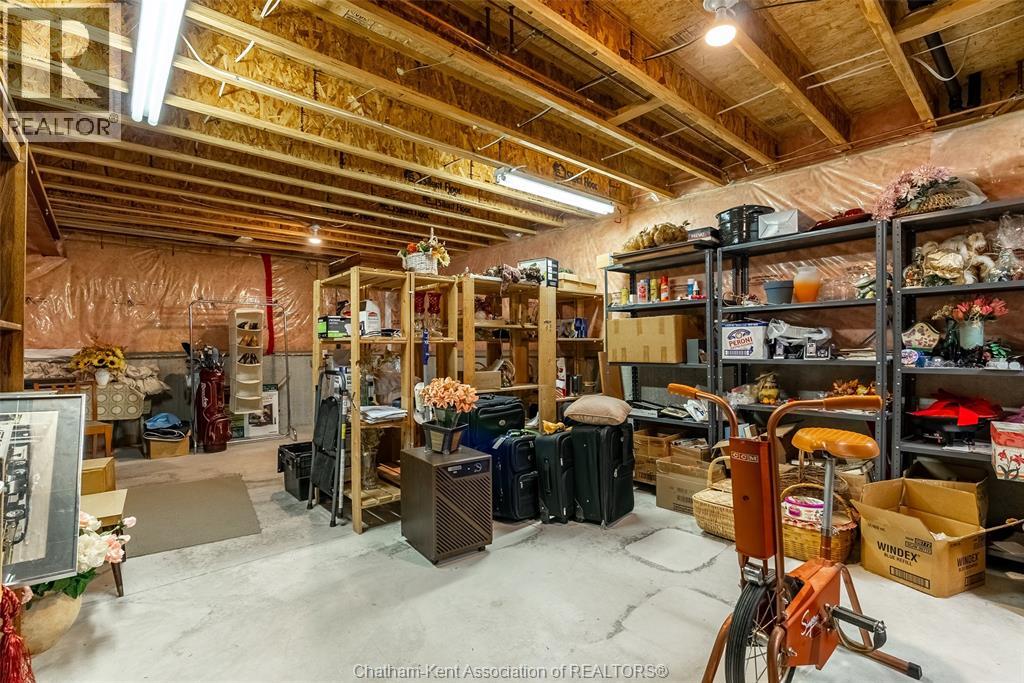
| Basement | Utility Room | 30 ft | 14 ft | 30 ft x 14 ft |
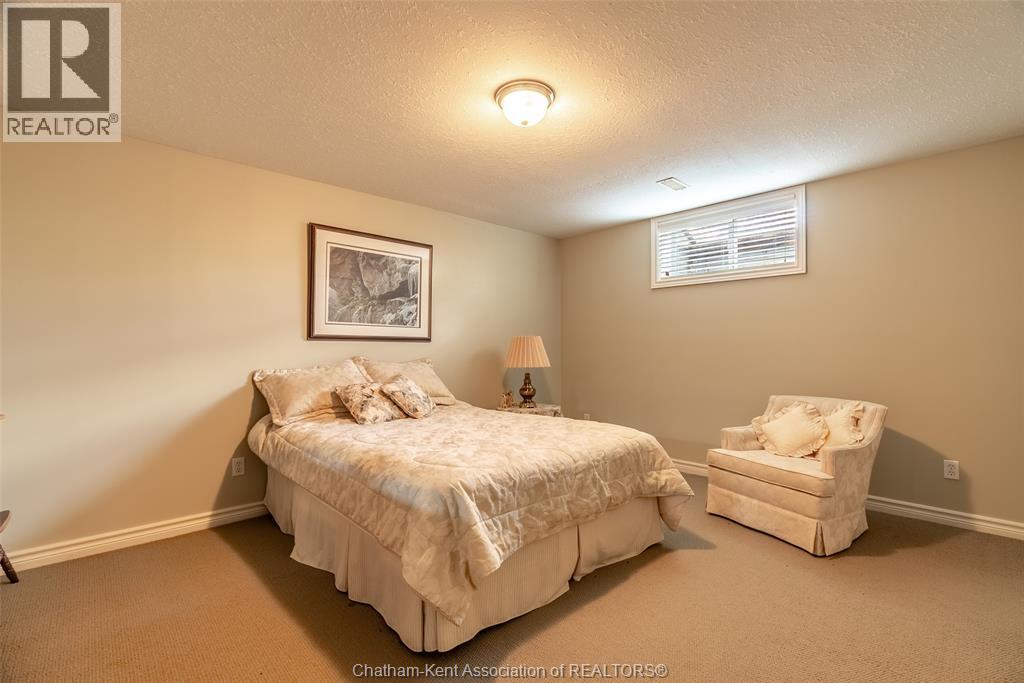
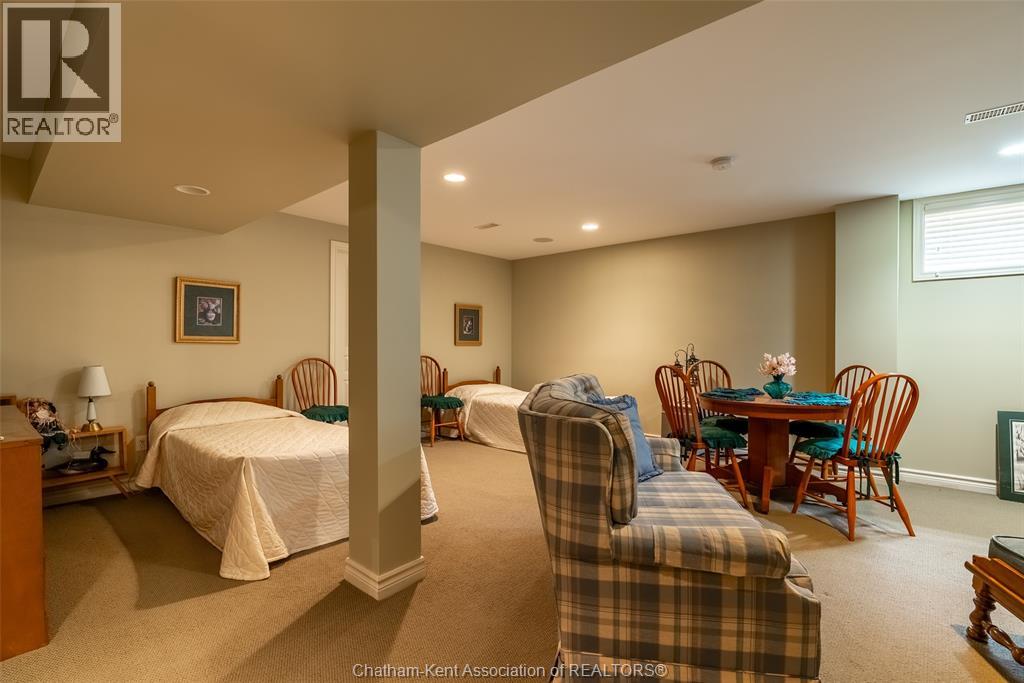
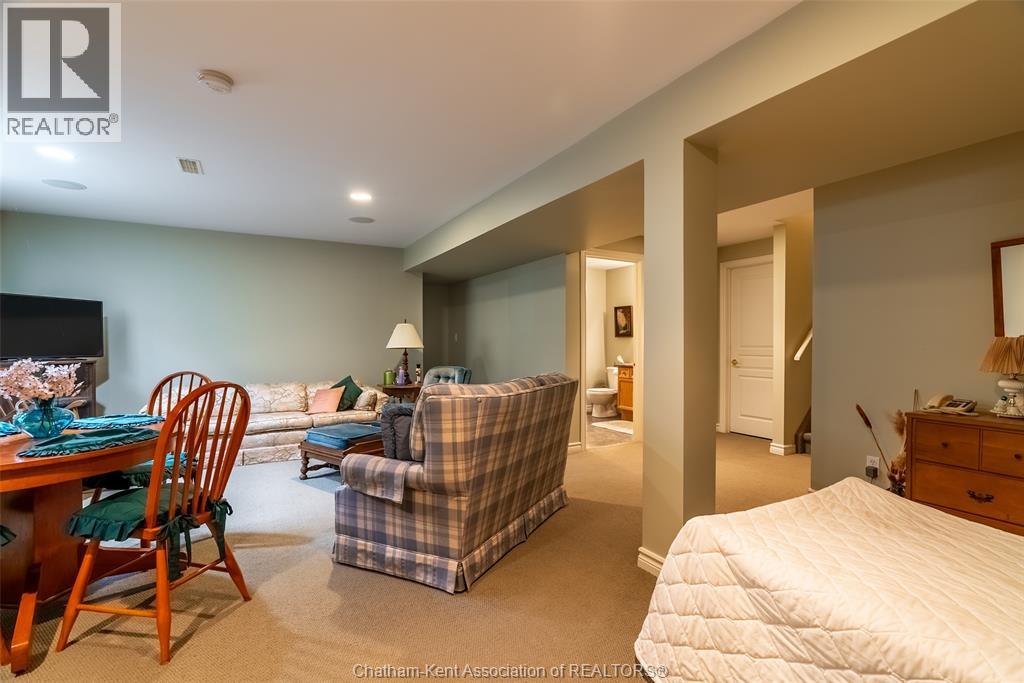
| Basement | Bedroom | 15 ft ,6 in | 12 ft | 15 ft ,6 in x 12 ft |
| Basement | 3pc Bathroom | Measurements not available | ||
| Basement | Cold Room | 10 ft ,7 in | 3 ft ,7 in | 10 ft ,7 in x 3 ft ,7 in |
| Basement | Family Room | 22 ft ,4 in | 17 ft ,7 in | 22 ft ,4 in x 17 ft ,7 in |
| Main Level | 3pc Bathroom | Measurements not available | ||
| Main Level | Bedroom | 13 ft ,4 in | 11 ft ,6 in | 13 ft ,4 in x 11 ft ,6 in |
| Main Level | 3pc Ensuite Bath | Measurements not available | ||
| Main Level | Primary Bedroom | 14 ft | 13 ft ,9 in | 14 ft x 13 ft ,9 in |
| Main Level | Kitchen | 17 ft ,8 in | 11 ft ,7 in | 17 ft ,8 in x 11 ft ,7 in |
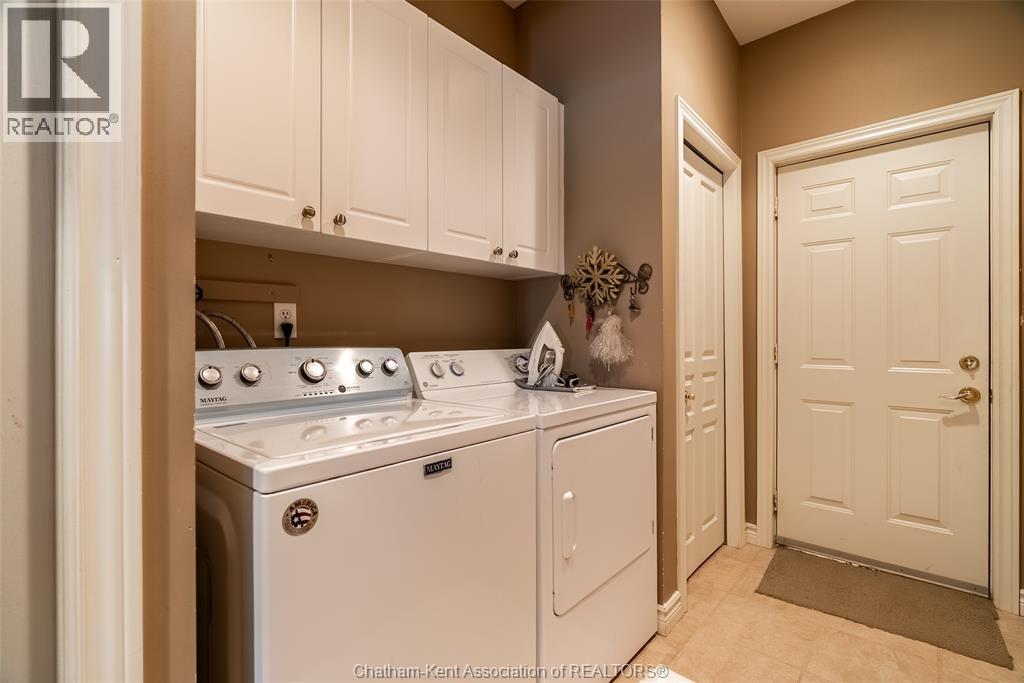
| Main Level | Laundry Room | 10 ft ,9 in | 6 ft | 10 ft ,9 in x 6 ft |
| Main Level | Living Room/dining Room | 23 ft ,9 in | 19 ft ,1 in | 23 ft ,9 in x 19 ft ,1 in |
https://www.realtor.ca/real-estate/30134669/35-home-place-chatham
Contact Us
Contact us for more information

Bridget Blonde
Real Estate Agent
www.bridgetblonde.ca/
www.facebook.com/bridget.blonde.12/
www.linkedin.com/in/bridget-blonde-83a3a024b/
www.instagram.com/bridgetblonde1/
14-B William St. N
Chatham, Ontario N7M 4L1
(519) 354-7474
(519) 354-7476

The trademarks REALTOR®, REALTORS®, and the REALTOR® logo are controlled by The Canadian Real Estate Association (CREA) and identify real estate professionals who are members of CREA. The trademarks MLS®, Multiple Listing Service® and the associated logos are owned by The Canadian Real Estate Association (CREA) and identify the quality of services provided by real estate professionals who are members of CREA. The trademark DDF® is owned by The Canadian Real Estate Association (CREA) and identifies CREA's Data Distribution Facility (DDF®)
August 10 2026 04:12:20
Chatham Kent Association of REALTORS®
Nest Realty Inc.