

3485 11th Line E Trent Hills, Ontario K0K 2M0

$599,900
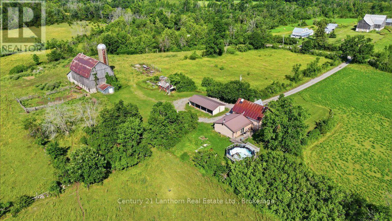
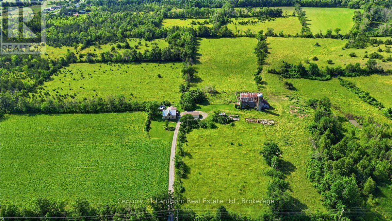
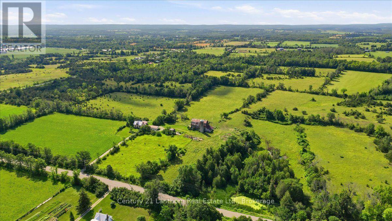
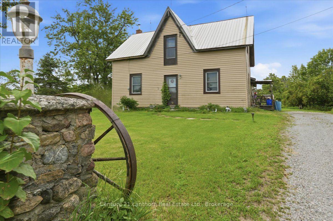
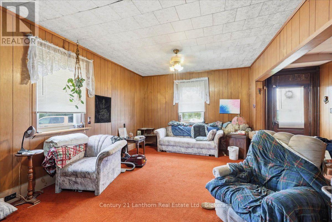
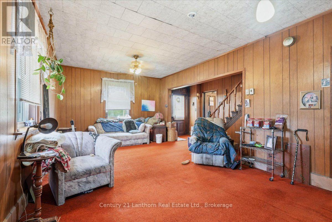
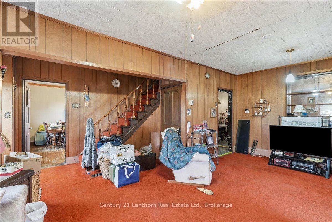
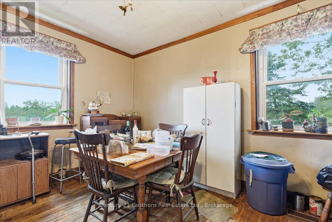
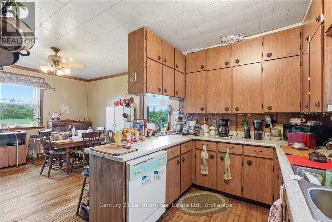
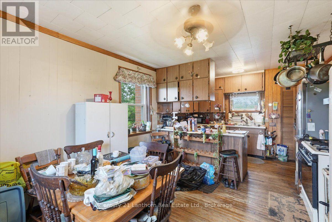
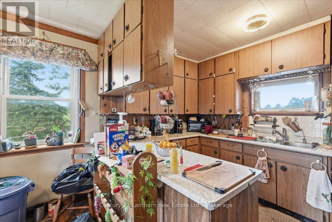
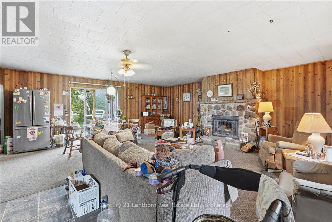
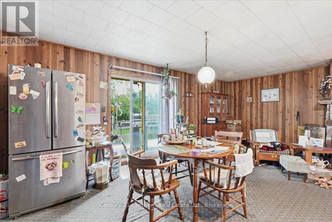
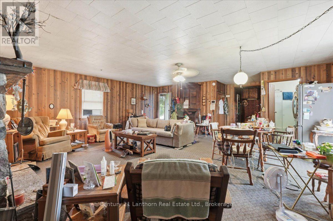
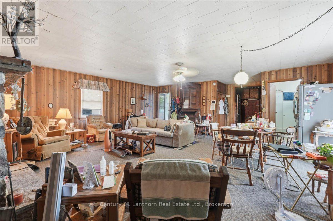
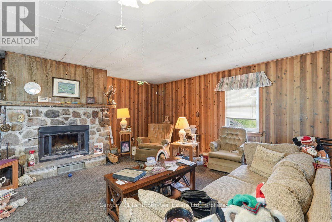
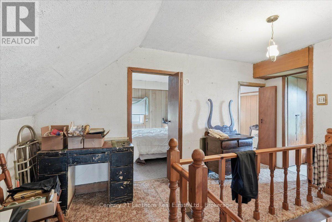
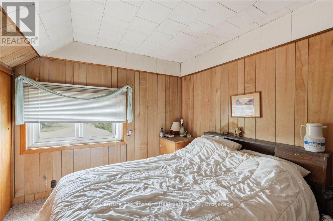
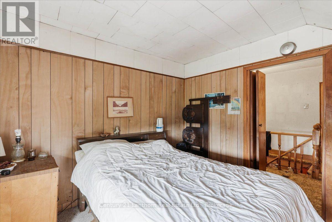
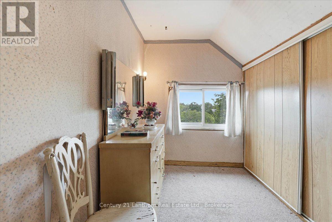
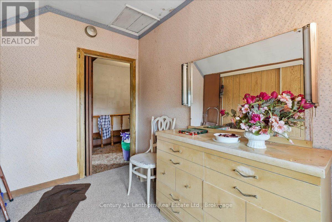
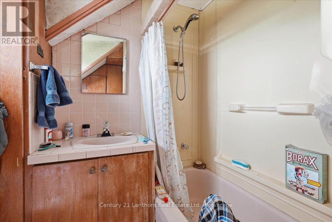
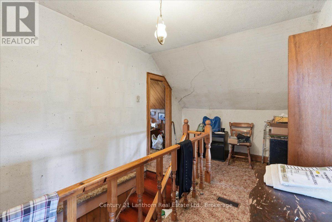
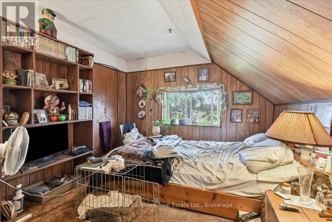
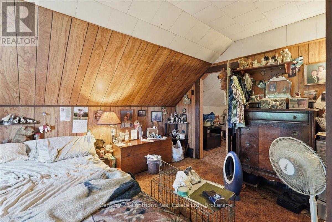
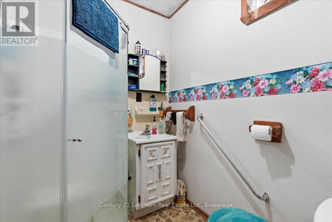
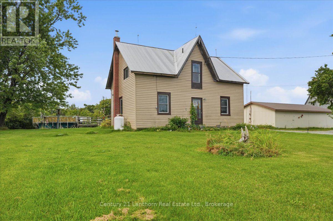
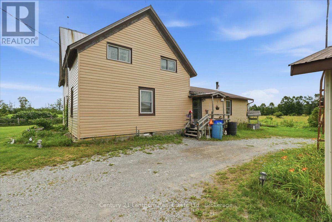
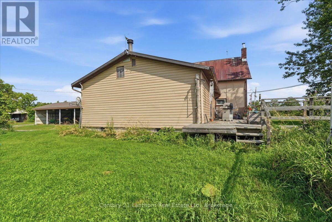
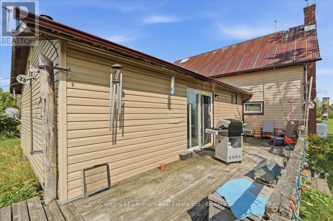
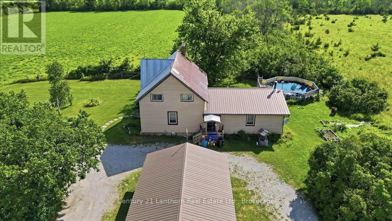
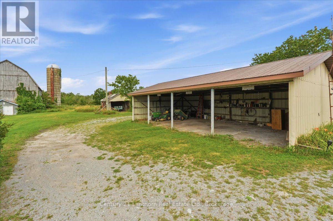
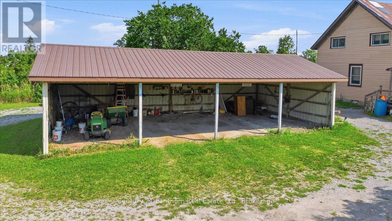
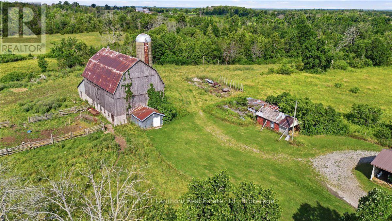
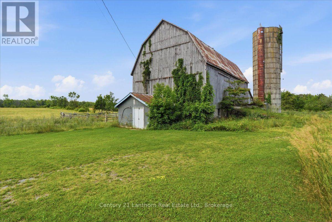
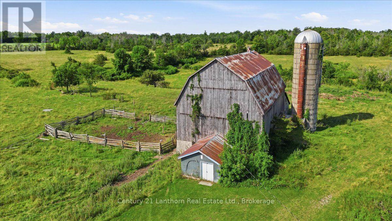
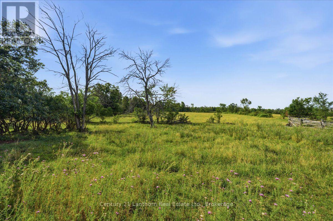
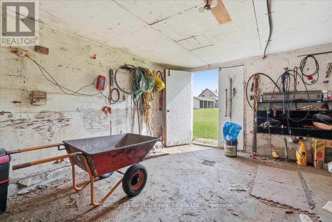
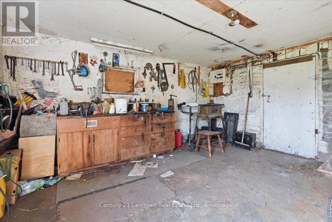
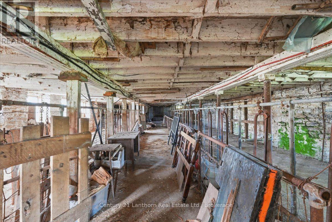
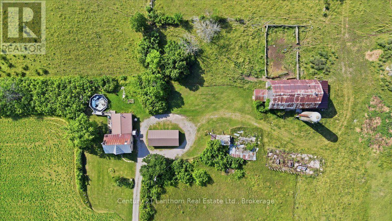
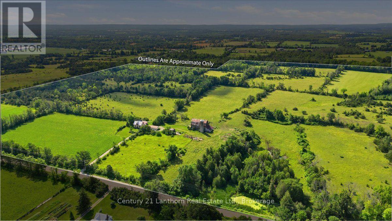
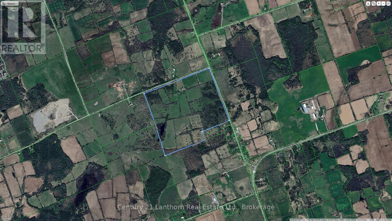
Looking for land? Check out this farm with the original homestead on 95 plus acres. This former dairy operation offers approximately 40 acres of open workable fields with the balance a mix of pasture and treelines. A 2 story barn in good condition and a 4 bay carport/driveshed an added bonus. The house will require some updates, but at this price there is money left over after the purchase. A new oil furnace in 2025 is a good start, and offers 4 bedrooms and 2 baths. Work the fields yourself or have a local farmer take care of that for you. Ready for viewings now. (id:66349)
Property Details
| MLS® Number | X13626468 |
| Property Type | Agriculture |
| Community Name | Rural Trent Hills |
| Farm Type | Farm |
| Parking Space Total | 14 |
| Structure | Deck |
Building
| Bathroom Total | 2 |
| Bedrooms Above Ground | 3 |
| Bedrooms Total | 3 |
| Age | 100+ Years |
| Amenities | Fireplace(s) |
| Appliances | Water Heater |
| Basement Development | Unfinished |
| Basement Type | Full (unfinished) |
| Cooling Type | None |
| Exterior Finish | Vinyl Siding |
| Fireplace Present | Yes |
| Foundation Type | Stone |
| Heating Fuel | Oil |
| Heating Type | Forced Air |
| Stories Total | 2 |
| Size Interior | 1,100 - 1,500 Sqft |
Parking
| Carport | |
| Garage |
Land
| Acreage | Yes |
| Sewer | Septic System |
| Size Depth | 2316 Ft ,1 In |
| Size Frontage | 1859 Ft ,8 In |
| Size Irregular | 1859.7 X 2316.1 Ft |
| Size Total Text | 1859.7 X 2316.1 Ft|50 - 100 Acres |
Rooms
| Level | Type | Length | Width | Dimensions |
|---|---|---|---|---|
| Second Level | Bedroom | 3.7 m | 3.6 m | 3.7 m x 3.6 m |
| Second Level | Bedroom 2 | 2.93 m | 2.72 m | 2.93 m x 2.72 m |
| Second Level | Bedroom 3 | 2.94 m | 1.87 m | 2.94 m x 1.87 m |
| Second Level | Bathroom | 2.24 m | 2.13 m | 2.24 m x 2.13 m |
| Main Level | Dining Room | 3.66 m | 3.72 m | 3.66 m x 3.72 m |
| Main Level | Kitchen | 2.62 m | 3.72 m | 2.62 m x 3.72 m |
| Main Level | Living Room | 6.31 m | 3.7 m | 6.31 m x 3.7 m |
| Main Level | Great Room | 8.38 m | 6.96 m | 8.38 m x 6.96 m |
| Main Level | Bathroom | 1.82 m | 1.61 m | 1.82 m x 1.61 m |
Utilities
| Electricity | Installed |
https://www.realtor.ca/real-estate/30101921/3485-11th-line-e-trent-hills-rural-trent-hills
Contact Us
Contact us for more information

Steve Bancroft
Broker
stevebancroft.com/
www.facebook.com/C21SteveBancroft
www.instagram.com/bancroft_steve/
39 Prince Albert Street
Madoc, Ontario K0K 2K0
(613) 473-1238
(613) 473-4996
c21lanthorn.ca/madoc-office

The trademarks REALTOR®, REALTORS®, and the REALTOR® logo are controlled by The Canadian Real Estate Association (CREA) and identify real estate professionals who are members of CREA. The trademarks MLS®, Multiple Listing Service® and the associated logos are owned by The Canadian Real Estate Association (CREA) and identify the quality of services provided by real estate professionals who are members of CREA. The trademark DDF® is owned by The Canadian Real Estate Association (CREA) and identifies CREA's Data Distribution Facility (DDF®)
July 31 2026 07:19:54
Central Lakes Association of REALTORS®
Century 21 Lanthorn Real Estate Ltd.