

3405 - 5 Quarrington Lane Toronto, Ontario M3C 0S5

$2,500 Unknown
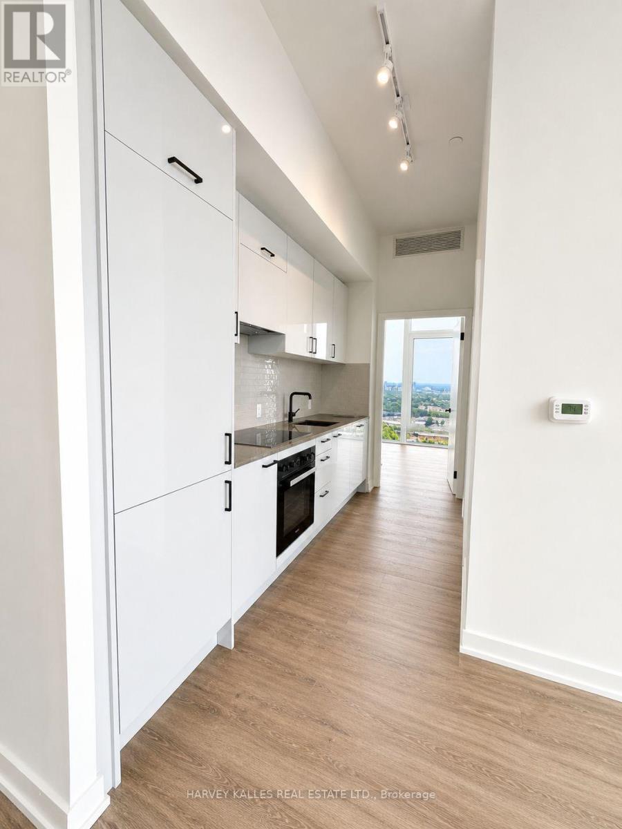
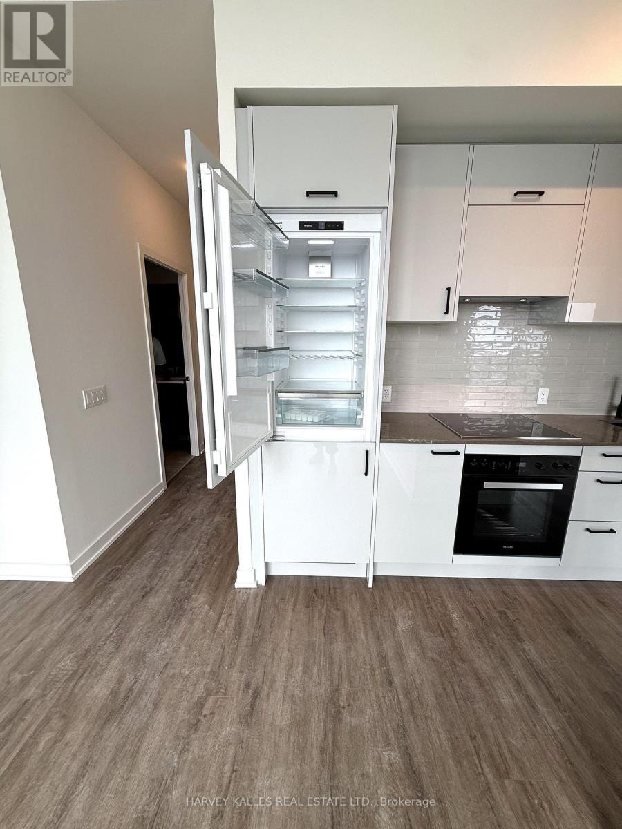
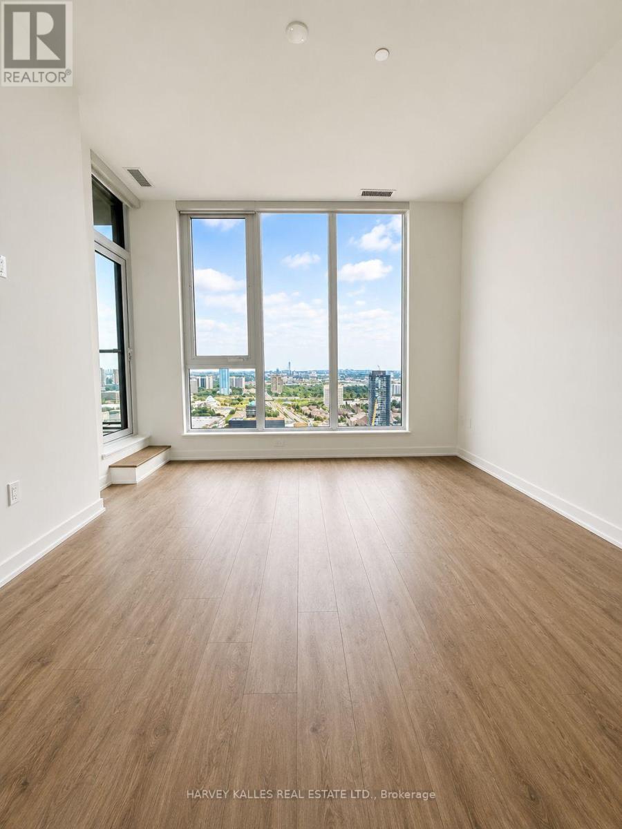
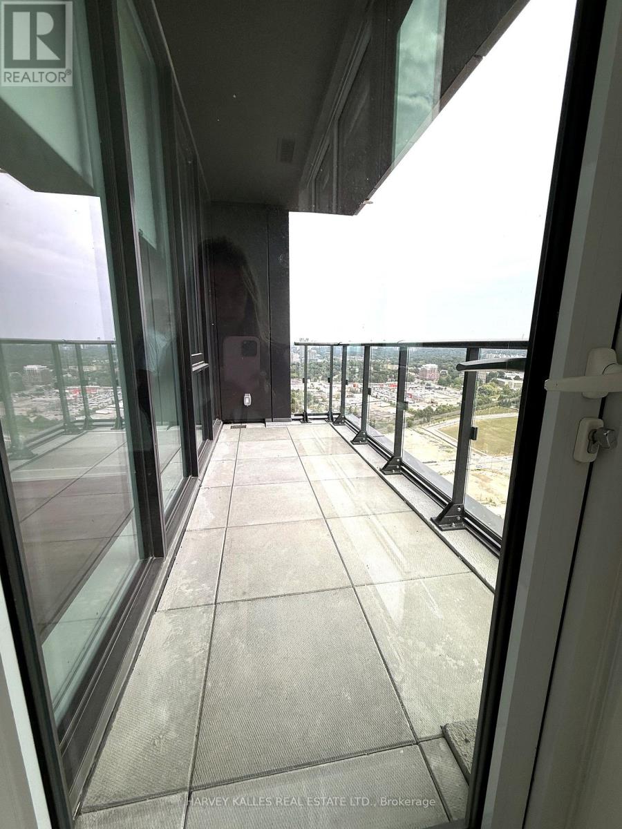
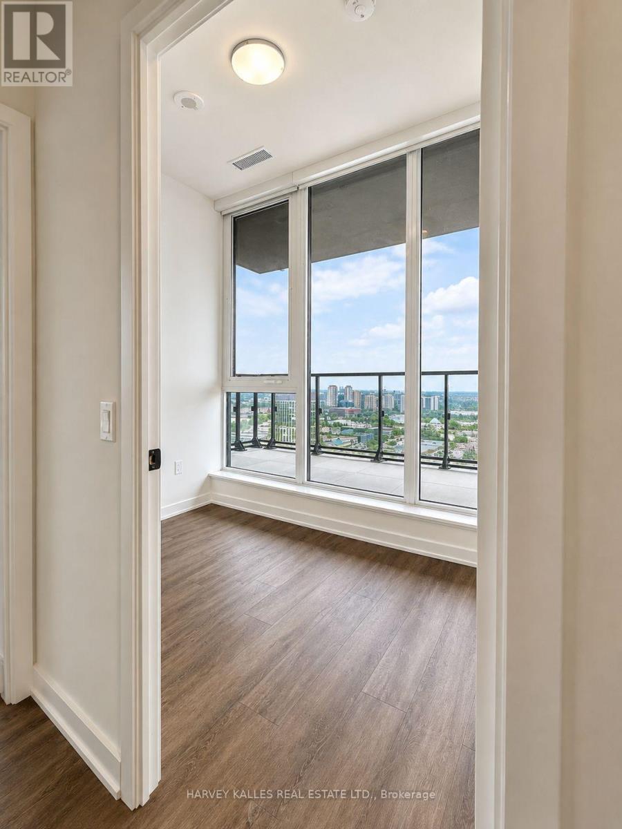
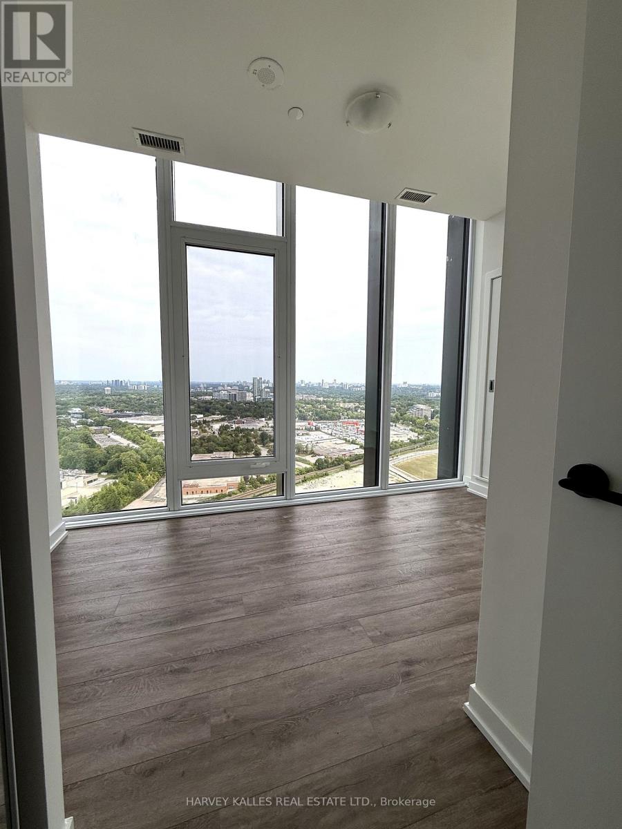
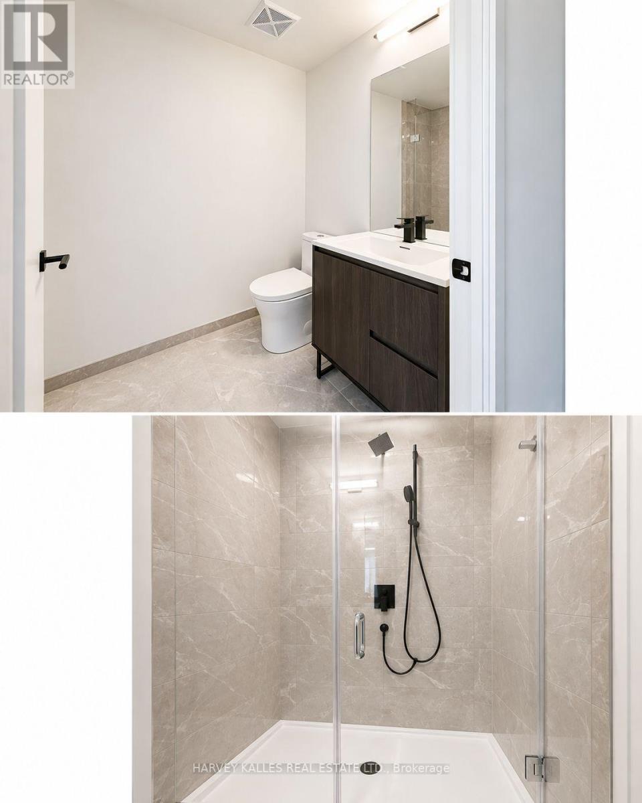
Experience elevated urban living at Crosstown with this stunning brand-new, never-before-lived-in 2-bedroom, 1-bathroom residence. Designed with a sophisticated modern aesthetic, this bright and airy suite is filled with an abundance of natural light and offers a refined, comtemporary living enviornment. Enjoy a thoughtfully designed layout with stylish finishes, generous living spaces, and a fresh, pristine feel throughout. Perfectly positioned in a highly sough-after location, just moments from transit, the Shops At Don Mills, premier shopping, dining, cafes, and everyday conveniences. A rare opportunity to be the first to enjoy this beautifully appointed new residence in one of the city's most desirable communities. Sophisticated, sun-filled, and an exceptionally well located-this is modern city livining at its finest. (id:66349)
Property Details
| MLS® Number | C13731752 |
| Property Type | Single Family |
| Community Name | Banbury-Don Mills |
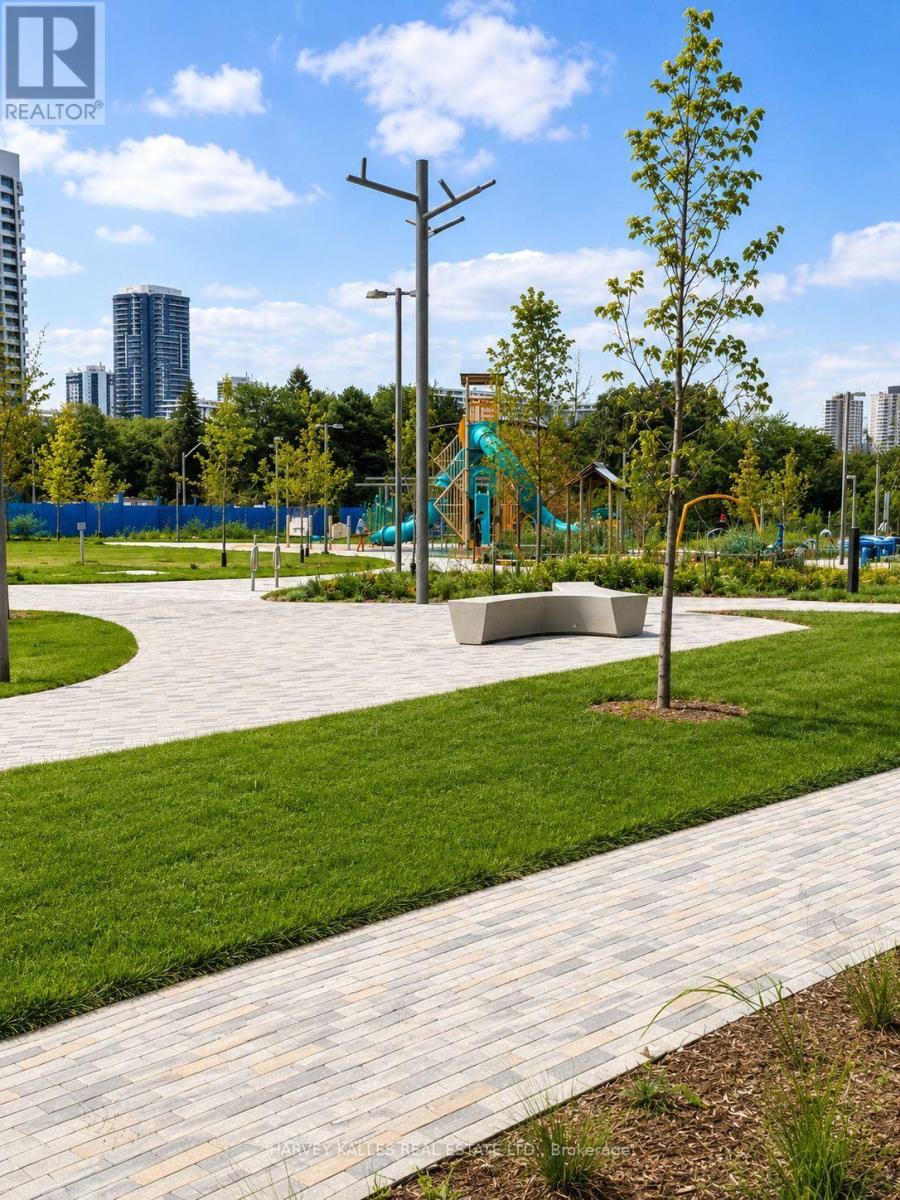
| Amenities Near By | Park, Public Transit, Schools |
| Communication Type | High Speed Internet |
| Community Features | Pets Not Allowed |
| Features | Carpet Free, In Suite Laundry |
| Parking Space Total | 1 |
| Structure | Playground |
Building
| Bathroom Total | 1 |
| Bedrooms Above Ground | 2 |
| Bedrooms Total | 2 |
| Age | New Building |
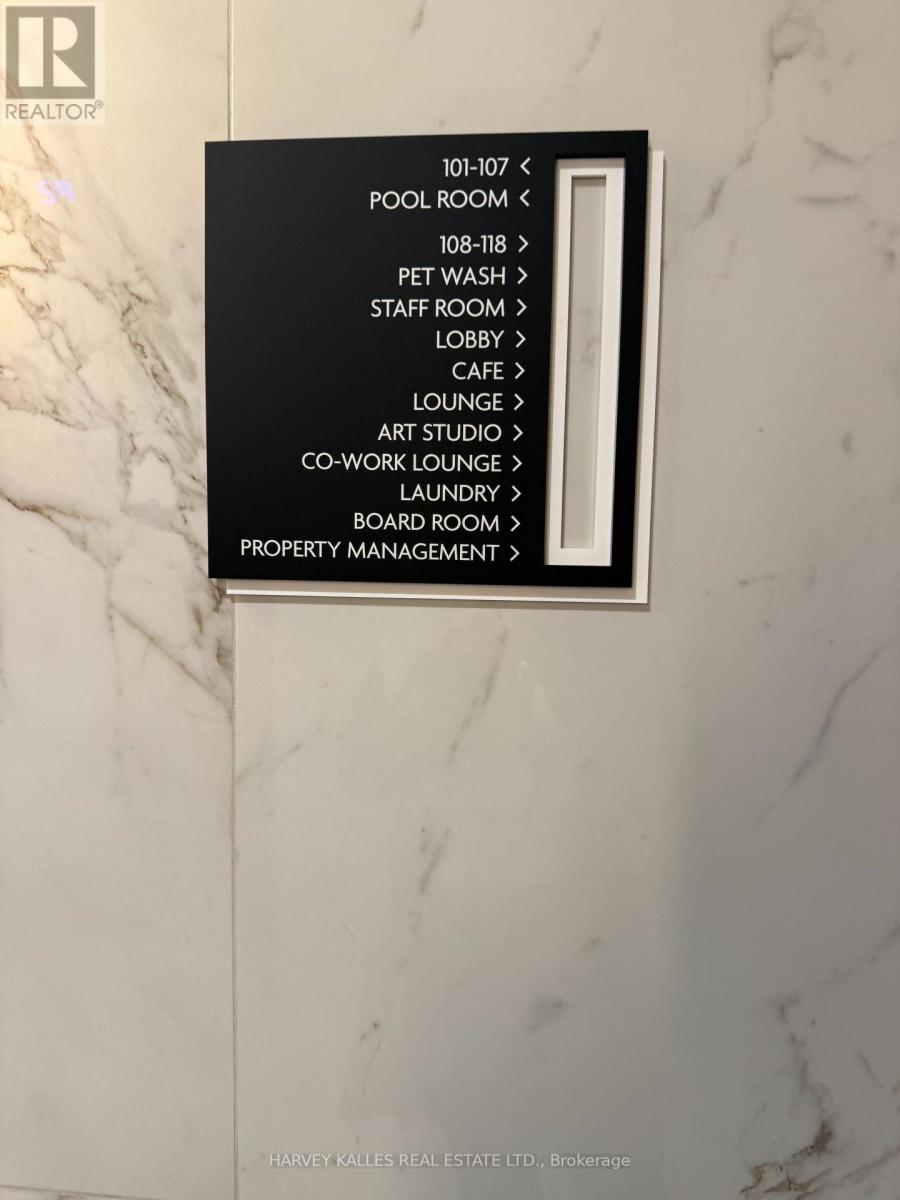
| Amenities | Exercise Centre, Recreation Centre, Visitor Parking, Storage - Locker, Security/concierge |
| Appliances | Blinds, Dishwasher, Oven, Stove, Refrigerator |
| Basement Type | None |
| Cooling Type | Central Air Conditioning |
| Exterior Finish | Concrete |
| Heating Fuel | Natural Gas |
| Heating Type | Forced Air |
| Size Interior | 600 - 699 Sqft |
| Type | Apartment |
Parking
| Underground | |
| Garage |
Land
| Acreage | No |
| Land Amenities | Park, Public Transit, Schools |
Rooms
| Level | Type | Length | Width | Dimensions |
|---|---|---|---|---|
| Main Level | Primary Bedroom | 2.13 m | 3.99 m | 2.13 m x 3.99 m |
| Main Level | Bedroom 2 | 2.78 m | 2.1 m | 2.78 m x 2.1 m |
| Main Level | Kitchen | 3.35 m | 1.65 m | 3.35 m x 1.65 m |
| Main Level | Living Room | 3.6 m | 4.33 m | 3.6 m x 4.33 m |
| Main Level | Dining Room | 3.6 m | 4.33 m | 3.6 m x 4.33 m |
| Main Level | Bathroom | 3.5 m | 5.4 m | 3.5 m x 5.4 m |
Contact Us
Contact us for more information

Enna Groberman
Salesperson
www.realestatetoronto.com/
www.facebook.com/mulhollandross
2145 Avenue Road
Toronto, Ontario M5M 4B2
(416) 441-2888
www.harveykalles.com/

The trademarks REALTOR®, REALTORS®, and the REALTOR® logo are controlled by The Canadian Real Estate Association (CREA) and identify real estate professionals who are members of CREA. The trademarks MLS®, Multiple Listing Service® and the associated logos are owned by The Canadian Real Estate Association (CREA) and identify the quality of services provided by real estate professionals who are members of CREA. The trademark DDF® is owned by The Canadian Real Estate Association (CREA) and identifies CREA's Data Distribution Facility (DDF®)
September 01 2026 03:55:07
Toronto Regional Real Estate Board
Harvey Kalles Real Estate Ltd.