

33 South Harbour Drive Kawartha Lakes, Ontario K0M 1A0

$1,165,000
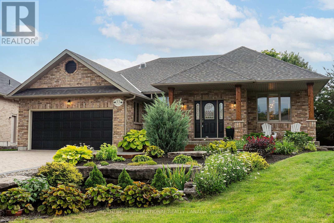
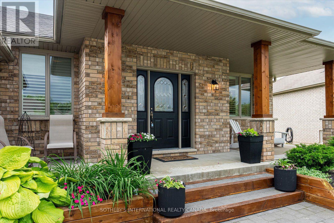
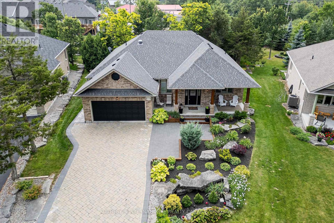
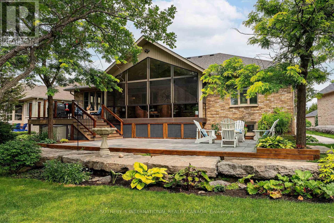
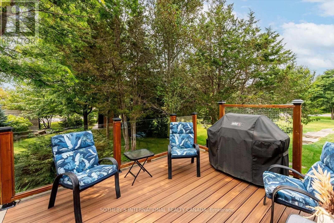
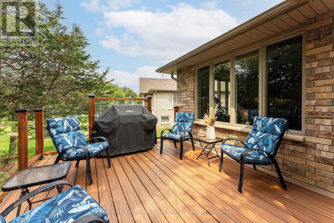
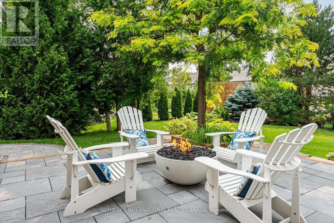
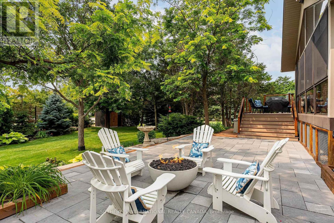
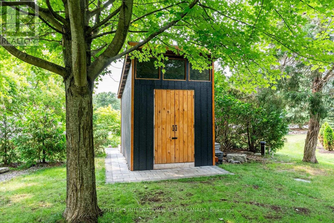
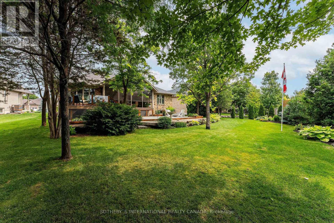
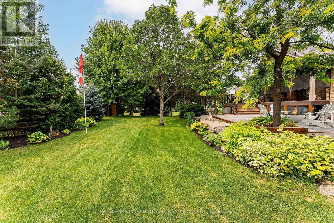
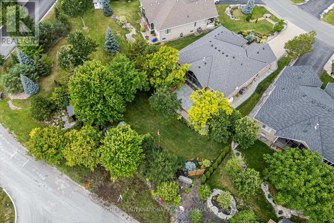
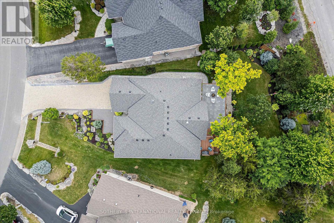
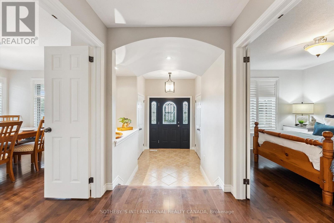
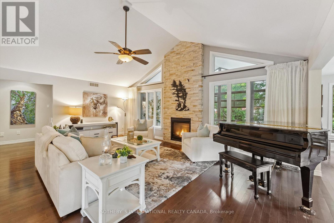
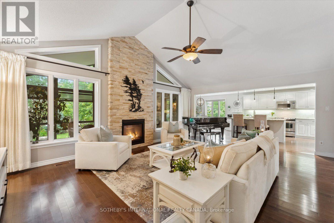
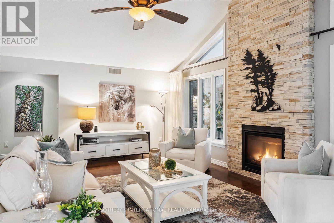
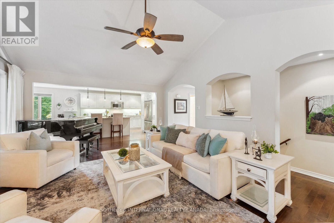
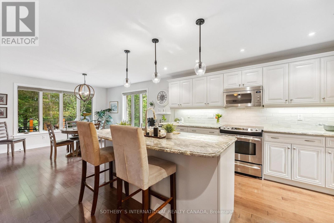
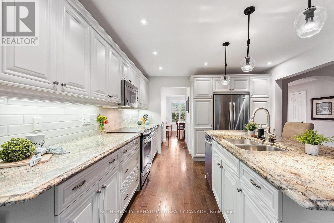
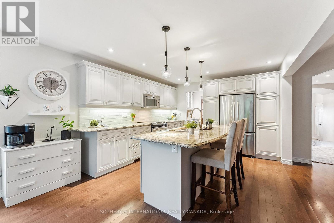
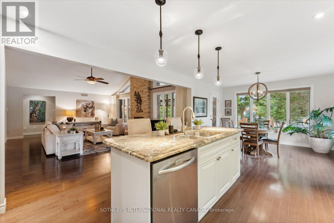
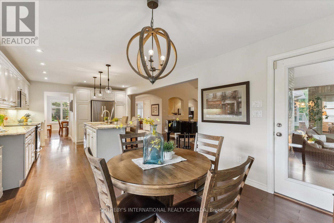
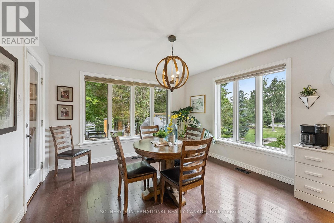
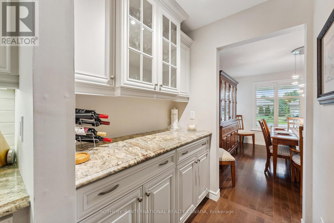
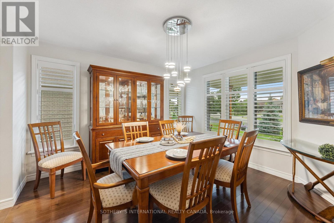
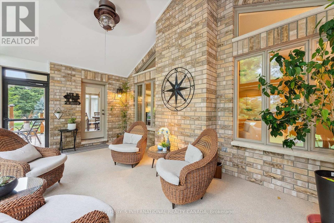
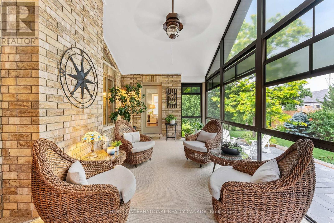
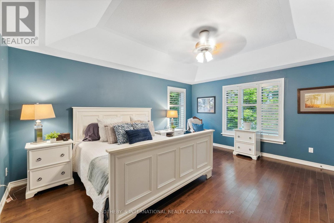
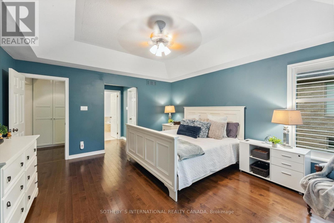
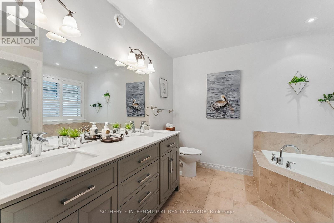
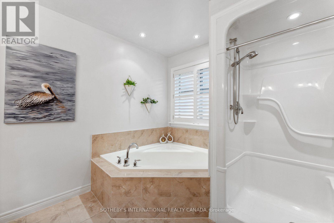
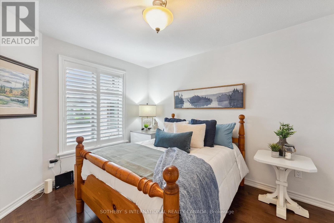
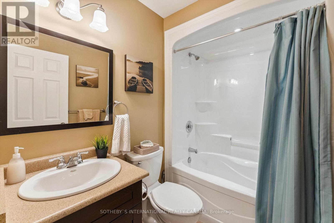
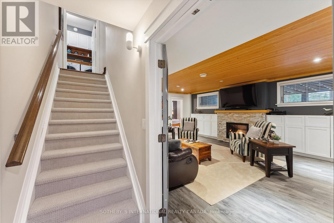
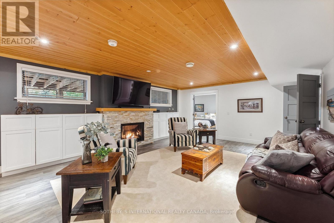
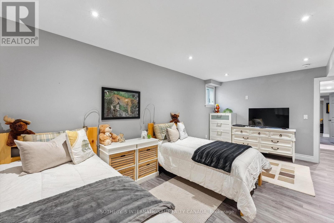
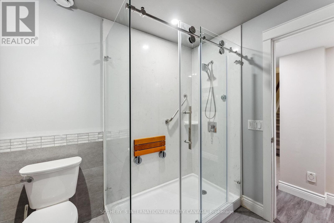
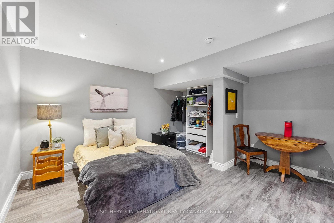
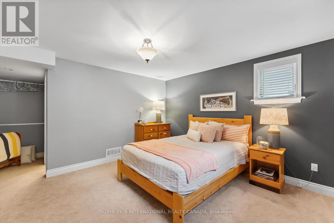
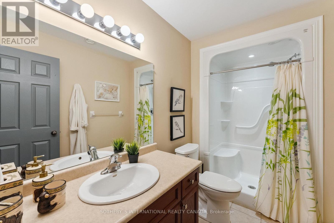
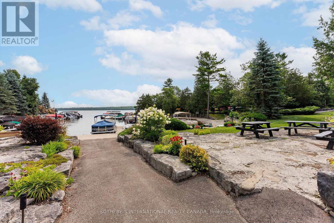
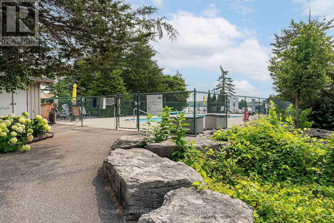
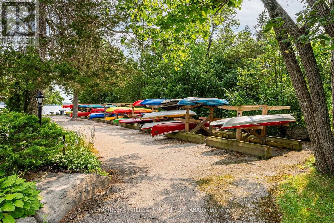
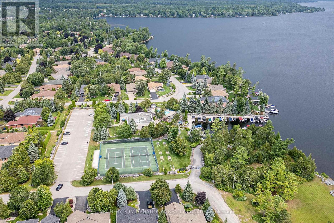
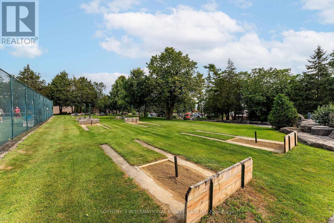
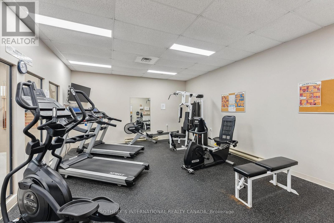
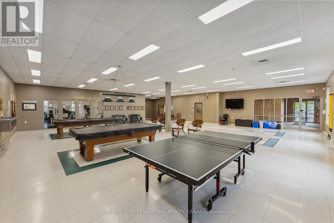
Port 32 Jewel: 5 Bedroom, 4 Bathroom, All-Brick Bungalow. The coveted 1960's floor plan on a premium pie shaped lot. Perfect for entertaining, this home boasts wonderful outdoor spaces with mature trees and perennials, a large stone patio with a direct gas fire pit, a composite deck and a covered front porch. The living room with vaulted ceilings and a stone gas fireplace, overlooks the updated eat-in kitchen which includes professionally sprayed wood cabinets, granite counters, a centre island, a new backsplash, and stainless steel appliances. A servery with matching finishes connects to the formal dining room to the kitchen. Main level hardwood floors elevate the space. The beautiful sunroom features brand new windows and offers a bug-free retreat. Walk out to the composite deck and enjoy your private oasis.The dreamy primary suite boasts coffered ceilings, double closets, a new quartz vanity, soaker tub, and separate shower, with a sunroom walk-out. The second main floor bedroom/media room has a 4-piece bath directly across. California shutters, main floor laundry with new appliances, and direct garage access complete the main level.The lower level impresses with a cottage-inspired great room, stone gas fireplace, pine ceiling, and pot lights. Luxury vinyl plank flooring and new broadloom on the stairs lead to 3 spacious bedrooms (one with ensuite) and a spa bathroom with heated floors, freestanding tub, and glass shower. A large utility/workshop and second laundry tub add function. Egress windows in lower bedrooms. There is a well-fed irrigation system (reducing water bills!), and a garden shed with electricity. Economical heat pump and propane furnace. Central air is delivered via the heat pump and the roof shingles are 3 years old. This is more than a home IT IS a lifestyle! The Shore Spa membership is only $488 yearly and offers incredible amenities and activities. Walk to Bobcaygeon for excellent shops and dining. (id:66349)
Property Details
| MLS® Number | X13817424 |
| Property Type | Single Family |
| Community Name | Bobcaygeon |
| Amenities Near By | Marina, Park, Place Of Worship |
| Community Features | Community Centre |
| Equipment Type | Propane Tank |
| Features | Level Lot, Level |
| Parking Space Total | 8 |
| Pool Type | Inground Pool, Outdoor Pool |
| Rental Equipment Type | Propane Tank |
| Structure | Shed |
| Water Front Name | Pigeon Lake |
Building
| Bathroom Total | 4 |
| Bedrooms Above Ground | 2 |
| Bedrooms Below Ground | 3 |
| Bedrooms Total | 5 |
| Age | 16 To 30 Years |
| Amenities | Fireplace(s) |
| Appliances | Central Vacuum, Dryer, Freezer, Garage Door Opener, Microwave, Range, Washer, Window Coverings, Refrigerator |
| Architectural Style | Bungalow |
| Basement Development | Finished |
| Basement Type | N/a (finished) |
| Construction Style Attachment | Detached |
| Cooling Type | Central Air Conditioning |
| Exterior Finish | Brick |
| Fireplace Present | Yes |
| Fireplace Total | 2 |
| Flooring Type | Wood, Vinyl, Hardwood, Carpeted |
| Foundation Type | Poured Concrete |
| Heating Fuel | Electric |
| Heating Type | Heat Pump |
| Stories Total | 1 |
| Size Interior | 1,500 - 2,000 Sqft |
| Type | House |
| Utility Water | Drilled Well |
Parking
| Attached Garage | |
| Garage |
Land
| Access Type | Year-round Access |
| Acreage | No |
| Land Amenities | Marina, Park, Place Of Worship |
| Sewer | Sanitary Sewer |
| Size Depth | 180 Ft |
| Size Frontage | 47 Ft ,6 In |
| Size Irregular | 47.5 X 180 Ft ; Pie Shaped Lot -47.54x 180x111x150 |
| Size Total Text | 47.5 X 180 Ft ; Pie Shaped Lot -47.54x 180x111x150|under 1/2 Acre |
| Zoning Description | Residential |
Rooms
| Level | Type | Length | Width | Dimensions |
|---|---|---|---|---|
| Lower Level | Bedroom 5 | 3.72 m | 5.5 m | 3.72 m x 5.5 m |
| Lower Level | Bathroom | 2.71 m | 2.87 m | 2.71 m x 2.87 m |
| Lower Level | Family Room | 6.65 m | 4.8 m | 6.65 m x 4.8 m |
| Lower Level | Bedroom 3 | 4.38 m | 5.76 m | 4.38 m x 5.76 m |
| Lower Level | Bedroom 4 | 4.29 m | 4.53 m | 4.29 m x 4.53 m |
| Main Level | Living Room | 6.72 m | 4.68 m | 6.72 m x 4.68 m |
| Main Level | Kitchen | 7.36 m | 5.58 m | 7.36 m x 5.58 m |
| Main Level | Dining Room | 4.19 m | 3.73 m | 4.19 m x 3.73 m |
| Main Level | Sunroom | 6.52 m | 3.47 m | 6.52 m x 3.47 m |
| Main Level | Primary Bedroom | 4.44 m | 6.64 m | 4.44 m x 6.64 m |
| Main Level | Bathroom | 3.32 m | 2.85 m | 3.32 m x 2.85 m |
| Main Level | Bedroom 2 | 3.07 m | 3.64 m | 3.07 m x 3.64 m |
Utilities
| Cable | Available |
| Electricity | Installed |
| Sewer | Installed |
Contact Us
Contact us for more information

Karen Houghton
Salesperson
www.soldwithkare.com/
www.facebook.com/karen.houghton.soldwithkare
www.linkedin.com/in/karenphoughton/
1867 Yonge Street Ste 100
Toronto, Ontario M4S 1Y5
(416) 960-9995
(416) 960-3222
www.sothebysrealty.ca/

The trademarks REALTOR®, REALTORS®, and the REALTOR® logo are controlled by The Canadian Real Estate Association (CREA) and identify real estate professionals who are members of CREA. The trademarks MLS®, Multiple Listing Service® and the associated logos are owned by The Canadian Real Estate Association (CREA) and identify the quality of services provided by real estate professionals who are members of CREA. The trademark DDF® is owned by The Canadian Real Estate Association (CREA) and identifies CREA's Data Distribution Facility (DDF®)
September 25 2026 01:35:37
Toronto Regional Real Estate Board
Sotheby's International Realty Canada