

328 - 2075 King Road King, Ontario L7B 0R6

$2,600 Monthly
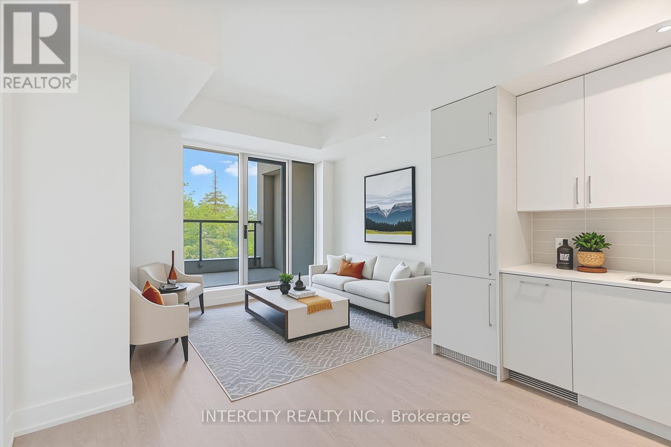
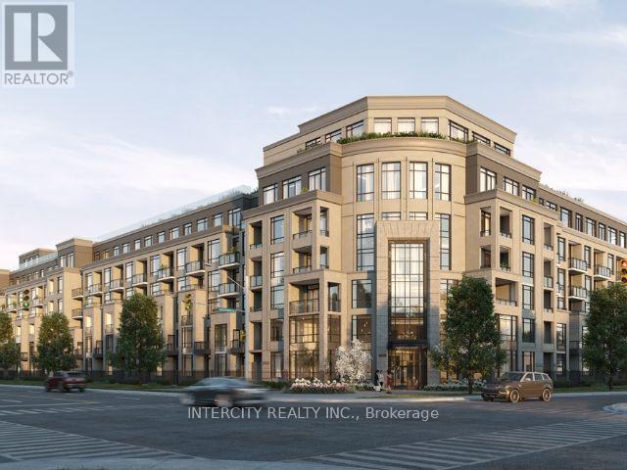
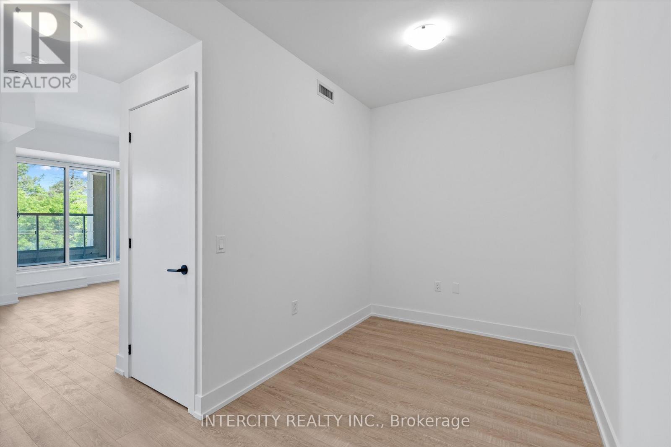
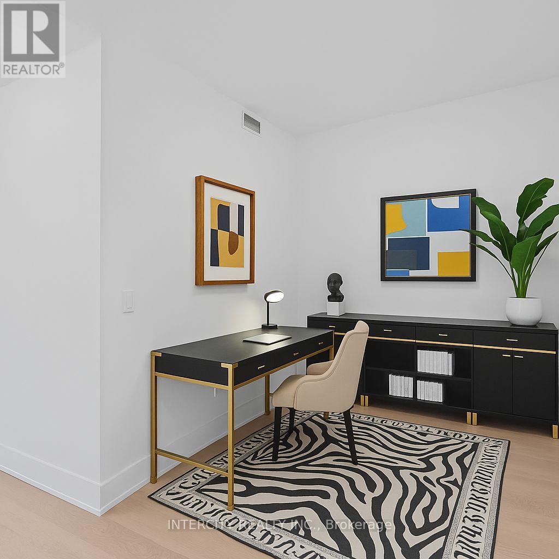
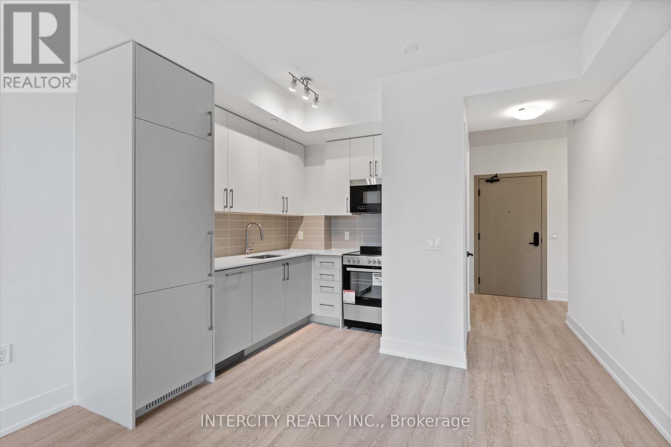
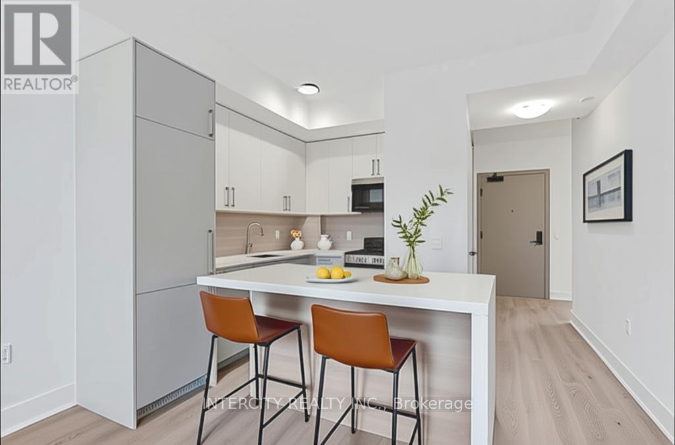
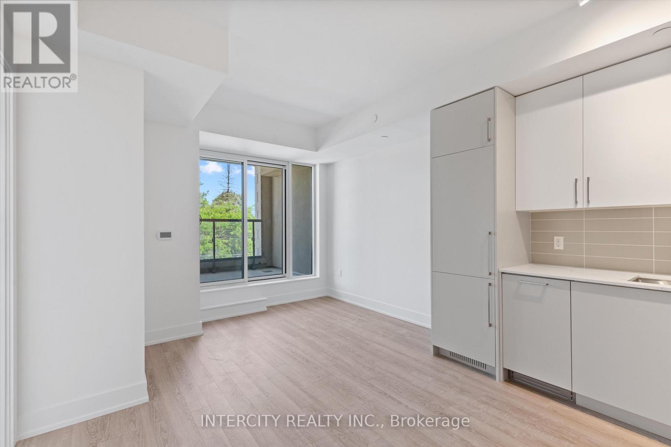
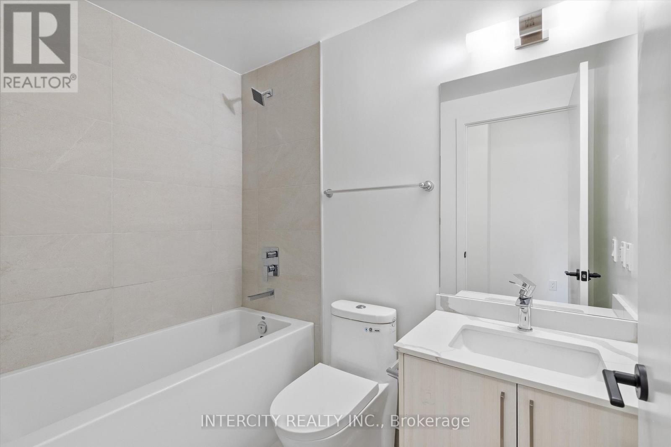
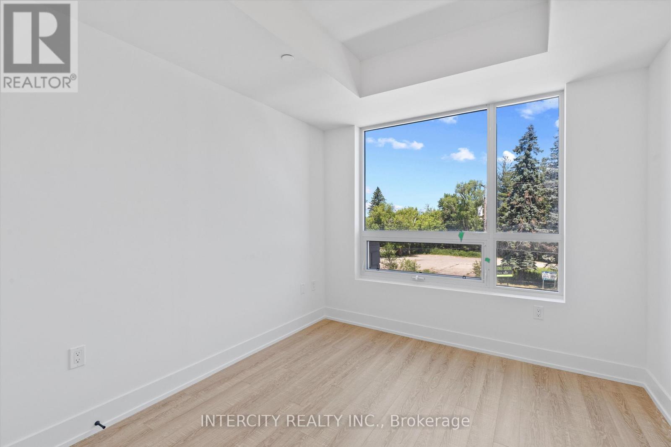
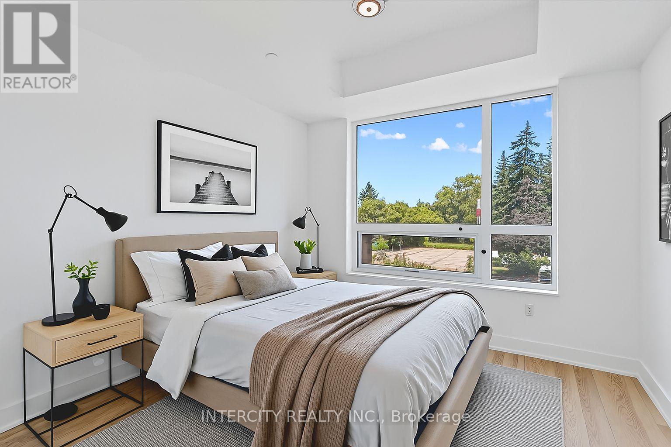
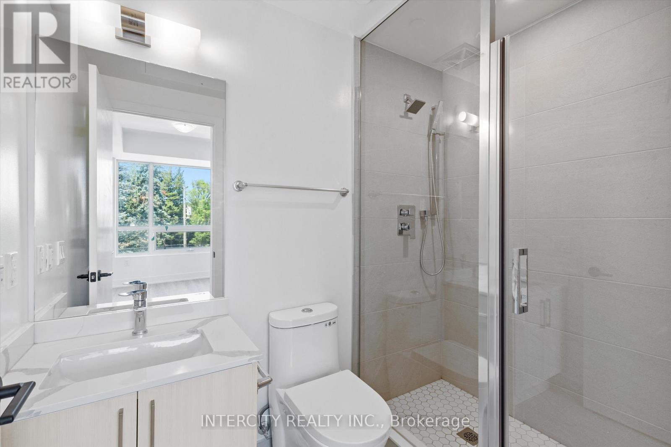
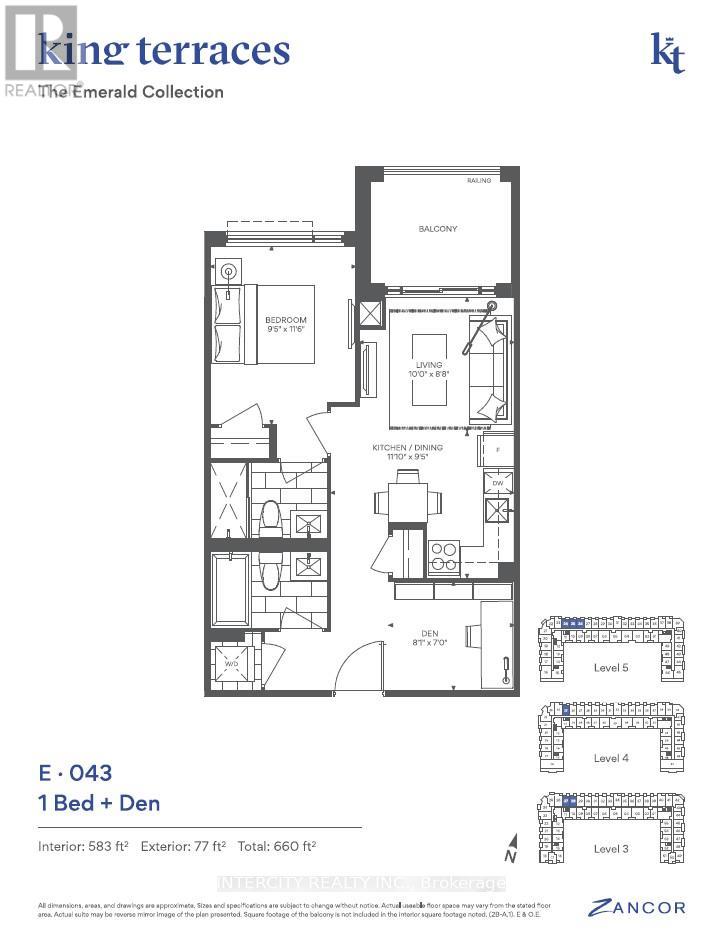
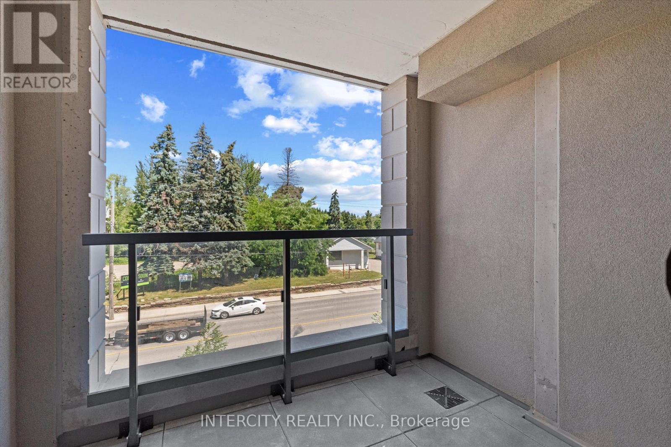
Welcome to Suite 328 at King Terraces a beautifully designed 1-bedroom den, 2-bathroom residence offering 583 sq. ft. of thoughtfully crafted living space with a peaceful north-facing exposure. Perfect for professionals or couples, this suite features 9-foot ceilings, a modern open-concept layout, and large windows that provide soft, consistent natural light throughout the day. The sleek kitchen is finished with integrated appliances, quartz countertops, and stylish cabinetry that flows into a bright, comfortable living area. The primary bedroom is cozy and inviting, while the versatile den makes an ideal home office or guest nook. With two full bathrooms, this suite offers added flexibility and everyday convenience. Included in the lease: parking, storage locker, and high-speed internet lifestyle is as seamless as it is stylish. ensuring your Residents enjoy access to a full array of 5-star amenities, including a rooftop terrace, fitness centre, outdoor pool, elegant party lounge, and 24-hour concierge. Located just minutes from shops, connection, and elevated living dining, green spaces, and transit, Suite 328 offers comfort, all in one modern package. (id:66349)
Property Details
| MLS® Number | N13647880 |
| Property Type | Single Family |
| Community Name | King City |
| Amenities Near By | Public Transit, Schools |
| Community Features | Pets Allowed With Restrictions |
| Features | Carpet Free, In Suite Laundry |
| Parking Space Total | 1 |
| Pool Type | Indoor Pool |
Building
| Bathroom Total | 2 |
| Bedrooms Above Ground | 1 |
| Bedrooms Below Ground | 1 |
| Bedrooms Total | 2 |
| Age | New Building |
| Amenities | Recreation Centre, Exercise Centre, Party Room, Visitor Parking, Storage - Locker, Security/concierge |
| Basement Type | None |
| Cooling Type | Central Air Conditioning |
| Exterior Finish | Brick |
| Flooring Type | Vinyl, Ceramic |
| Heating Fuel | Electric |
| Heating Type | Coil Fan |
| Size Interior | 500 - 599 Sqft |
| Type | Apartment |
Parking
| Underground | |
| No Garage |
Land
| Acreage | No |
| Land Amenities | Public Transit, Schools |
Rooms
| Level | Type | Length | Width | Dimensions |
|---|---|---|---|---|
| Main Level | Kitchen | 3.35 m | 2.87 m | 3.35 m x 2.87 m |
| Main Level | Living Room | 3.04 m | 2.64 m | 3.04 m x 2.64 m |
| Main Level | Bathroom | Measurements not available | ||
| Main Level | Primary Bedroom | 2.87 m | 3.5 m | 2.87 m x 3.5 m |
| Main Level | Bathroom | Measurements not available | ||
| Main Level | Den | 2.64 m | 2.13 m | 2.64 m x 2.13 m |
https://www.realtor.ca/real-estate/30125780/328-2075-king-road-king-king-city-king-city
Contact Us
Contact us for more information

Mimmo Galati
Broker
www.lxhgroup.com/
3600 Langstaff Rd., Ste14
Vaughan, Ontario L4L 9E7
(416) 798-7070
(905) 851-8794

Anna Neri
Salesperson
3600 Langstaff Rd., Ste14
Vaughan, Ontario L4L 9E7
(416) 798-7070
(905) 851-8794

The trademarks REALTOR®, REALTORS®, and the REALTOR® logo are controlled by The Canadian Real Estate Association (CREA) and identify real estate professionals who are members of CREA. The trademarks MLS®, Multiple Listing Service® and the associated logos are owned by The Canadian Real Estate Association (CREA) and identify the quality of services provided by real estate professionals who are members of CREA. The trademark DDF® is owned by The Canadian Real Estate Association (CREA) and identifies CREA's Data Distribution Facility (DDF®)
August 07 2026 12:32:37
Toronto Regional Real Estate Board
Intercity Realty Inc.