

3264 Haldimand 20 Road Cayuga, Ontario N0A 1E0























$545,000
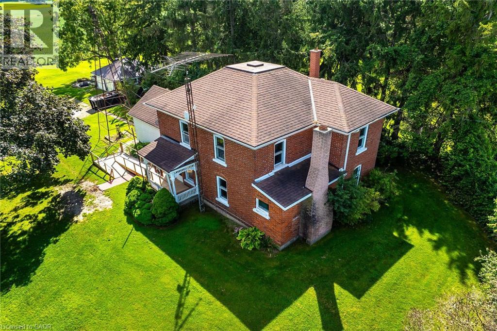
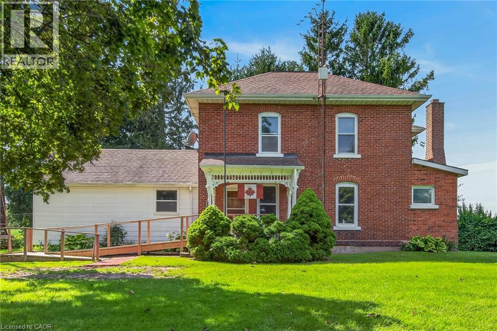
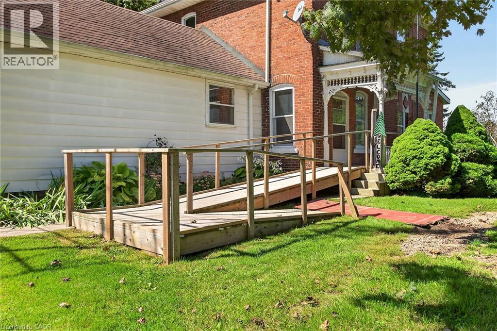
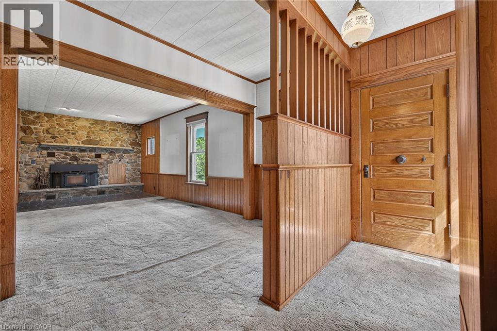
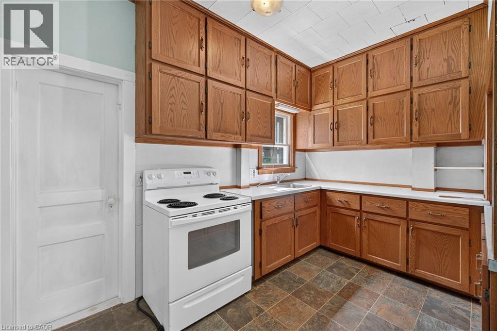
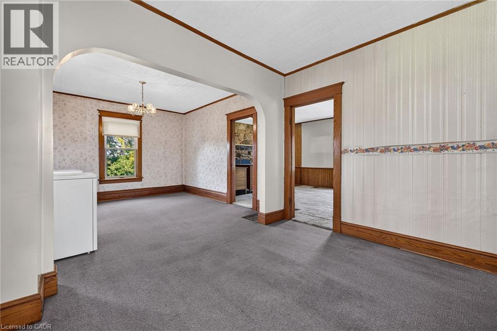
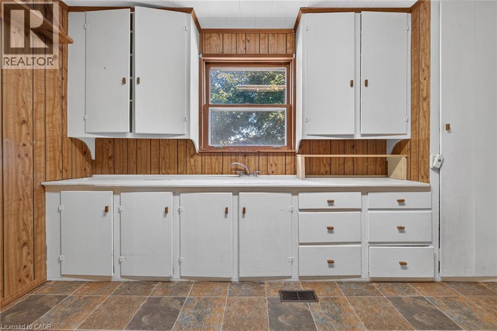
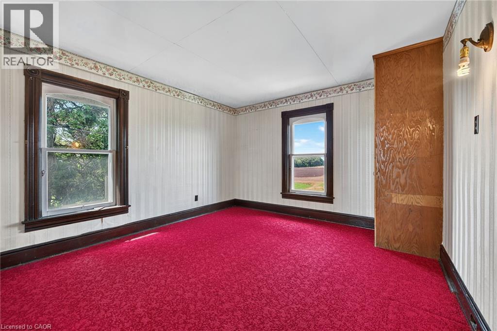
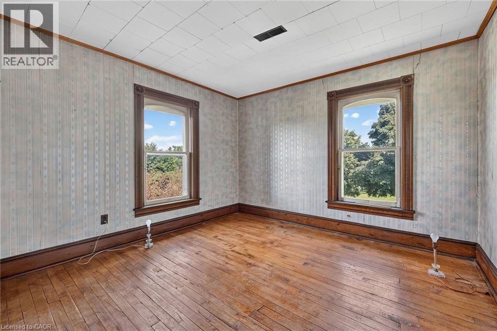
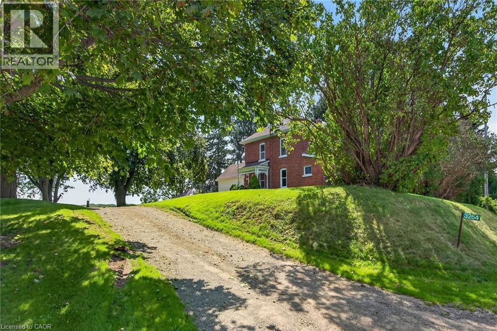
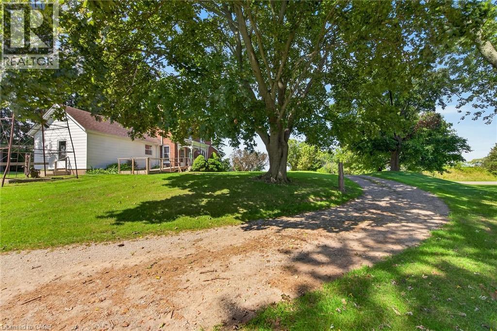
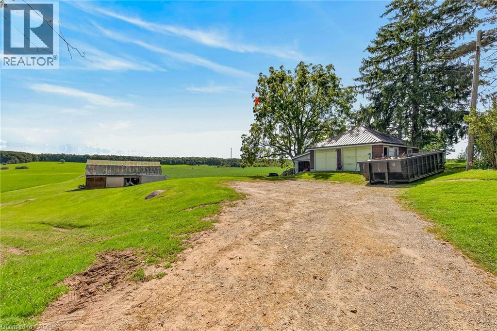
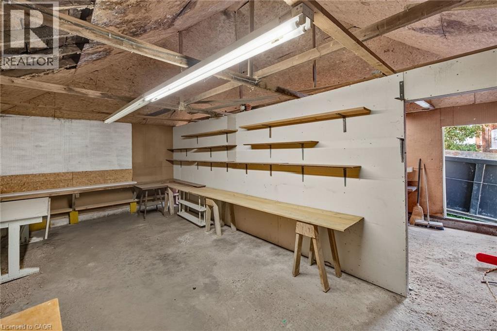
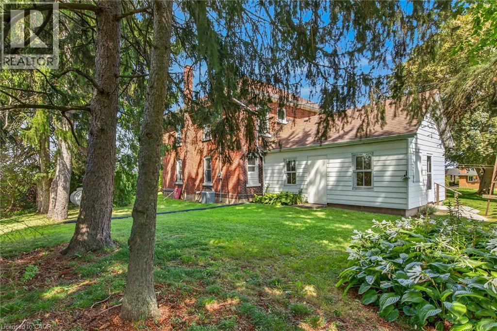
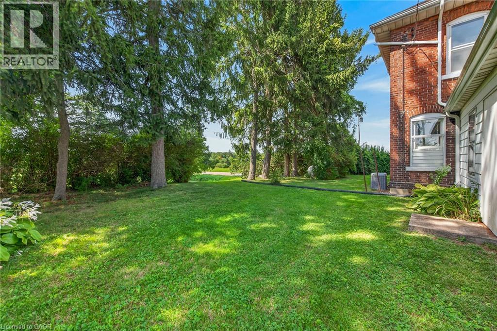
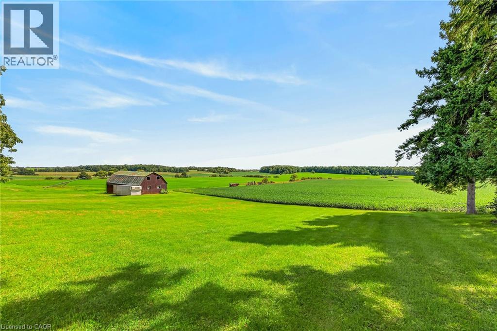
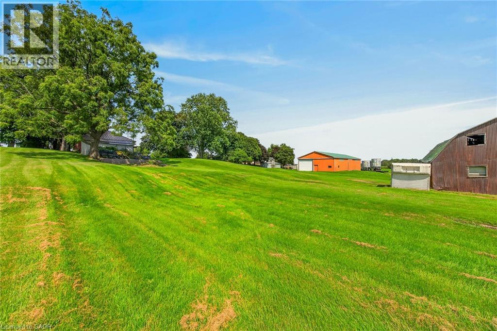
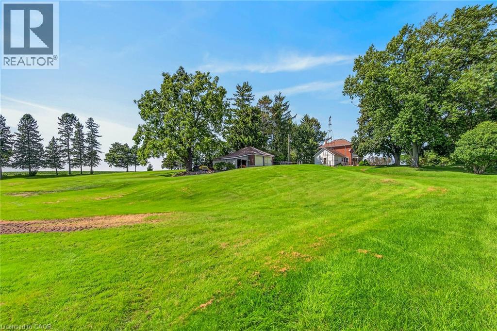
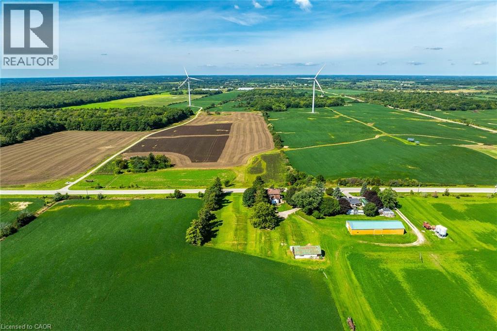
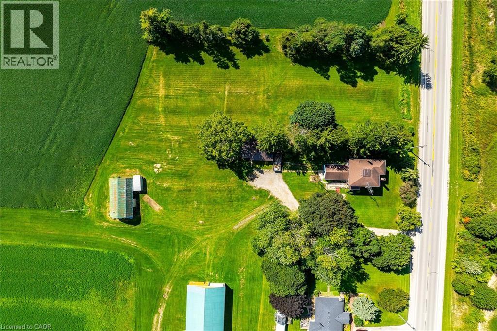
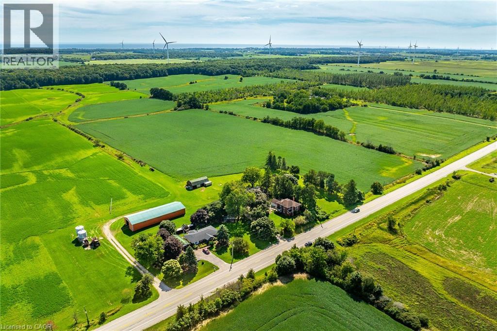
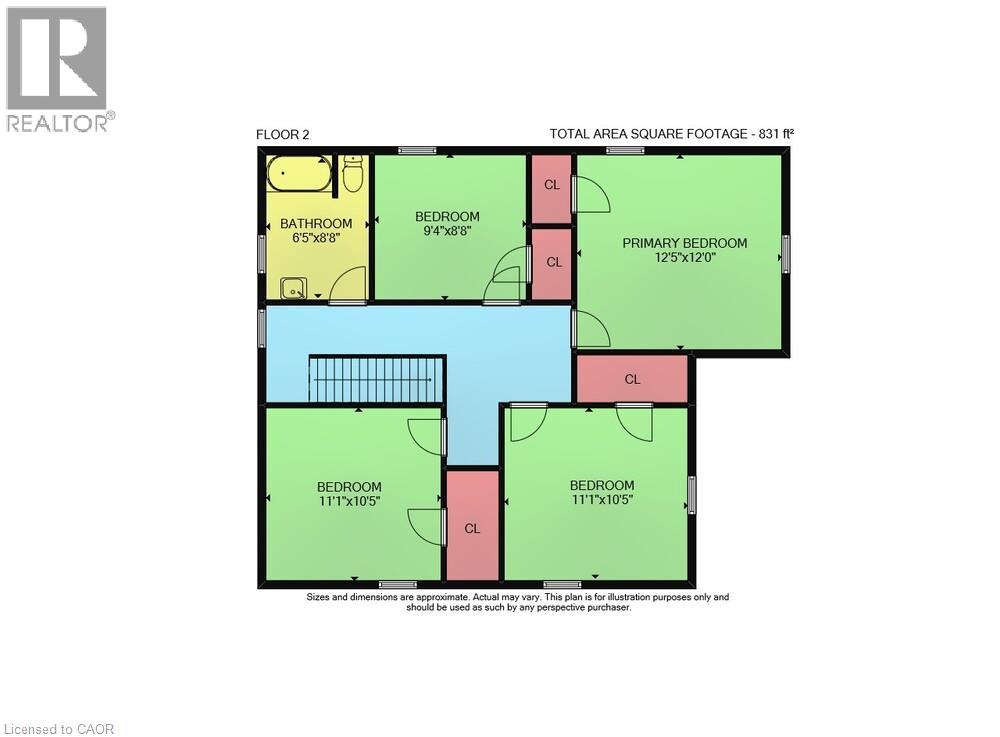
If you’ve been dreaming of your own slice of paradise, this nearly 2-acre country property offers a true retreat from city life. Set in a picture-perfect, postcard-like setting with sweeping farm-field views, it provides peaceful privacy and plenty of space to enjoy. The property features a charming 4-bedroom century-style home with about 2,148 sqft of living space. Highlights include a classic side porch with accessible ramp, an entrance foyer that opens to a sun-filled living room with a wood fireplace (not used; as-is), and a kitchen with ample oak cabinetry plus a pass-through to the eating area. Laundry hook-ups with washer and dryer are located in the main floor living room, and a former second kitchen could easily be converted into a convenient main-floor bathroom and laundry room next to the rear mudroom. From there, stairs lead to the basement cellar with a workshop, utility room, and cistern. Hardwood floors are under the carpets in the main-floor living, dining, and family rooms. Upstairs, you’ll find 4 generous bedrooms with pine plank floors and a 4-piece bathroom. Outbuildings include a 2-car garage/shop with hydro and side lean-to, a rustic barn, and a truck box for more storage. Extras and updates include roof shingles, aluminum soffits, fascia and eavestrough, propane furnace, central air-conditioner, 2,000-gallon cistern, pressure pump and tank, septic system, and 100-amp hydro with a sentinel light. The landscaped grounds feature mature trees, manicured lawn, perennial gardens, and ample parking for multiple vehicles, plus a boat or RV. Conveniently located on a paved road near the Grand River, the property is about 45 minutes south of Hamilton, 10 minutes from Dunnville/Cayuga, and 15 minutes to Lake Erie beaches. This private, park-like setting attracts deer, wild turkeys, rabbits, and a variety of birds—making it ideal for country enthusiasts, homesteaders, home-based businesses, or hobby farmers. Truly a nature lover’s paradise! (id:66349)
Property Details
| MLS® Number | 40862294 |
| Property Type | Single Family |
| Amenities Near By | Beach, Hospital, Park, Place Of Worship |
| Community Features | Community Centre, School Bus |
| Equipment Type | Propane Tank |
| Features | Conservation/green Belt, Crushed Stone Driveway, Lot With Lake, Country Residential, Sump Pump |
| Parking Space Total | 11 |
| Rental Equipment Type | Propane Tank |
| Structure | Workshop, Porch, Barn |
| View Type | View (panoramic) |
Building
| Bathroom Total | 1 |
| Bedrooms Above Ground | 4 |
| Bedrooms Total | 4 |
| Appliances | Dryer, Stove, Washer |
| Architectural Style | Other |
| Basement Development | Unfinished |
| Basement Type | Partial (unfinished) |
| Constructed Date | 1909 |
| Construction Style Attachment | Detached |
| Cooling Type | Central Air Conditioning |
| Exterior Finish | Aluminum Siding, Brick |
| Fire Protection | Smoke Detectors |
| Fireplace Fuel | Wood |
| Fireplace Present | Yes |
| Fireplace Total | 1 |
| Fireplace Type | Insert,other - See Remarks |
| Foundation Type | Block |
| Heating Fuel | Propane |
| Heating Type | Forced Air |
| Stories Total | 2 |
| Size Interior | 2,148 Sqft |
| Type | House |
| Utility Water | Cistern |
Parking
| Detached Garage |
Land
| Access Type | Road Access |
| Acreage | Yes |
| Land Amenities | Beach, Hospital, Park, Place Of Worship |
| Sewer | Septic System |
| Size Depth | 334 Ft |
| Size Frontage | 250 Ft |
| Size Irregular | 1.95 |
| Size Total | 1.95 Ac|1/2 - 1.99 Acres |
| Size Total Text | 1.95 Ac|1/2 - 1.99 Acres |
| Zoning Description | A |
Rooms
| Level | Type | Length | Width | Dimensions |
|---|---|---|---|---|
| Second Level | 4pc Bathroom | 8'8'' x 6'3'' | ||
| Second Level | Bedroom | 9'4'' x 8'8'' | ||
| Second Level | Bedroom | 11'1'' x 10'5'' | ||
| Second Level | Bedroom | 11'1'' x 10'5'' | ||
| Second Level | Primary Bedroom | 12'5'' x 12'0'' | ||
| Main Level | Mud Room | 15'1'' x 10'6'' | ||
| Main Level | Den | 13'1'' x 9'5'' | ||
| Main Level | Living Room | 13'9'' x 12'0'' | ||
| Main Level | Dining Room | 12'0'' x 10'0'' | ||
| Main Level | Kitchen | 12'0'' x 7'5'' | ||
| Main Level | Family Room | 25'4'' x 13'8'' |
Utilities
| Electricity | Available |
https://www.realtor.ca/real-estate/30263310/3264-haldimand-20-road-cayuga
Contact Us
Contact us for more information

Darren D. Papineau
Salesperson
www.darrenpapineau.com/
41 Main Street West
Grimsby, Ontario L3R 1R3
(905) 945-1234
www.nrcrealty.ca/

The trademarks REALTOR®, REALTORS®, and the REALTOR® logo are controlled by The Canadian Real Estate Association (CREA) and identify real estate professionals who are members of CREA. The trademarks MLS®, Multiple Listing Service® and the associated logos are owned by The Canadian Real Estate Association (CREA) and identify the quality of services provided by real estate professionals who are members of CREA. The trademark DDF® is owned by The Canadian Real Estate Association (CREA) and identifies CREA's Data Distribution Facility (DDF®)
September 11 2026 01:51:04
REALTORS® Association of Hamilton-Burlington
Royal LePage NRC Realty Inc.