

32 Tannery Street Unit# 607 Mississauga, Ontario L5M 6T6

$419,900Maintenance, Insurance, Property Management, Water, Parking
$906.59 Monthly
Maintenance, Insurance, Property Management, Water, Parking
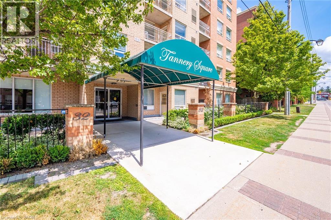
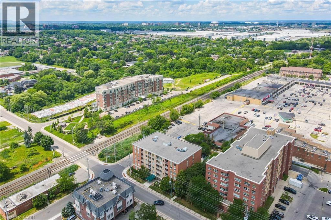
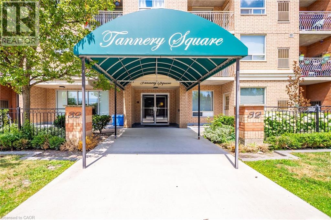
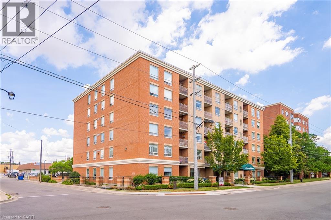
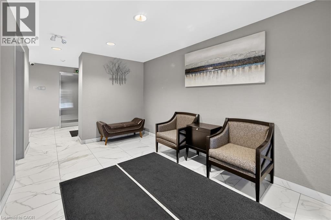
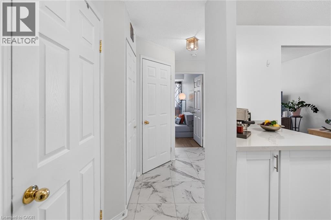
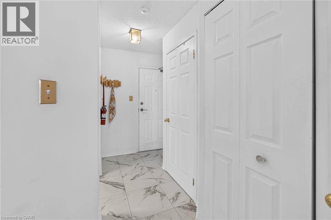
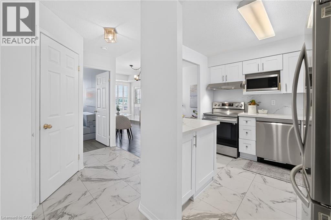
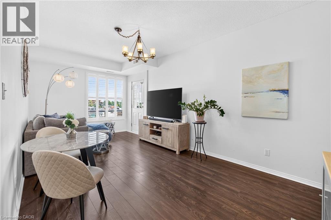
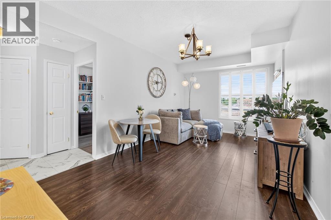
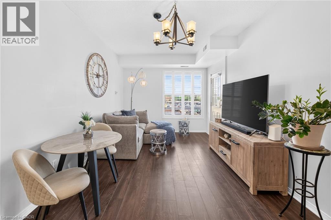
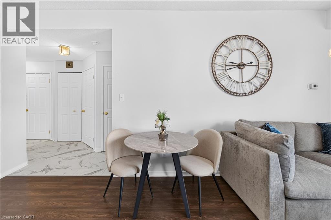
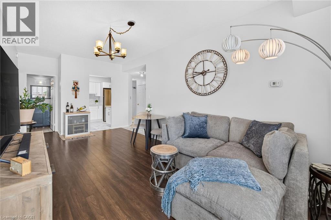
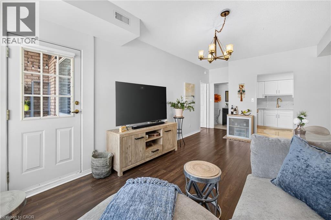
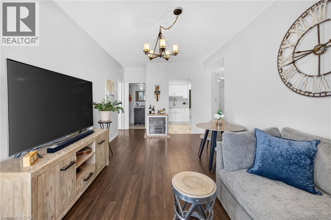
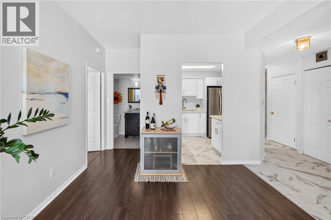
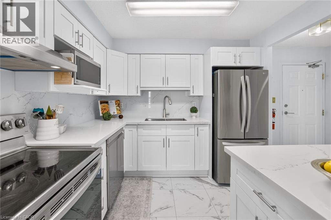
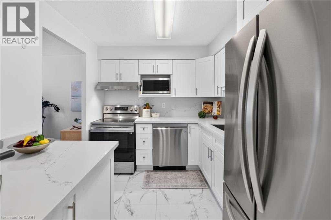
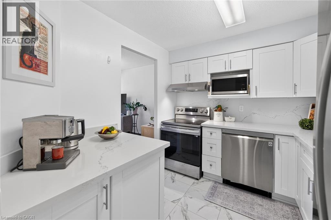
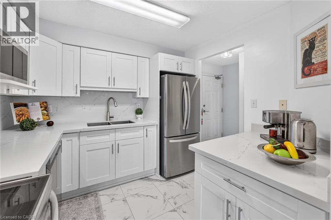
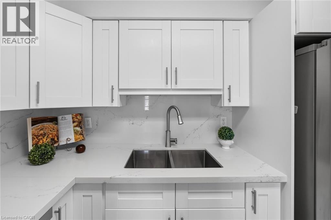
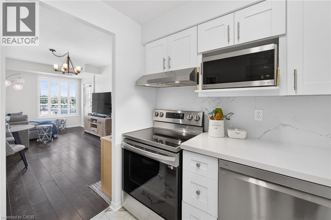
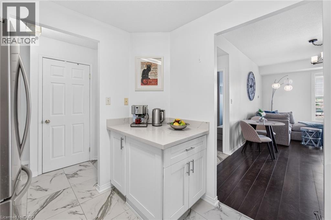
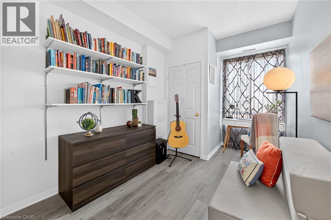
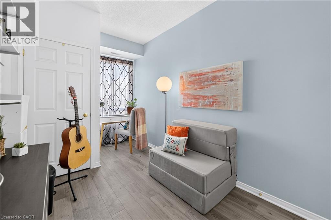
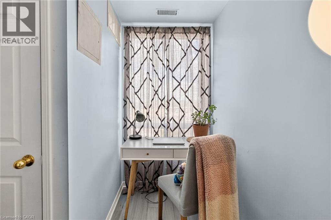
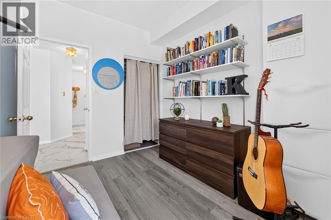
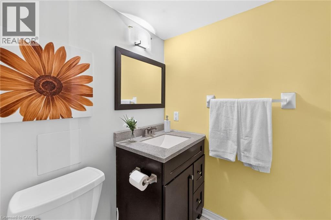
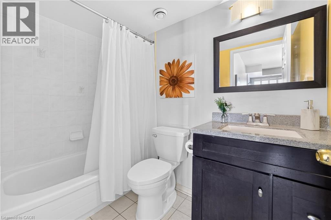
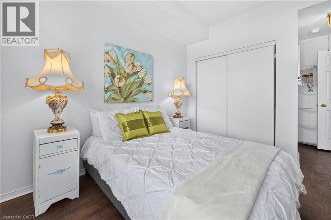
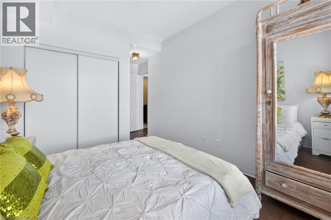
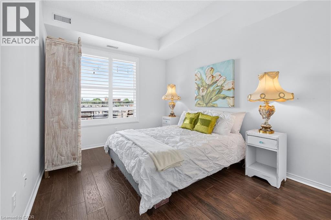
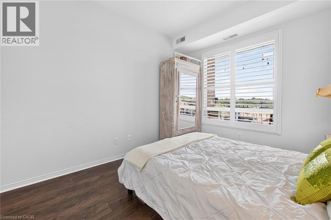
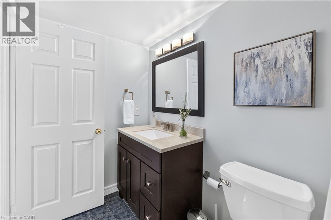
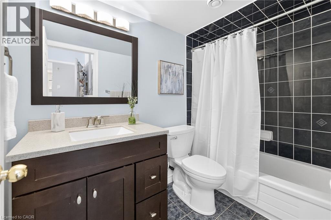
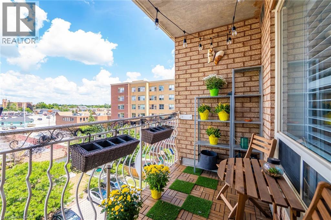
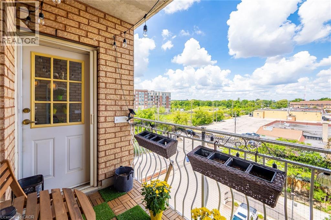
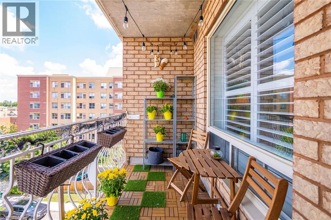
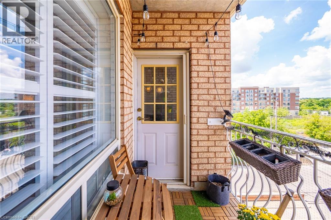
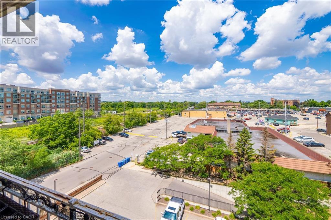
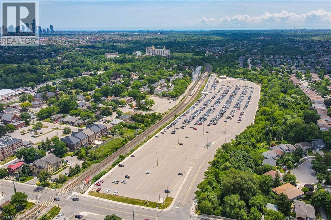
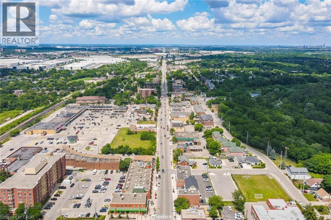
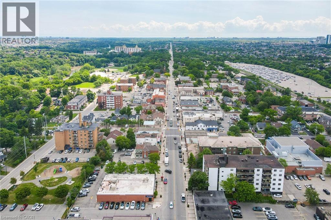
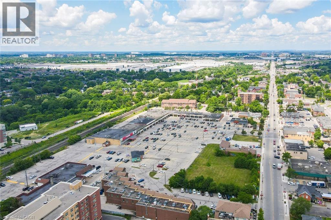
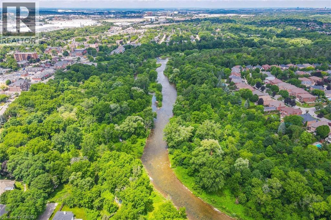
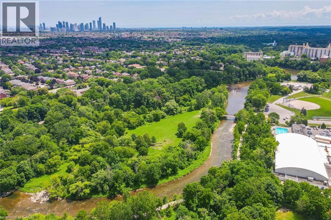
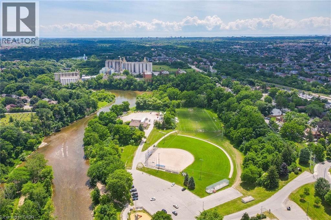
$906.59 MonthlyWelcome to this fabulous 2 Bedroom, 2 Bathroom condo in the heart of Streetsville. Here you are within walking distance to the Streetsville GO Station and shops and restaurants along Queen Street South. For the outdoor enthusiasts there is a network of trails that runs all throughout Mississauga for walking or biking. This unit has been updated with new flooring, new kitchen cabinets, quartz countertop and backsplash, new toilets and vanities in the bathrooms, and painted in neutral colours throughout. You have two generous size closets for storage and well as a stackable washer/dryer in your unit so no need to go elsewhere. One underground parking spot is owned and included with this unit. Visitor parking is located just at the back of the building. A nice feature to this unit is the open balcony with curved wrought iron railings that an architectural feature to the space. The wood-look, faux grass flooring brings nature into this outdoor space. Water is included in the Condo Fee. (id:66349)
Property Details
| MLS® Number | 40841467 |
| Property Type | Single Family |
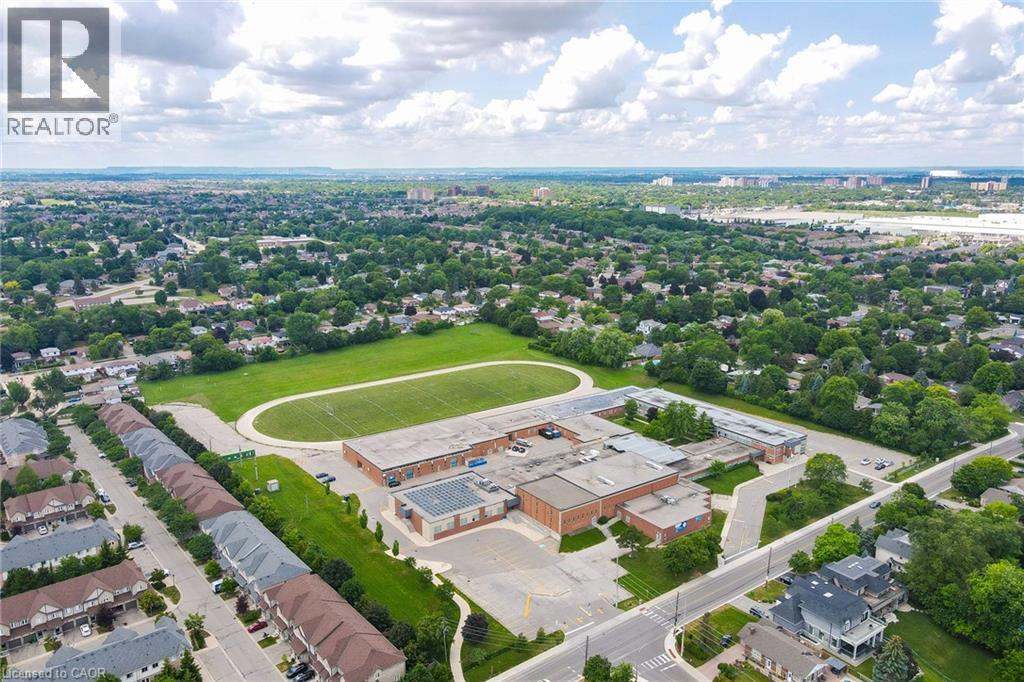
| Amenities Near By | Park, Place Of Worship, Public Transit, Schools, Shopping |
| Community Features | Community Centre |
| Equipment Type | None |
| Features | Corner Site, Balcony |
| Parking Space Total | 1 |
| Rental Equipment Type | None |
Building
| Bathroom Total | 2 |
| Bedrooms Above Ground | 2 |
| Bedrooms Total | 2 |
| Appliances | Dishwasher, Dryer, Microwave, Refrigerator, Stove, Washer, Hood Fan, Window Coverings |
| Basement Type | None |
| Constructed Date | 2000 |
| Construction Style Attachment | Attached |
| Cooling Type | Central Air Conditioning |
| Exterior Finish | Brick |
| Foundation Type | Poured Concrete |
| Heating Fuel | Natural Gas |
| Heating Type | Forced Air |
| Stories Total | 1 |
| Size Interior | 859 Sqft |
| Type | Apartment |
| Utility Water | Municipal Water |
Parking
| Underground | |
| Visitor Parking |
Land
| Acreage | No |
| Land Amenities | Park, Place Of Worship, Public Transit, Schools, Shopping |
| Sewer | Municipal Sewage System |
| Size Total Text | Unknown |
| Zoning Description | Rm5 |
Rooms
| Level | Type | Length | Width | Dimensions |
|---|---|---|---|---|
| Main Level | 4pc Bathroom | 7'11'' x 4'9'' | ||
| Main Level | Bedroom | 13'3'' x 8'2'' | ||
| Main Level | Full Bathroom | 8'8'' x 4'9'' | ||
| Main Level | Primary Bedroom | 16'9'' x 9'5'' | ||
| Main Level | Laundry Room | Measurements not available | ||
| Main Level | Kitchen | 8'11'' x 8'1'' | ||
| Main Level | Living Room/dining Room | 21'11'' x 10'5'' |
https://www.realtor.ca/real-estate/30017584/32-tannery-street-unit-607-mississauga
Contact Us
Contact us for more information
David Ryan Nakkila
Salesperson
5111 New Street Unit 104
Burlington, Ontario L7L 1V2
(905) 637-1700
www.rightathomerealty.com/

Ryan Green
Broker
teamgreenrealty.ca/
5111 New Street Unit 104
Burlington, Ontario L7L 1V2
(905) 637-1700
www.rightathomerealty.com/

The trademarks REALTOR®, REALTORS®, and the REALTOR® logo are controlled by The Canadian Real Estate Association (CREA) and identify real estate professionals who are members of CREA. The trademarks MLS®, Multiple Listing Service® and the associated logos are owned by The Canadian Real Estate Association (CREA) and identify the quality of services provided by real estate professionals who are members of CREA. The trademark DDF® is owned by The Canadian Real Estate Association (CREA) and identifies CREA's Data Distribution Facility (DDF®)
July 10 2026 04:30:39
REALTORS® Association of Hamilton-Burlington
Right At Home Realty