

32 Linton Street Emo, Ontario P0W 1E0

$279,000
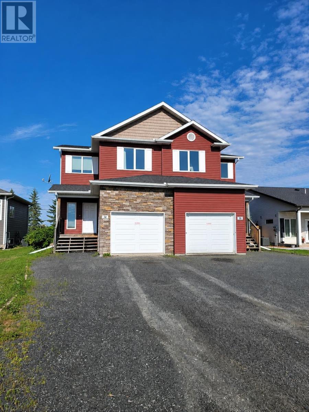
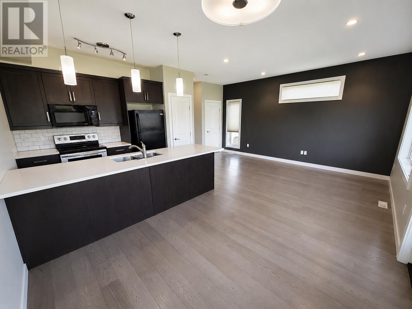
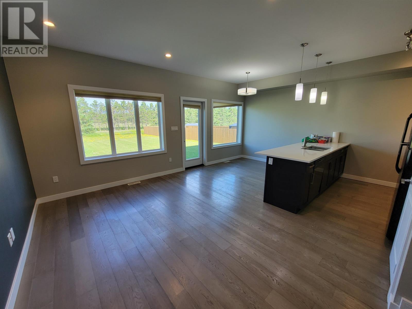
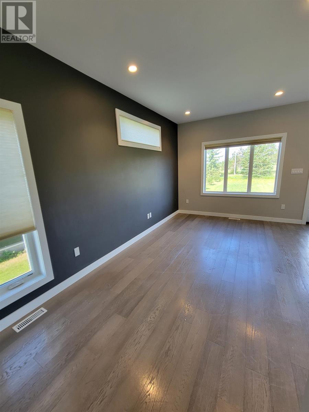
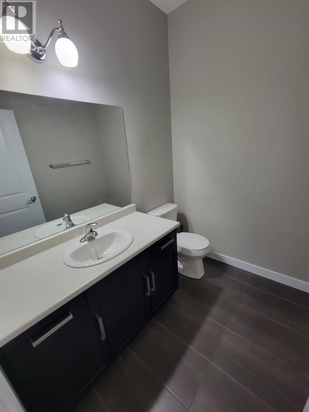
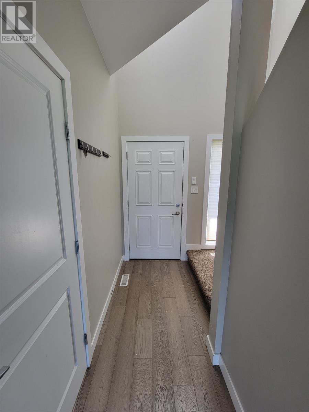
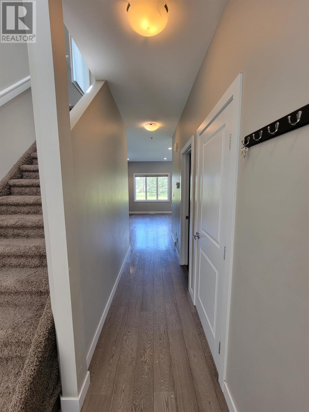
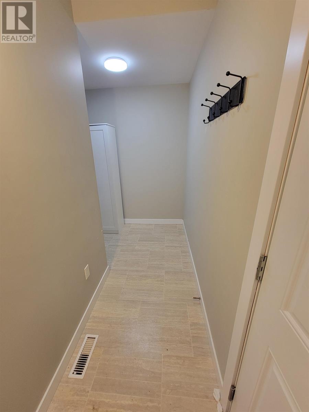
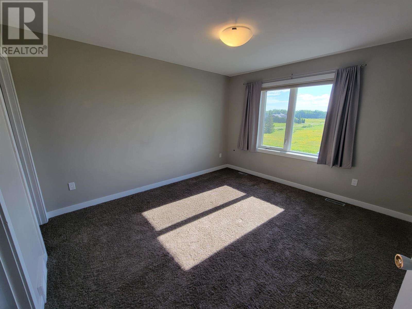
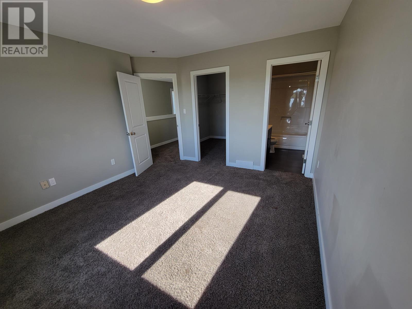
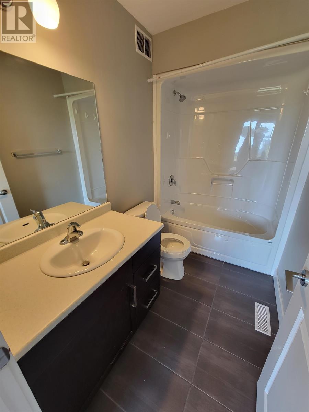
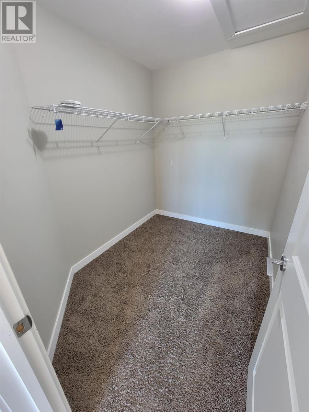
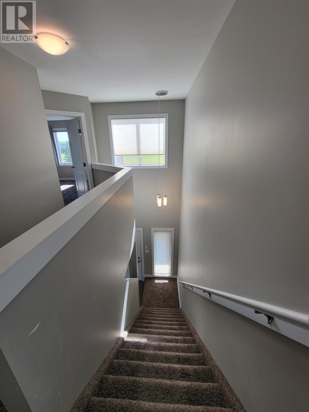
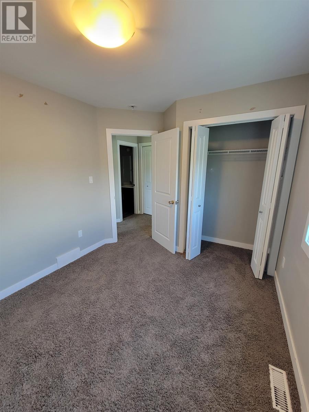
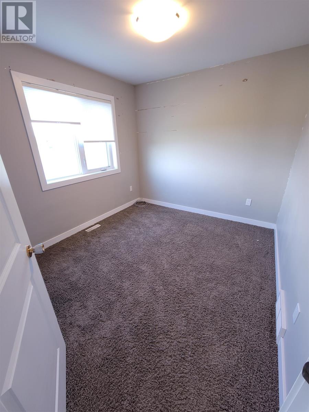
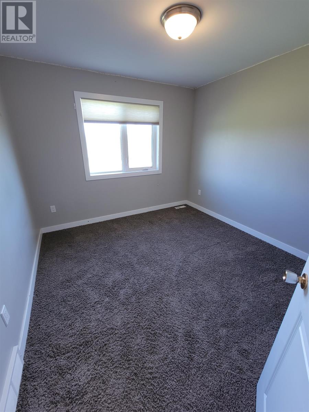
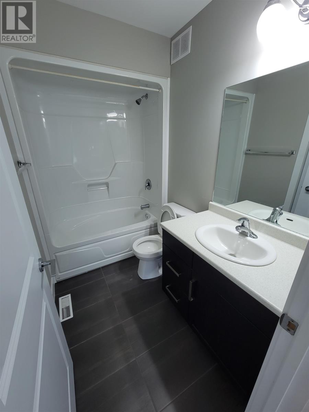
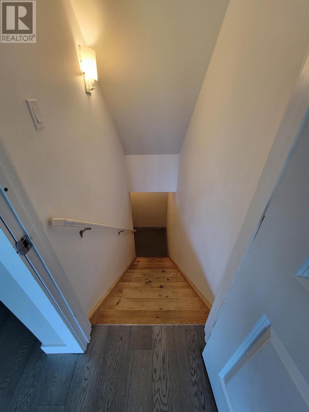
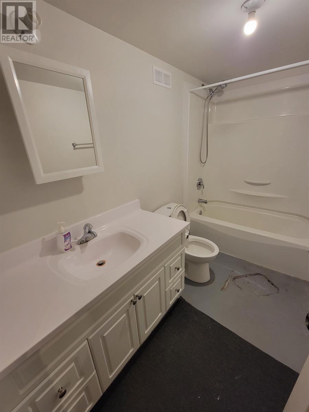
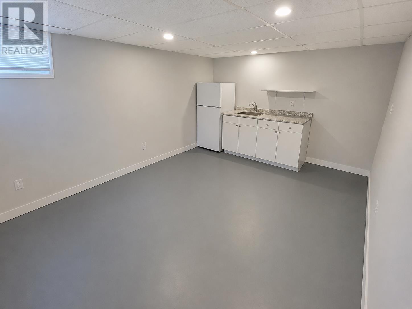
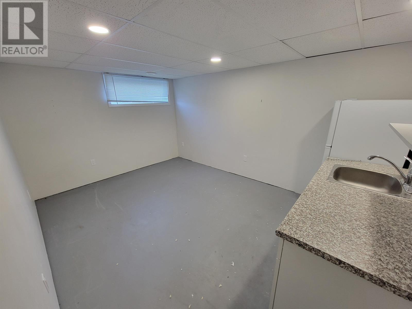
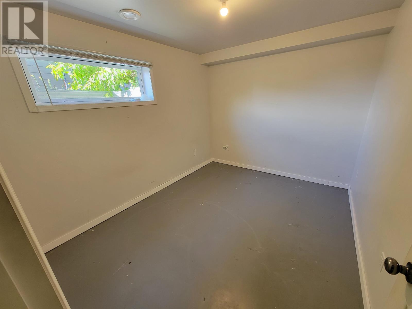
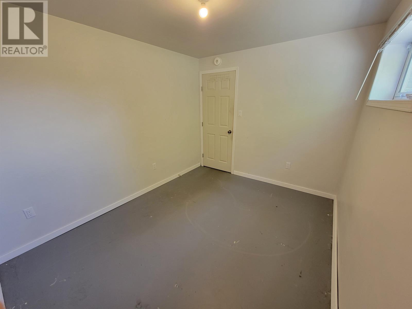
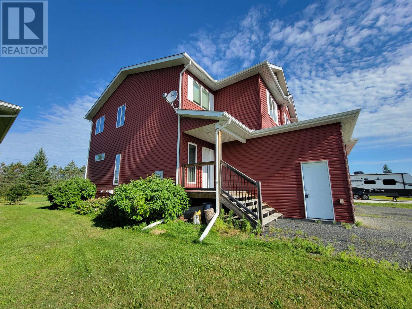
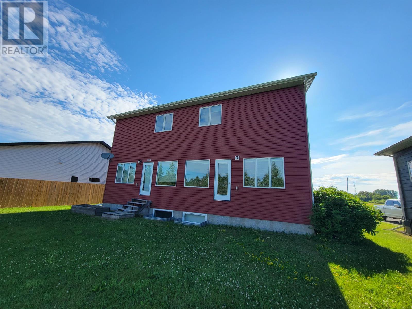
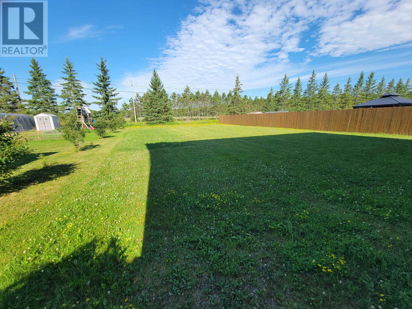
New Listing. This stunning semi-detached home featuring large windows that fill the space with natural sunlight offers a perfect blend of comfort and convenience. Featuring 3 spacious bedrooms plus an additional Bonus Room in the basement, this home provides ample space for your family. The basement also includes a cozy family room and a convenient kitchenette, ideal for hosting guests or creating a self-contained suite. With 3 full bathrooms, including an ensuite off the master bedroom, you’ll have plenty of room to relax and unwind. The attached garage adds convenience and additional storage space. Enjoy a covered porch area perfect for relaxing, and a generously sized backyard ideal for outdoor activities and gatherings. Don't miss the opportunity to own this well-maintained home in a desirable neighbourhood! Call today to schedule a viewing! (id:66349)
Property Details
| MLS® Number | TB2601852 |
| Property Type | Single Family |
| Community Name | Emo |
| Communication Type | High Speed Internet |
| Community Features | Bus Route |
Building
| Bathroom Total | 4 |
| Bedrooms Above Ground | 3 |
| Bedrooms Below Ground | 1 |
| Bedrooms Total | 4 |
| Appliances | Microwave Built-in, Dishwasher, Stove, Dryer, Refrigerator, Washer |
| Architectural Style | 2 Level |
| Basement Development | Partially Finished |
| Basement Type | Full (partially Finished) |
| Constructed Date | 2015 |
| Construction Style Attachment | Semi-detached |
| Cooling Type | Air Exchanger, Central Air Conditioning |
| Exterior Finish | Vinyl |
| Foundation Type | Wood |
| Half Bath Total | 1 |
| Heating Fuel | Natural Gas |
| Heating Type | Forced Air |
| Stories Total | 2 |
| Size Interior | 1,200 Sqft |
| Utility Water | Municipal Water |
Parking
| Garage | |
| Attached Garage |
Land
| Access Type | Road Access |
| Acreage | No |
| Sewer | Sanitary Sewer |
| Size Frontage | 30.2700 |
| Size Total Text | Under 1/2 Acre |
Rooms
| Level | Type | Length | Width | Dimensions |
|---|---|---|---|---|
| Second Level | Primary Bedroom | 12.10 x 11.6 | ||
| Second Level | Bedroom | 9 x 10 | ||
| Second Level | Bedroom | 9 x 10 | ||
| Second Level | Bathroom | 4 PC | ||
| Second Level | Ensuite | 4 PC | ||
| Basement | Bedroom | 9 x 11.5 | ||
| Basement | Bathroom | 4 PC | ||
| Basement | Recreation Room | 10 x 14 | ||
| Main Level | Living Room | 11 x 16 | ||
| Main Level | Kitchen | 9 x 16 | ||
| Main Level | Bathroom | 2 PC | ||
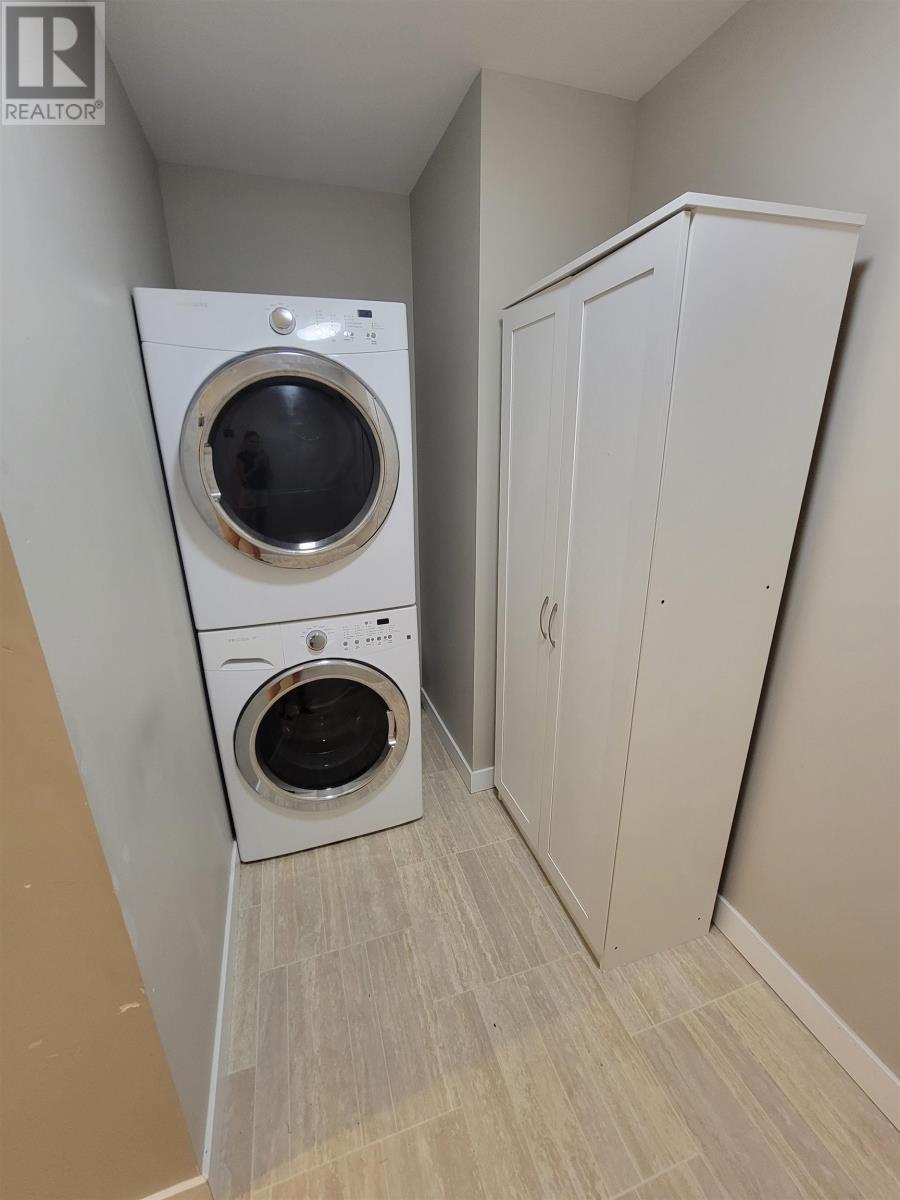
| Main Level | Laundry Room | 9 x 12 |
Utilities
| Cable | Available |
| Electricity | Available |
| Natural Gas | Available |
| Telephone | Available |
https://www.realtor.ca/real-estate/30005161/32-linton-street-emo-emo
Contact Us
Contact us for more information

Crystal Judson
Salesperson
846 Macdonell St
Thunder Bay, Ontario P7B 5J1
(807) 344-5700
(807) 346-4037
WWW.REMAX-THUNDERBAY.COM

The trademarks REALTOR®, REALTORS®, and the REALTOR® logo are controlled by The Canadian Real Estate Association (CREA) and identify real estate professionals who are members of CREA. The trademarks MLS®, Multiple Listing Service® and the associated logos are owned by The Canadian Real Estate Association (CREA) and identify the quality of services provided by real estate professionals who are members of CREA. The trademark DDF® is owned by The Canadian Real Estate Association (CREA) and identifies CREA's Data Distribution Facility (DDF®)
July 16 2026 02:52:56
Thunder Bay Real Estate Board
RE/MAX First Choice Realty Ltd.