

32 Henderson Drive Aurora, Ontario L4G 3L2

$3,250 Monthly
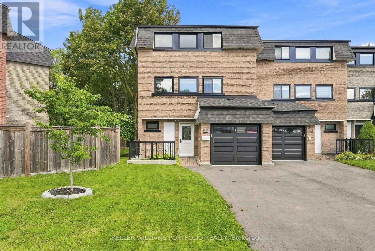
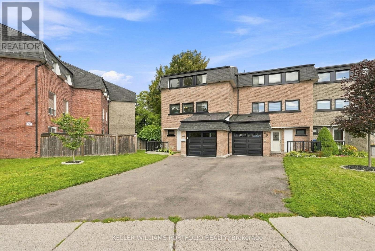
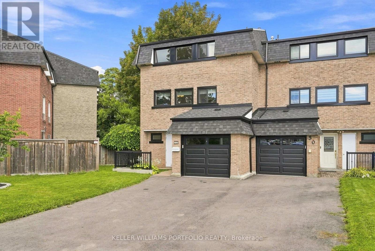
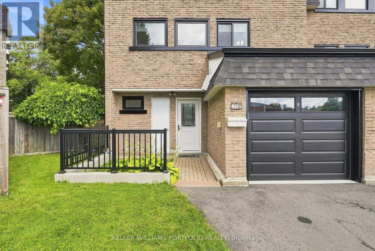
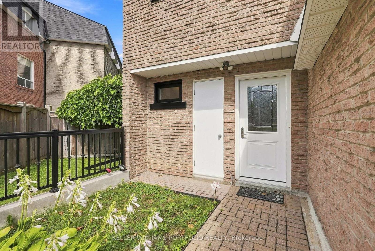
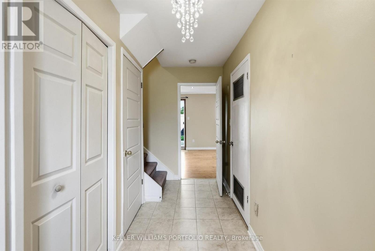
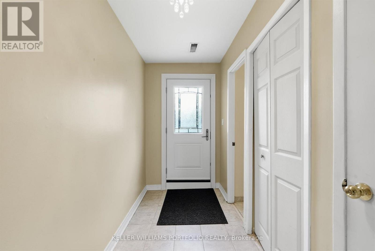
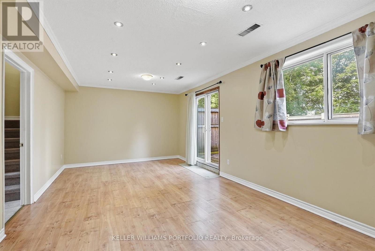
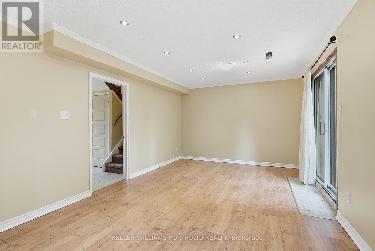
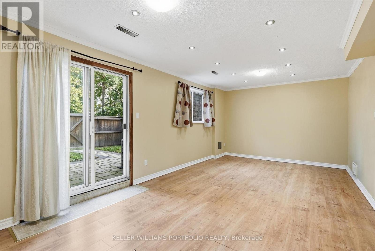
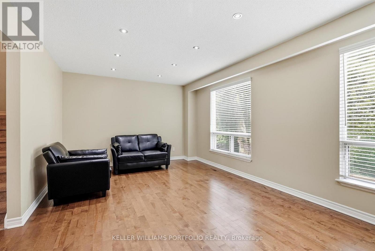
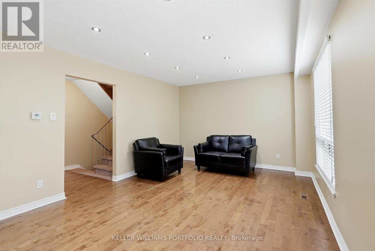
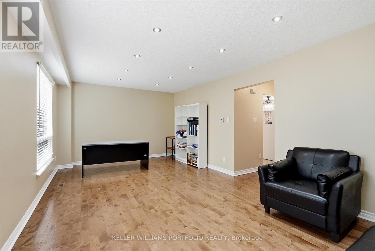
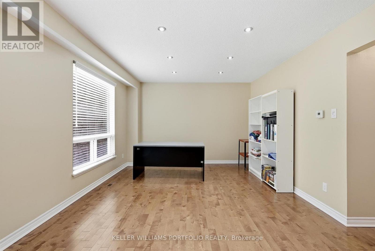
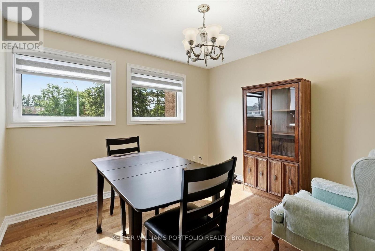
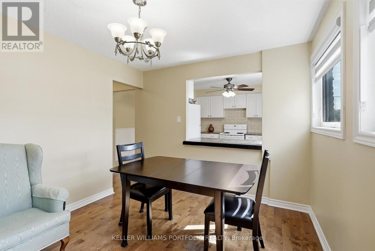
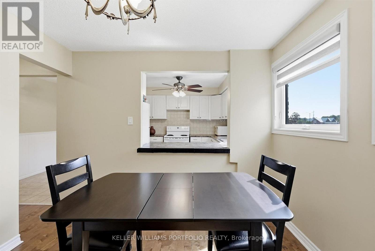
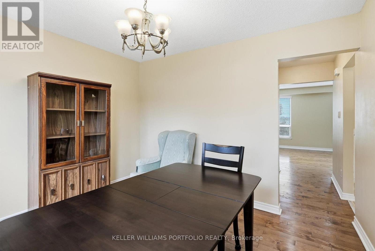
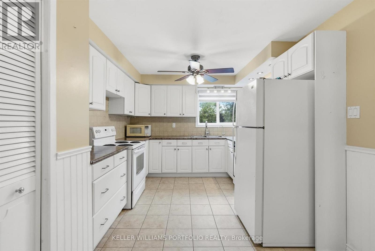
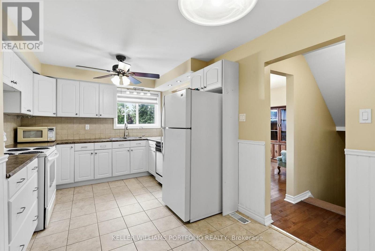
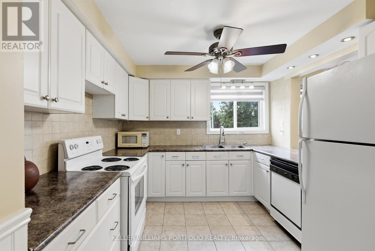
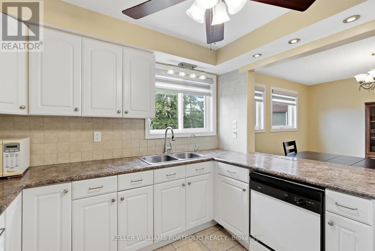
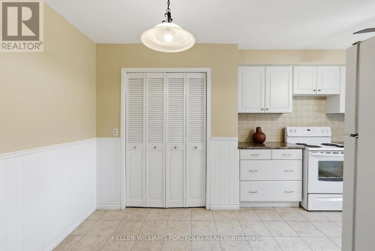
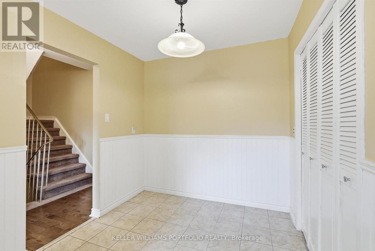
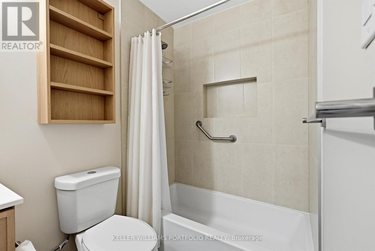
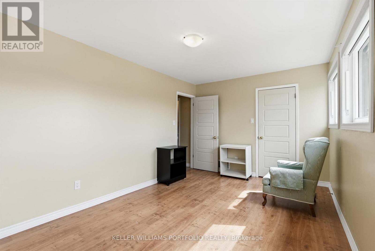
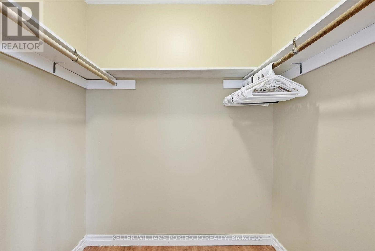
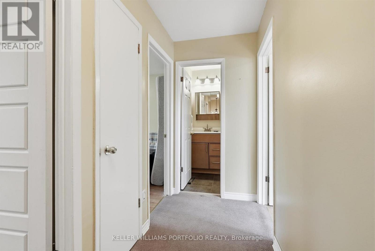
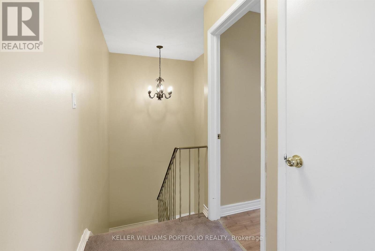
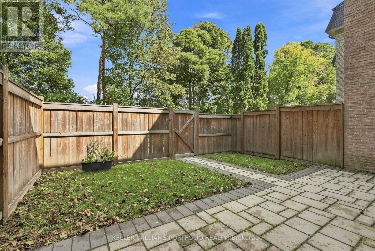
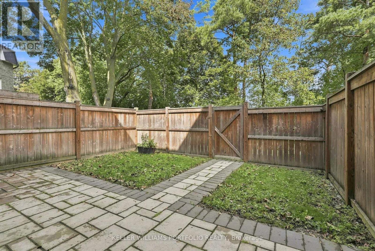
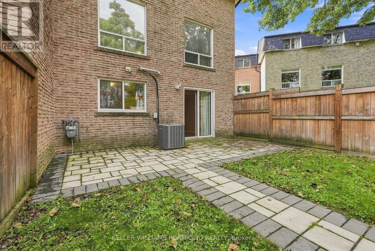
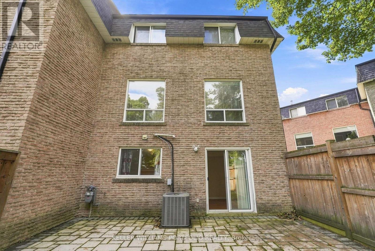
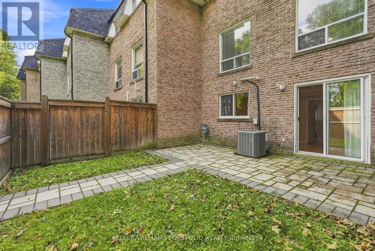
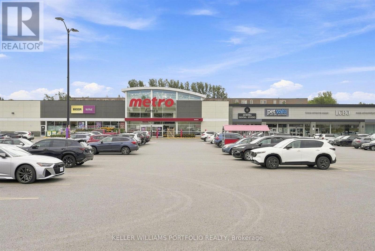
Bright and Spacious family sized end unit townhome adjacent to greenspace. The large kitchen includes a pantry and separate dining area, leading into a beautiful living room. Main Floor walk-out to patio, perfect for entertaining or family gatherings. Short walk to all amenities including grocery, banks, restaurants, parks and transit. A perfect place to call home! (id:66349)
Property Details
| MLS® Number | N13828688 |
| Property Type | Single Family |
| Community Name | Aurora Highlands |
| Amenities Near By | Park, Public Transit, Schools |
| Community Features | Pets Allowed With Restrictions |
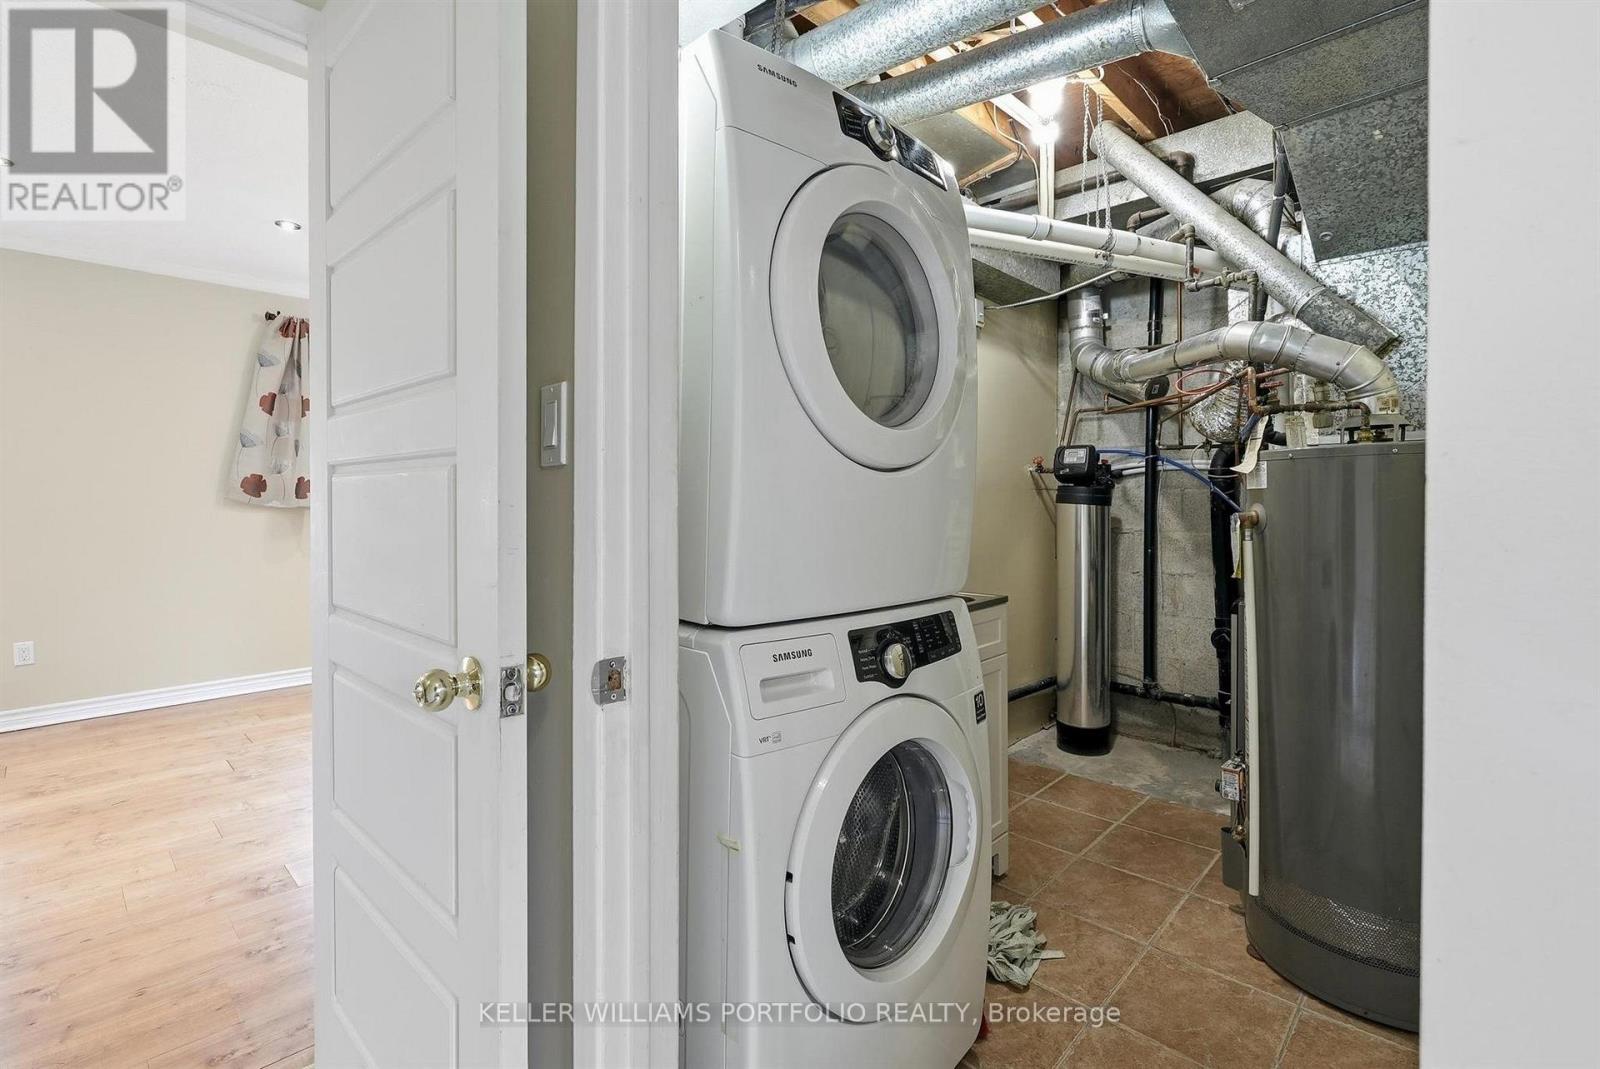
| Features | In Suite Laundry |
| Parking Space Total | 3 |
Building
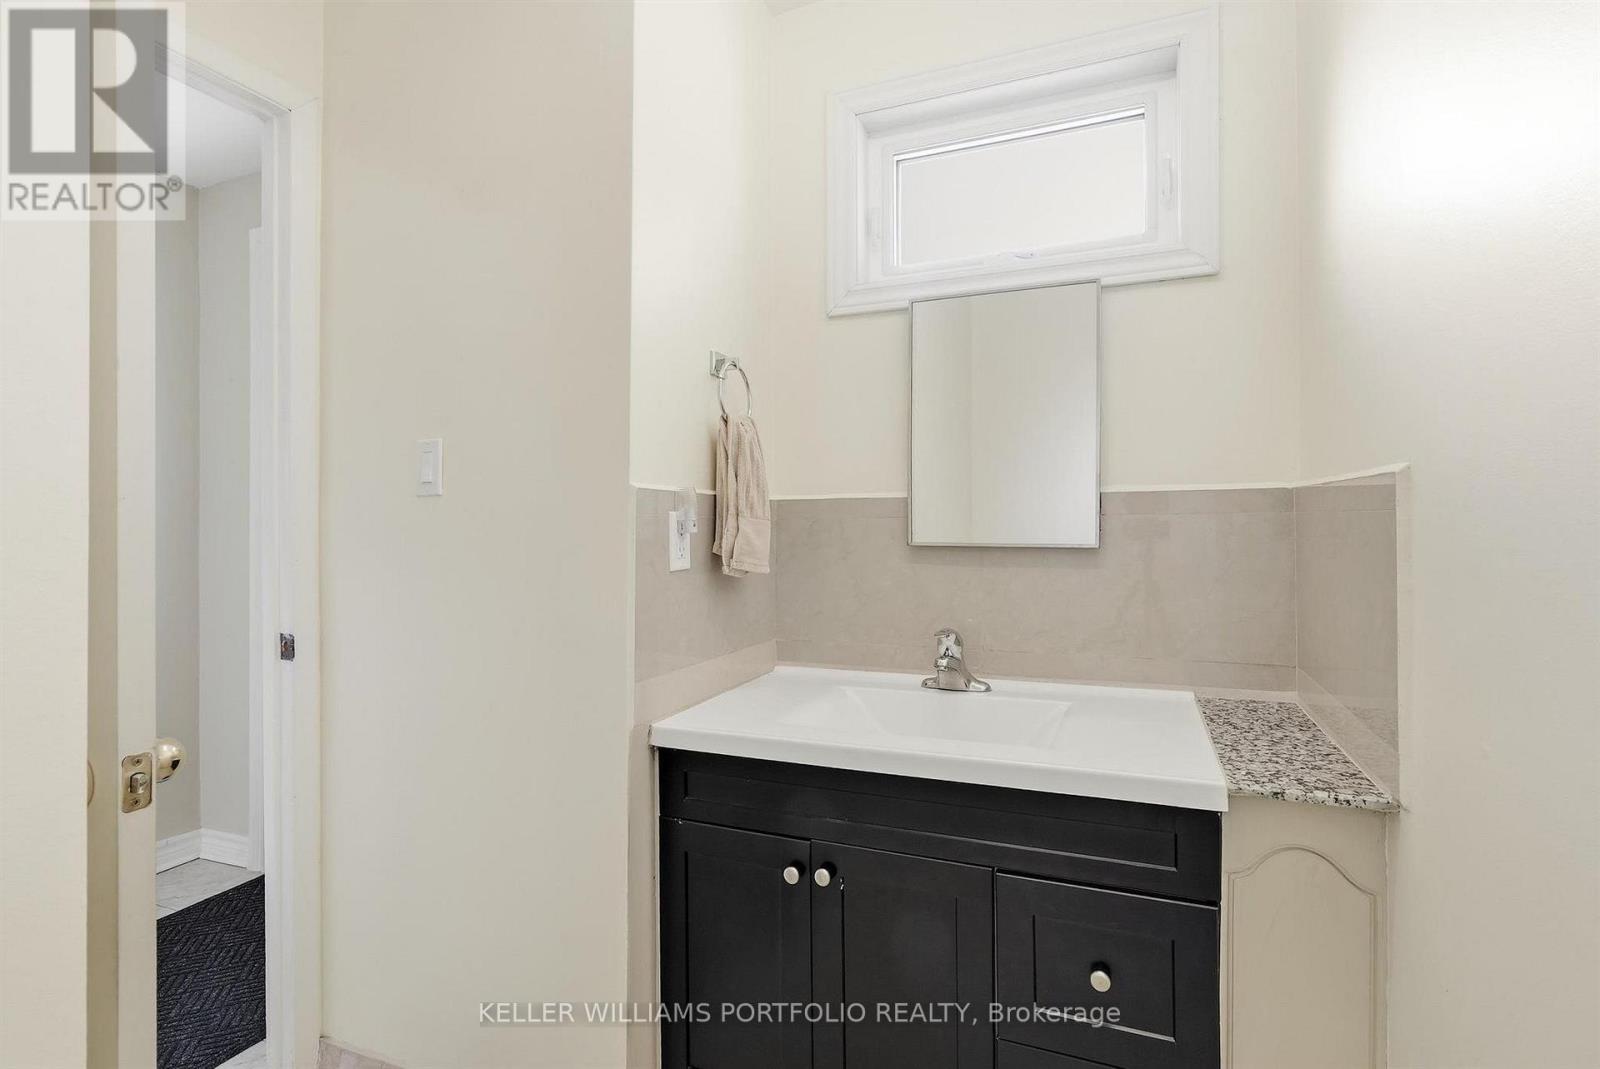
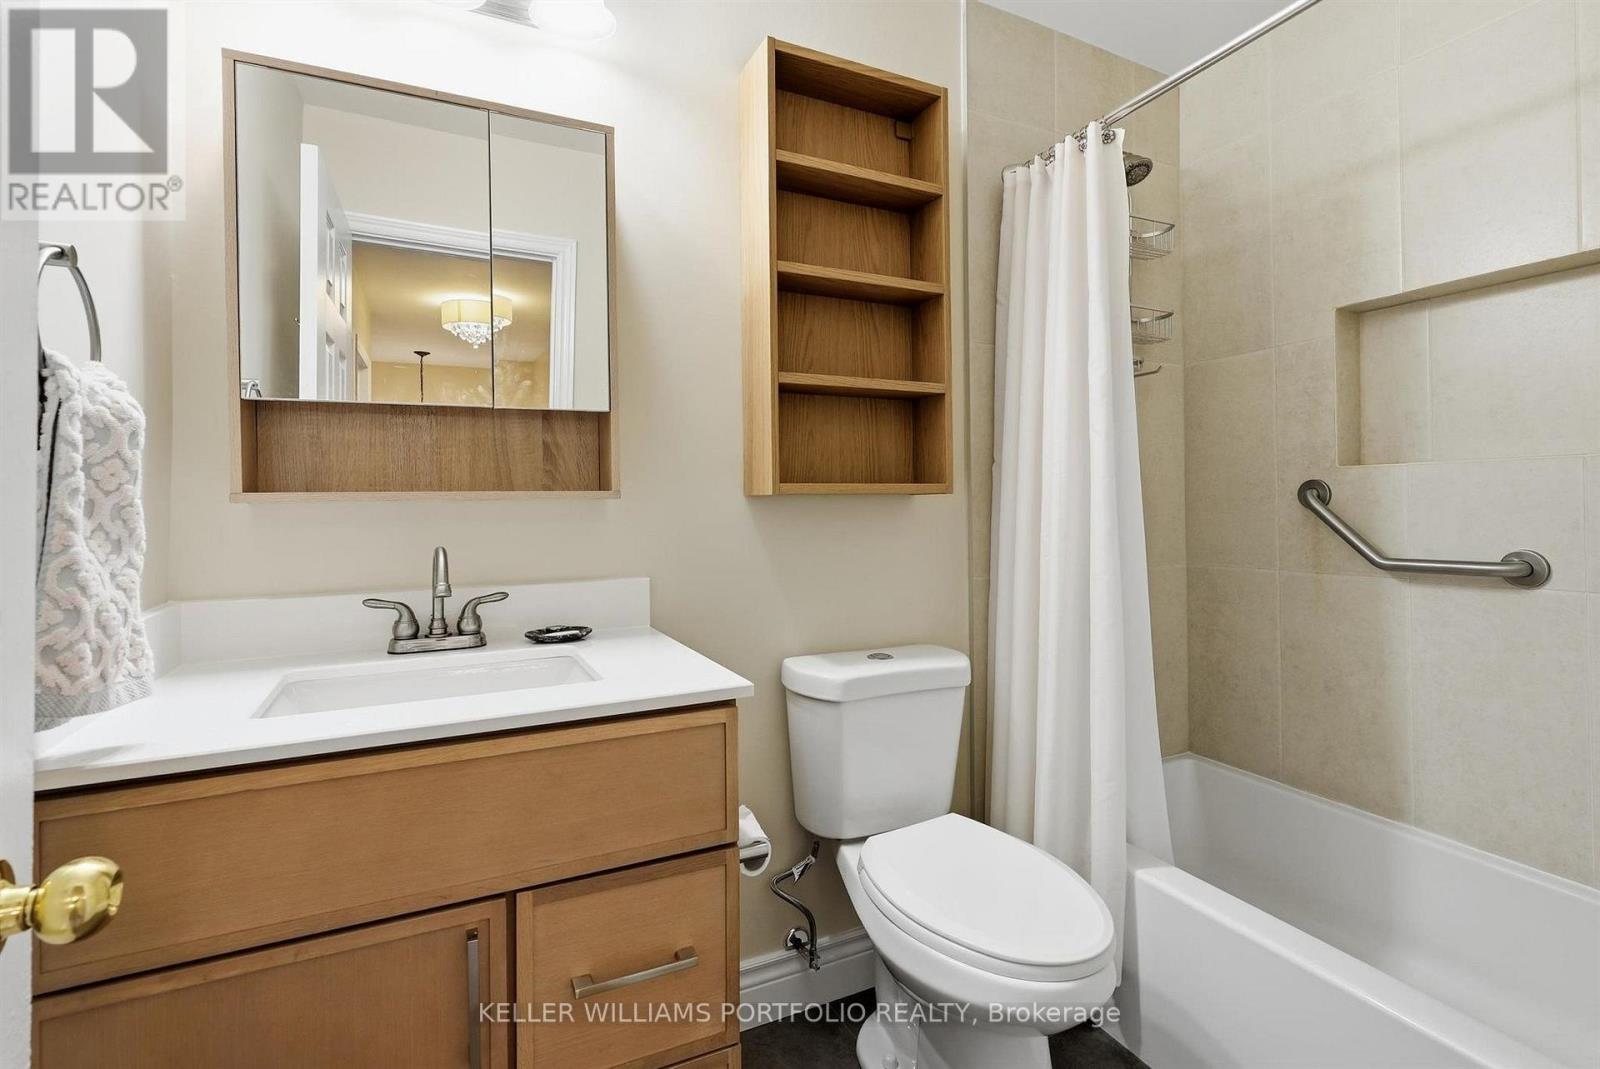
| Bathroom Total | 2 |
| Bedrooms Above Ground | 3 |
| Bedrooms Total | 3 |
| Appliances | Dishwasher, Dryer, Microwave, Stove, Washer, Refrigerator |
| Basement Development | Finished |
| Basement Features | Walk Out |
| Basement Type | N/a (finished) |
| Cooling Type | Central Air Conditioning |
| Exterior Finish | Brick |
| Flooring Type | Hardwood, Laminate |
| Half Bath Total | 1 |
| Heating Fuel | Natural Gas |
| Heating Type | Forced Air |
| Stories Total | 3 |
| Size Interior | 1,800 - 1,999 Sqft |
| Type | Row / Townhouse |
Parking
| Garage |
Land
| Acreage | No |
| Fence Type | Fenced Yard |
| Land Amenities | Park, Public Transit, Schools |
Rooms
| Level | Type | Length | Width | Dimensions |
|---|---|---|---|---|
| Second Level | Kitchen | 5.1 m | 3 m | 5.1 m x 3 m |
| Second Level | Living Room | 6.58 m | 3.6 m | 6.58 m x 3.6 m |
| Second Level | Dining Room | 3.42 m | 3.08 m | 3.42 m x 3.08 m |
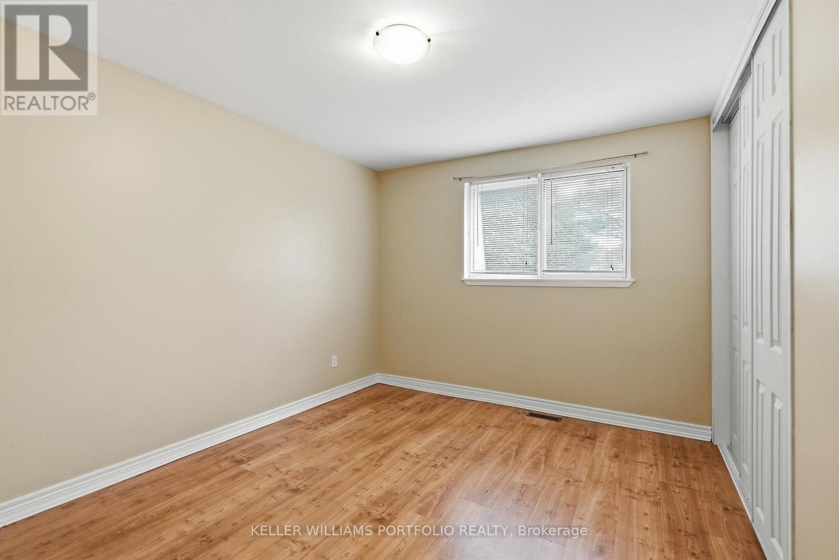
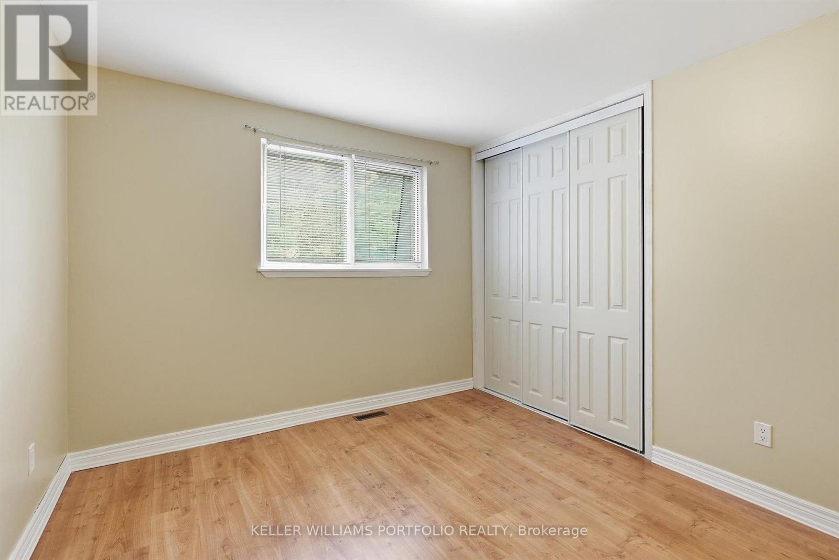
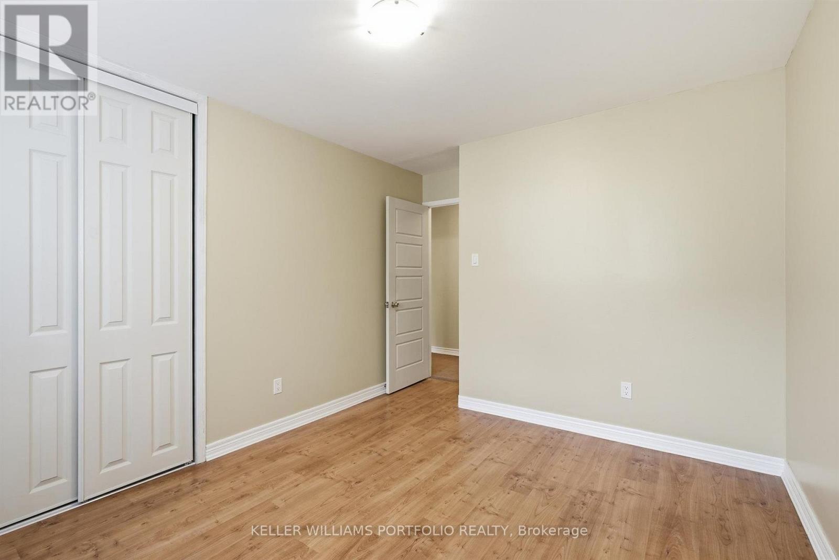
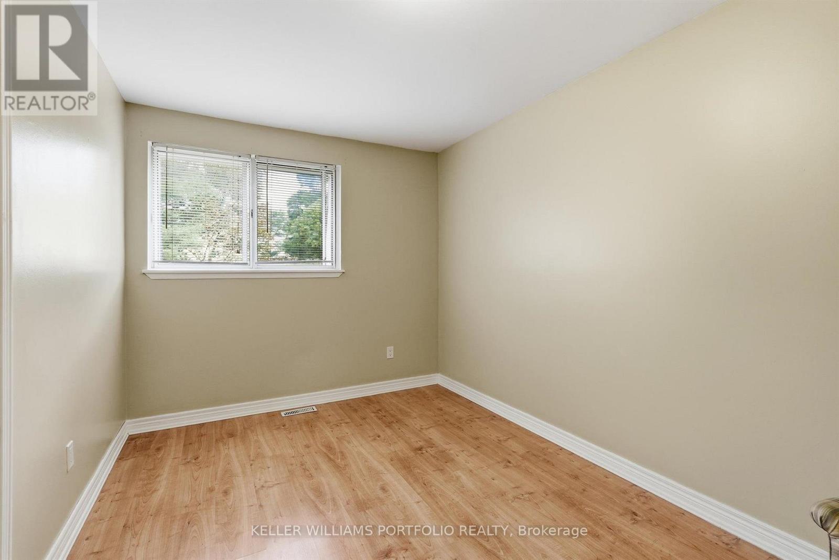
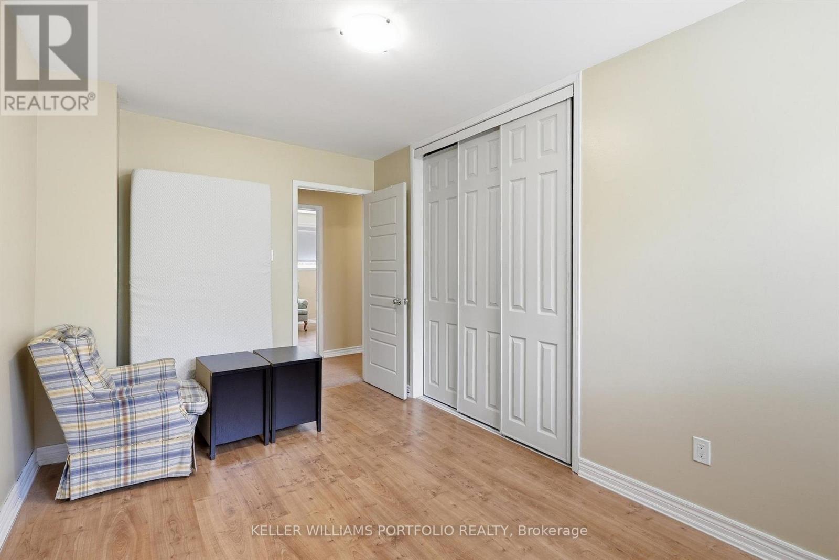
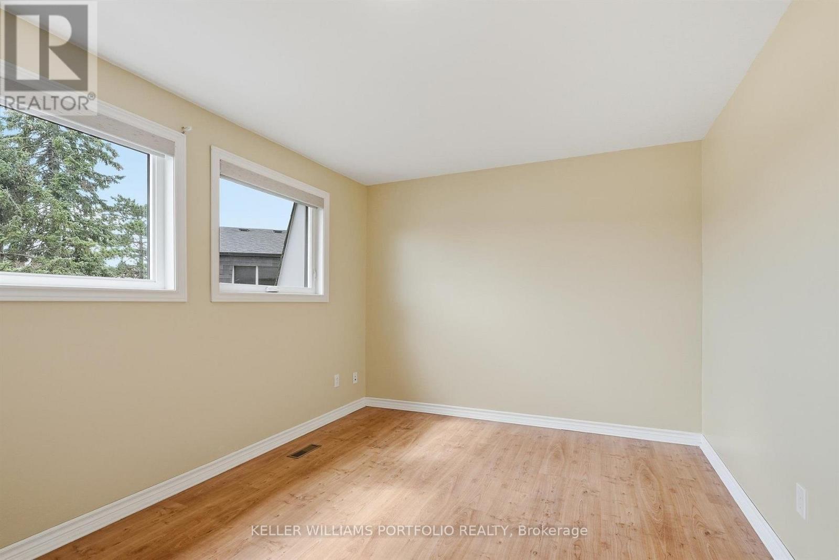
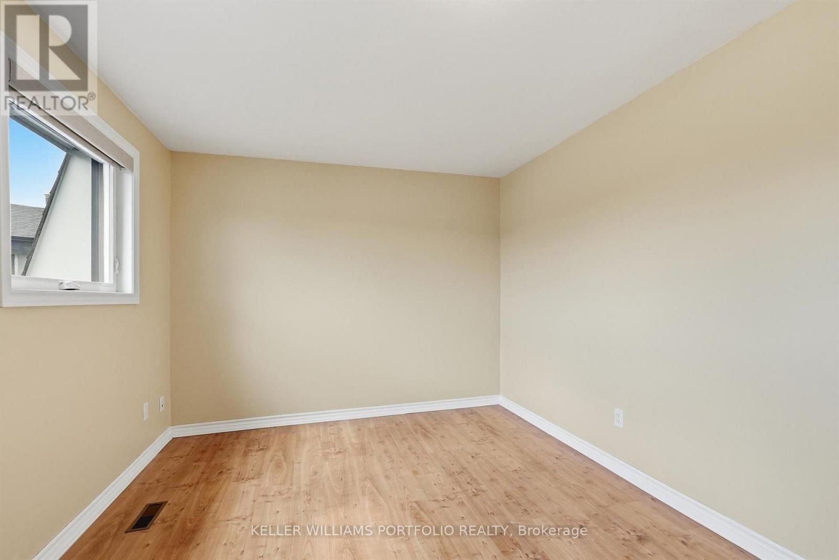
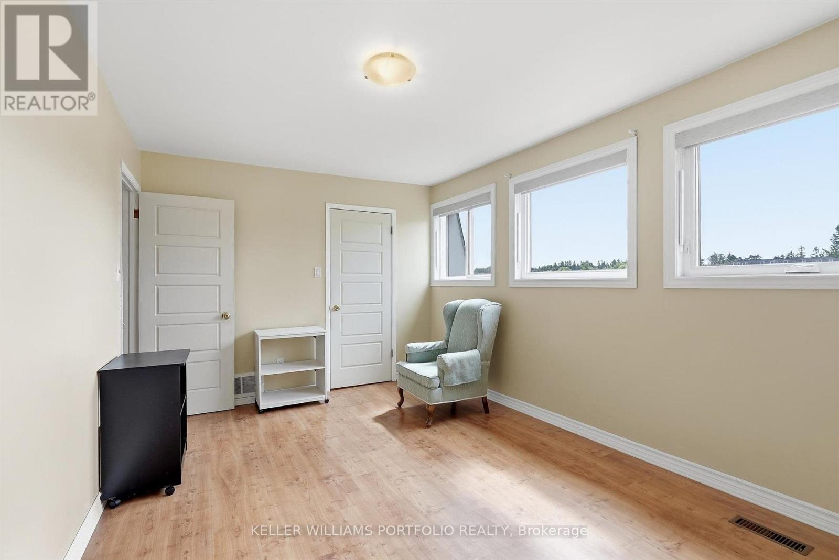
| Third Level | Primary Bedroom | 4.85 m | 3.05 m | 4.85 m x 3.05 m |
| Third Level | Bedroom 2 | 4.24 m | 2.64 m | 4.24 m x 2.64 m |
| Third Level | Bedroom 3 | 3.61 m | 3.09 m | 3.61 m x 3.09 m |
| Main Level | Family Room | 6.58 m | 3.6 m | 6.58 m x 3.6 m |
Contact Us
Contact us for more information
Sabine El Ghali
Broker
sabineghali.com/
3284 Yonge Street #100
Toronto, Ontario M4N 3M7
(416) 864-3888
(416) 864-3859
HTTP://www.kwportfolio.ca

The trademarks REALTOR®, REALTORS®, and the REALTOR® logo are controlled by The Canadian Real Estate Association (CREA) and identify real estate professionals who are members of CREA. The trademarks MLS®, Multiple Listing Service® and the associated logos are owned by The Canadian Real Estate Association (CREA) and identify the quality of services provided by real estate professionals who are members of CREA. The trademark DDF® is owned by The Canadian Real Estate Association (CREA) and identifies CREA's Data Distribution Facility (DDF®)
September 25 2026 04:34:48
Toronto Regional Real Estate Board
Keller Williams Portfolio Realty