

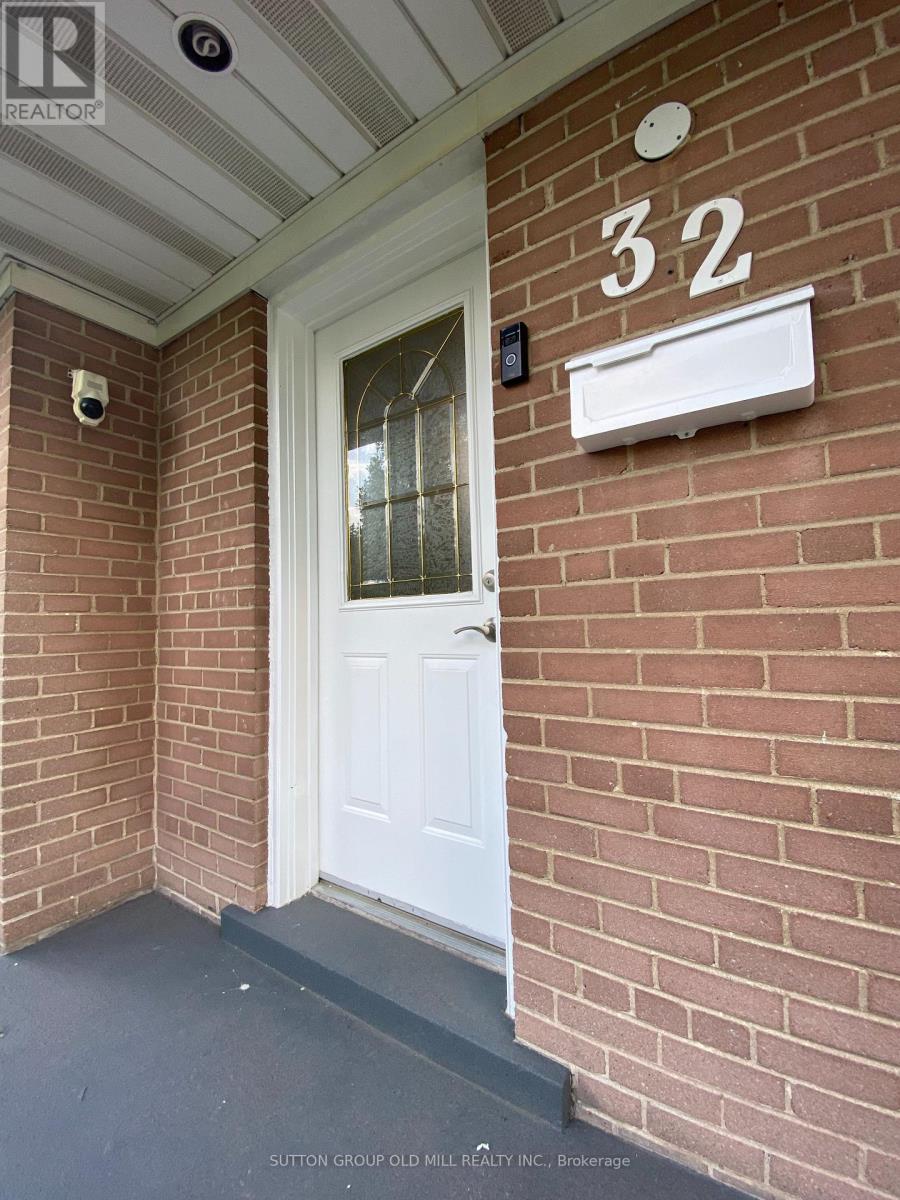
32 Hagersville Court Toronto, Ontario M9C 4A3

$4,200 Monthly
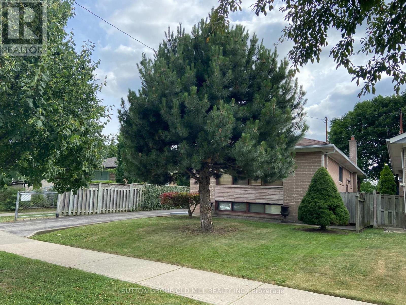
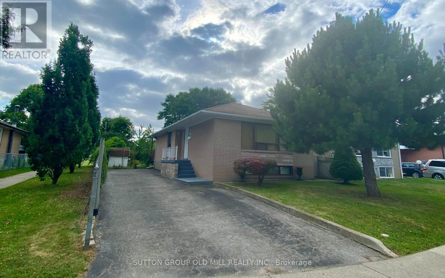
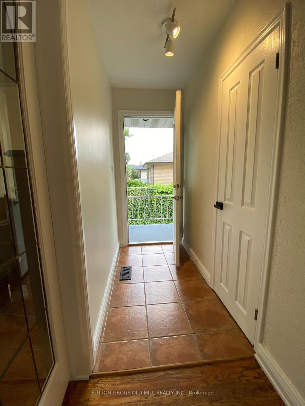
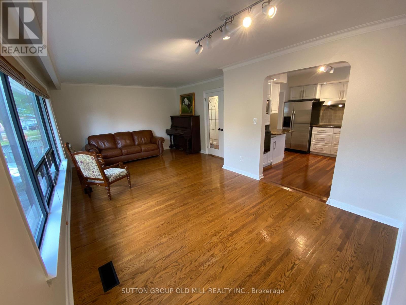
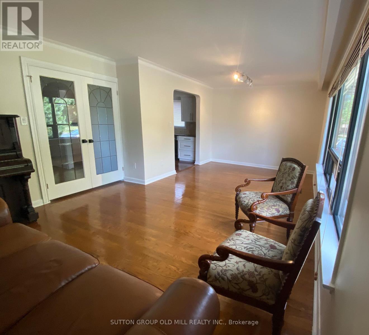
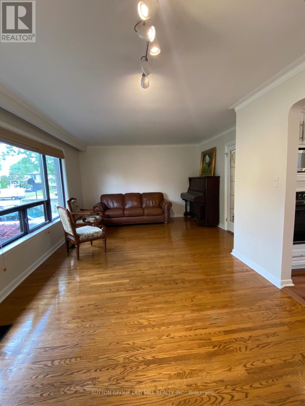
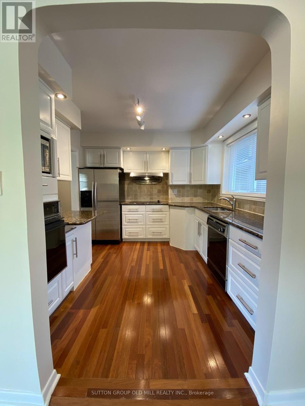
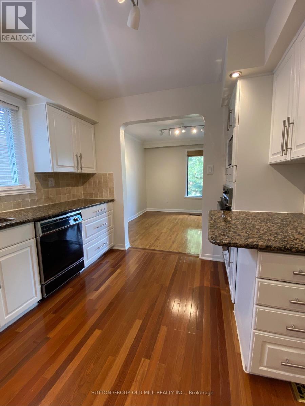
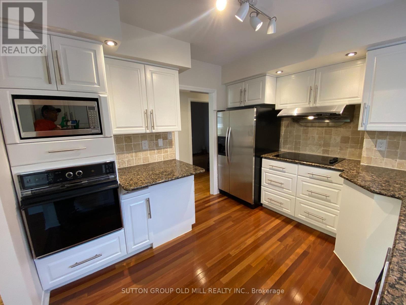
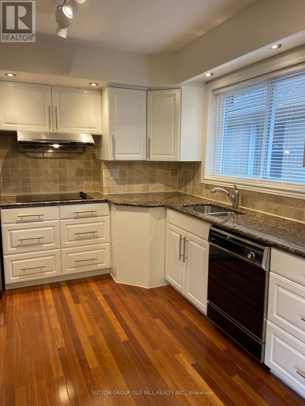
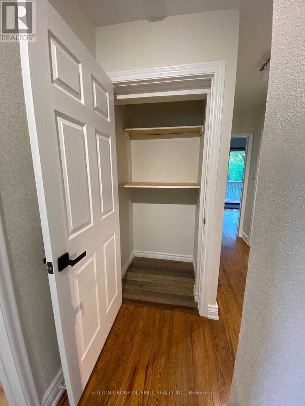
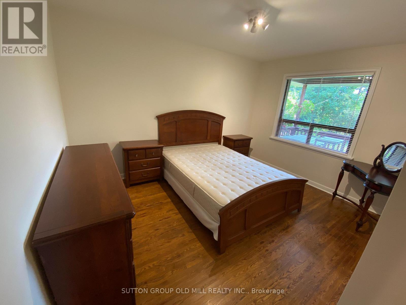
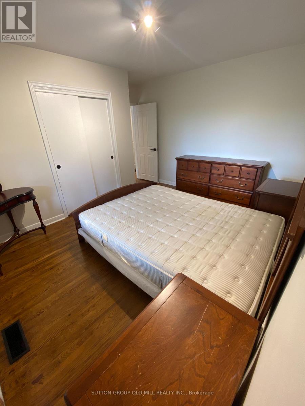
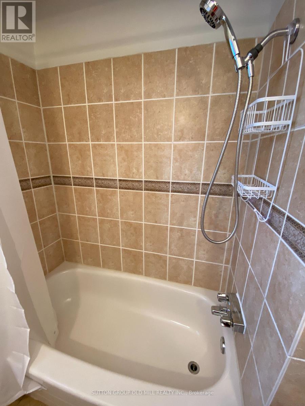
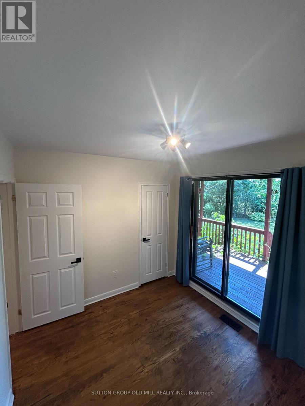
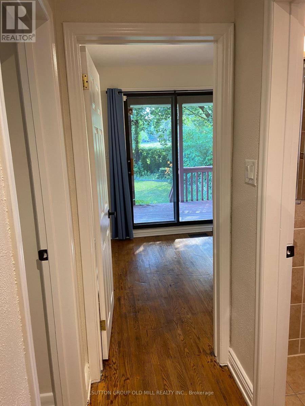
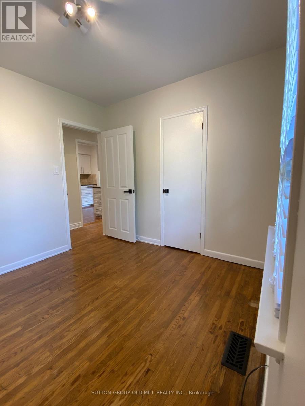
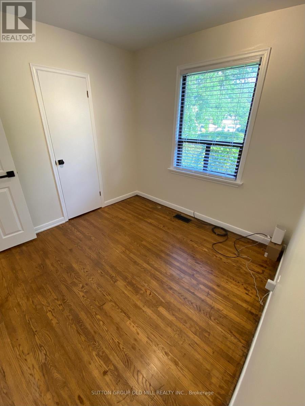
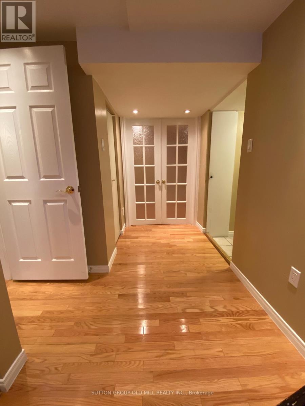
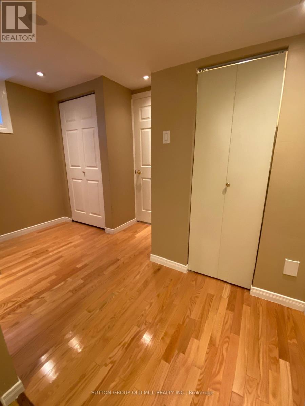
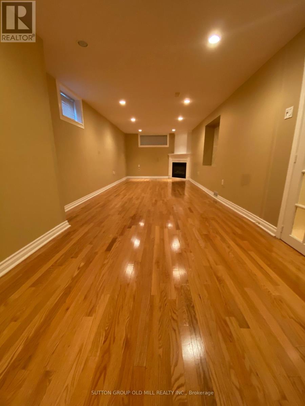
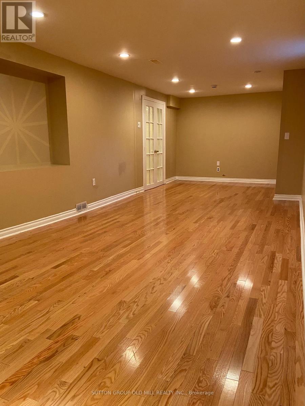
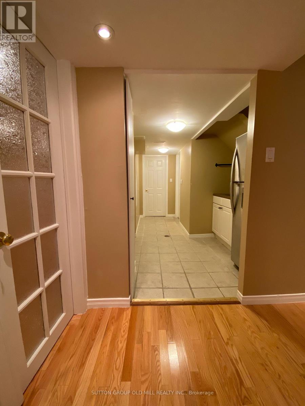
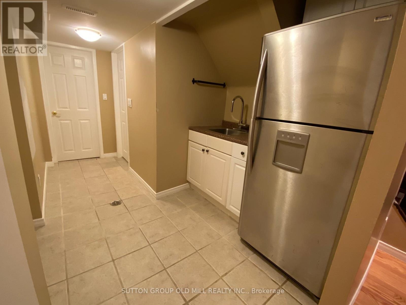
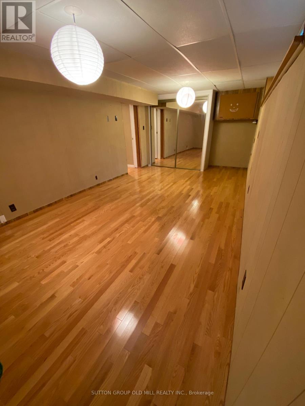
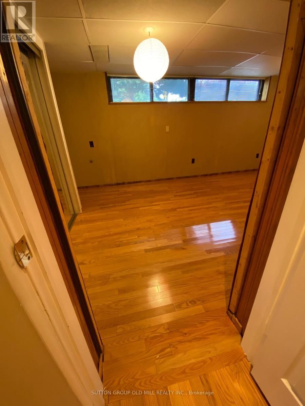
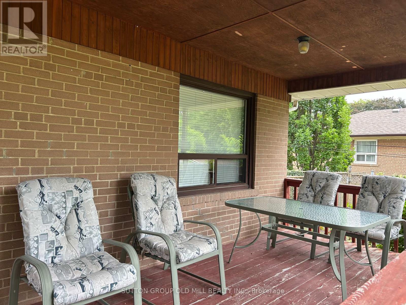
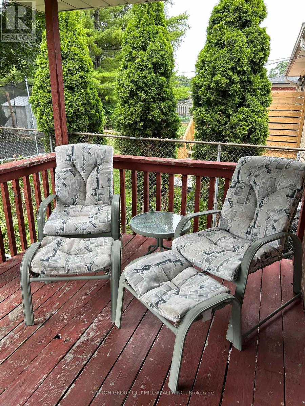
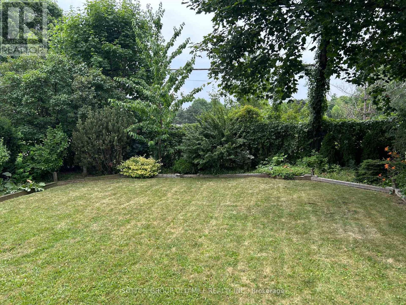
*** Available For September 1st.*** Well Maintained Fully Detached Bungalow Available For Lease (Entire Home). Prime Location Just Minutes Away From Pearson International Airport For Those Frequent Fliers. Walking Distance From Top Rated Schools, Public Transit, And Public Swimming Pool. Enjoy Watching The Sun Set All Year Round With A Completely Covered Back Yard Deck. Fully Fenced Yard With Lots Of Privacy Backing Onto An Open Sports Field And Siding Next To A Wide Walkway. When In Season Enjoy Picking Fresh Cherries From Your Very Own Cherry Tree. This Bungalow Boasts 3 Bedrooms On The Main Floor With Fully Finished Basement Complete With An Additional Full Sized Fridge & Sink For Entertaining Guest In Your Open Concept Rec. Room. Additional Room In Basement Can Be Used As A Spare Bedroom. Private Access Driveway Parking Can Easily Hold 4 Cars. Looking For AAA Single Family Non-Smoking Tenants. Rental Application w/ Valid Photo I.D's, Credit Reports, Employment, Banking, And References Up Front For Further Consideration Please. (id:66349)
Property Details
| MLS® Number | W13724378 |
| Property Type | Single Family |
| Community Name | Eringate-Centennial-West Deane |
| Amenities Near By | Schools, Public Transit |
| Features | Carpet Free |
| Parking Space Total | 4 |
| Structure | Porch, Shed |
Building
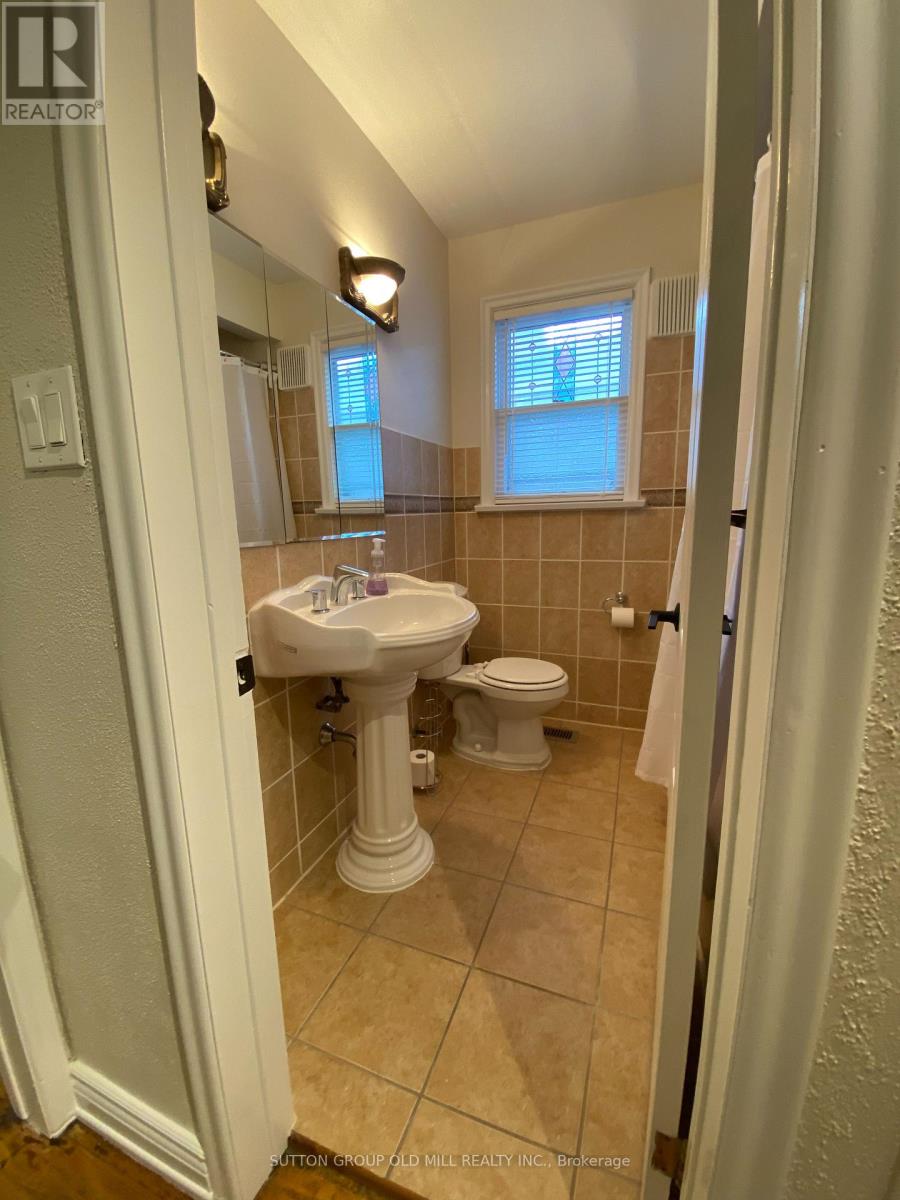
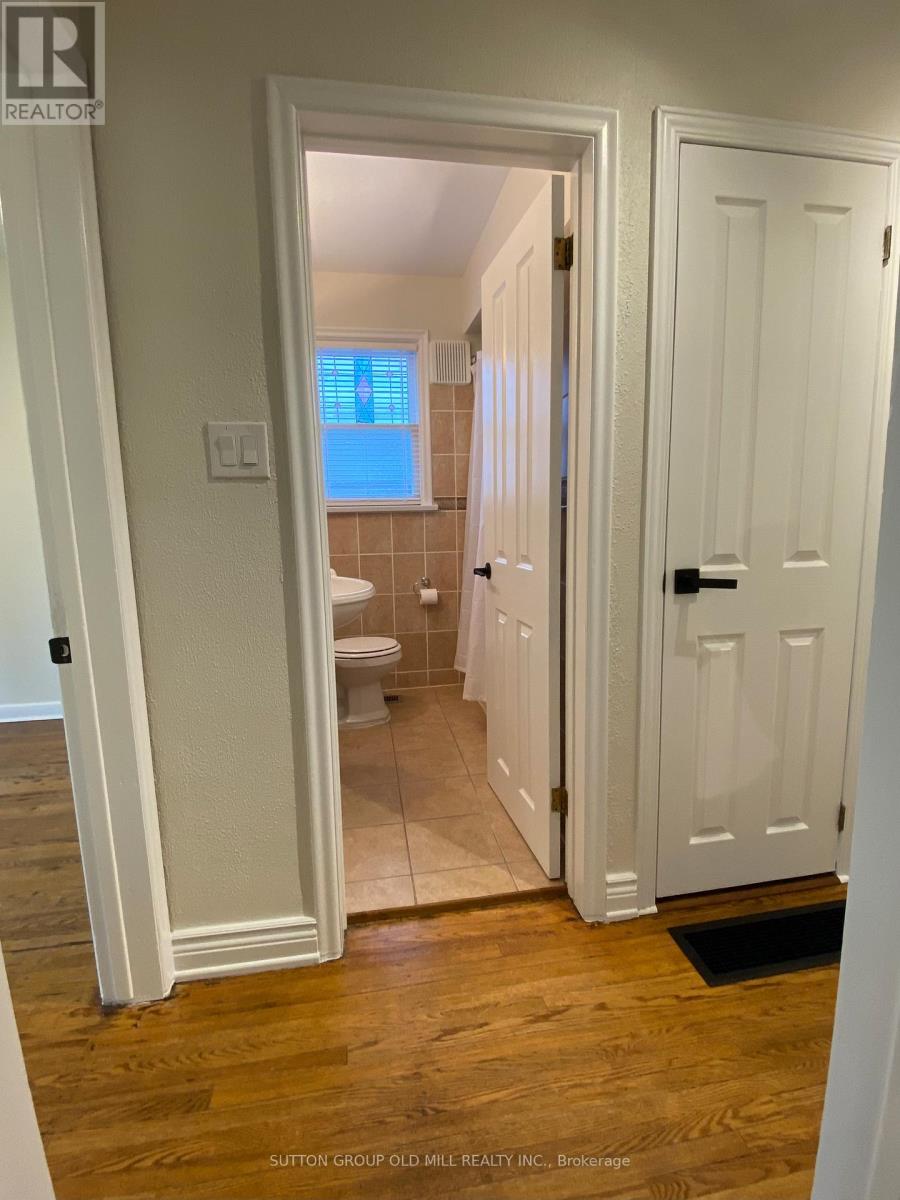
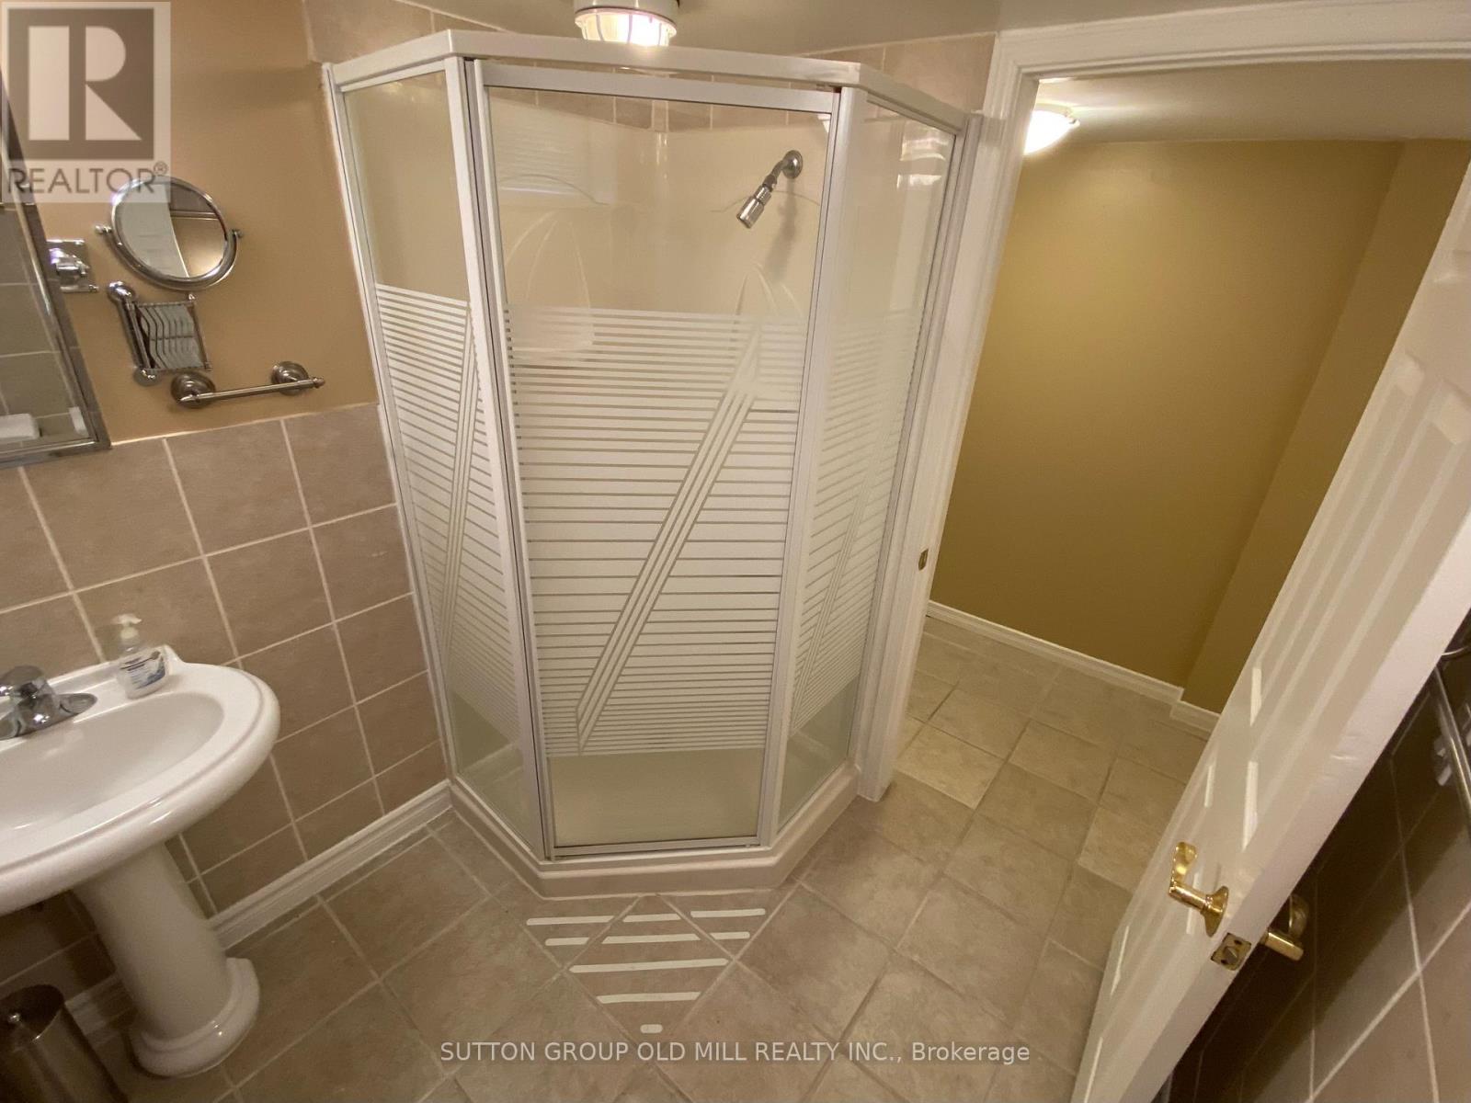
| Bathroom Total | 2 |
| Bedrooms Above Ground | 3 |
| Bedrooms Below Ground | 1 |
| Bedrooms Total | 4 |
| Amenities | Fireplace(s) |
| Appliances | Cooktop, Dishwasher, Dryer, Humidifier, Microwave, Oven, Range, Washer, Window Coverings, Refrigerator |
| Architectural Style | Bungalow |
| Basement Development | Finished |
| Basement Type | Full (finished) |
| Construction Style Attachment | Detached |
| Cooling Type | Central Air Conditioning |
| Exterior Finish | Brick |
| Fire Protection | Smoke Detectors |
| Fireplace Present | Yes |
| Fireplace Total | 1 |
| Flooring Type | Hardwood |
| Foundation Type | Concrete, Block |
| Heating Fuel | Natural Gas |
| Heating Type | Forced Air |
| Stories Total | 1 |
| Size Interior | 700 - 1,100 Sqft |
| Type | House |
| Utility Water | Municipal Water |
Parking
| No Garage |
Land
| Acreage | No |
| Land Amenities | Schools, Public Transit |
| Sewer | Sanitary Sewer |
| Size Depth | 120 Ft ,3 In |
| Size Frontage | 45 Ft |
| Size Irregular | 45 X 120.3 Ft |
| Size Total Text | 45 X 120.3 Ft|under 1/2 Acre |
Rooms
| Level | Type | Length | Width | Dimensions |
|---|---|---|---|---|
| Basement | Recreational, Games Room | 3.18 m | 9.17 m | 3.18 m x 9.17 m |
| Basement | Bedroom | 3.18 m | 6.27 m | 3.18 m x 6.27 m |
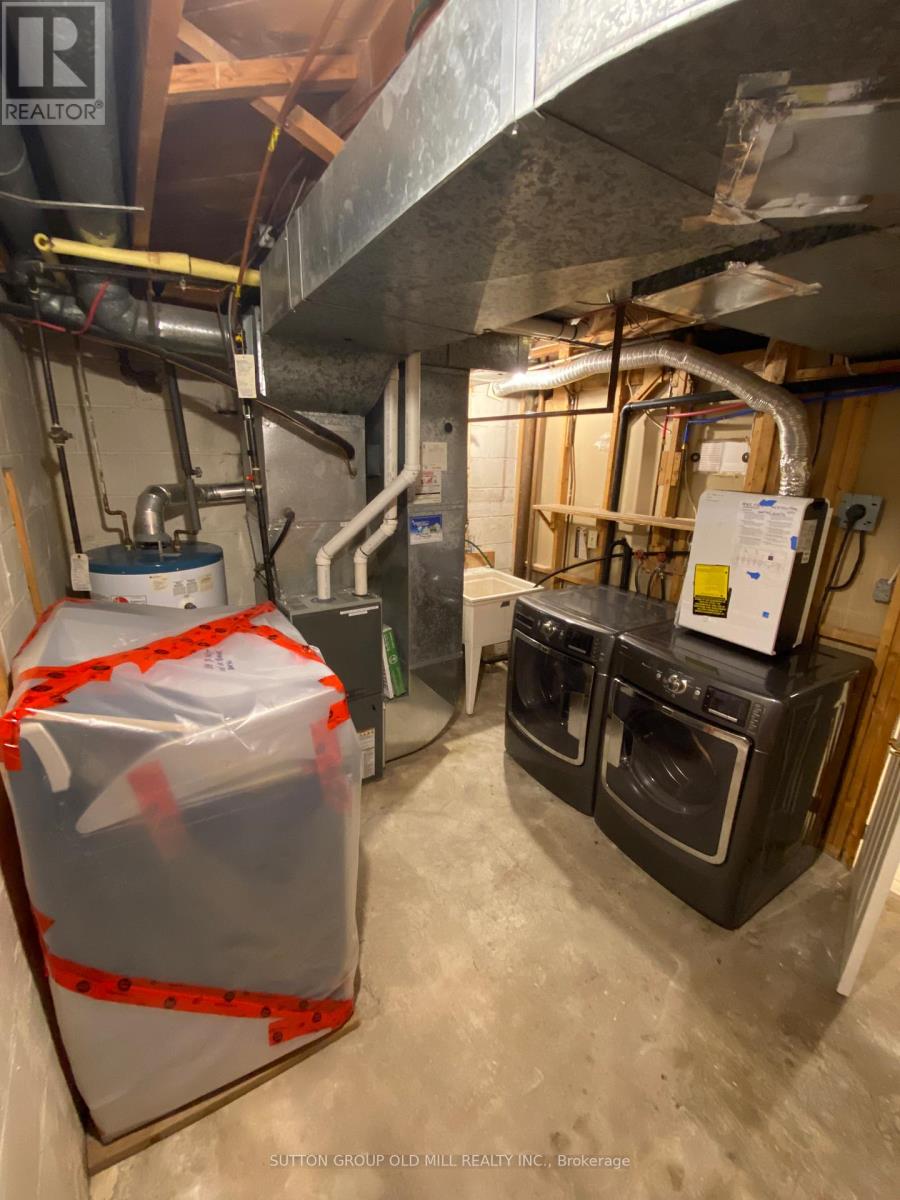
| Basement | Laundry Room | 2.79 m | 3.58 m | 2.79 m x 3.58 m |
| Main Level | Living Room | 3.94 m | 3.33 m | 3.94 m x 3.33 m |
| Main Level | Dining Room | 3.35 m | 3.18 m | 3.35 m x 3.18 m |
| Main Level | Kitchen | 2.97 m | 3.38 m | 2.97 m x 3.38 m |
| Main Level | Primary Bedroom | 3.07 m | 3.96 m | 3.07 m x 3.96 m |
| Main Level | Bedroom 2 | 2.77 m | 2.72 m | 2.77 m x 2.72 m |
| Main Level | Bedroom 3 | 2.72 m | 3.02 m | 2.72 m x 3.02 m |
Utilities
| Cable | Available |
| Electricity | Available |
| Sewer | Available |
Contact Us
Contact us for more information

Bobby Gill
Salesperson
(416) 760-7681
74 Jutland Rd #40
Toronto, Ontario M8Z 0G7
(416) 234-2424
(416) 234-2323

The trademarks REALTOR®, REALTORS®, and the REALTOR® logo are controlled by The Canadian Real Estate Association (CREA) and identify real estate professionals who are members of CREA. The trademarks MLS®, Multiple Listing Service® and the associated logos are owned by The Canadian Real Estate Association (CREA) and identify the quality of services provided by real estate professionals who are members of CREA. The trademark DDF® is owned by The Canadian Real Estate Association (CREA) and identifies CREA's Data Distribution Facility (DDF®)
August 29 2026 01:35:46
Toronto Regional Real Estate Board
Sutton Group Old Mill Realty Inc.