

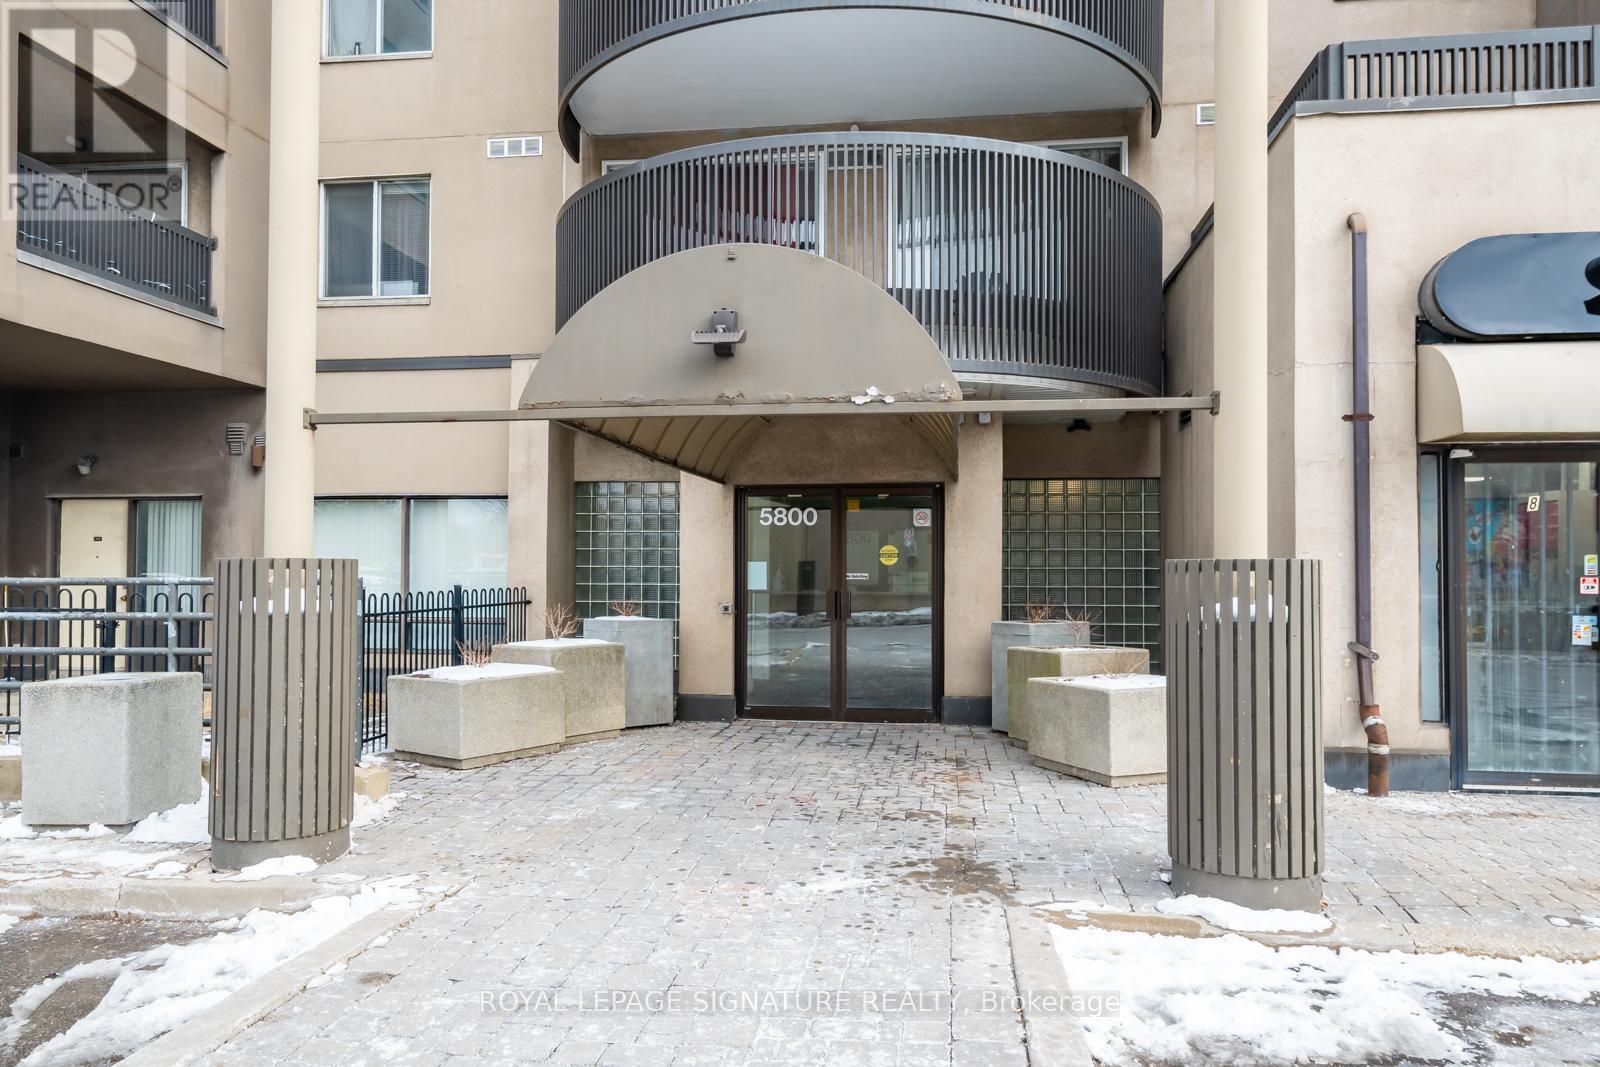
316 - 5800 Sheppard Avenue E Toronto, Ontario M1B 5J7

$419,000Maintenance, Heat, Electricity, Water, Common Area Maintenance, Insurance, Parking
$718.42 Monthly
Maintenance, Heat, Electricity, Water, Common Area Maintenance, Insurance, Parking
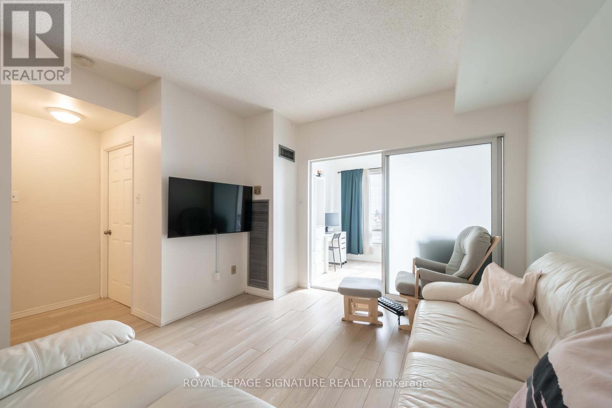
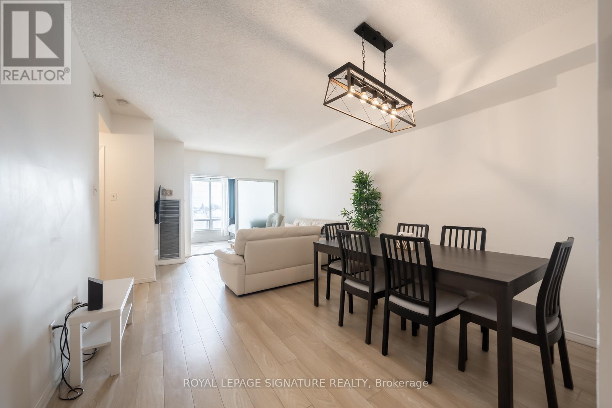
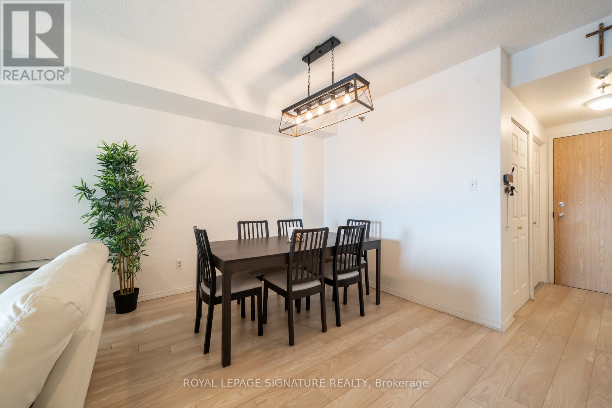
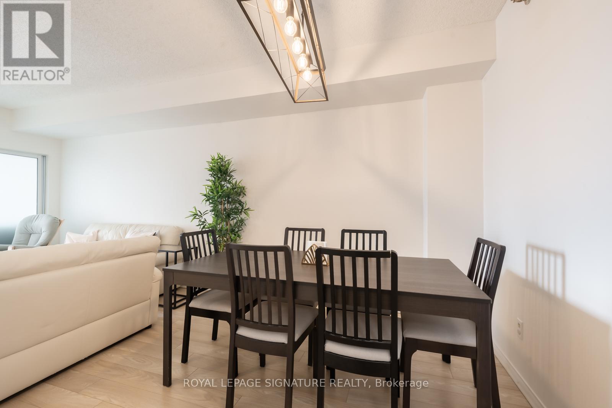
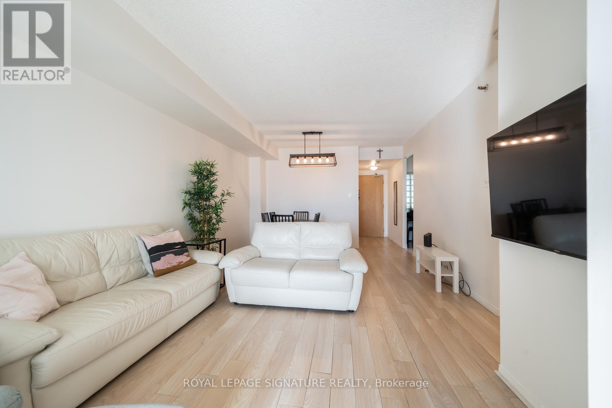
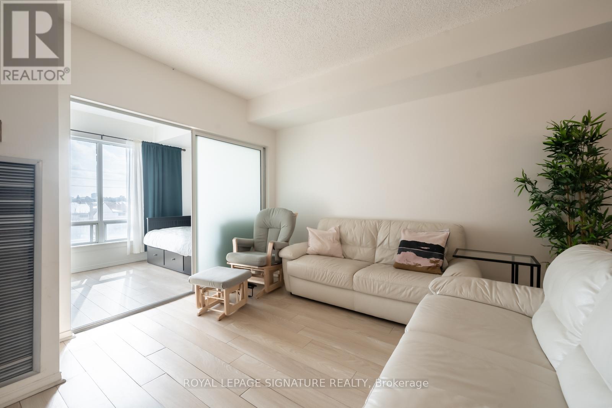
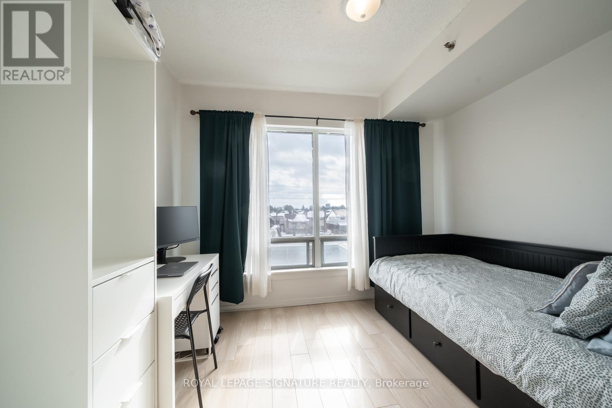
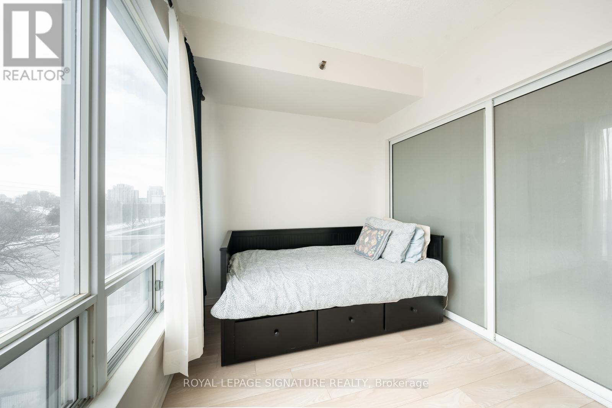
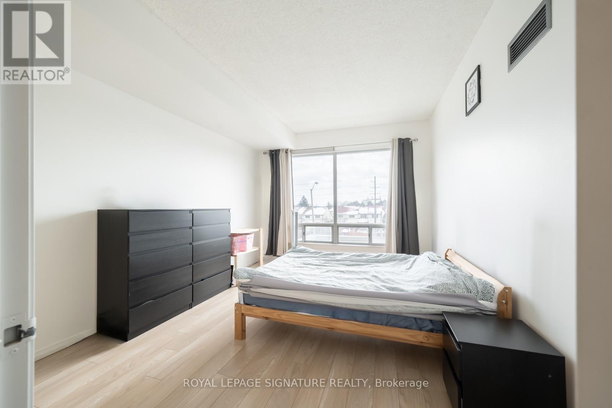
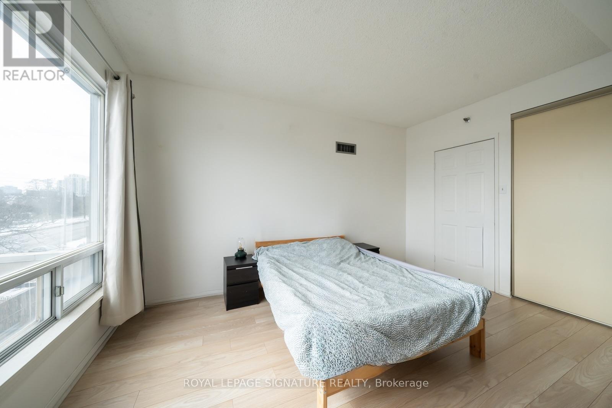
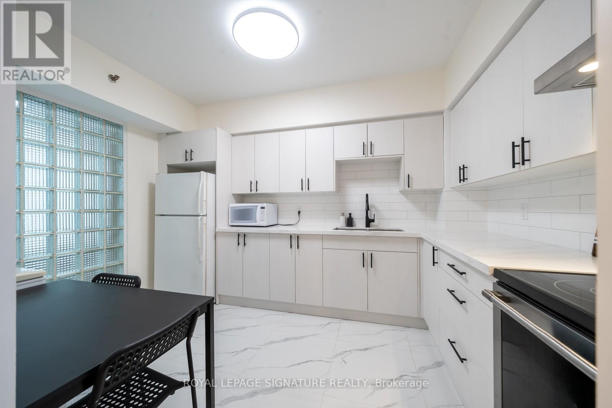
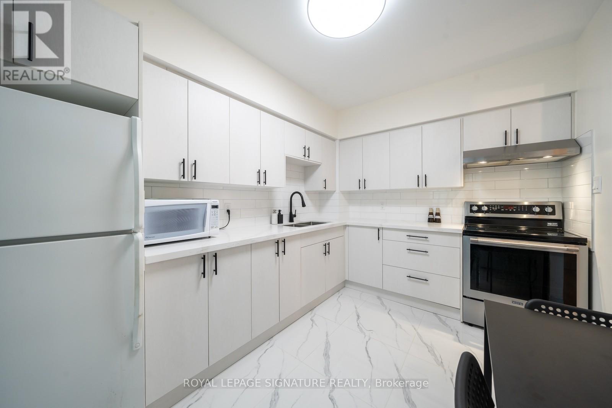
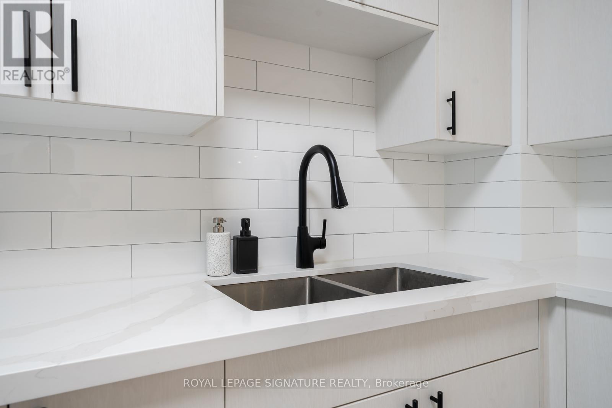
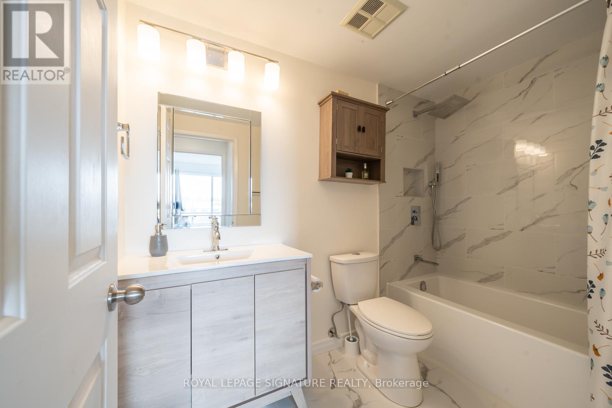
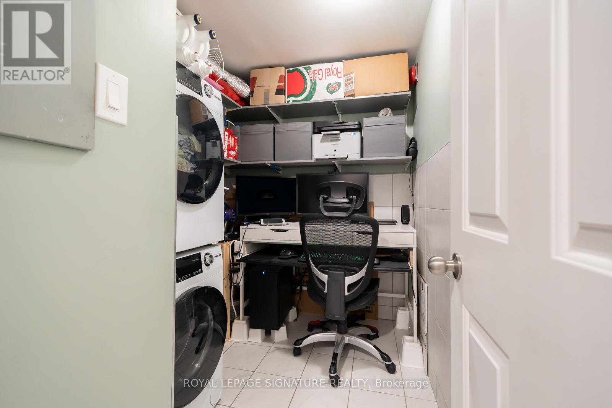
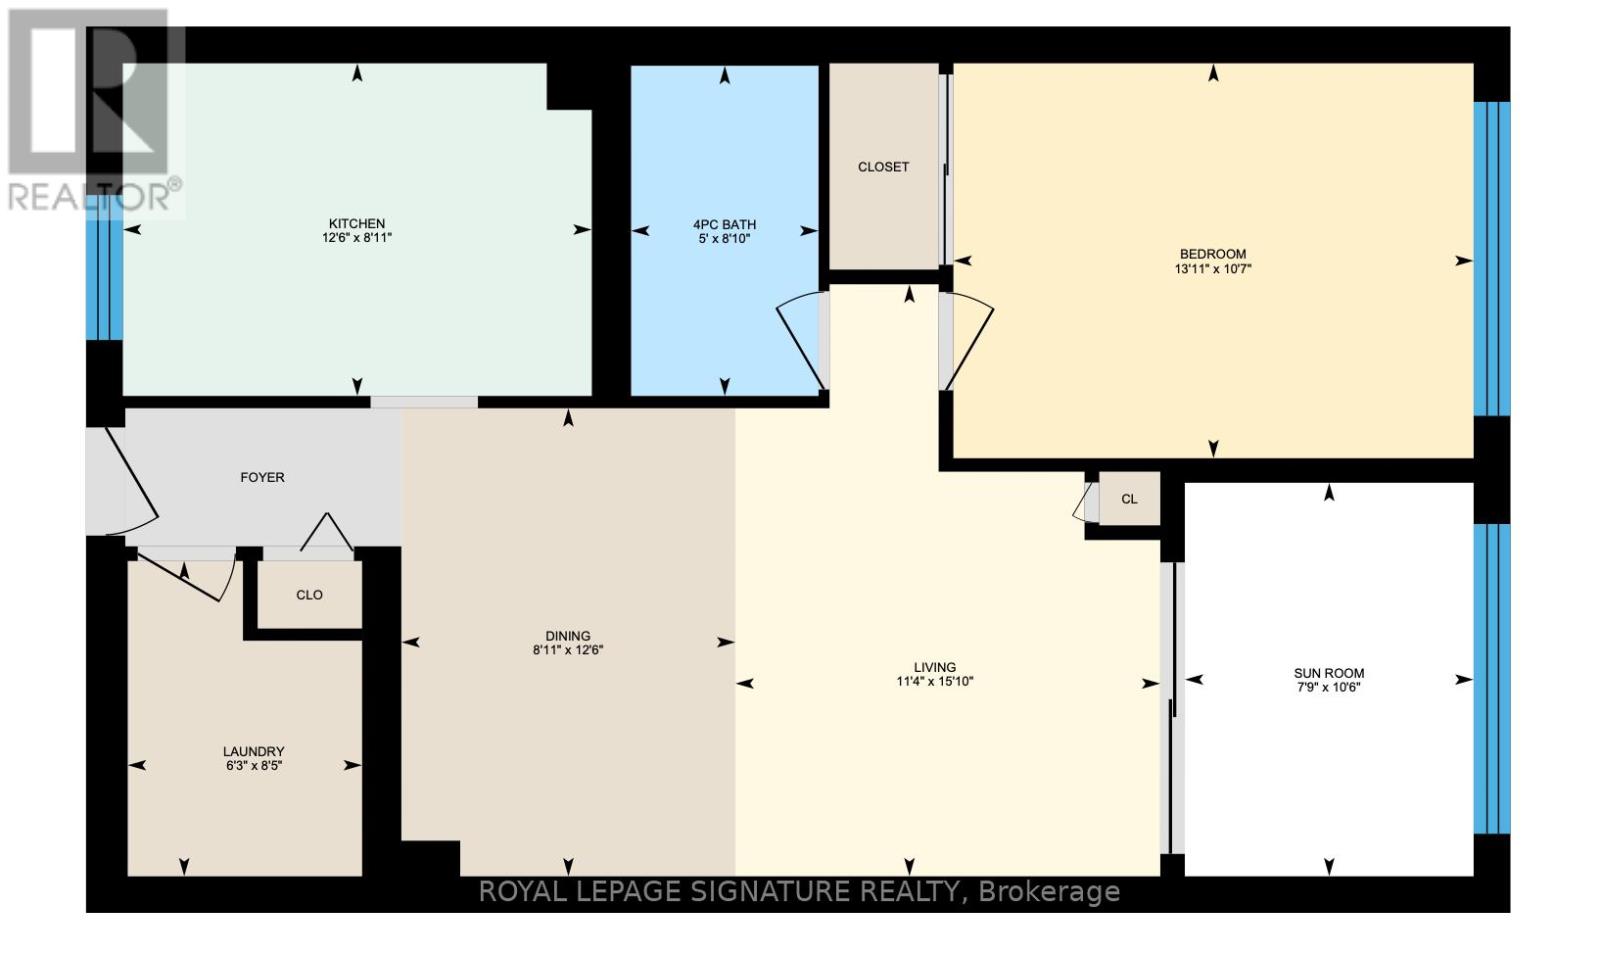
$718.42 MonthlyThe math on this one just works. Suite 316 delivers in ways that are genuinely hard to find at this price point. At nearly 800 sqft, the layout is refreshingly practical, with a den that functions as a true second bedroom, a dedicated laundry room with its own space, and an eat-in kitchen that gives you a proper place to cook, sit, and live. Add in natural light, a renovated kitchen, an updated bathroom, flooring throughout, parking included, and all utilities covered in the maintenance fee. Steps to TTC, minutes to the 401, Scarborough Town Centre, and Centennial College - practical condo living with the numbers to back it up. (id:65602)
Property Details
| MLS® Number | E13169712 |
| Property Type | Single Family |
| Community Name | Malvern |
| Amenities Near By | Hospital, Park, Public Transit, Schools |
| Community Features | Pets Allowed With Restrictions, Community Centre |
| Features | Carpet Free, In Suite Laundry |
| Parking Space Total | 1 |
| View Type | City View |
Building
| Bathroom Total | 1 |
| Bedrooms Above Ground | 1 |
| Bedrooms Below Ground | 1 |
| Bedrooms Total | 2 |
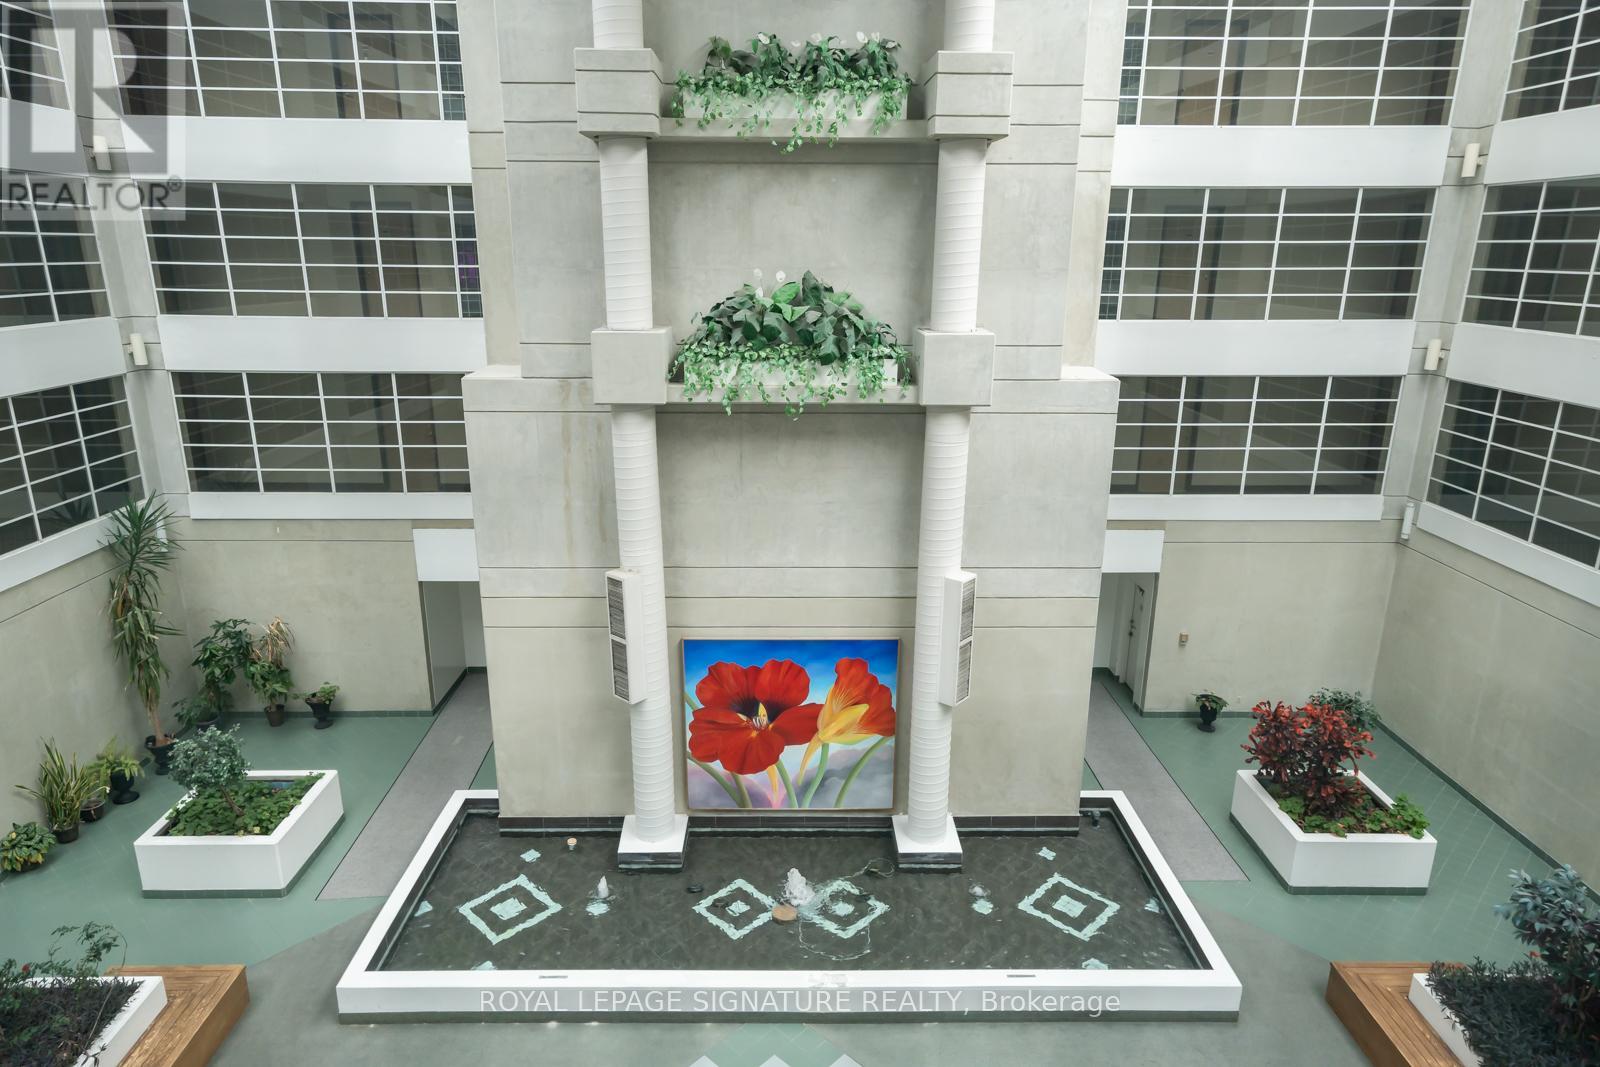
| Amenities | Exercise Centre, Sauna, Visitor Parking, Security/concierge |
| Appliances | Dryer, Stove, Washer, Window Coverings, Refrigerator |
| Basement Type | None |
| Cooling Type | Central Air Conditioning |
| Exterior Finish | Concrete |
| Flooring Type | Laminate |
| Heating Fuel | Electric |
| Heating Type | Forced Air |
| Size Interior | 700 - 799 Sqft |
| Type | Apartment |
Parking
| Underground | |
| Garage |
Land
| Acreage | No |
| Land Amenities | Hospital, Park, Public Transit, Schools |
Rooms
| Level | Type | Length | Width | Dimensions |
|---|---|---|---|---|
| Flat | Living Room | 4.82 m | 3.46 m | 4.82 m x 3.46 m |
| Flat | Dining Room | 3.81 m | 2.72 m | 3.81 m x 2.72 m |
| Flat | Kitchen | 2.71 m | 3.82 m | 2.71 m x 3.82 m |
| Flat | Primary Bedroom | 3.22 m | 4.24 m | 3.22 m x 4.24 m |
| Flat | Den | 3.21 m | 2.35 m | 3.21 m x 2.35 m |
| Flat | Laundry Room | 2.57 m | 1.91 m | 2.57 m x 1.91 m |
https://www.realtor.ca/real-estate/29800286/316-5800-sheppard-avenue-e-toronto-malvern-malvern
Contact Us
Contact us for more information

Daaron Johnston
Broker
495 Wellington St W #100
Toronto, Ontario M5V 1G1
(416) 205-0355
(416) 205-0360

The trademarks REALTOR®, REALTORS®, and the REALTOR® logo are controlled by The Canadian Real Estate Association (CREA) and identify real estate professionals who are members of CREA. The trademarks MLS®, Multiple Listing Service® and the associated logos are owned by The Canadian Real Estate Association (CREA) and identify the quality of services provided by real estate professionals who are members of CREA. The trademark DDF® is owned by The Canadian Real Estate Association (CREA) and identifies CREA's Data Distribution Facility (DDF®)
May 25 2026 04:46:01
Toronto Regional Real Estate Board
Royal LePage Signature Realty