

311 - 1 Scott Street Toronto, Ontario M5E 1A1

$438,000Maintenance, Common Area Maintenance, Insurance
$392 Monthly
Maintenance, Common Area Maintenance, Insurance
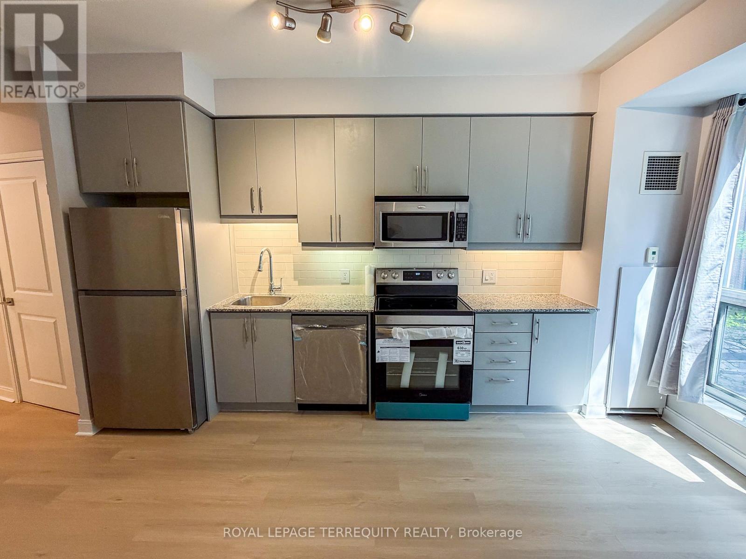
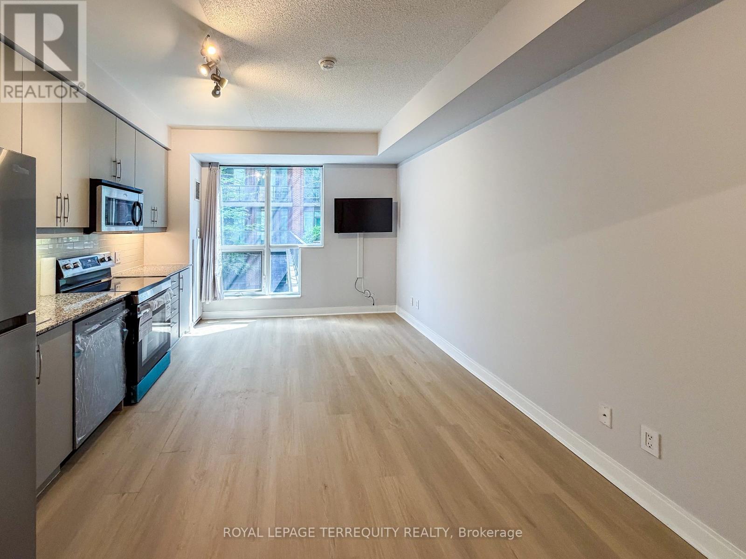
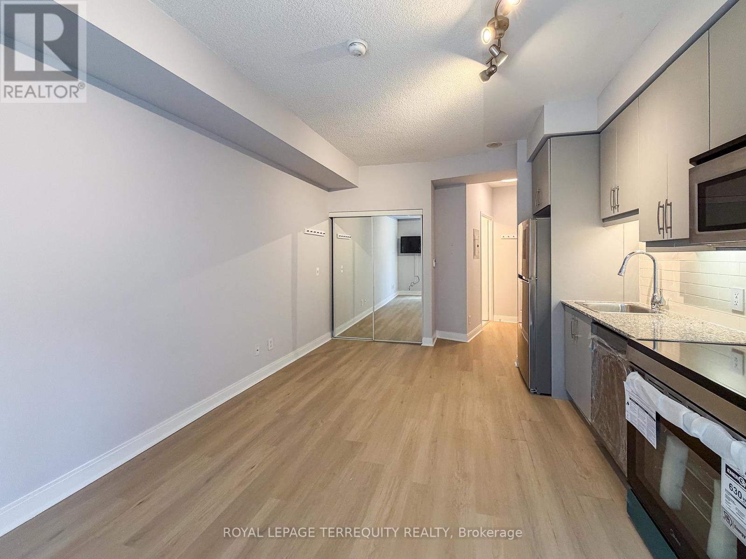
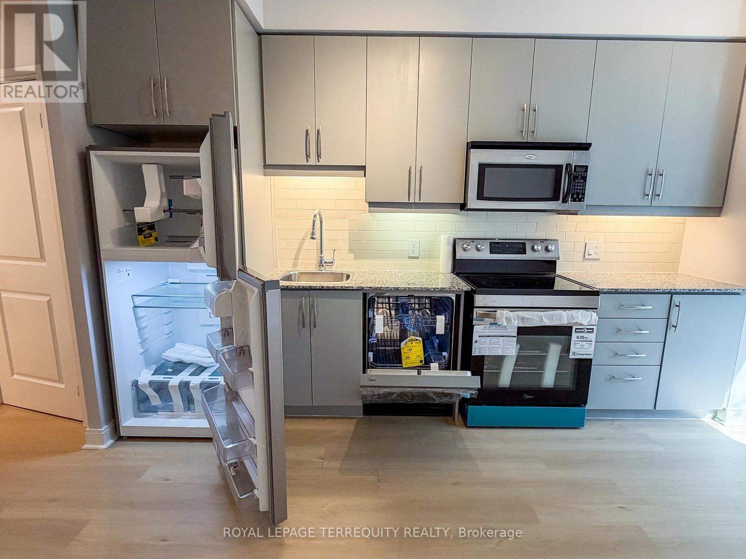
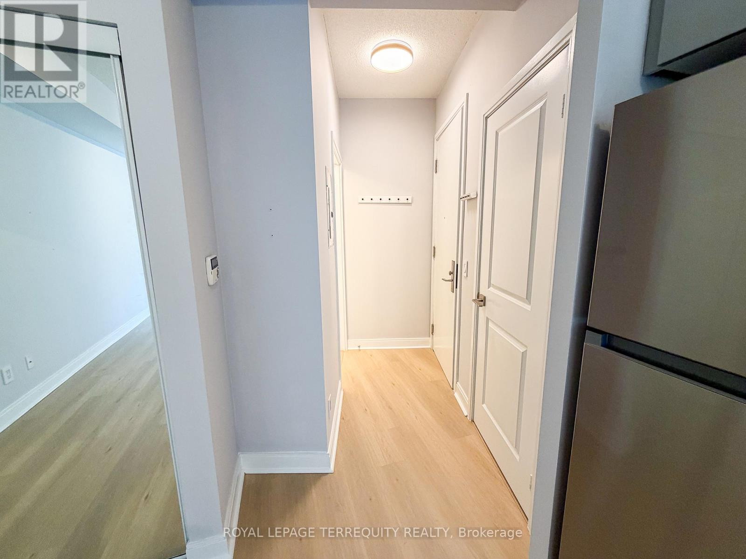
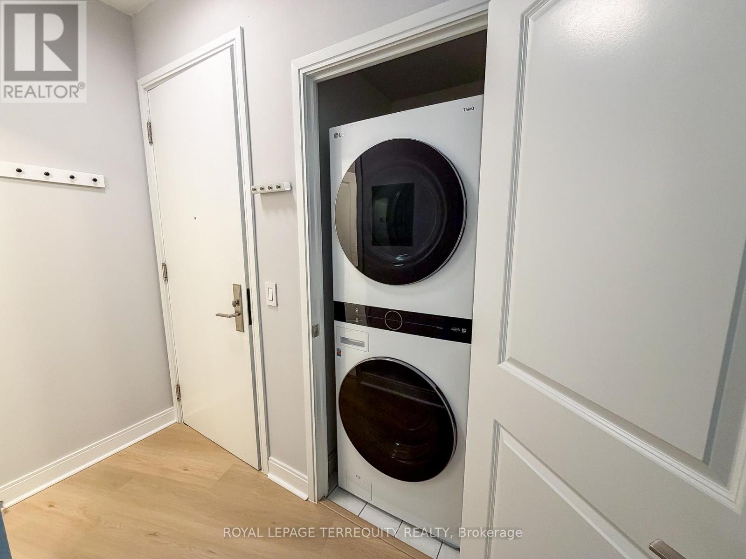
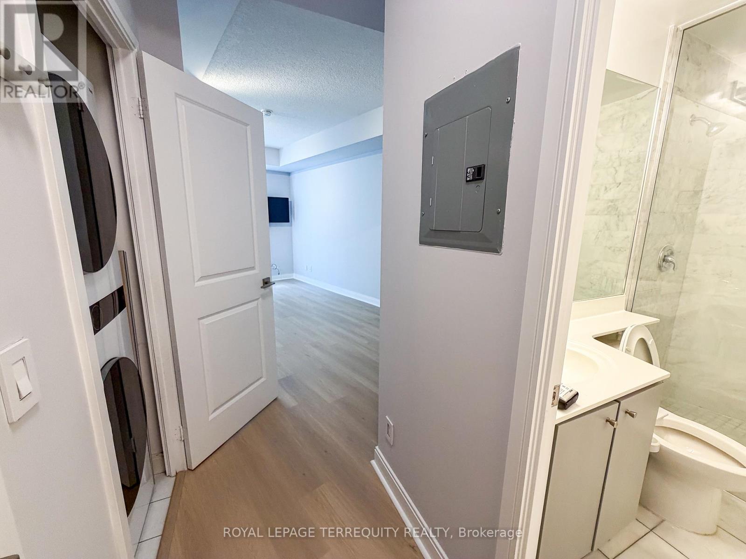
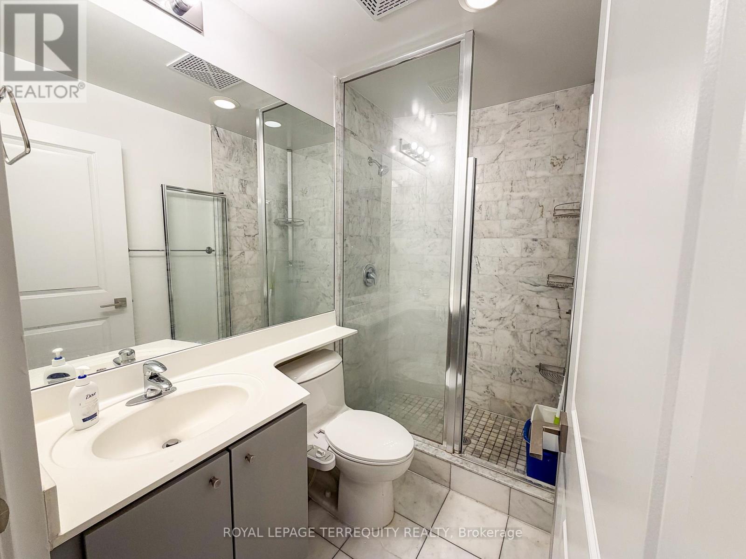
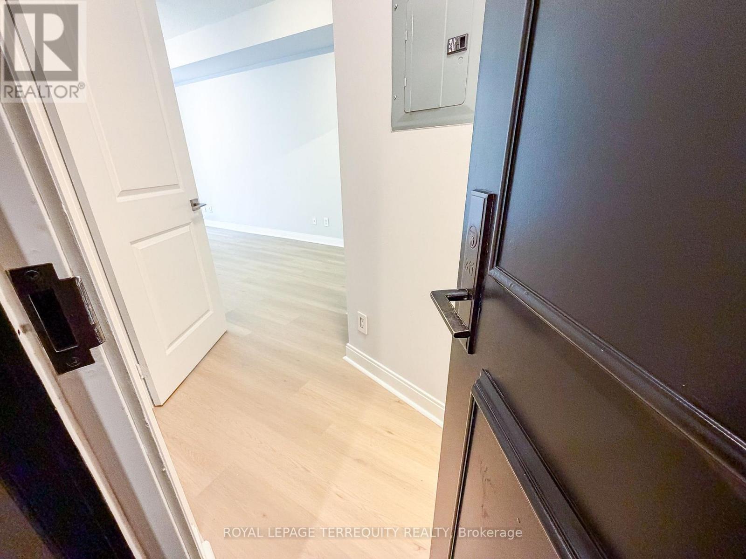
$392 MonthlyFreshly Updated Downtown Studio With Parking & Locker Included In The Heart Of St. Lawrence Market! This Bright, Open-Concept 345 Sq.Ft. Suite At London On The Esplanade Offers A Smart And Functional Layout With Brand New Light Hardwood Flooring Throughout, Updated Grey Kitchen Cabinetry, Granite Countertops, Stainless Steel Appliances, And In-Suite Laundry. A Practical Turnkey Option For First-Time Buyers, Downtown Professionals, Commuters Who Need Parking, Parents Buying For A Child, Or Investors Looking For A Strong Rental Location In One Of Toronto's Most Convenient Downtown Neighbourhoods. Steps To Union Station, Financial District, St. Lawrence Market, Waterfront Trails, Restaurants, Cafes, Transit, And Everyday Conveniences. Enjoy Excellent Building Amenities Including 24-Hour Concierge, Fitness Centre With Yoga Studio, Outdoor Rooftop Pool, Party Room, Theatre, Library Lounge, Guest Suites, BBQ Area, And More. Rare Opportunity To Own A Downtown Suite With 1 Underground Parking Space And 1 Locker Included. Move-In Ready And Priced To Sell! (id:65602)
Property Details
| MLS® Number | C13169932 |
| Property Type | Single Family |
| Community Name | Waterfront Communities C8 |
| Amenities Near By | Public Transit, Hospital, Park, Place Of Worship |
| Community Features | Pets Allowed With Restrictions, Community Centre |
| Features | Level, In Suite Laundry |
| Parking Space Total | 1 |
| Pool Type | Outdoor Pool |
Building
| Bathroom Total | 1 |
| Age | 16 To 30 Years |
| Amenities | Security/concierge, Exercise Centre, Recreation Centre, Visitor Parking, Storage - Locker |
| Appliances | Oven - Built-in, Range, Dishwasher, Dryer, Microwave, Washer, Refrigerator |
| Basement Type | None |
| Cooling Type | Central Air Conditioning |
| Exterior Finish | Brick |
| Fire Protection | Smoke Detectors |
| Flooring Type | Hardwood |
| Foundation Type | Concrete |
| Heating Fuel | Natural Gas |
| Heating Type | Forced Air |
| Size Interior | 0 - 499 Sqft |
| Type | Apartment |
Parking
| Underground | |
| Garage |
Land
| Acreage | No |
| Land Amenities | Public Transit, Hospital, Park, Place Of Worship |
| Zoning Description | Crt4.0 |
Rooms
| Level | Type | Length | Width | Dimensions |
|---|---|---|---|---|
| Flat | Living Room | 5.18 m | 3.66 m | 5.18 m x 3.66 m |
| Flat | Bedroom | 5.18 m | 3.66 m | 5.18 m x 3.66 m |
| Flat | Kitchen | 5.18 m | 3.66 m | 5.18 m x 3.66 m |
Contact Us
Contact us for more information

Joseph Tsang
Salesperson
ca.linkedin.com/in/josephtsangbigham
8165 Yonge St
Thornhill, Ontario L3T 2C6
(905) 707-8001
(905) 707-8004
www.terrequity.com/

The trademarks REALTOR®, REALTORS®, and the REALTOR® logo are controlled by The Canadian Real Estate Association (CREA) and identify real estate professionals who are members of CREA. The trademarks MLS®, Multiple Listing Service® and the associated logos are owned by The Canadian Real Estate Association (CREA) and identify the quality of services provided by real estate professionals who are members of CREA. The trademark DDF® is owned by The Canadian Real Estate Association (CREA) and identifies CREA's Data Distribution Facility (DDF®)
May 25 2026 04:43:55
Toronto Regional Real Estate Board
Royal LePage Terrequity Realty