

31 Torrance Crescent Guelph, Ontario N1H 1T5

$764,900
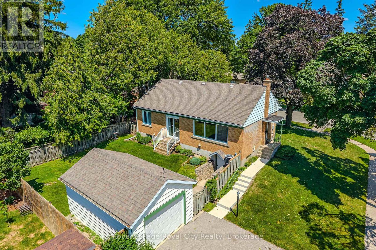
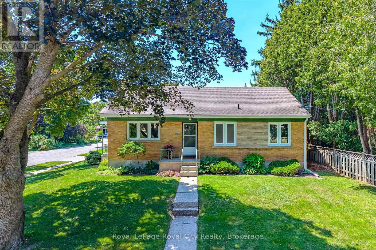
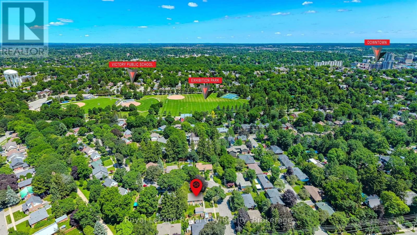
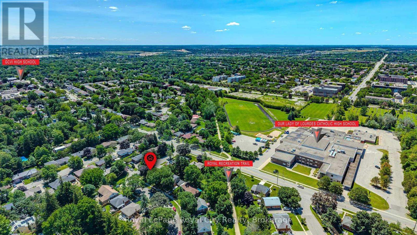
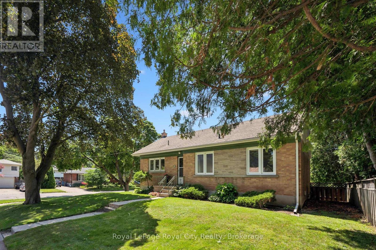
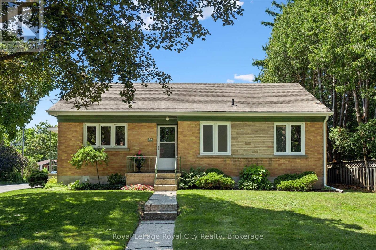
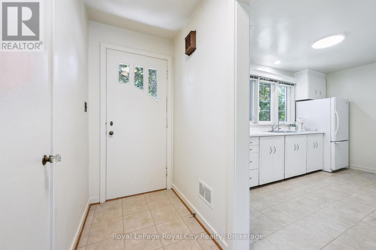
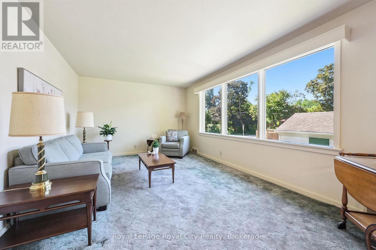

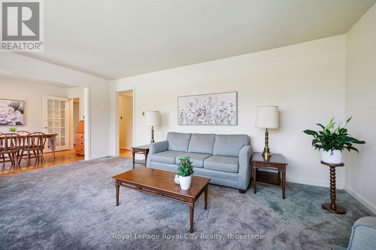
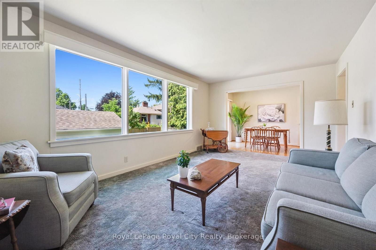
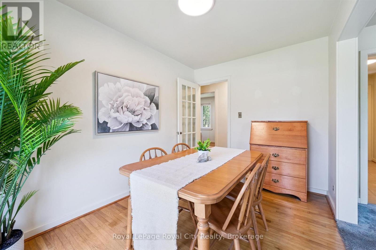
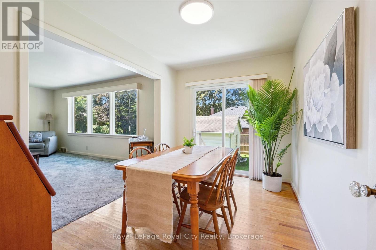
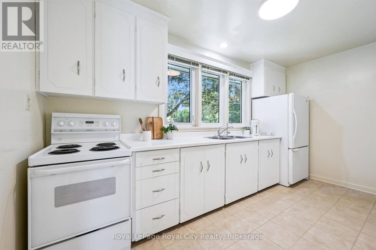
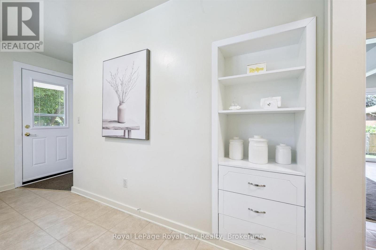
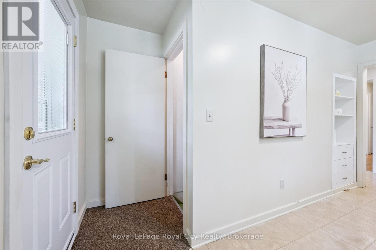
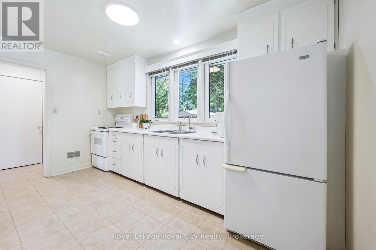
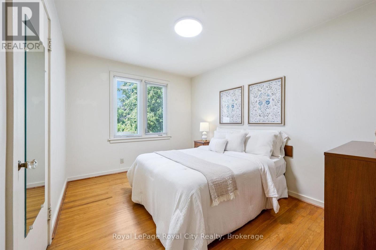
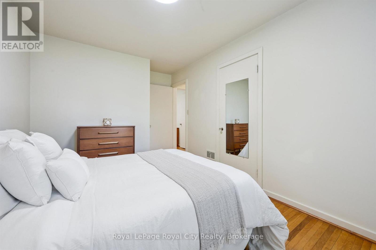
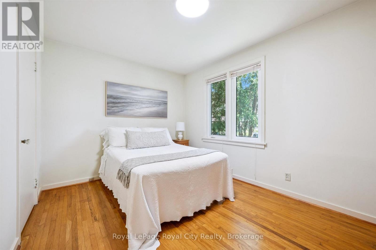
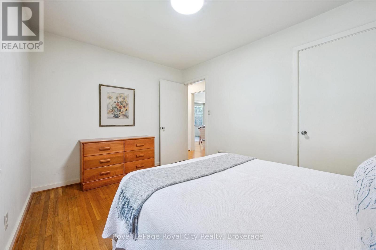
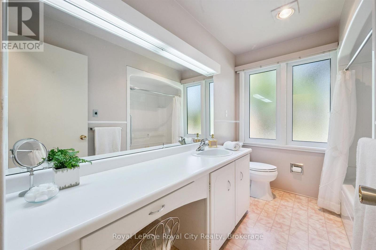
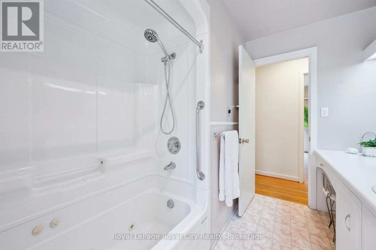
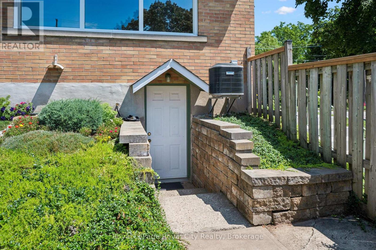
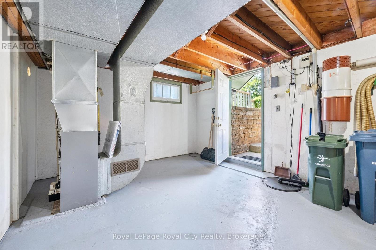
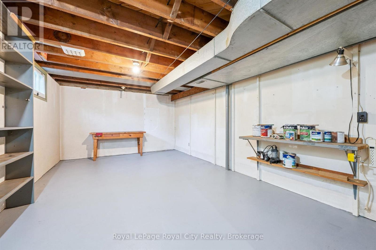
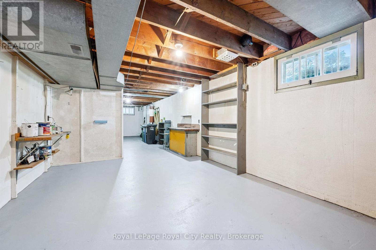
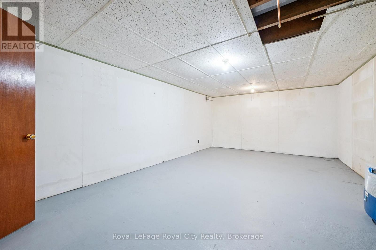
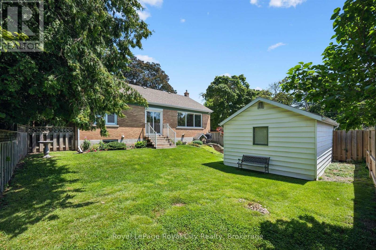
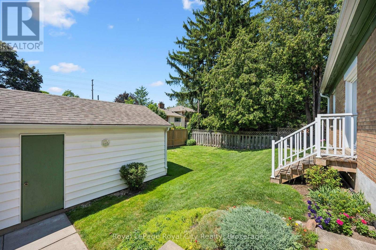
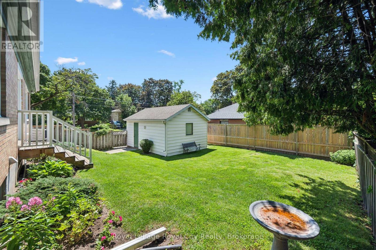
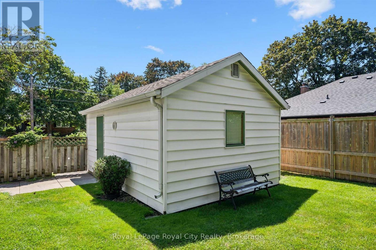
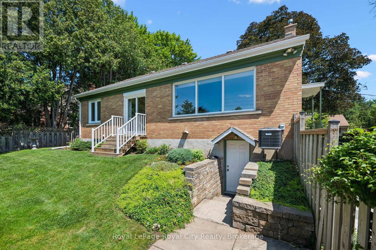
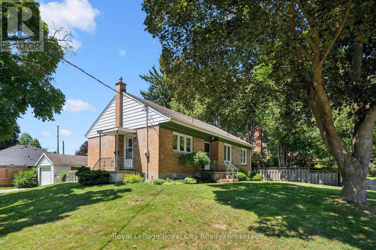
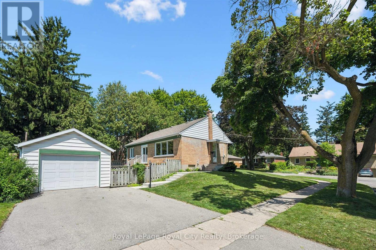
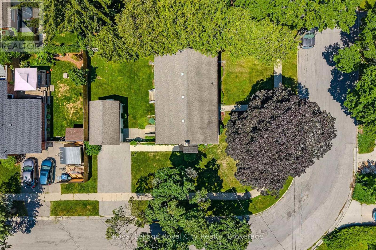
Welcome to this detached brick bungalow, ideally situated on a corner lot in the highly sought-after Exhibition Park neighbourhood. This home offers a fantastic layout. The living room is bright and flooded with natural light and the functional main floor continues with a separate dining room and kitchen, perfect for everyday living. Two comfortable bedrooms and a 4-piece bathroom complete the main level. The unfinished basement adds valuable space, featuring a convenient walk-up entrance, a second bathroom, and a dedicated laundry area. Outside, enjoy a fully fenced backyard, offering privacy and space for kids, pets, or summer gatherings, plus a detached single-car garage for parking or extra storage. Located in one of the area's most desirable neighbourhoods, close to schools, park and trail this home combines classic charm with everyday functionality. Don't miss your chance to make it yours! (id:66349)
Property Details
| MLS® Number | X13634660 |
| Property Type | Single Family |
| Community Name | Exhibition Park |
| Amenities Near By | Park, Schools, Place Of Worship |
| Community Features | Community Centre |
| Parking Space Total | 3 |
Building
| Bathroom Total | 2 |
| Bedrooms Above Ground | 2 |
| Bedrooms Total | 2 |
| Age | 51 To 99 Years |
| Appliances | Water Softener, Water Heater, All |
| Architectural Style | Bungalow |
| Basement Development | Unfinished |
| Basement Features | Walk-up, Separate Entrance |
| Basement Type | N/a, N/a (unfinished), N/a |
| Construction Style Attachment | Detached |
| Cooling Type | Central Air Conditioning |
| Exterior Finish | Brick |
| Foundation Type | Block |
| Half Bath Total | 1 |
| Heating Fuel | Natural Gas |
| Heating Type | Forced Air |
| Stories Total | 1 |
| Size Interior | 700 - 1,100 Sqft |
| Type | House |
| Utility Water | Municipal Water |
Parking
| Detached Garage | |
| Garage |
Land
| Acreage | No |
| Fence Type | Fully Fenced, Fenced Yard |
| Land Amenities | Park, Schools, Place Of Worship |
| Sewer | Sanitary Sewer |
| Size Depth | 88 Ft ,3 In |
| Size Frontage | 67 Ft ,2 In |
| Size Irregular | 67.2 X 88.3 Ft |
| Size Total Text | 67.2 X 88.3 Ft|under 1/2 Acre |
| Zoning Description | R1b |
Rooms
| Level | Type | Length | Width | Dimensions |
|---|---|---|---|---|
| Basement | Bathroom | 1.63 m | 1.56 m | 1.63 m x 1.56 m |
| Basement | Laundry Room | 3.32 m | 5.56 m | 3.32 m x 5.56 m |
| Basement | Other | 1.45 m | 1.85 m | 1.45 m x 1.85 m |
| Main Level | Bathroom | 2.87 m | 2.2 m | 2.87 m x 2.2 m |
| Main Level | Bedroom | 2.87 m | 3.82 m | 2.87 m x 3.82 m |
| Main Level | Primary Bedroom | 4.52 m | 2.83 m | 4.52 m x 2.83 m |
| Main Level | Kitchen | 2.27 m | 4.2 m | 2.27 m x 4.2 m |
| Main Level | Dining Room | 3.49 m | 2.45 m | 3.49 m x 2.45 m |
| Main Level | Living Room | 3.48 m | 5.53 m | 3.48 m x 5.53 m |
Contact Us
Contact us for more information

Rob Green
Salesperson
www.thegreenadvantage.ca/
www.facebook.com/RobGreenTheGreenAdvantage/
twitter.com/RoyalCityAgent
www.linkedin.com/in/rob-green-9936a619/
30 Edinburgh Road North
Guelph, Ontario N1H 7J1
(519) 824-9050
(519) 824-5183
www.royalcity.com/

Jordan Brown
Salesperson
30 Edinburgh Road North
Guelph, Ontario N1H 7J1
(519) 824-9050
(519) 824-5183
www.royalcity.com/

Rob Garrick
Salesperson
www.robgarrick.com/
30 Edinburgh Road North
Guelph, Ontario N1H 7J1
(519) 824-9050
(519) 824-5183
www.royalcity.com/

The trademarks REALTOR®, REALTORS®, and the REALTOR® logo are controlled by The Canadian Real Estate Association (CREA) and identify real estate professionals who are members of CREA. The trademarks MLS®, Multiple Listing Service® and the associated logos are owned by The Canadian Real Estate Association (CREA) and identify the quality of services provided by real estate professionals who are members of CREA. The trademark DDF® is owned by The Canadian Real Estate Association (CREA) and identifies CREA's Data Distribution Facility (DDF®)
August 04 2026 04:59:44
The Lakelands Association of REALTORS®
Royal LePage Royal City Realty