

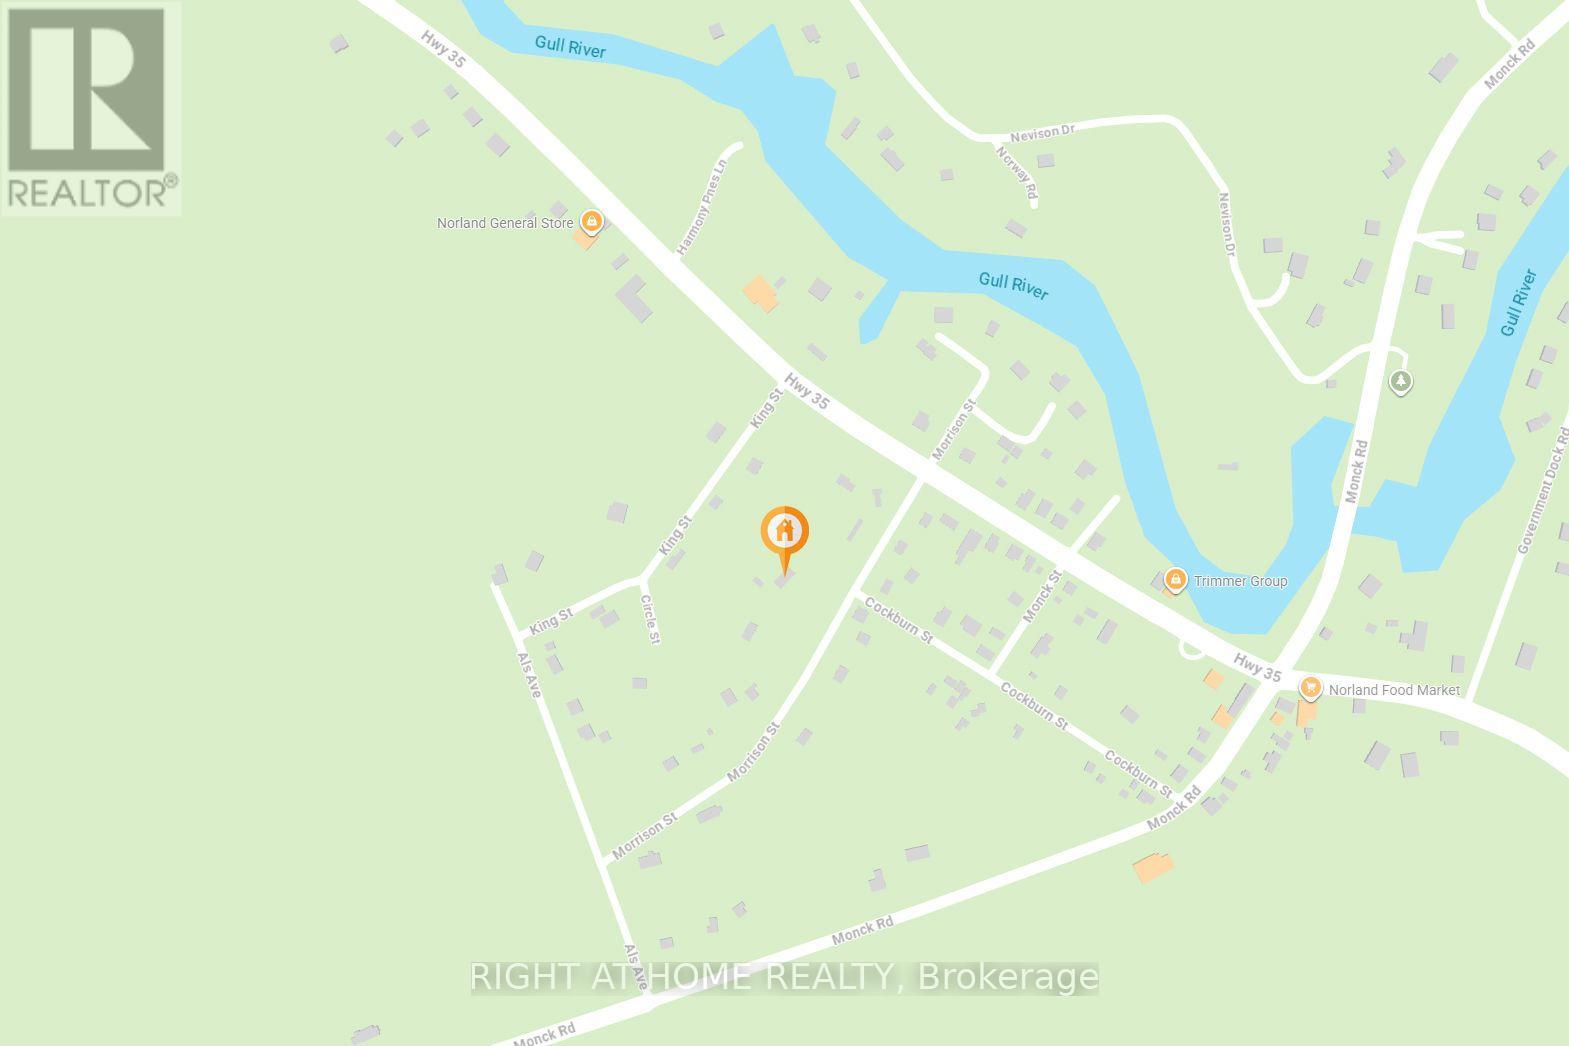
31 Morrison Street Kawartha Lakes, Ontario K0M 2L0

$399,000
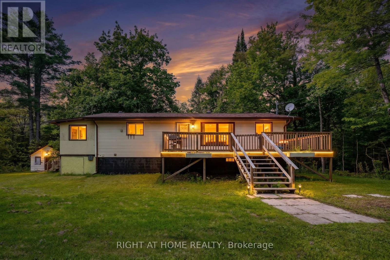
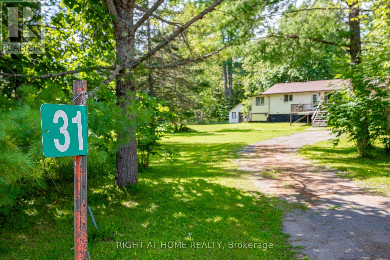
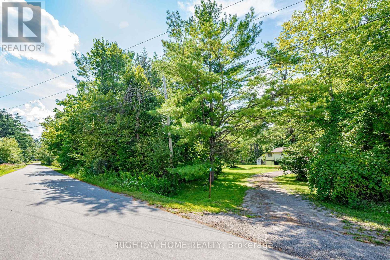
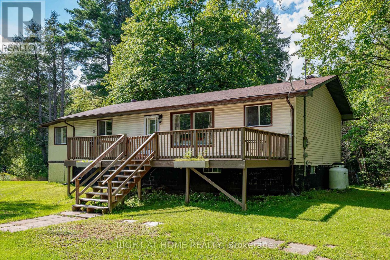
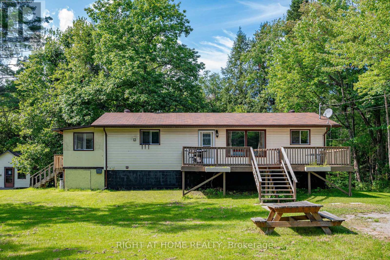
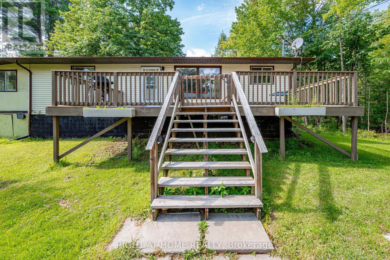
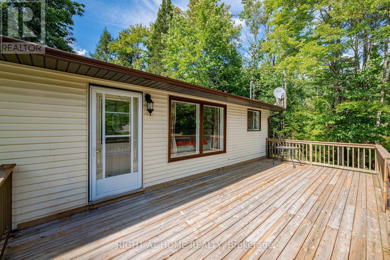
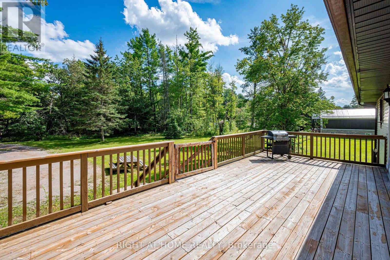

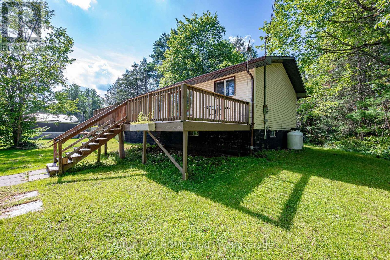
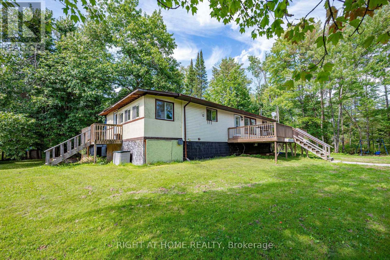
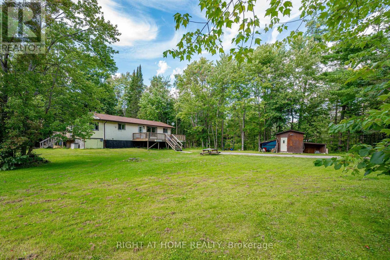
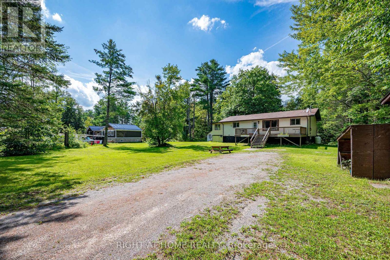
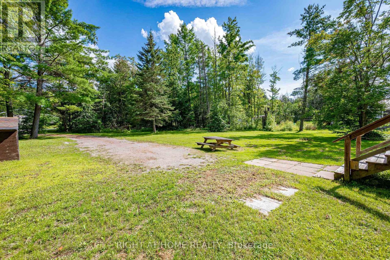
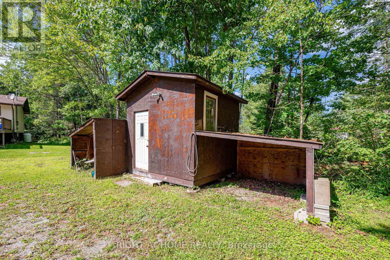
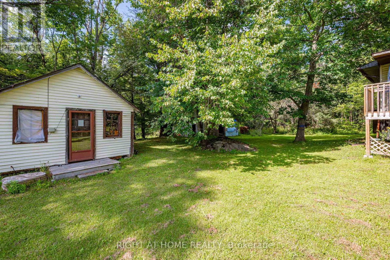
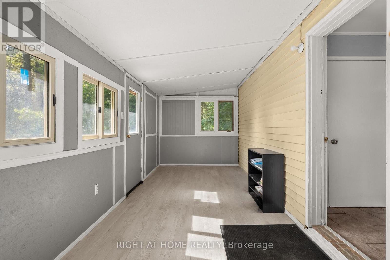
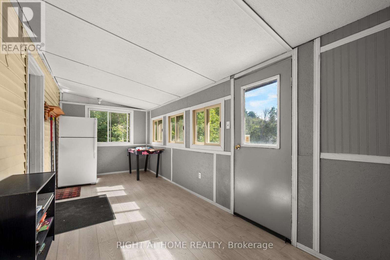
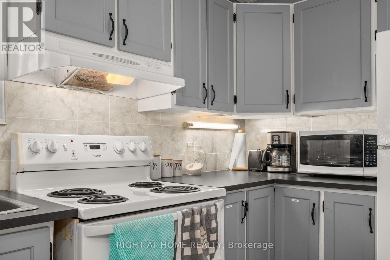
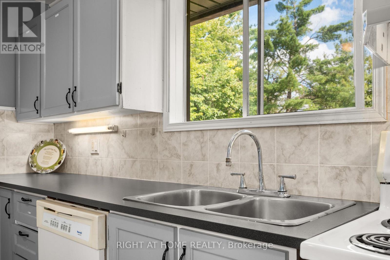
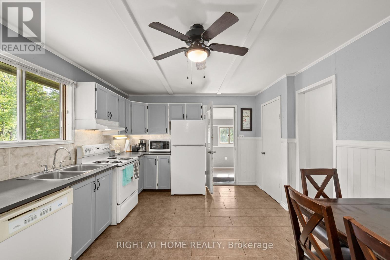
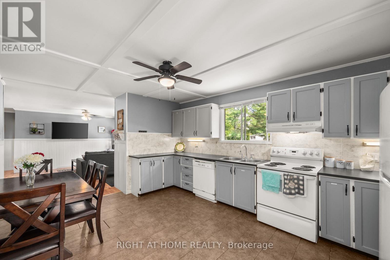
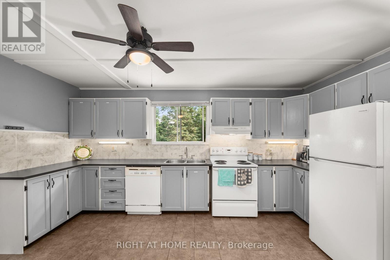
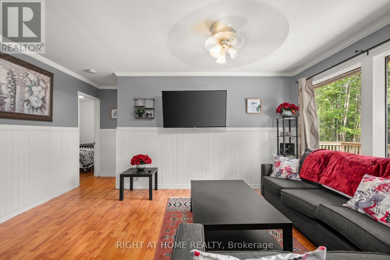
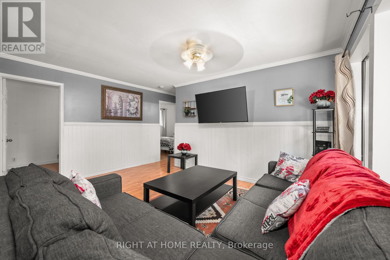
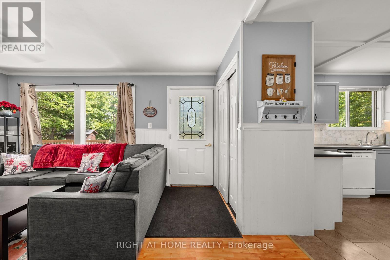
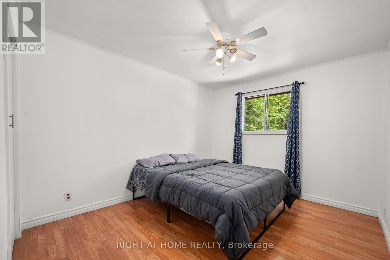
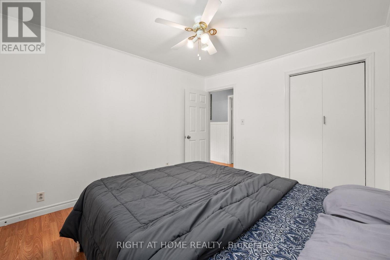
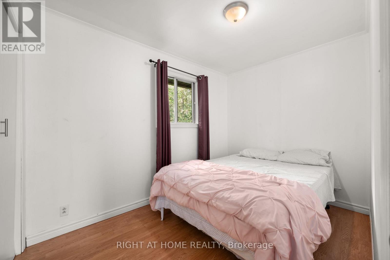
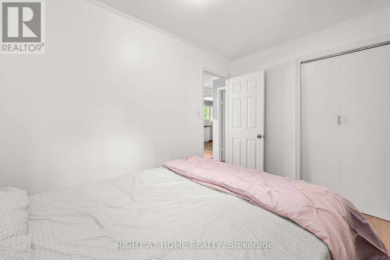
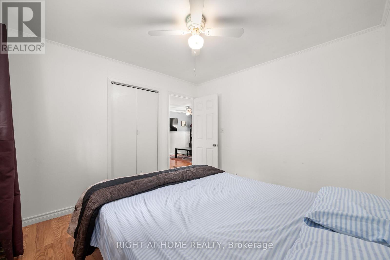
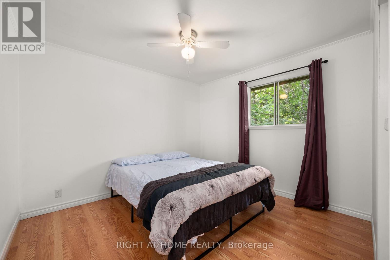
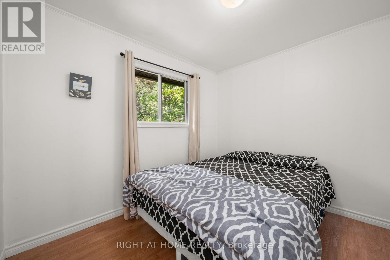
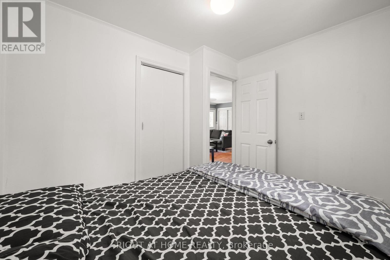
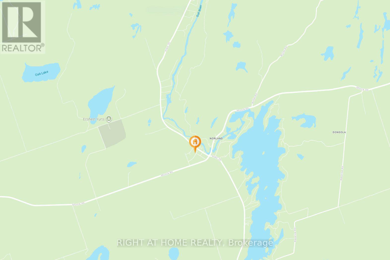
A Peaceful Kawartha Retreat on a Treed AcreWelcome to this inviting 4-bedroom bungalow nestled on a private, beautifully treed one-acre lot in the sought-after Kawartha Lakes area. Offering a wonderful combination of space, privacy, and accessibility, this property provides a peaceful country setting while remaining conveniently close to the amenities and communities of Norland, Coboconk, and Lindsay.The main level features a bright, open-concept design that brings the kitchen, dining, and living spaces together, creating a comfortable setting for both everyday living and entertaining. Large windows allow natural light to fill the home while providing lovely views of the surrounding mature trees.A full, unfinished walk-up basement provides valuable additional space and an opportunity to create something truly tailored to your lifestyle. Whether envisioned as a recreation area, home office, gym, workshop, or additional living space, the possibilities are yours to explore.Outside, the generous one-acre lot offers plenty of room to enjoy the outdoors. Mature trees create a sense of privacy and tranquility, while the expansive property provides space for gardening, outdoor activities, entertaining, or simply unwinding in nature.Located just a short drive from Balsam Lake, this home puts boating, fishing, swimming, and year-round outdoor recreation within easy reach. Whether you're looking for a comfortable full-time residence, a weekend escape, or a property with investment potential, this Kawartha Lakes gem offers an excellent opportunity to enjoy the space and serenity of country living without giving up convenience. (id:66349)
Property Details
| MLS® Number | X13721604 |
| Property Type | Single Family |
| Community Name | Laxton/Digby/Longford |
| Equipment Type | Propane Tank |
| Features | Carpet Free, Sump Pump |
| Parking Space Total | 10 |
| Rental Equipment Type | Propane Tank |
Building
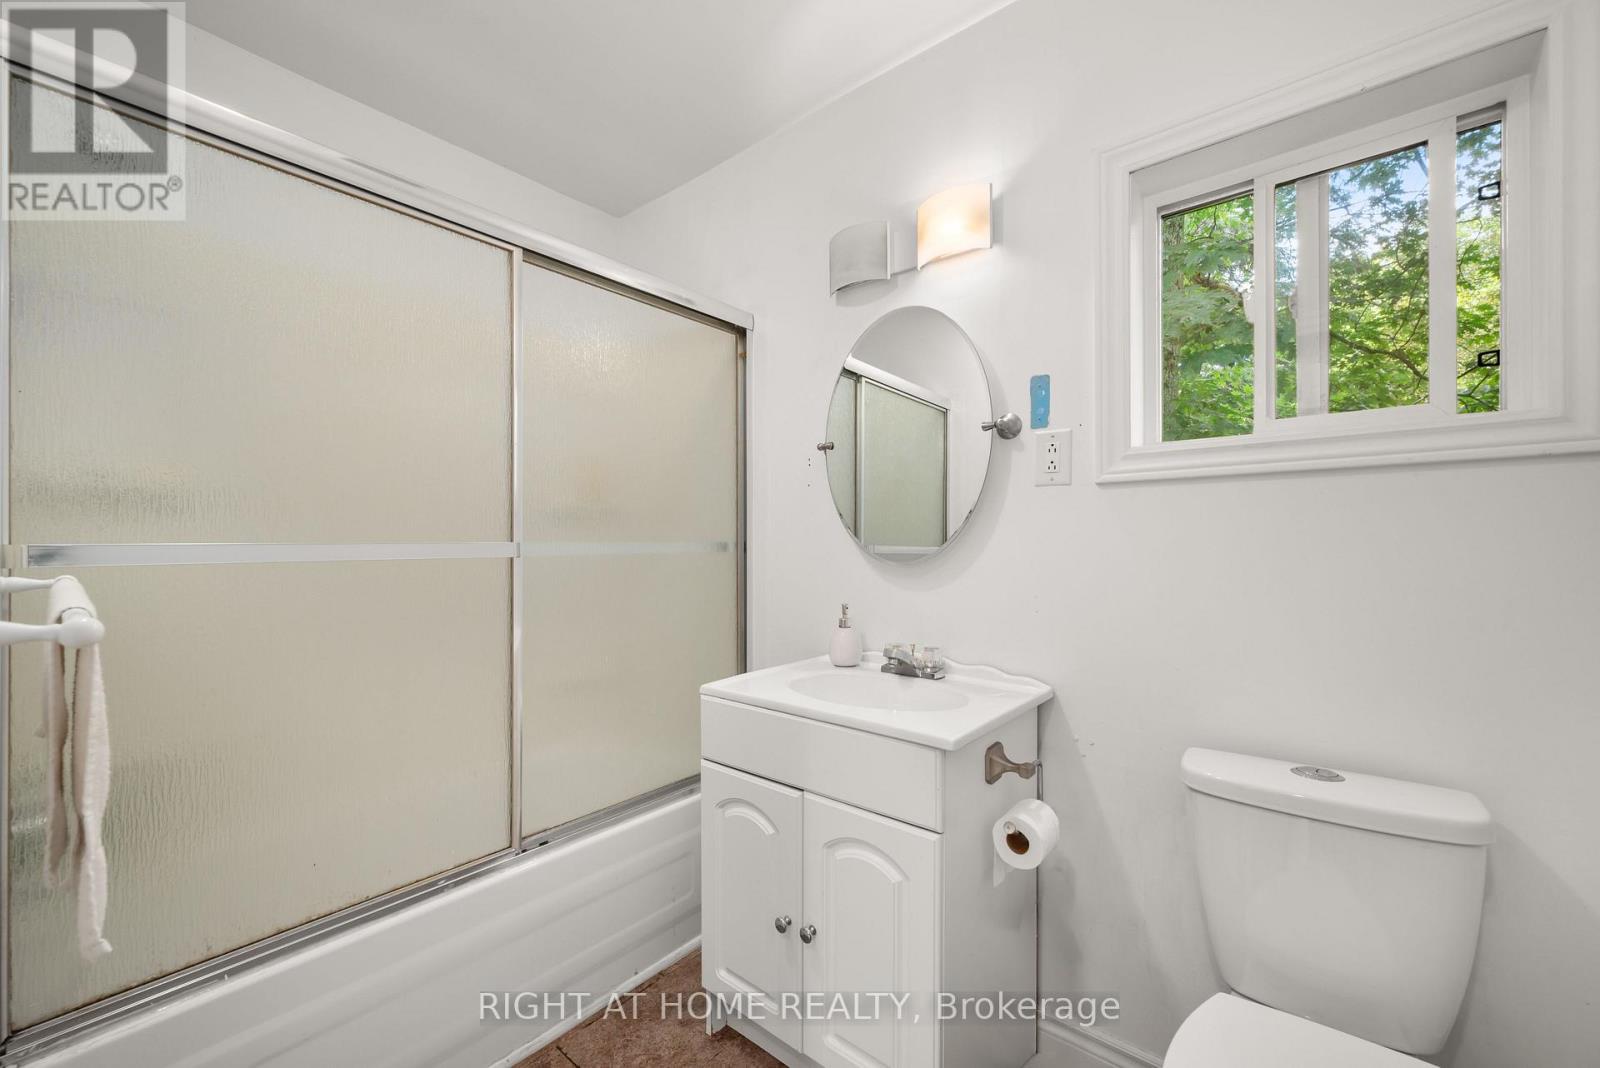
| Bathroom Total | 1 |
| Bedrooms Above Ground | 4 |
| Bedrooms Total | 4 |
| Appliances | Water Heater, Dishwasher, Dryer, Furniture, Microwave, Stove, Washer, Refrigerator |
| Architectural Style | Raised Bungalow |
| Basement Development | Unfinished |
| Basement Type | Full (unfinished) |
| Construction Style Attachment | Detached |
| Cooling Type | None |
| Exterior Finish | Shingles |
| Foundation Type | Block |
| Heating Fuel | Propane |
| Heating Type | Forced Air |
| Stories Total | 1 |
| Size Interior | 700 - 1,100 Sqft |
| Type | House |
| Utility Water | Municipal Water |
Parking
| No Garage |
Land
| Acreage | No |
| Sewer | Septic System |
| Size Depth | 305 Ft |
| Size Frontage | 159 Ft |
| Size Irregular | 159 X 305 Ft |
| Size Total Text | 159 X 305 Ft |
Rooms
| Level | Type | Length | Width | Dimensions |
|---|---|---|---|---|
| Basement | Utility Room | 8.62 m | 7.09 m | 8.62 m x 7.09 m |
| Basement | Other | 7.59 m | 3.57 m | 7.59 m x 3.57 m |
| Basement | Other | 4.09 m | 3.47 m | 4.09 m x 3.47 m |
| Main Level | Living Room | 4.86 m | 4.7 m | 4.86 m x 4.7 m |
| Main Level | Kitchen | 5.07 m | 3.57 m | 5.07 m x 3.57 m |
| Main Level | Primary Bedroom | 3.42 m | 3.96 m | 3.42 m x 3.96 m |
| Main Level | Bedroom 2 | 3.32 m | 2.38 m | 3.32 m x 2.38 m |
| Main Level | Bedroom 3 | 3.14 m | 1.93 m | 3.14 m x 1.93 m |
| Main Level | Bedroom 4 | 3.22 m | 3.42 m | 3.22 m x 3.42 m |
Contact Us
Contact us for more information

Jenny Truong
Salesperson
684 Veteran's Dr #1a, 104515 & 106418
Barrie, Ontario L9J 0H6
(705) 797-4875
(705) 726-5558
www.rightathomerealty.com/

The trademarks REALTOR®, REALTORS®, and the REALTOR® logo are controlled by The Canadian Real Estate Association (CREA) and identify real estate professionals who are members of CREA. The trademarks MLS®, Multiple Listing Service® and the associated logos are owned by The Canadian Real Estate Association (CREA) and identify the quality of services provided by real estate professionals who are members of CREA. The trademark DDF® is owned by The Canadian Real Estate Association (CREA) and identifies CREA's Data Distribution Facility (DDF®)
August 28 2026 03:09:11
Toronto Regional Real Estate Board
Right At Home Realty