

3083 Errington N Chelmsford, Ontario P0M 1L0

$474,777
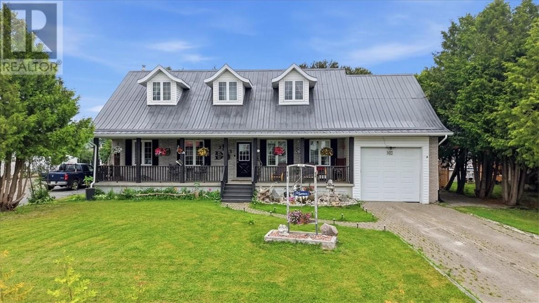
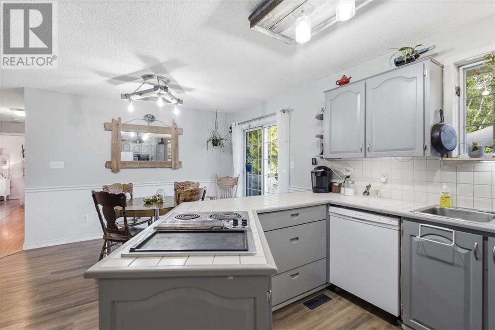
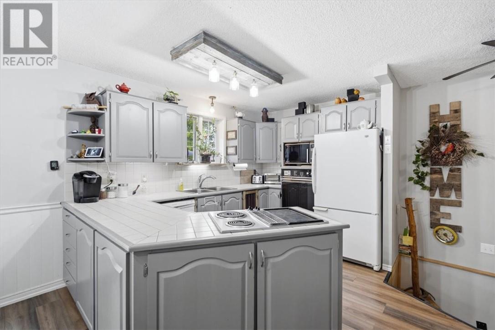
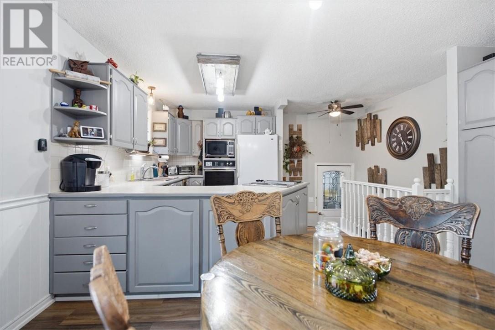
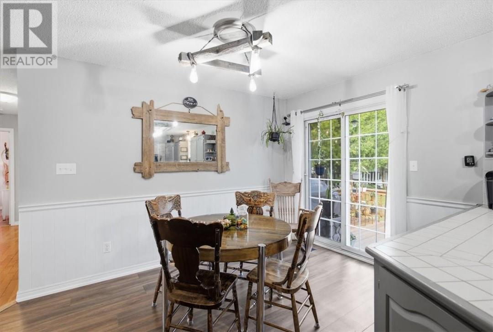
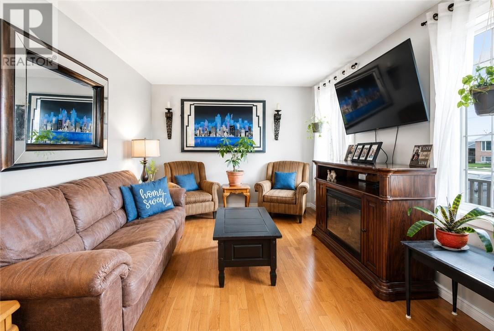
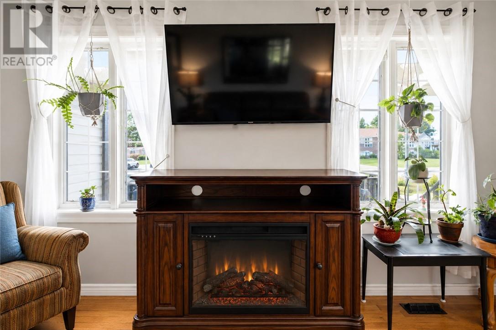
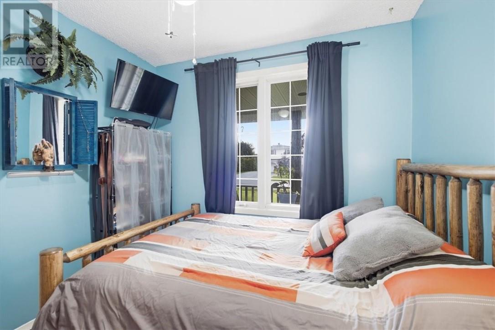
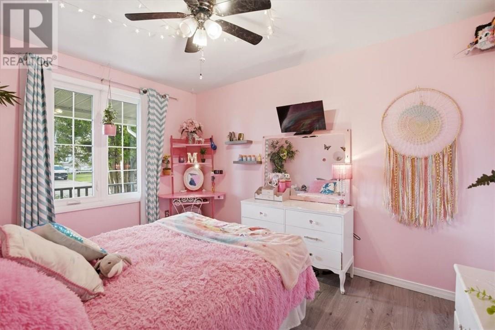
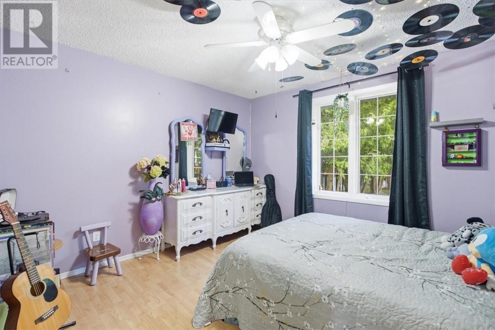
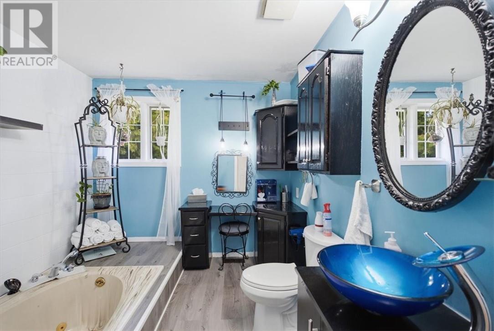
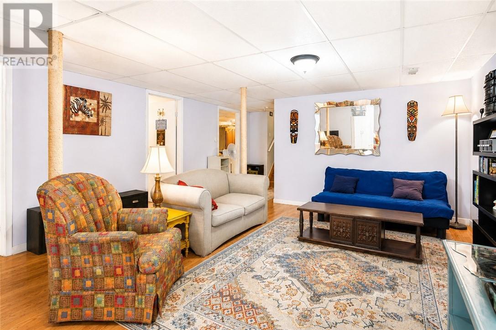
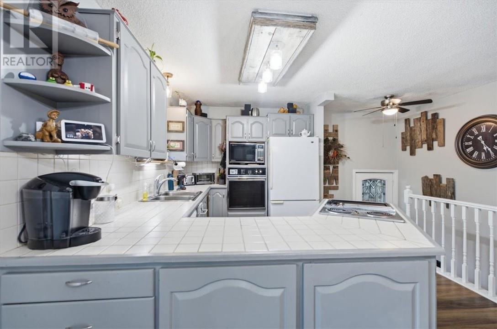
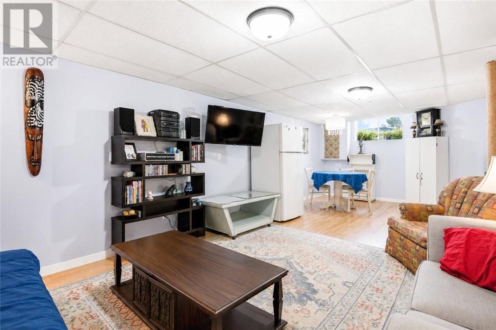
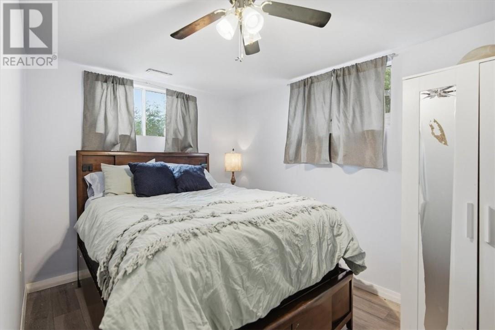
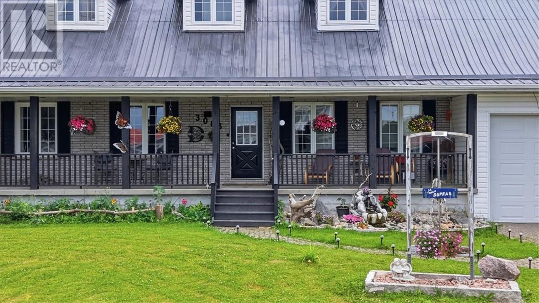
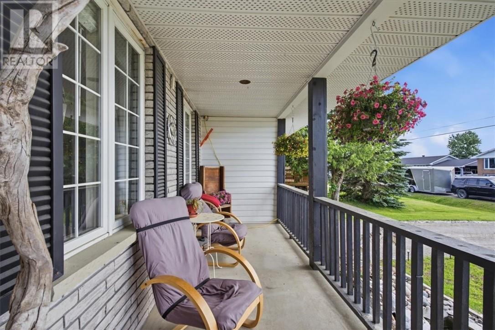
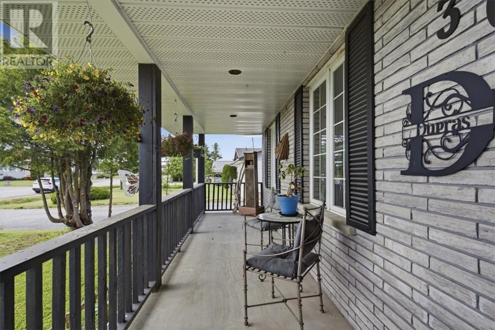
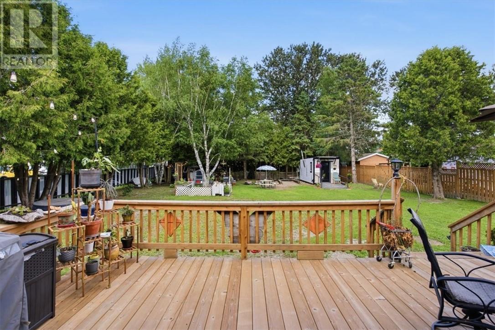
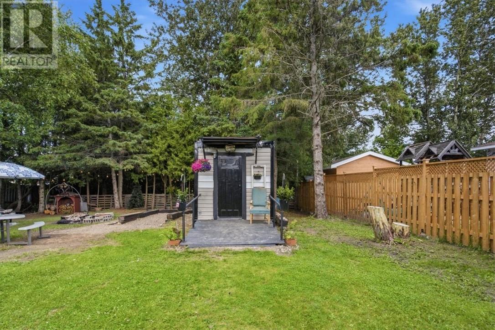
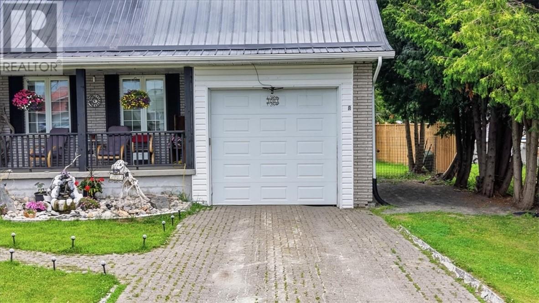
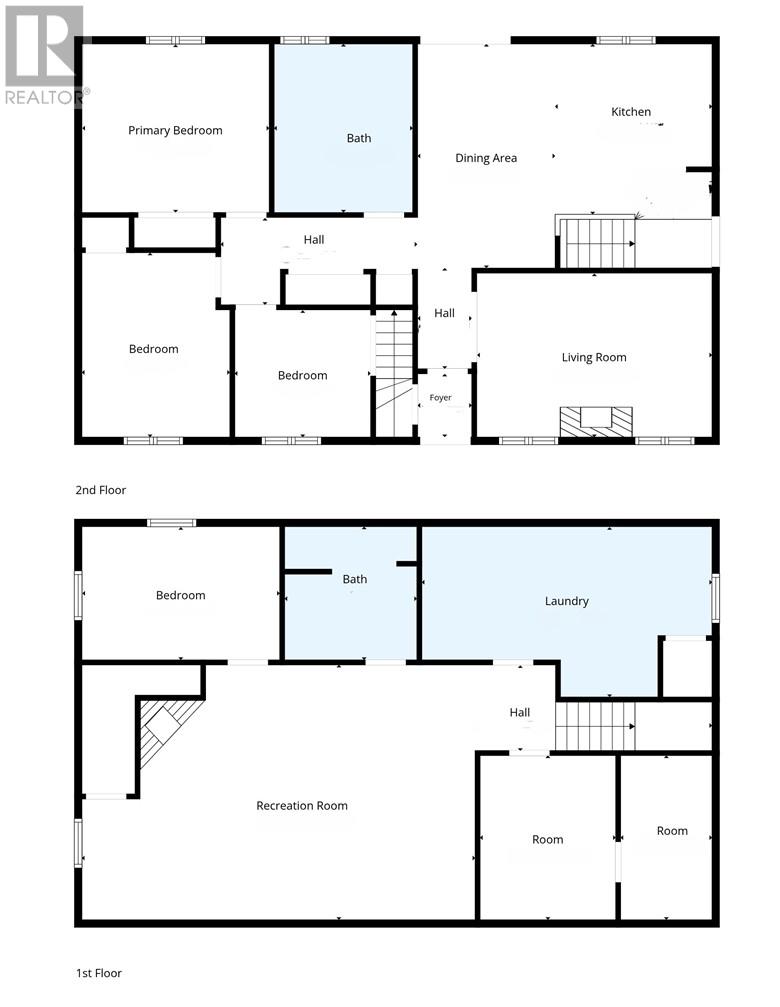
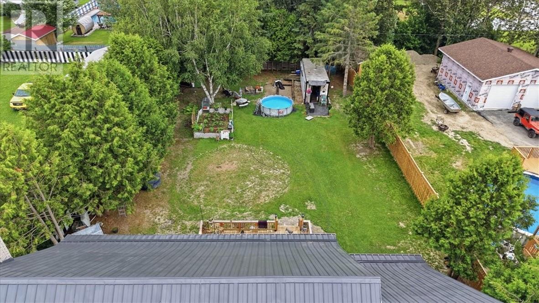
Welcome to 3083 Errington Avenue in Chelmsford, an updated home blending comfort, space, and convenience. The property features a 78 by 189 foot lot, a charming covered front porch with custom stone detailing, and an attached enclosed carport with front and back garage doors for seamless drive-through access to the rear yard. Step inside to a bright, open concept main floor featuring a spacious living room centered around a cozy fireplace, moving effortlessly into a modern kitchen equipped with grey cabinetry, built in appliances, and a central cooking island. The adjacent dining area opens directly through sliding glass doors to a massive tiered rear deck, overlooking a private, tree lined backyard complete with an outdoor bunkie or garden studio. Back inside, the main floor layout includes three bedrooms and a fully updated, luxurious spa bathroom highlighted by a sunken whirlpool tub, a modern blue glass vessel sink, and sleek black cabinetry. Downstairs, the finished lower level offers a massive recreation room perfect for movie nights, an additional bedroom, and a second full bathroom. The ultimate highlight of this property is the unfinished second level, offering over 800 square feet of blank canvas space. Bring your vision to life by creating a massive primary retreat with a walk in closet and ensuite, a home theater, or extra bedrooms. The possibilities are endless. All of this is located within walking distance to all major central amenities. (id:66349)
Property Details
| MLS® Number | 2129995 |
| Property Type | Single Family |
| Equipment Type | None |
| Rental Equipment Type | None |
Building
| Bathroom Total | 2 |
| Bedrooms Total | 4 |
| Basement Type | Full |
| Exterior Finish | Brick, Vinyl Siding |
| Fireplace Fuel | Gas |
| Fireplace Present | Yes |
| Fireplace Total | 1 |
| Fireplace Type | Insert |
| Foundation Type | Block |
| Heating Type | Forced Air |
| Roof Material | Metal |
| Roof Style | Unknown |
| Size Interior | 1,100 - 1,500 Sqft |
| Type | House |
| Utility Water | Municipal Water |
Parking
| Carport |
Land
| Access Type | Year-round Access |
| Acreage | No |
| Sewer | Municipal Sewage System |
| Size Frontage | 79 Ft |
| Size Irregular | 190' |
| Size Total Text | 190'|under 1/2 Acre |
| Zoning Description | R1-5 |
Rooms
| Level | Type | Length | Width | Dimensions |
|---|---|---|---|---|
| Basement | Laundry Room | 8.7 x 19 | ||
| Basement | Other | 11 x 15 | ||
| Basement | Bedroom | 8.8 x 13 | ||
| Basement | Recreational, Games Room | 26 x 16.6 | ||
| Main Level | Bedroom | 8.6 x 9 | ||
| Main Level | Bedroom | 8.10 x 12 | ||
| Main Level | Primary Bedroom | 11.1 x 12.2 | ||
| Main Level | Living Room | 10.9 x 15.7 | ||
| Main Level | Eat In Kitchen | 15 x 19.9 |
https://www.realtor.ca/real-estate/30193632/3083-errington-n-chelmsford
Contact Us
Contact us for more information

Steven Kuula
Broker
(705) 560-9492
(800) 601-8601
www.yourmanitoulinhome.ca/
www.facebook.com/thekuulateam
www.twitter.com/kuulateam
1349 Lasalle Blvd Suite 208
Sudbury, Ontario P3A 1Z2
(705) 560-5650
(800) 601-8601
(705) 560-9492
www.remaxcrown.ca/

The trademarks REALTOR®, REALTORS®, and the REALTOR® logo are controlled by The Canadian Real Estate Association (CREA) and identify real estate professionals who are members of CREA. The trademarks MLS®, Multiple Listing Service® and the associated logos are owned by The Canadian Real Estate Association (CREA) and identify the quality of services provided by real estate professionals who are members of CREA. The trademark DDF® is owned by The Canadian Real Estate Association (CREA) and identifies CREA's Data Distribution Facility (DDF®)
August 28 2026 02:15:53
Sudbury Real Estate Board
RE/MAX Crown Realty (1989) Inc., Brokerage (Sudbury)