

30759 Cairo Road Bothwell, Ontario N0P 1C0

$627,900
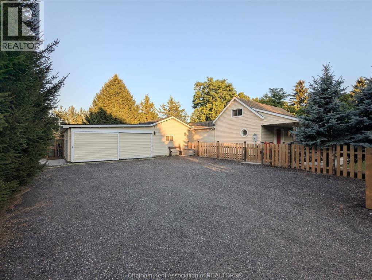
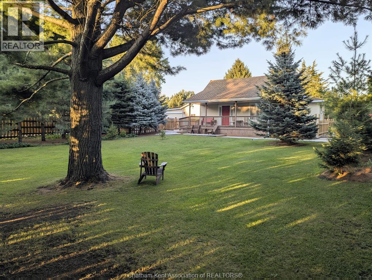
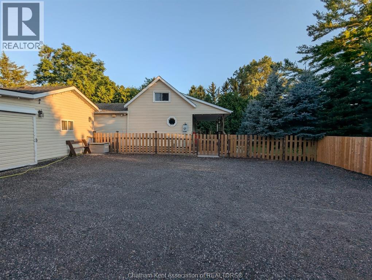
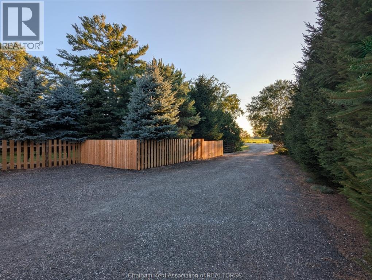
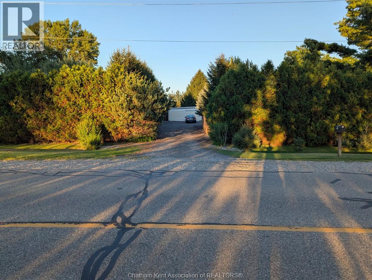
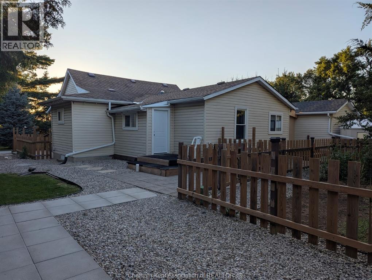
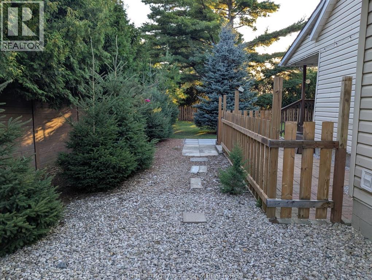
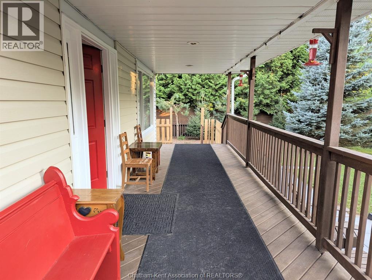
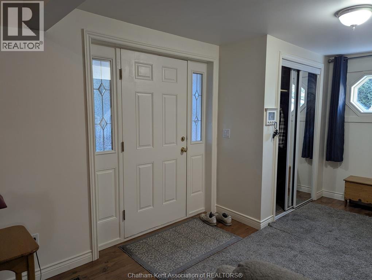
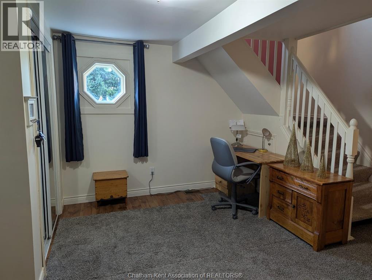
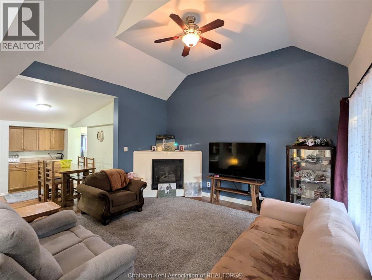
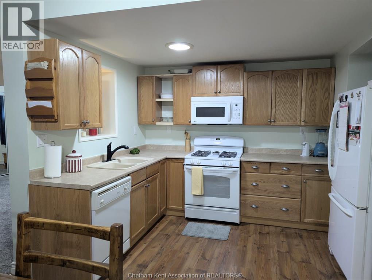
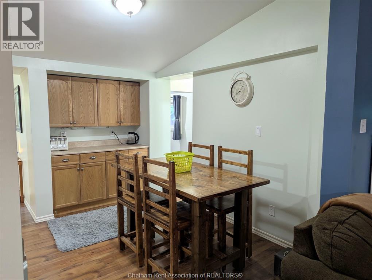
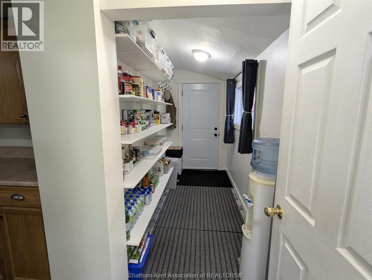
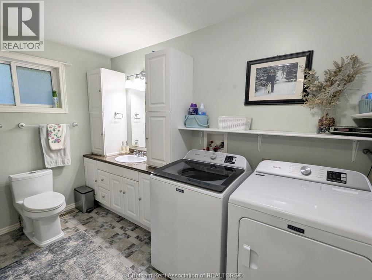
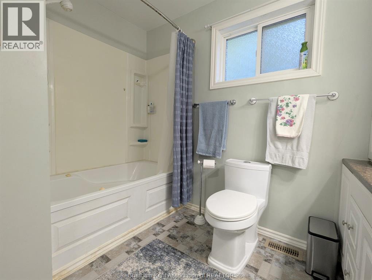
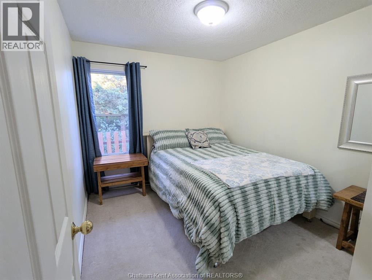
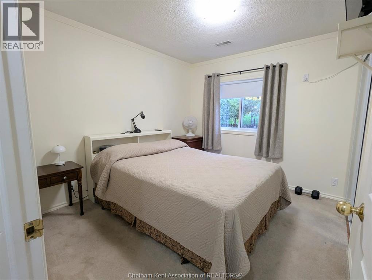
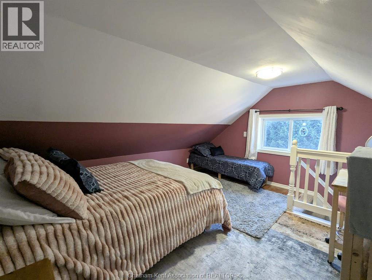

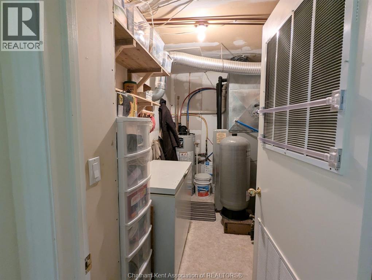
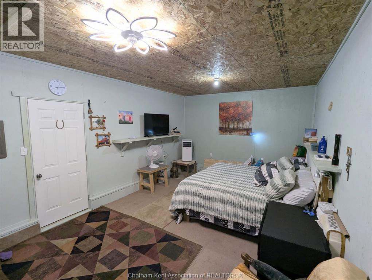
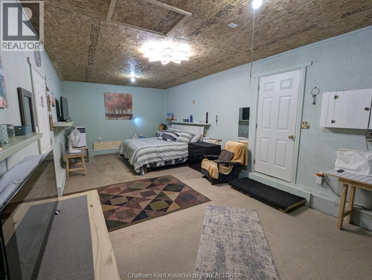
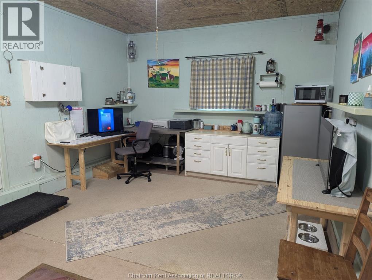
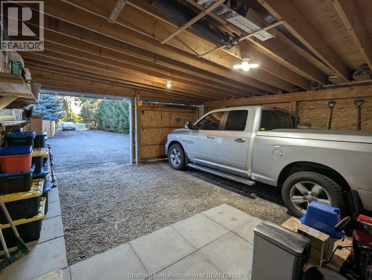
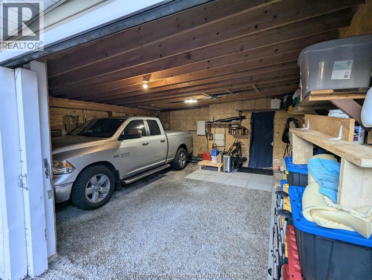
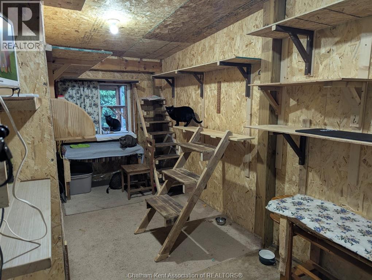
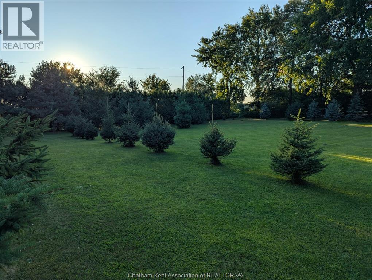
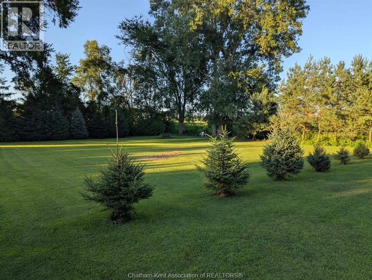
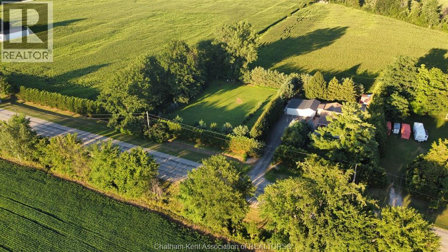
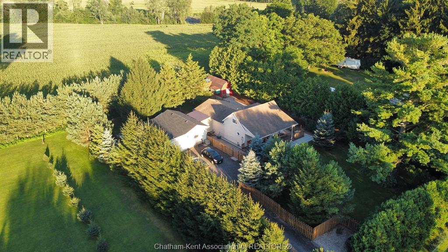
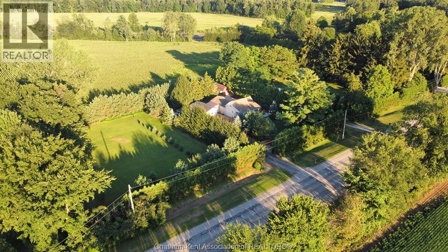
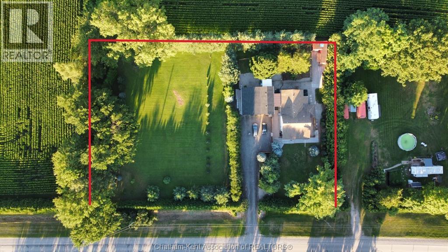
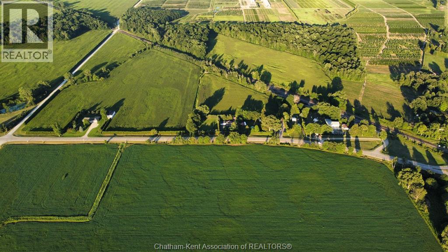
3 BED | 1 BATH | 1.3 ACRES | DETACHED OFFICE/BUNKIE | 2 CAR GARAGE | POWERED WORKSHOP | NEW SEPTIC BED | ALL APPLIANCES INCLUDED. Welcome to 30759 Cairo Rd, a private 1.3 acre retreat on the edge of Bothwell surrounded by mature trees and open farmland. A tree lined gravel drive leads past the fenced yard to a charming home with a covered front porch. Inside, soaring vaulted ceilings, a cozy gas fireplace, and a bright oak kitchen anchor the open concept living space, with two bedrooms and a full bathroom on the main floor plus a fun and flexible loft bedroom upstairs. All appliances are included, making this an easy move. Outside is where this property really shines. The oversized two car garage connects to a detached office/bunkie with its own kitchenette and sleeping area, joined to the house by a handy mudroom. And gentlemen, if you ever find yourself in the doghouse, this might just be the nicest one in Bothwell. A separate workshop with hydro at the back of the property handles all your projects and storage. With a brand new septic bed, new shingles on the shop, a 120 foot drilled well, and a forced air furnace, this is country living with total peace of mind. Come see it for yourself. (id:66349)
Property Details
| MLS® Number | 26018832 |
| Property Type | Single Family |
| Features | Gravel Driveway |
Building
| Bathroom Total | 1 |
| Bedrooms Above Ground | 3 |
| Bedrooms Total | 3 |
| Appliances | Dishwasher, Dryer, Microwave Range Hood Combo, Refrigerator, Stove, Washer |
| Constructed Date | 1932 |
| Exterior Finish | Aluminum/vinyl |
| Flooring Type | Carpeted, Hardwood, Laminate |
| Foundation Type | Block |
| Heating Fuel | Natural Gas |
| Heating Type | Furnace |
| Stories Total | 2 |
| Type | House |
Parking
| Garage |
Land
| Acreage | Yes |
| Sewer | Septic System |
| Size Irregular | 259 X 200 / 1.192 Ac |
| Size Total Text | 259 X 200 / 1.192 Ac|1 - 1.99 Acres |
| Zoning Description | A2 |
Rooms
| Level | Type | Length | Width | Dimensions |
|---|---|---|---|---|
| Second Level | Bedroom | 13 ft ,7 in | 11 ft ,9 in | 13 ft ,7 in x 11 ft ,9 in |
| Main Level | Workshop | 23 ft ,4 in | 10 ft | 23 ft ,4 in x 10 ft |
| Main Level | Mud Room | 13 ft ,1 in | 4 ft ,8 in | 13 ft ,1 in x 4 ft ,8 in |
| Main Level | Mud Room | 12 ft ,7 in | 9 ft ,5 in | 12 ft ,7 in x 9 ft ,5 in |
| Main Level | 3pc Bathroom | 10 ft ,9 in | 6 ft ,2 in | 10 ft ,9 in x 6 ft ,2 in |
| Main Level | Bedroom | 9 ft ,1 in | 11 ft ,3 in | 9 ft ,1 in x 11 ft ,3 in |
| Main Level | Primary Bedroom | 10 ft ,9 in | 9 ft ,6 in | 10 ft ,9 in x 9 ft ,6 in |
| Main Level | Kitchen | 9 ft ,3 in | 15 ft ,11 in | 9 ft ,3 in x 15 ft ,11 in |
| Main Level | Living Room/fireplace | 27 ft ,3 in | 15 ft ,2 in | 27 ft ,3 in x 15 ft ,2 in |
https://www.realtor.ca/real-estate/30117840/30759-cairo-road-bothwell
Contact Us
Contact us for more information

Aj Visscher
Sales Person
30 Victoria St. P.o. Box 369
Thamesville, Ontario N0P 2K0
(519) 692-3823
(519) 692-4656

The trademarks REALTOR®, REALTORS®, and the REALTOR® logo are controlled by The Canadian Real Estate Association (CREA) and identify real estate professionals who are members of CREA. The trademarks MLS®, Multiple Listing Service® and the associated logos are owned by The Canadian Real Estate Association (CREA) and identify the quality of services provided by real estate professionals who are members of CREA. The trademark DDF® is owned by The Canadian Real Estate Association (CREA) and identifies CREA's Data Distribution Facility (DDF®)
August 05 2026 07:22:34
Chatham Kent Association of REALTORS®
M.c. Homes Realty Inc. Brokerage