

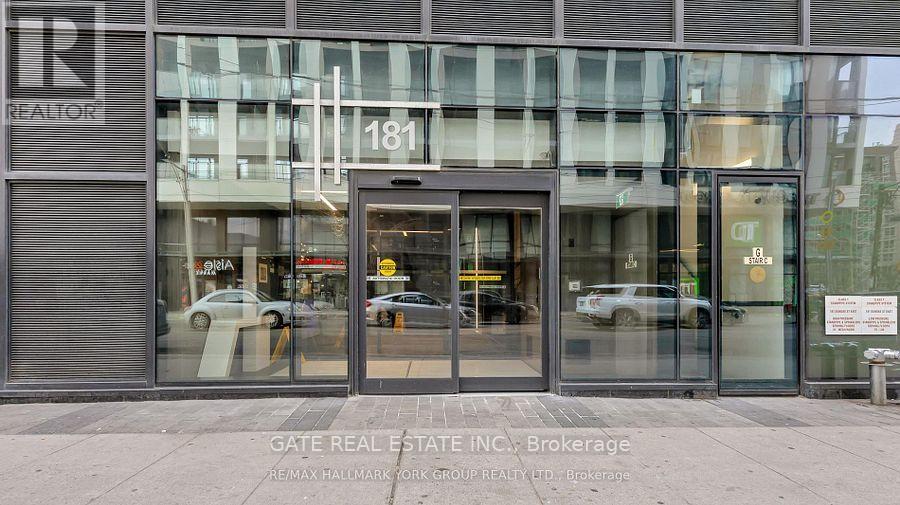
3011 - 181 Dundas Street E Toronto, Ontario M5A 0N5

$2,750 Monthly
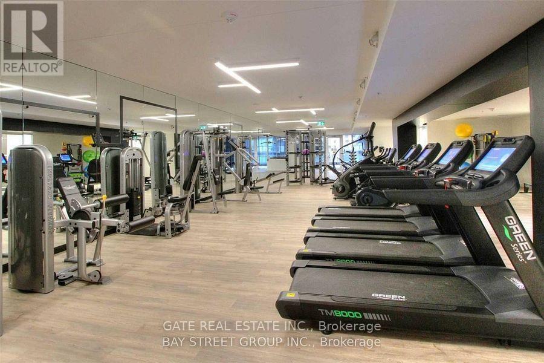
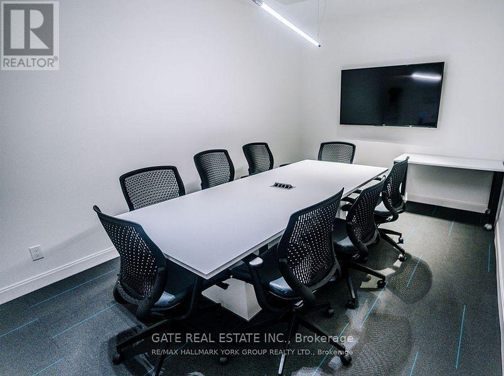
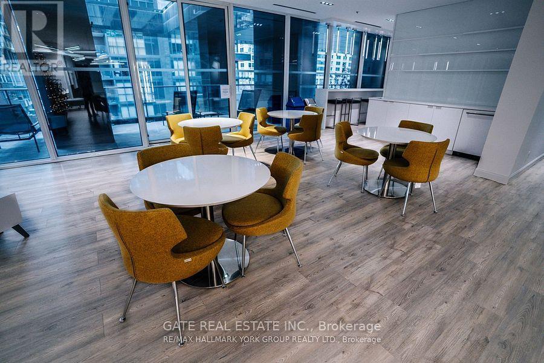
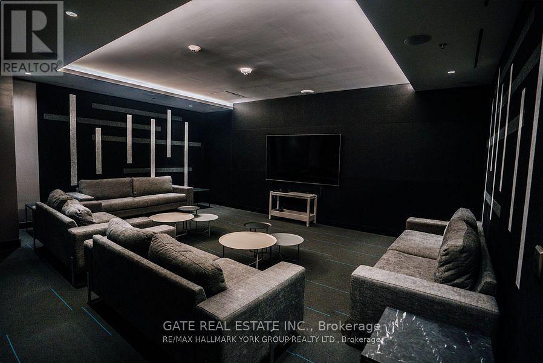
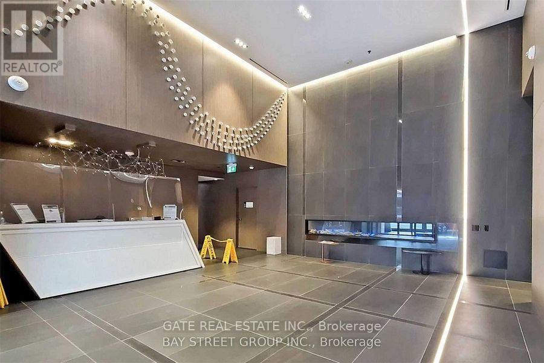
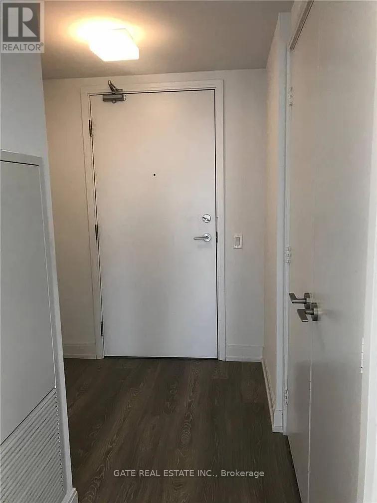
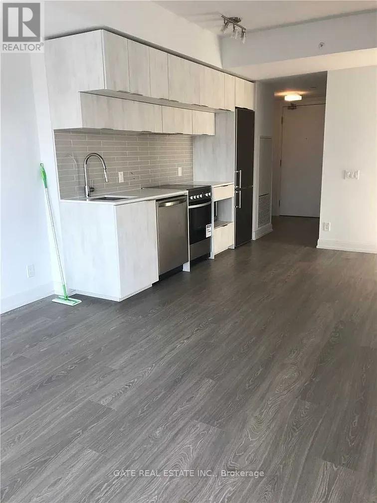
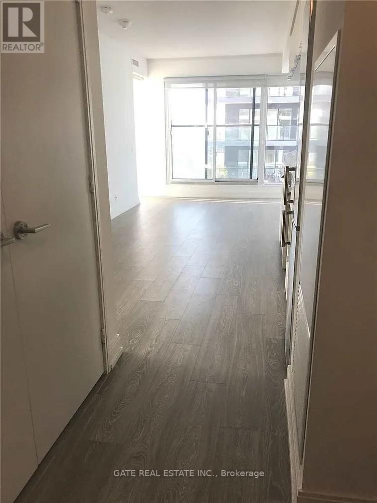
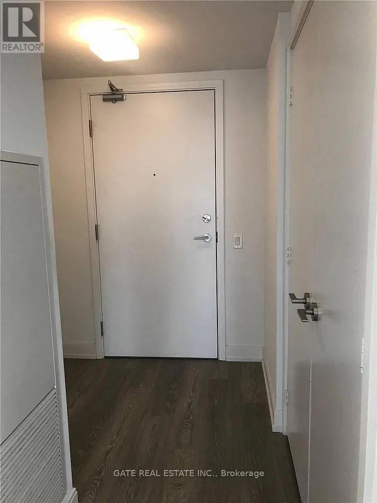
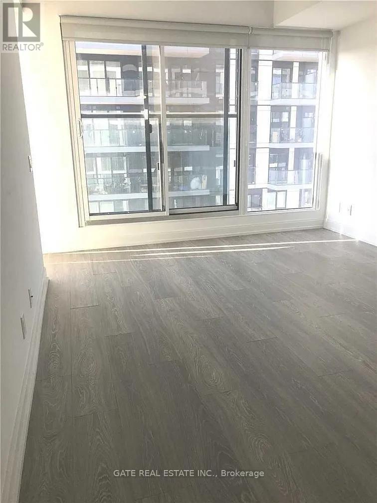
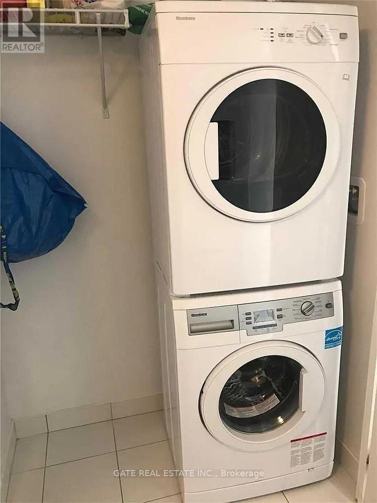
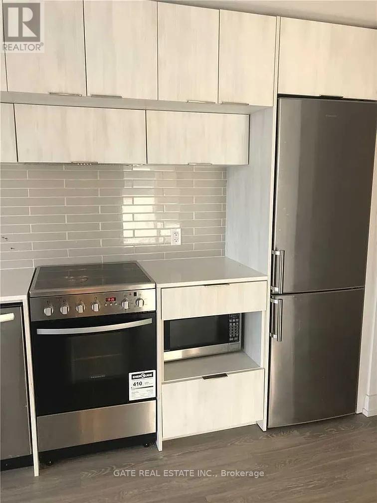
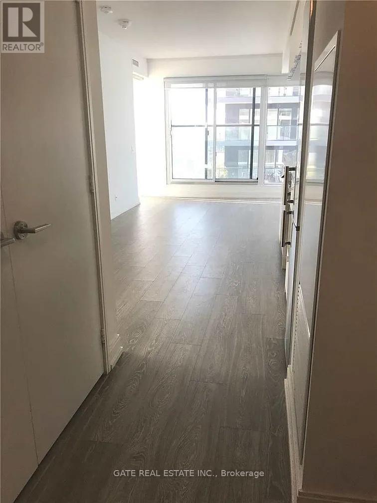
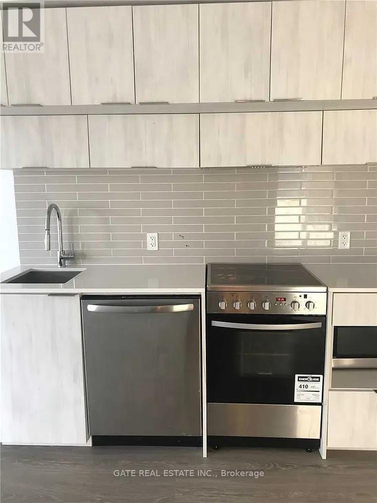
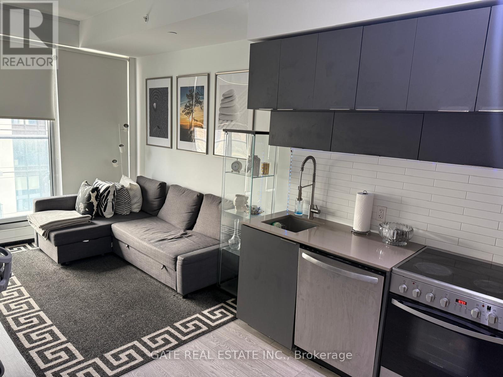
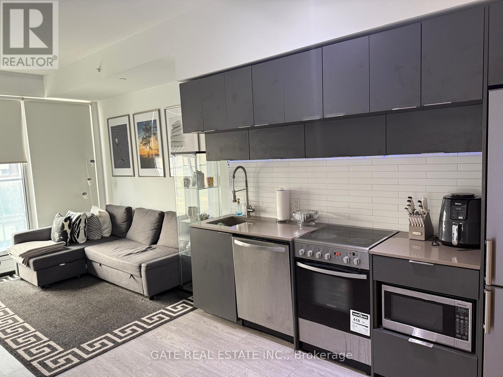
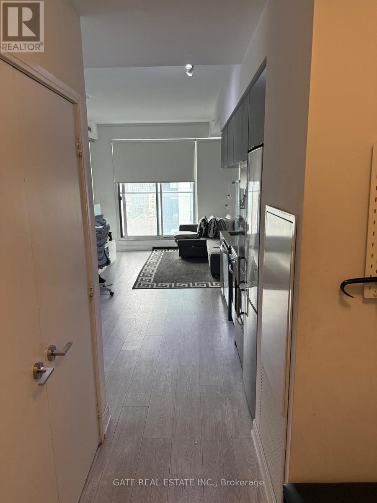
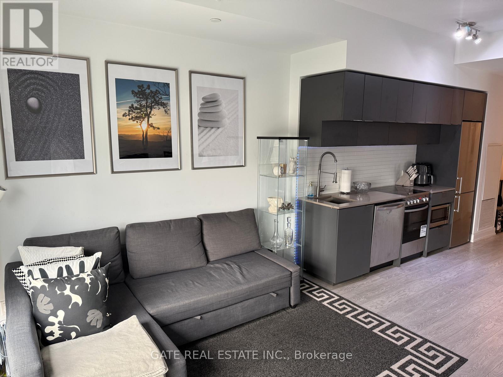
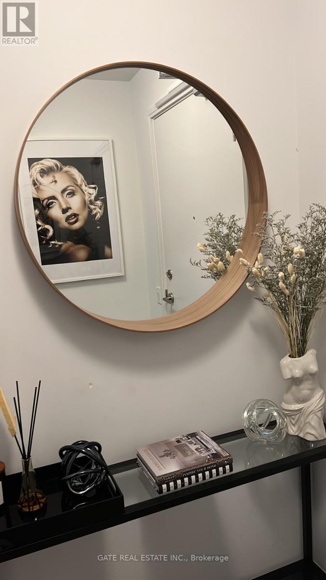
Welcome to Grid condos iconic landmark condos at a very strategic location.This 2 bedrooms with 1 full washroom is a renter's choice to live in. Unit features open concept floor plan with no wasted space.Floor to ceiling windows.Modern kitchen with built in appliances. Steps eaton centre,Ryeson,George Brown college,Financial district.St. Lawrence market.groceries,TTC right at the doorstep.Tenant pays water and hydro.available from 1ST SEPTEMBER 2026 (id:66349)
Property Details
| MLS® Number | C13571424 |
| Property Type | Single Family |
| Community Name | Church-Yonge Corridor |
| Amenities Near By | Public Transit |
| Community Features | Pets Allowed With Restrictions |
| Features | Balcony, Carpet Free |
| View Type | View |
Building
| Bathroom Total | 1 |
| Bedrooms Above Ground | 2 |
| Bedrooms Total | 2 |
| Age | 6 To 10 Years |
| Appliances | Oven - Built-in, Intercom, Dishwasher, Dryer, Stove, Washer, Refrigerator |
| Basement Type | None |
| Cooling Type | Central Air Conditioning |
| Exterior Finish | Concrete |
| Flooring Type | Laminate |
| Heating Fuel | Natural Gas |
| Heating Type | Forced Air |
| Size Interior | 600 - 699 Sqft |
| Type | Apartment |
Parking
| No Garage |
Land
| Acreage | No |
| Land Amenities | Public Transit |
Rooms
| Level | Type | Length | Width | Dimensions |
|---|---|---|---|---|
| Main Level | Kitchen | 3.87 m | 3.33 m | 3.87 m x 3.33 m |
| Main Level | Living Room | 6.16 m | 3.33 m | 6.16 m x 3.33 m |
| Main Level | Dining Room | 3.33 m | 3.3 m | 3.33 m x 3.3 m |
| Main Level | Primary Bedroom | 3.4 m | 2.7 m | 3.4 m x 2.7 m |
| Main Level | Bedroom 2 | 3.3 m | 2.52 m | 3.3 m x 2.52 m |
Contact Us
Contact us for more information

Anju Sikka
Broker
2152 Lawrence Ave E #104
Toronto, Ontario M1R 0B5
(416) 288-0800
(416) 288-8038

The trademarks REALTOR®, REALTORS®, and the REALTOR® logo are controlled by The Canadian Real Estate Association (CREA) and identify real estate professionals who are members of CREA. The trademarks MLS®, Multiple Listing Service® and the associated logos are owned by The Canadian Real Estate Association (CREA) and identify the quality of services provided by real estate professionals who are members of CREA. The trademark DDF® is owned by The Canadian Real Estate Association (CREA) and identifies CREA's Data Distribution Facility (DDF®)
July 16 2026 03:31:36
Toronto Regional Real Estate Board
Gate Real Estate Inc.