

301 - 1785 Eglinton Avenue E Toronto, Ontario M4A 2Y6

$2,850 Monthly
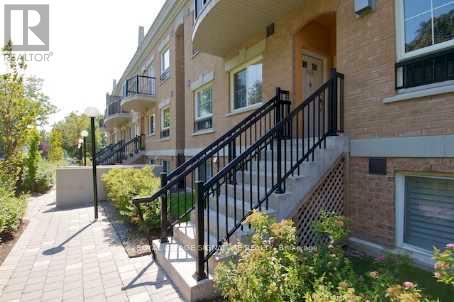
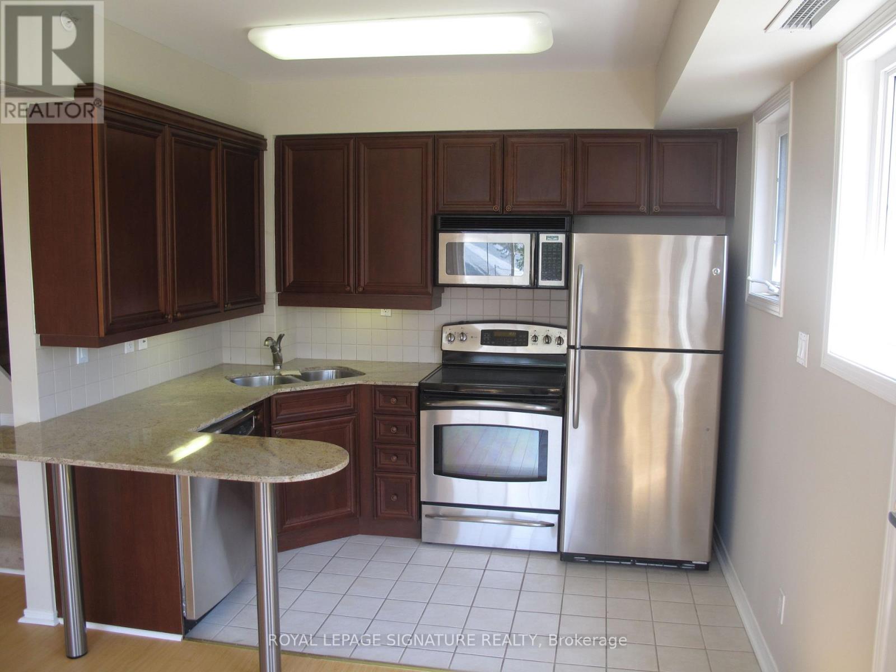
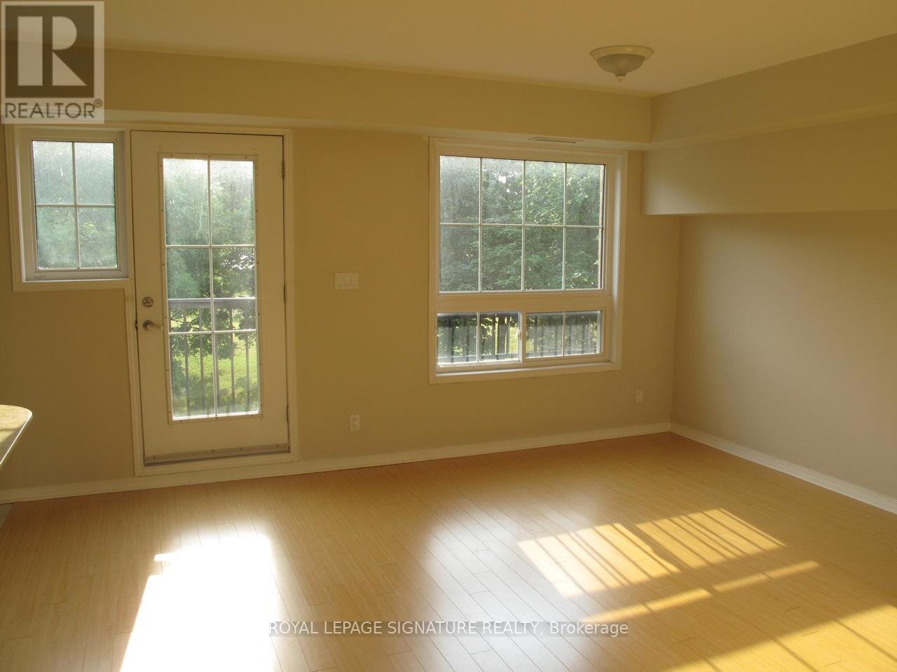
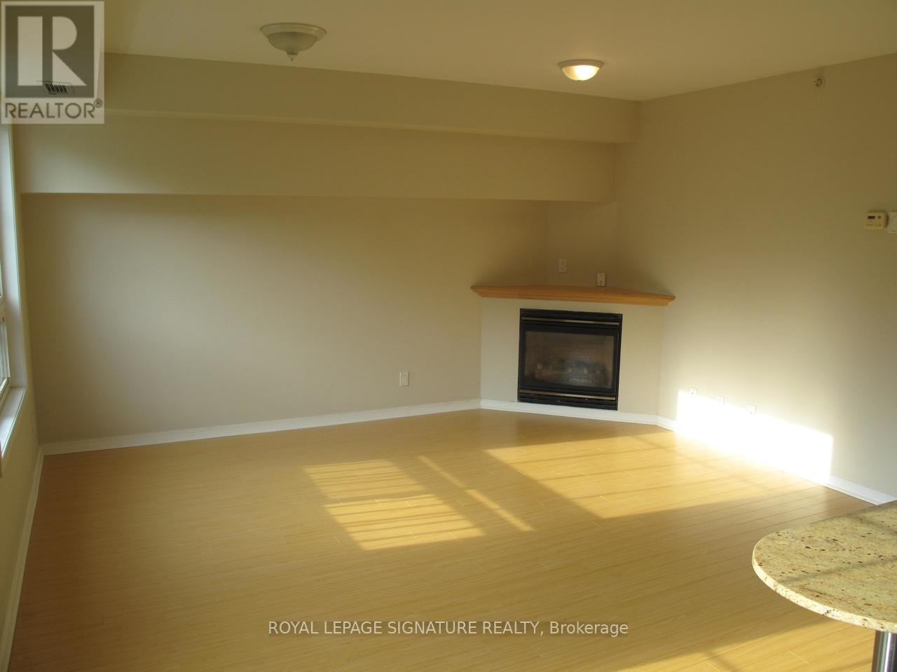
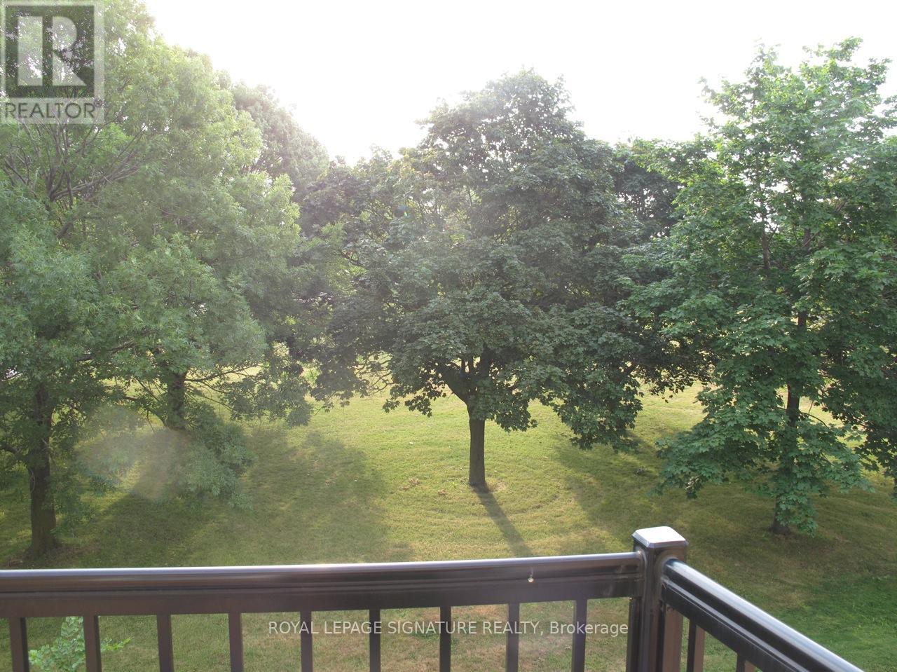
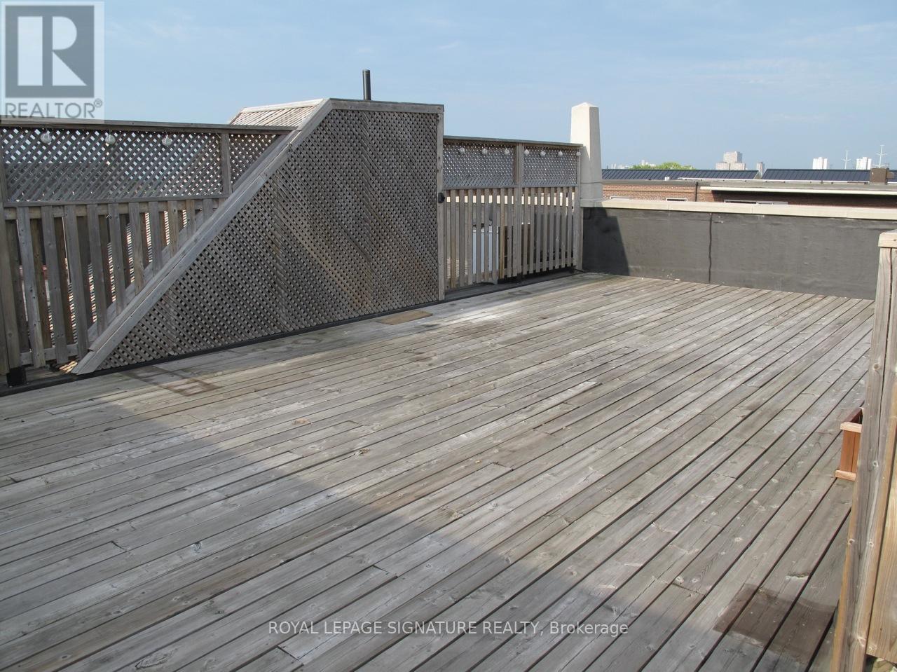
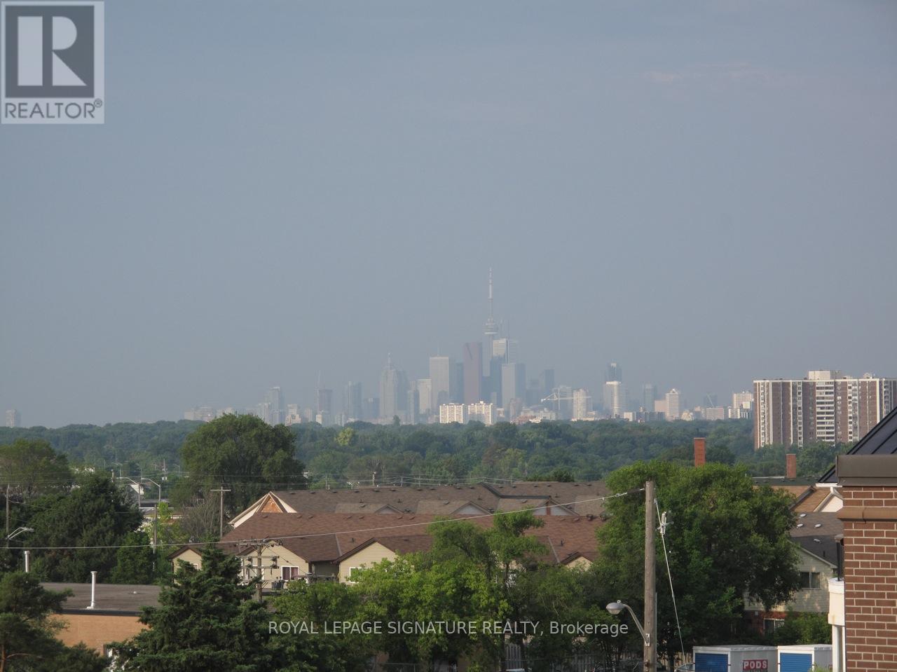
Spacious & Stylish Penthouse! 2 Bed, 2 Bath, 930 Sq.Ft Condo Townhouse Situated On Warner Park! Bright And Sun-Filled End Unit, Includes 2 Balconies Featuring Exclusive Use 800 Sq.Ft Rooftop Terrace With A View Of Toronto Skyline! Hardwood Throughout, Stainless Steel Appliances, Granite Counters, Deep Soaker Tub. Perfect For Young Professional Or Family! Excellent Location, Steps From New TTC Eglinton Subway, Shopping, Dvp. You Can't Beat 1730 Total Sq.Ft Of Living Space! Plenty Of Visitor Parking. Gas & Water Hookup On Rooftop Terrace (id:66349)
Property Details
| MLS® Number | C13550154 |
| Property Type | Single Family |
| Community Name | Victoria Village |
| Amenities Near By | Park, Public Transit |
| Community Features | Pets Allowed With Restrictions |
| Features | Carpet Free |
| Parking Space Total | 1 |
Building
| Bathroom Total | 2 |
| Bedrooms Above Ground | 2 |
| Bedrooms Total | 2 |
| Age | 11 To 15 Years |
| Amenities | Visitor Parking, Storage - Locker |
| Appliances | Dishwasher, Dryer, Microwave, Range, Washer, Refrigerator |
| Basement Type | None |
| Cooling Type | Central Air Conditioning |
| Exterior Finish | Brick |
| Fireplace Present | Yes |
| Heating Fuel | Natural Gas |
| Heating Type | Forced Air |
| Size Interior | 900 - 999 Sqft |
| Type | Row / Townhouse |
Parking
| Underground | |
| Garage |
Land
| Acreage | No |
| Land Amenities | Park, Public Transit |
Contact Us
Contact us for more information

Dave Maloney
Salesperson
www.themaloneygroup.ca/
8 Sampson Mews Suite 201 The Shops At Don Mills
Toronto, Ontario M3C 0H5
(416) 443-0300
(416) 443-8619
Emma Ingledew Kirk
Salesperson
8 Sampson Mews Suite 201 The Shops At Don Mills
Toronto, Ontario M3C 0H5
(416) 443-0300
(416) 443-8619

The trademarks REALTOR®, REALTORS®, and the REALTOR® logo are controlled by The Canadian Real Estate Association (CREA) and identify real estate professionals who are members of CREA. The trademarks MLS®, Multiple Listing Service® and the associated logos are owned by The Canadian Real Estate Association (CREA) and identify the quality of services provided by real estate professionals who are members of CREA. The trademark DDF® is owned by The Canadian Real Estate Association (CREA) and identifies CREA's Data Distribution Facility (DDF®)
July 10 2026 07:30:37
Toronto Regional Real Estate Board
Royal LePage Signature Realty