

3 Pine Drive Blind River, Ontario P0R 1B0

$1,550,000
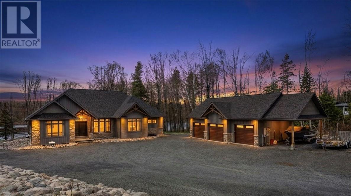
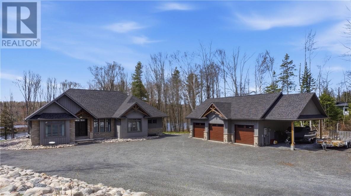
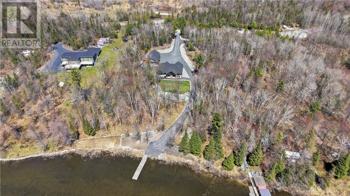
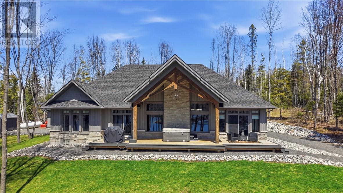
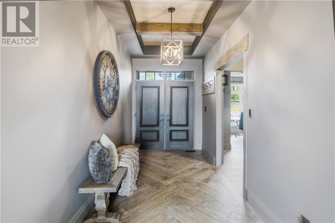
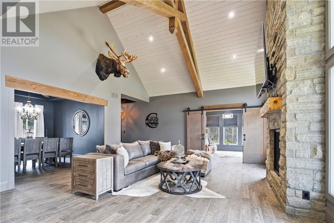
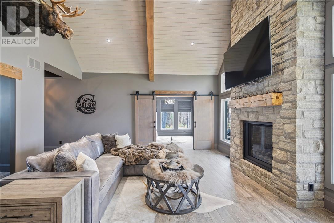
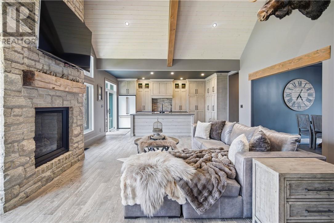
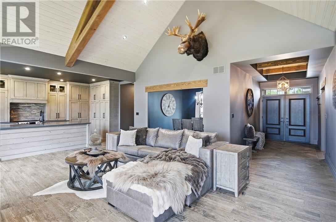
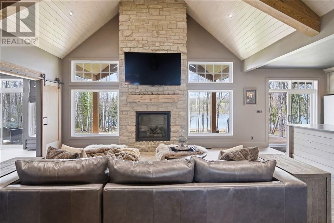
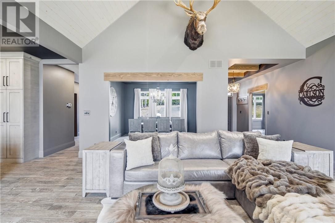
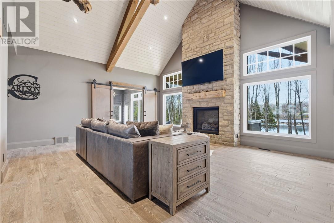
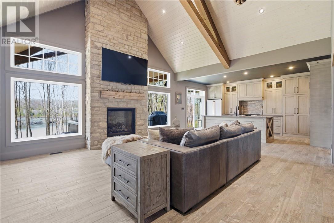
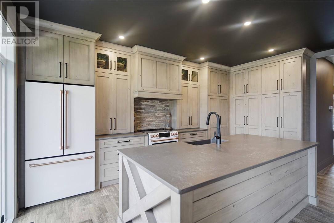
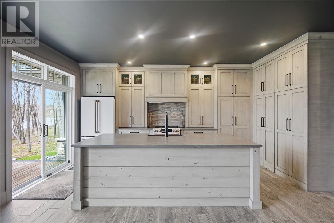
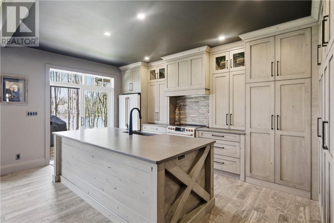
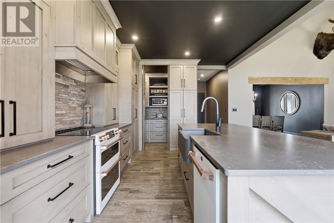
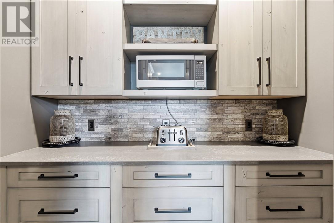
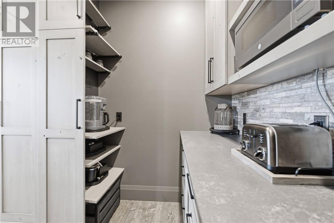
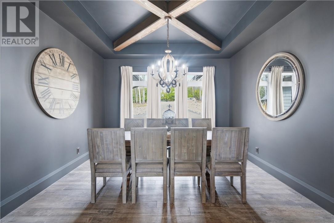
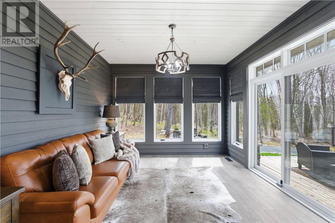
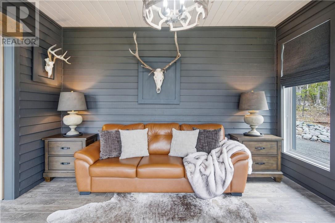
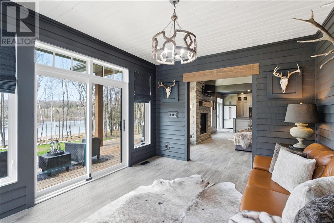
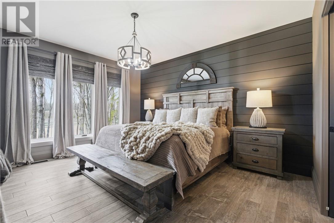
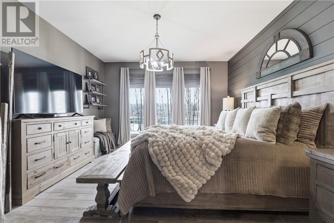
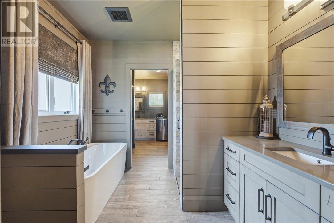
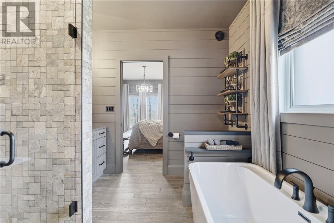
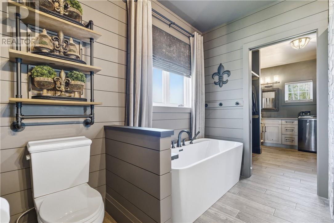
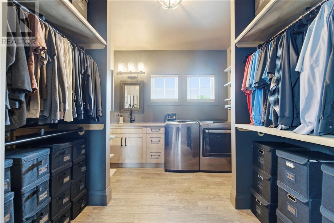
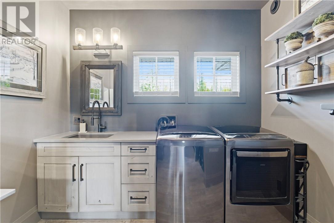
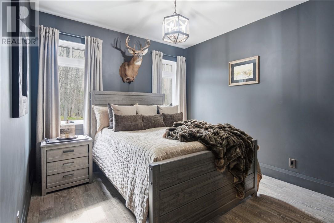
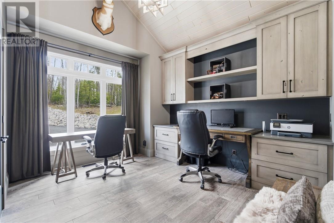
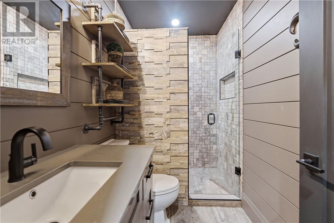
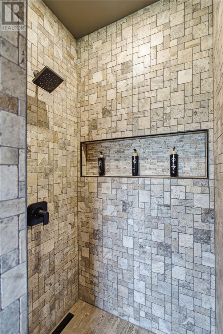
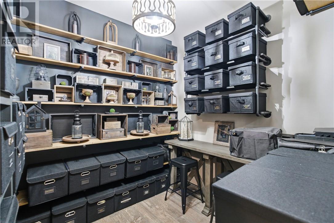
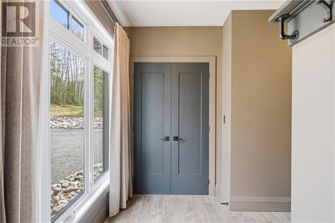
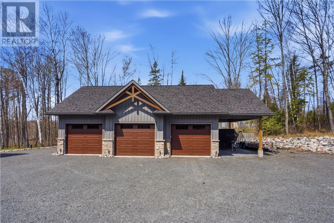
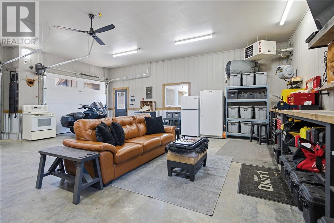
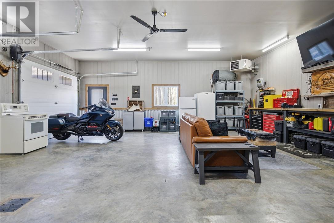
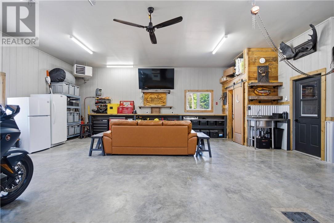
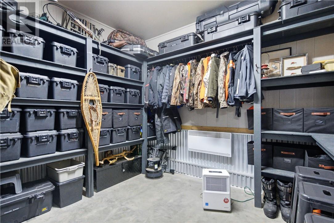
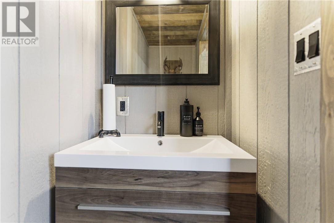
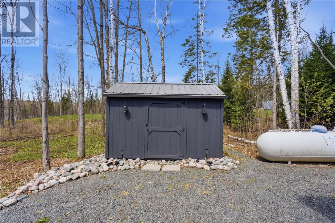
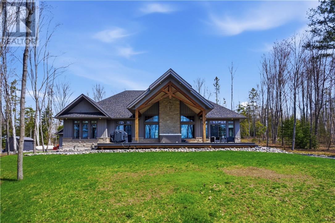
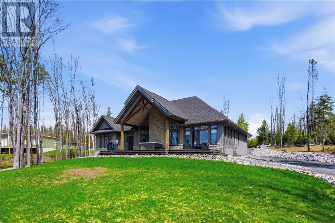
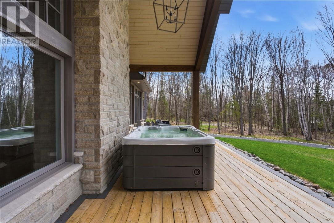
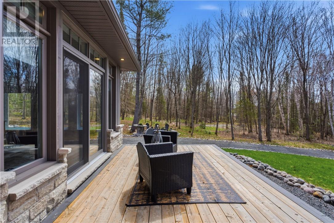
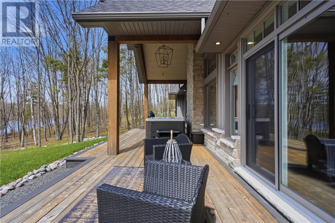
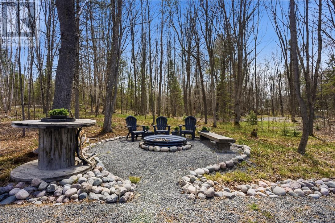
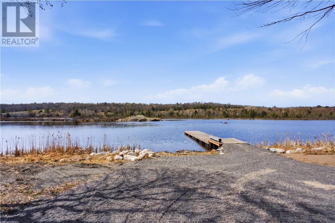
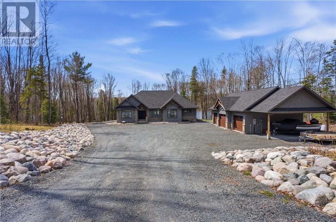
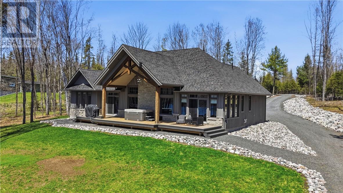
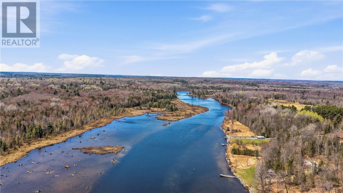
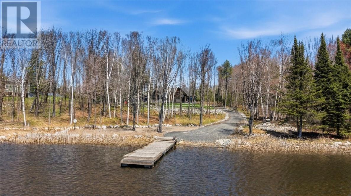
Executive waterfront estate on the Blind River, where refined craftsmanship and natural beauty converge to create something truly extraordinary. Built in 2021 on a 2.65-acre double lot with 300 feet of direct waterfront, this custom bungalow delivers luxury, privacy, and functionality that cannot be replicated. The great room impresses with soaring cathedral ceilings, exposed B.C Douglas Fir beams, floor-to-ceiling stone fireplace, and a wall of windows framing the river like living art. Custom millwork, designer wood light fixtures and plank tile flooring throughout. Chefs kitchen features custom rustic Alder cabinetry, quartz counters, large island, and Café appliances. The hidden butlers pantry keeps entertaining effortless. Spacious dining room stuns with a coffered timber ceiling and a custom chandelier. Elegant primary suite offers river views, a 5-piece ensuite with soaker tub, and travertine tiled shower. Private office with cathedral ceiling and built-in millwork converts easily to a third bedroom. Sunroom walks out directly to the waterfront deck, where an expansive covered area with timber beams and integrated hot tub sets the stage for entertaining in every season. Stone cobble fire pit nestled among the trees, private roadway to the waters edge, boat launch, and 40 foot floating dock complete the waterfront lifestyle. The detached triple-car garage (30' x 40') is a showstopper in its own right, finished to the same exceptional standard as the home, with a dedicated gear storage room, 2-piece washroom, and attached lean-to for watercraft and equipment. Collectors and outdoor enthusiasts will not believe their eyes. Engineered for year-round comfort and peace of mind with an ICF (Insulated Concrete Form) foundation, propane furnace, central A/C, HRV system, and 22kW Generac generator with automatic transfer. An estate of this calibre, craftsmanship, and waterfront setting is an exceptionally rare offering, one that stands in a class entirely its own. (id:65602)
Property Details
| MLS® Number | 2127893 |
| Property Type | Single Family |
| Amenities Near By | Golf Course, Hospital, Schools, Shopping |
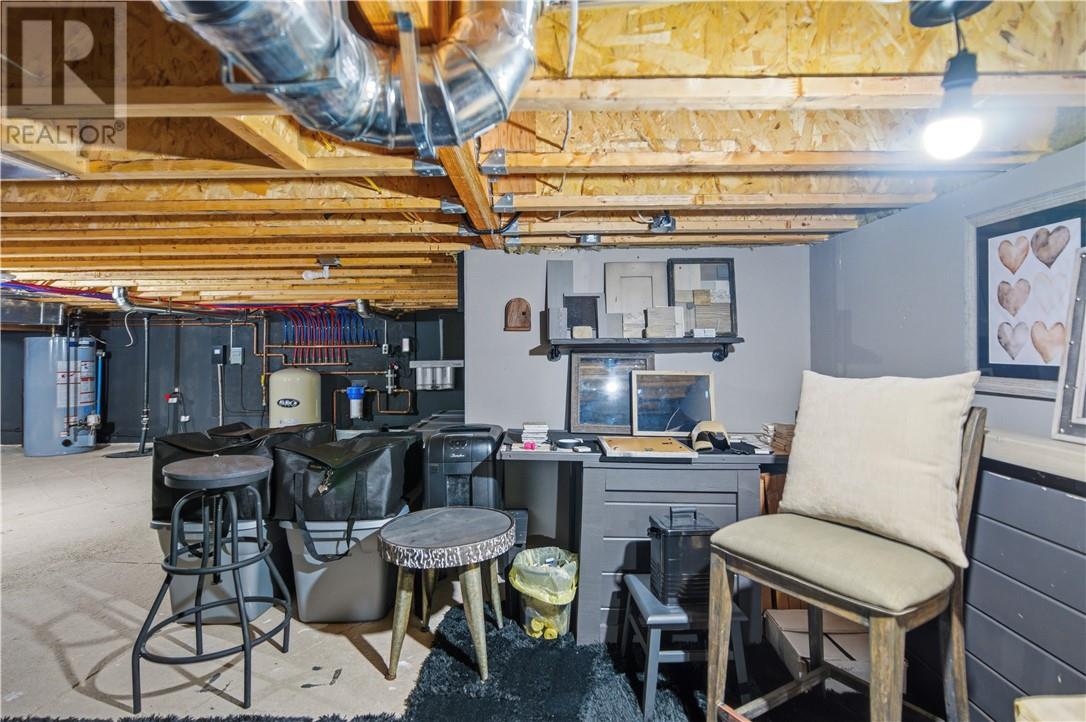
| Equipment Type | Propane Tank |
| Rental Equipment Type | Propane Tank |
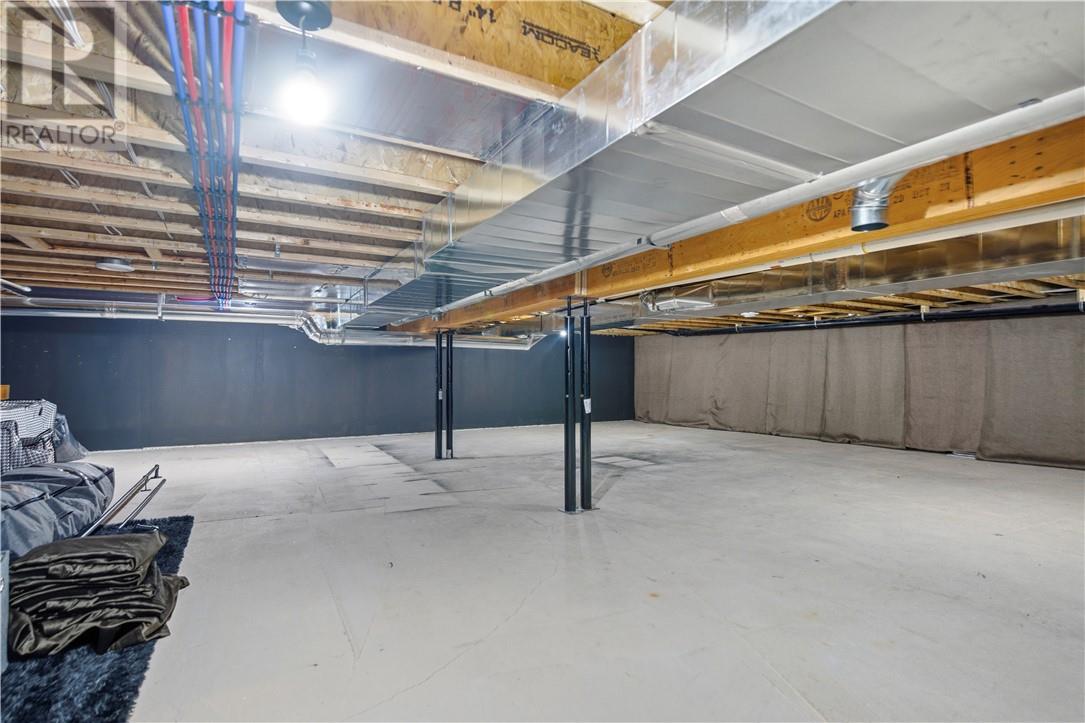
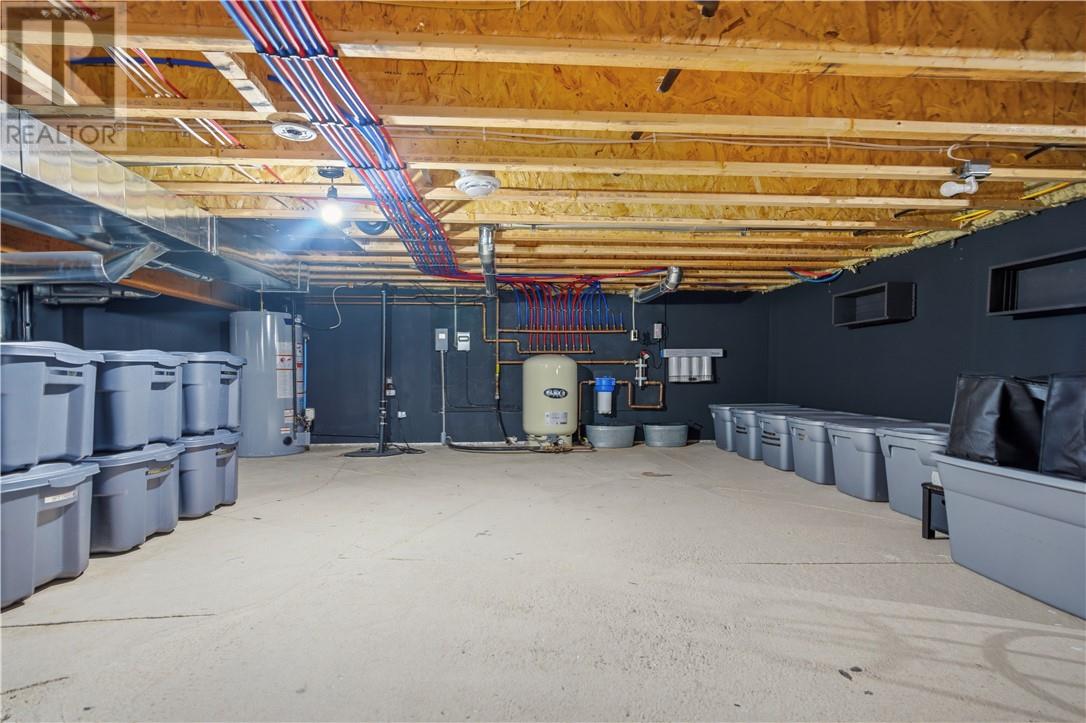
| Storage Type | Outside Storage, Storage In Basement |
| Structure | Dock |
| Water Front Name | Blind River |
| Water Front Type | Waterfront On River |
Building
| Bathroom Total | 2 |
| Bedrooms Total | 3 |
| Architectural Style | Bungalow |
| Basement Type | Crawl Space |
| Cooling Type | Central Air Conditioning |
| Exterior Finish | Other, Stone |
| Fireplace Fuel | Propane |
| Fireplace Present | Yes |
| Fireplace Total | 1 |
| Fireplace Type | Conventional |
| Flooring Type | Tile |
| Foundation Type | Poured Concrete |
| Heating Type | Forced Air, High-efficiency Furnace |
| Roof Material | Asphalt Shingle |
| Roof Style | Unknown |
| Stories Total | 1 |
| Type | House |
| Utility Water | Drilled Well |
Parking
| Detached Garage |
Land
| Access Type | Year-round Access |
| Acreage | Yes |
| Land Amenities | Golf Course, Hospital, Schools, Shopping |
| Sewer | Septic System |
| Size Total Text | 1 - 3 Acres |
| Zoning Description | Rr |
Rooms
| Level | Type | Length | Width | Dimensions |
|---|---|---|---|---|
| Main Level | Bedroom | 11'0""×11'6"" | ||
| Main Level | Bedroom | 11'1""×10'10"" | ||
| Main Level | Primary Bedroom | 13'1""×13'0"" | ||
| Main Level | Sunroom | 13'10""×12'11"" | ||
| Main Level | Foyer | 9'0""×14'4"" | ||
| Main Level | Dining Room | 12'8""×14'1"" | ||
| Main Level | Kitchen | 12'0""×10'8"" | ||
| Main Level | Living Room | 20'0""×17'8"" |
https://www.realtor.ca/real-estate/29791910/3-pine-drive-blind-river
Contact Us
Contact us for more information

Tina Hibbard
Salesperson
(705) 560-9492
1349 Lasalle Blvd Suite 208
Sudbury, Ontario P3A 1Z2
(705) 560-5650
(800) 601-8601
(705) 560-9492
www.remaxcrown.ca/

The trademarks REALTOR®, REALTORS®, and the REALTOR® logo are controlled by The Canadian Real Estate Association (CREA) and identify real estate professionals who are members of CREA. The trademarks MLS®, Multiple Listing Service® and the associated logos are owned by The Canadian Real Estate Association (CREA) and identify the quality of services provided by real estate professionals who are members of CREA. The trademark DDF® is owned by The Canadian Real Estate Association (CREA) and identifies CREA's Data Distribution Facility (DDF®)
May 25 2026 05:12:01
Sudbury Real Estate Board
RE/MAX Crown Realty (1989) Inc., Brokerage (Sudbury)