

3 David Court North Bay, Ontario P1A 3W3

$395,000
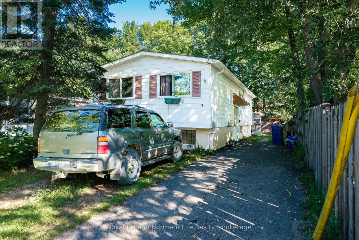
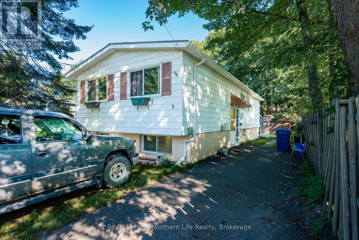
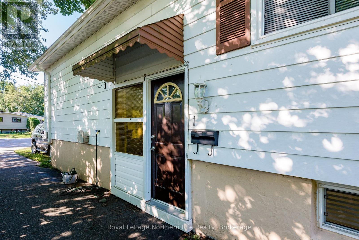
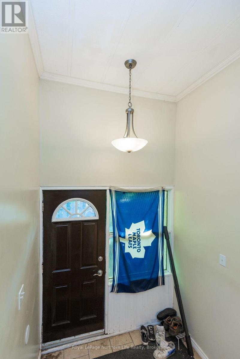
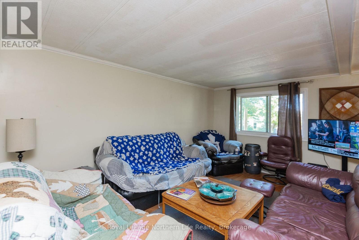
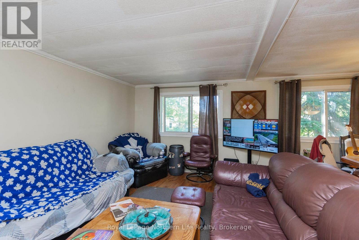
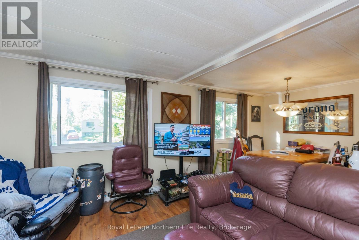
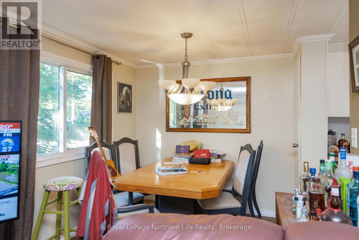
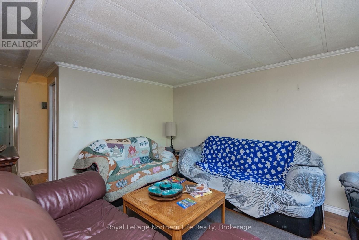
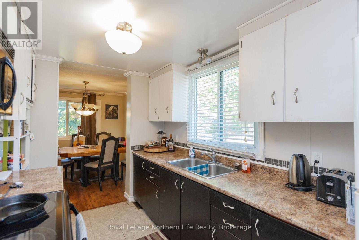
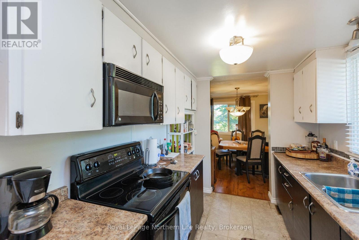
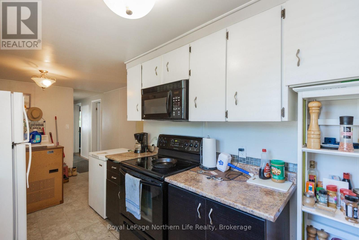
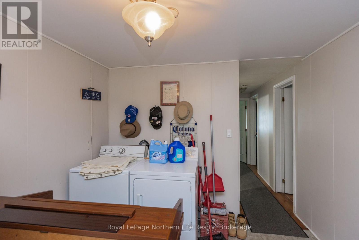
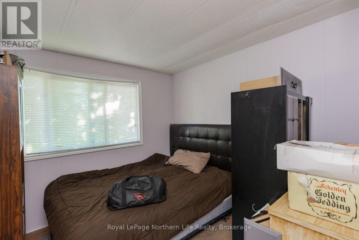
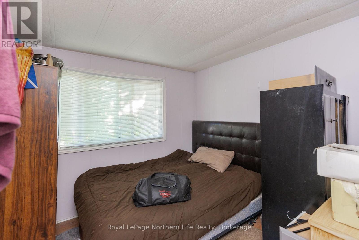
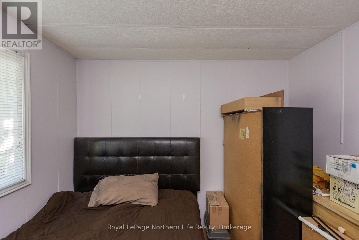
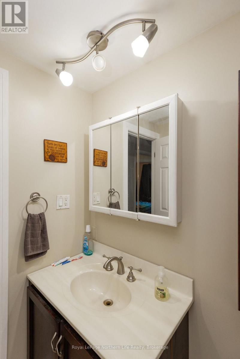
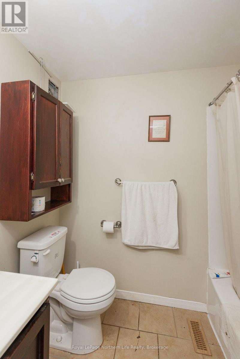
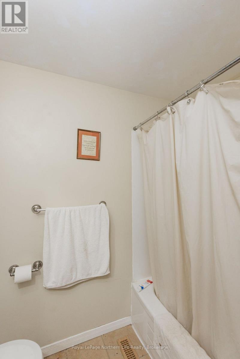
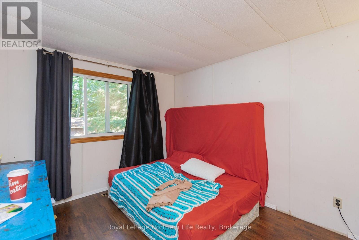
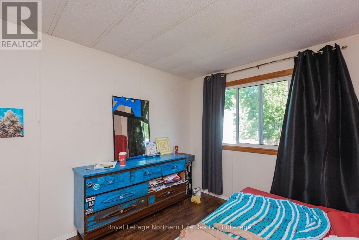
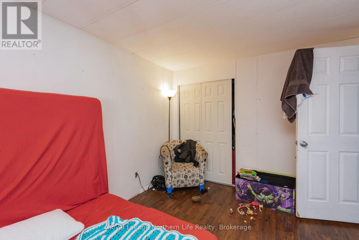
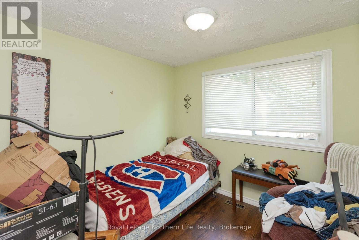
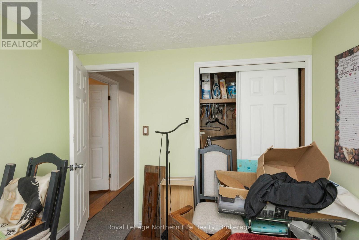
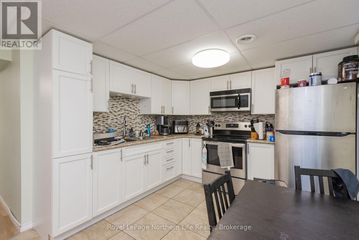
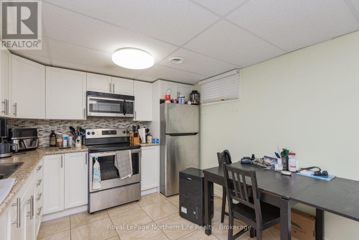
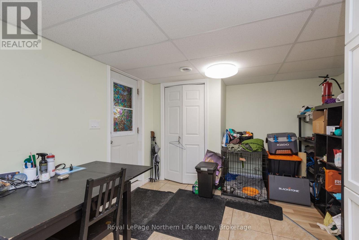
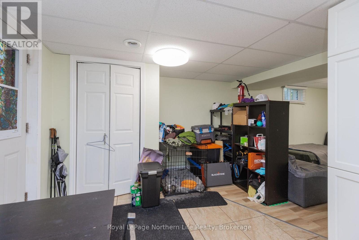
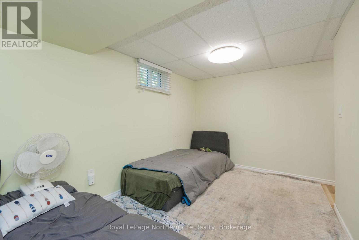
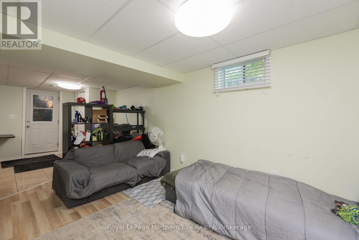
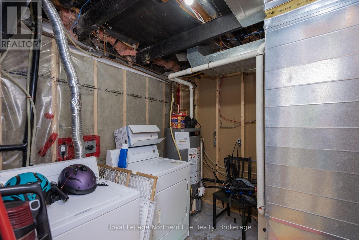
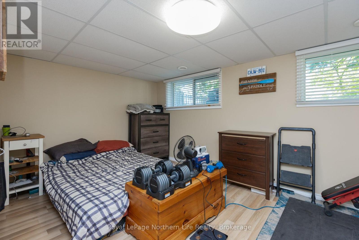
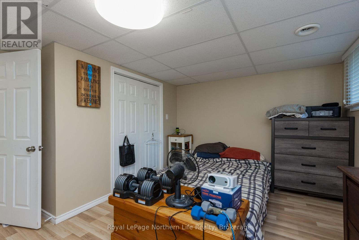
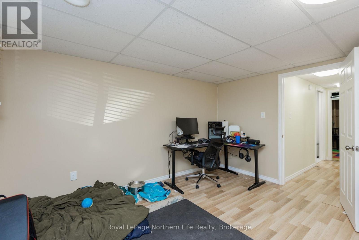
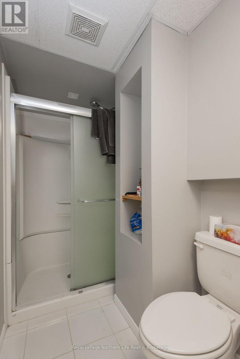
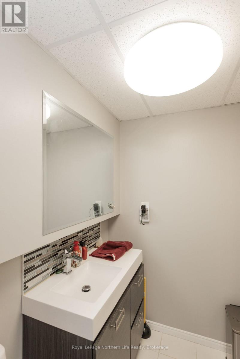
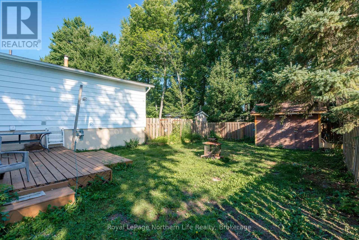
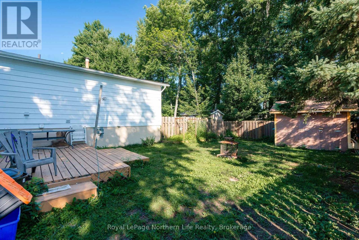
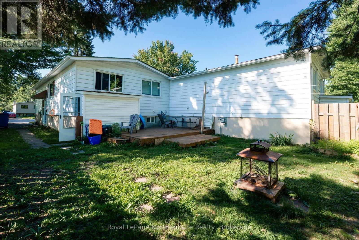
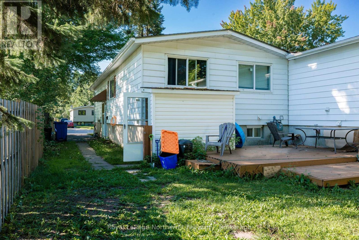
3 David Court - Exceptional Value with Built-In Income Potential! Discover the perfect blend of comfort, versatility, and value in this 3+1 bedroom bungalow. The bright and inviting main level features three spacious bedrooms, an open-concept living and dining area, and a functional galley kitchen with a convenient eat-in nook. The updated 1-bedroom in-law suite offers its own private entrance and separate laundry, making it an excellent option for multigenerational living, extended family, or a mortgage helper. Outside, enjoy a fully fenced backyard and an extra-long paved driveway with ample parking. Showcasing pride of ownership throughout, this is an outstanding opportunity for families, first-time buyers, or investors seeking a home with added flexibility and income potential. (id:66349)
Property Details
| MLS® Number | X13656814 |
| Property Type | Single Family |
| Community Name | Ferris |
| Features | Irregular Lot Size, In-law Suite |
| Parking Space Total | 3 |
| Structure | Deck, Shed |
Building
| Bathroom Total | 2 |
| Bedrooms Above Ground | 4 |
| Bedrooms Total | 4 |
| Appliances | Water Meter, Dryer, Microwave, Stove, Washer, Refrigerator |
| Architectural Style | Bungalow |
| Basement Development | Finished |
| Basement Features | Separate Entrance |
| Basement Type | N/a, Full, N/a (finished) |
| Construction Style Attachment | Semi-detached |
| Cooling Type | None |
| Exterior Finish | Aluminum Siding |
| Foundation Type | Block |
| Heating Fuel | Natural Gas |
| Heating Type | Forced Air |
| Stories Total | 1 |
| Size Interior | 700 - 1,100 Sqft |
| Type | House |
| Utility Water | Municipal Water |
Parking
| No Garage |
Land
| Acreage | No |
| Sewer | Sanitary Sewer |
| Size Depth | 118 Ft ,6 In |
| Size Frontage | 31 Ft ,1 In |
| Size Irregular | 31.1 X 118.5 Ft |
| Size Total Text | 31.1 X 118.5 Ft |
| Zoning Description | R3 |
Rooms
| Level | Type | Length | Width | Dimensions |
|---|---|---|---|---|
| Basement | Other | 3.14 m | 3.09 m | 3.14 m x 3.09 m |
| Basement | Recreational, Games Room | 5.74 m | 2.66 m | 5.74 m x 2.66 m |
| Basement | Bedroom 3 | 5.41 m | 3.93 m | 5.41 m x 3.93 m |
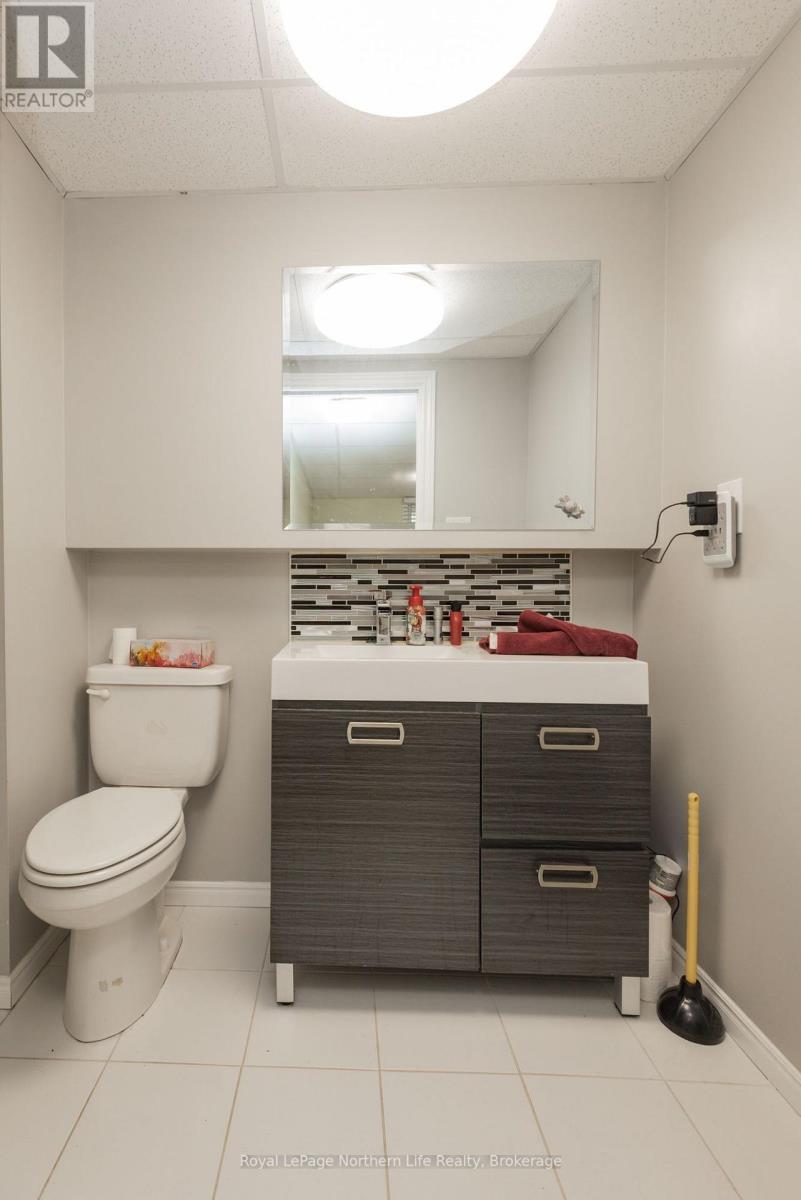
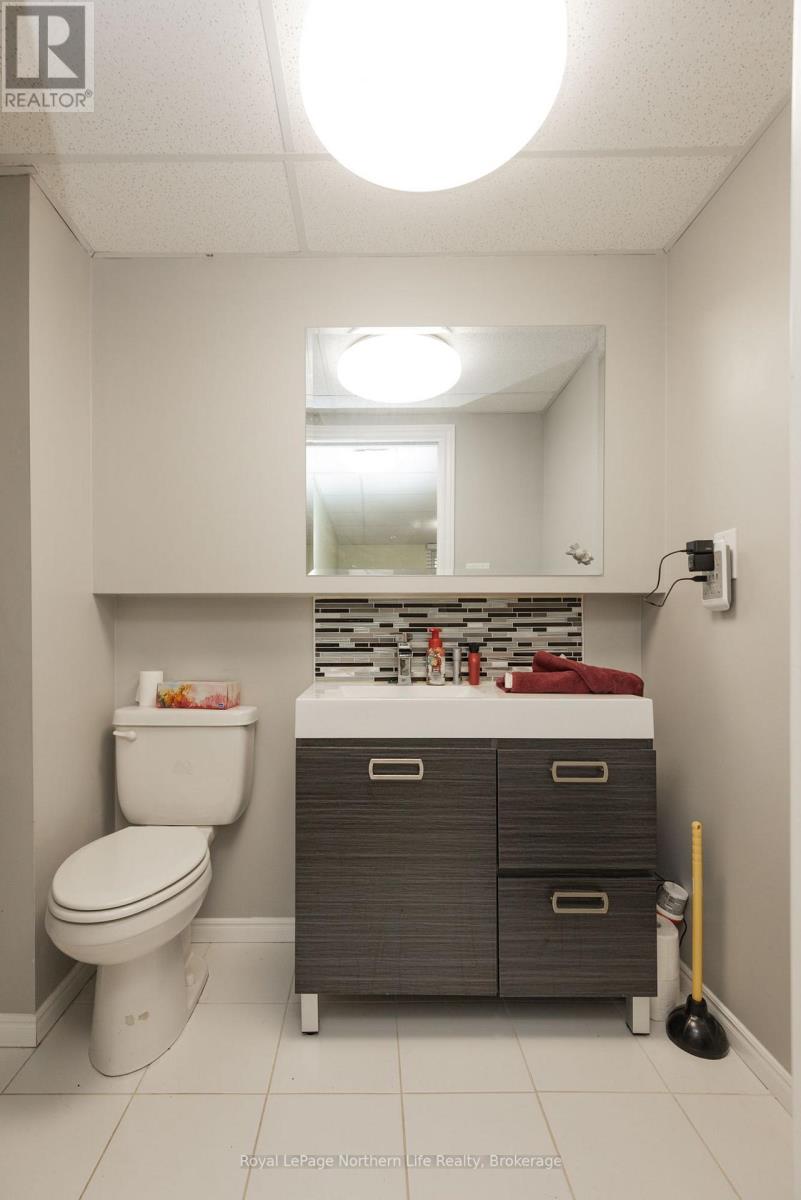
| Basement | Bathroom | Measurements not available | ||
| Main Level | Living Room | 3.5 m | 4.82 m | 3.5 m x 4.82 m |
| Main Level | Kitchen | 2.33 m | 2.92 m | 2.33 m x 2.92 m |
| Main Level | Primary Bedroom | 2.87 m | 3.96 m | 2.87 m x 3.96 m |
| Main Level | Bedroom | 2.87 m | 2.74 m | 2.87 m x 2.74 m |
| Main Level | Bedroom 2 | 2.97 m | 2.79 m | 2.97 m x 2.79 m |
| Main Level | Bathroom | Measurements not available |
Utilities
| Electricity | Installed |
| Sewer | Installed |
https://www.realtor.ca/real-estate/30135246/3-david-court-north-bay-ferris-ferris
Contact Us
Contact us for more information

Zach Hunter
Salesperson
117 Chippewa Street West
North Bay, Ontario P1B 6G3
(705) 472-2980

The trademarks REALTOR®, REALTORS®, and the REALTOR® logo are controlled by The Canadian Real Estate Association (CREA) and identify real estate professionals who are members of CREA. The trademarks MLS®, Multiple Listing Service® and the associated logos are owned by The Canadian Real Estate Association (CREA) and identify the quality of services provided by real estate professionals who are members of CREA. The trademark DDF® is owned by The Canadian Real Estate Association (CREA) and identifies CREA's Data Distribution Facility (DDF®)
August 10 2026 02:56:59
North Bay and Area REALTORS® Association
Royal LePage Northern Life Realty, Brokerage