

3 - 47 William Street N Kawartha Lakes, Ontario K9V 3Z9

$1,700 Monthly
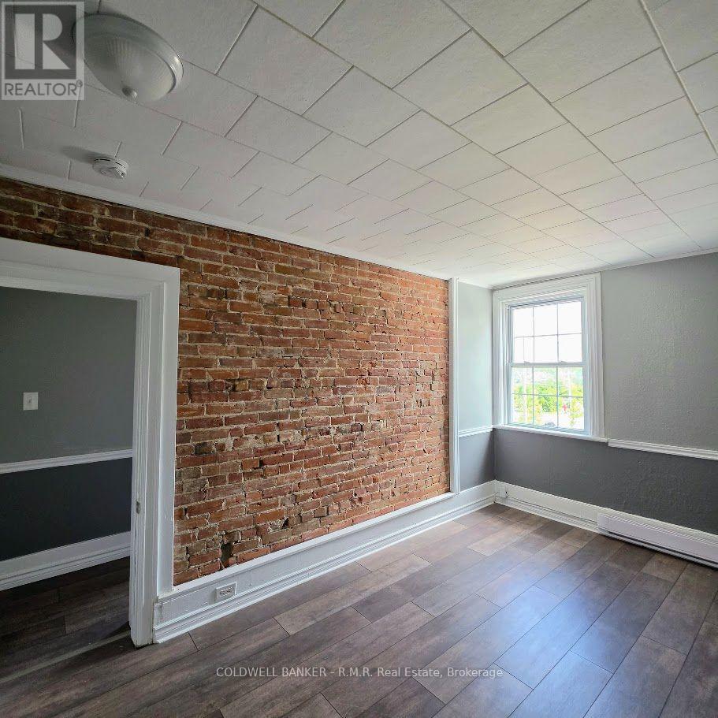
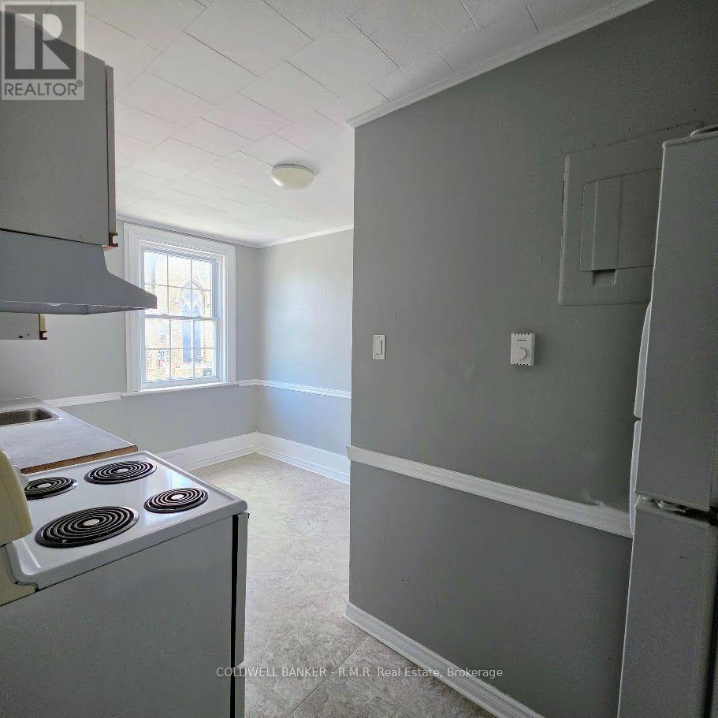
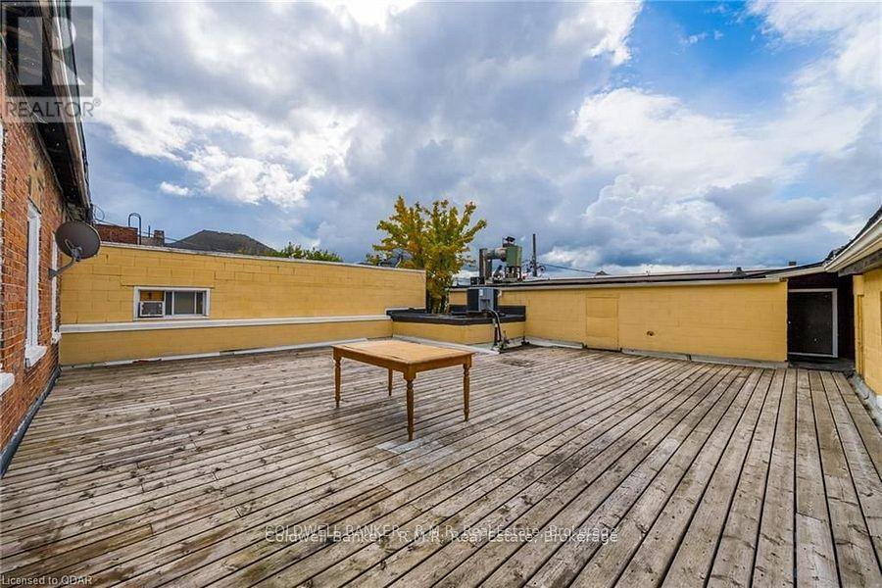
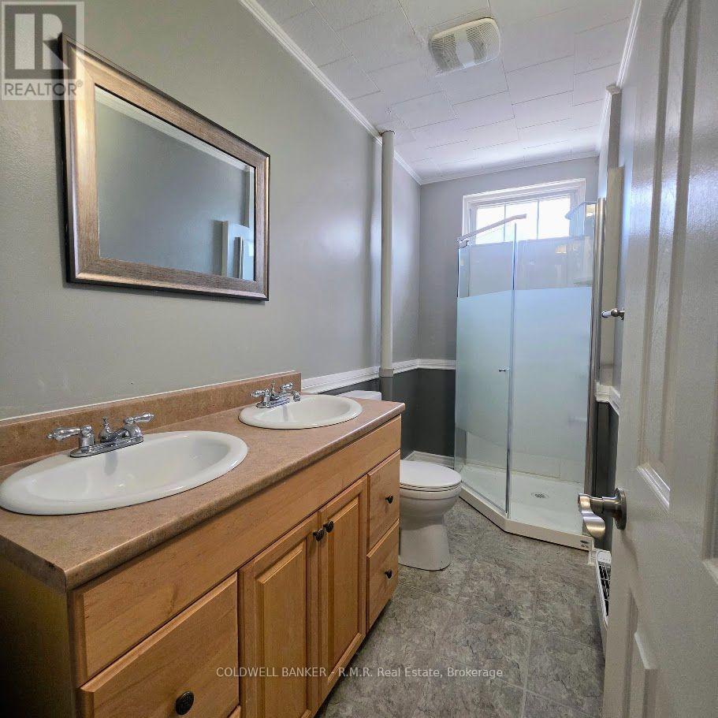
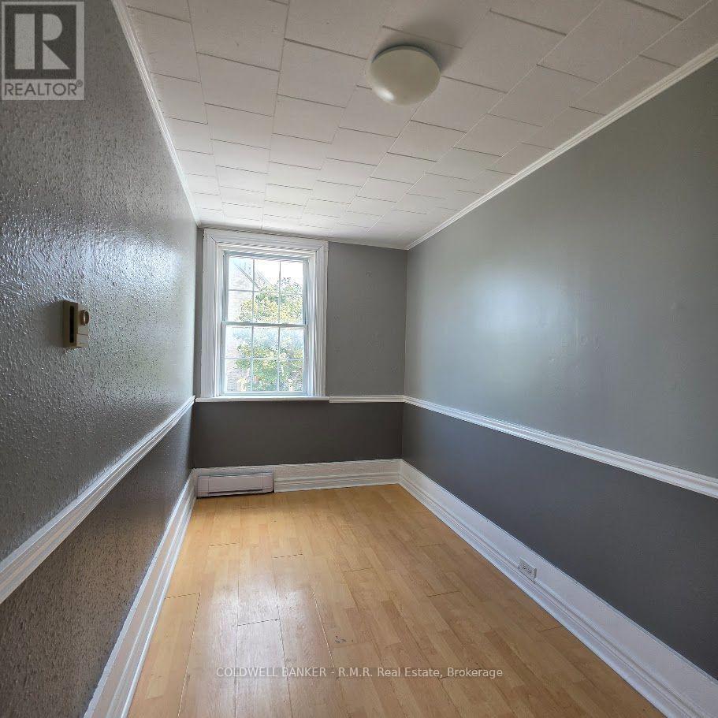
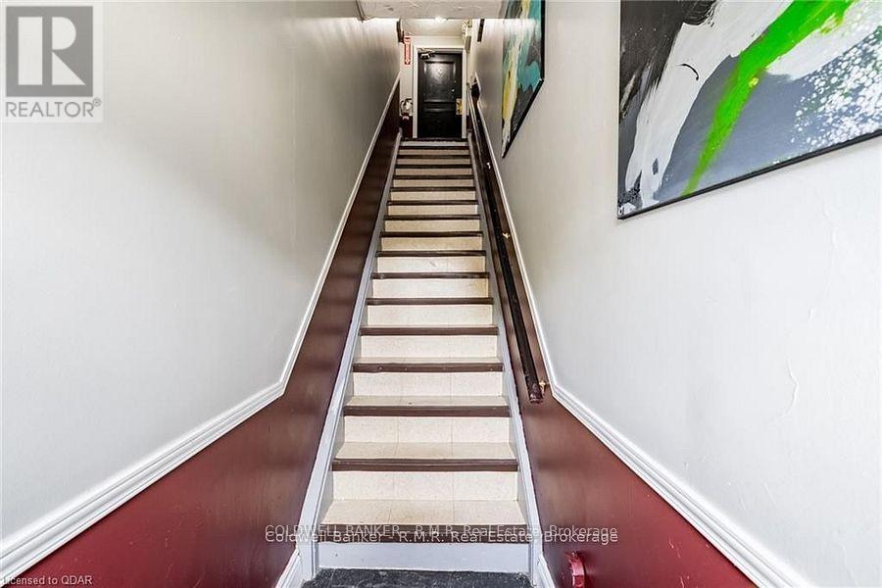
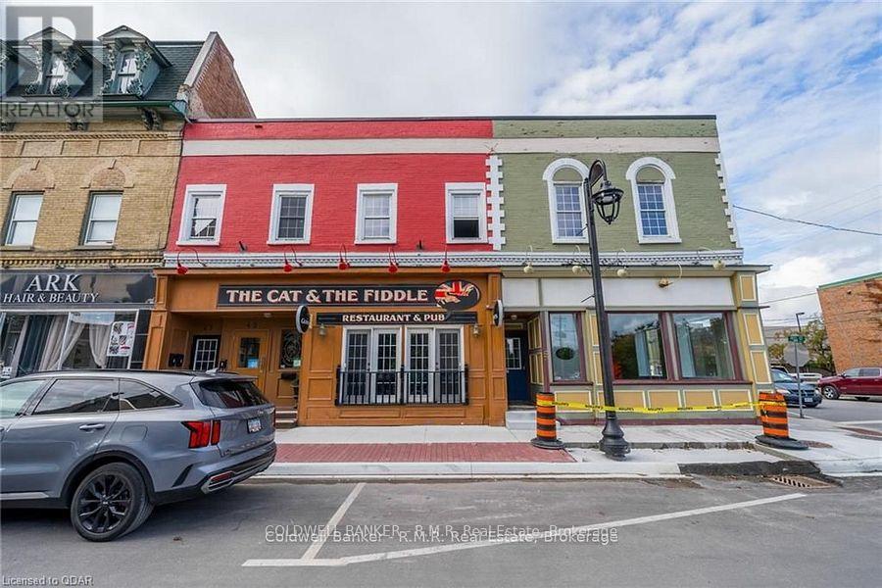
Bright and well-maintained 2-bedroom, 1-bathroom apartment located on the second floor of a centrally situated building in Lindsay. Offering a practical floor plan and excellent access to downtown amenities, shopping, dining, parks, and public transit. A fantastic opportunity for tenants looking for a clean, comfortable home in a convenient and walkable location. (id:66349)
Property Details
| MLS® Number | X13705660 |
| Property Type | Multi-family |
| Community Name | Lindsay |
Building
| Bathroom Total | 1 |
| Bedrooms Above Ground | 2 |
| Bedrooms Total | 2 |
| Appliances | Stove, Refrigerator |
| Basement Type | None |
| Cooling Type | None |
| Exterior Finish | Brick |
| Foundation Type | Block, Concrete |
| Heating Fuel | Electric |
| Heating Type | Baseboard Heaters |
| Stories Total | 2 |
| Size Interior | 700 - 1,100 Sqft |
| Type | Other |
| Utility Water | Municipal Water |
Parking
| No Garage | |
| Street |
Land
| Acreage | No |
| Sewer | Sanitary Sewer |
Rooms
| Level | Type | Length | Width | Dimensions |
|---|---|---|---|---|
| Main Level | Foyer | 1.34 m | 2.32 m | 1.34 m x 2.32 m |
| Main Level | Living Room | 4.18 m | 4.3 m | 4.18 m x 4.3 m |
| Main Level | Dining Room | 3.23 m | 2.44 m | 3.23 m x 2.44 m |
| Main Level | Sitting Room | 3.23 m | 2.96 m | 3.23 m x 2.96 m |
| Main Level | Kitchen | 5 m | 2.44 m | 5 m x 2.44 m |
| Main Level | Primary Bedroom | 5 m | 2.77 m | 5 m x 2.77 m |
| Main Level | Bedroom | 3.38 m | 2.77 m | 3.38 m x 2.77 m |
| Main Level | Bathroom | 3.35 m | 2.44 m | 3.35 m x 2.44 m |
https://www.realtor.ca/real-estate/30189437/3-47-william-street-n-kawartha-lakes-lindsay-lindsay
Contact Us
Contact us for more information
Candace Minifie
Salesperson
438 Division Street
Cobourg, Ontario K9A 3R8
(905) 372-9323
(905) 430-4505

The trademarks REALTOR®, REALTORS®, and the REALTOR® logo are controlled by The Canadian Real Estate Association (CREA) and identify real estate professionals who are members of CREA. The trademarks MLS®, Multiple Listing Service® and the associated logos are owned by The Canadian Real Estate Association (CREA) and identify the quality of services provided by real estate professionals who are members of CREA. The trademark DDF® is owned by The Canadian Real Estate Association (CREA) and identifies CREA's Data Distribution Facility (DDF®)
August 24 2026 05:00:55
Central Lakes Association of REALTORS®
Coldwell Banker - R.m.r. Real Estate