

2950 R29 Route Rideau Lakes, Ontario K0G 1V0

$1,195,000
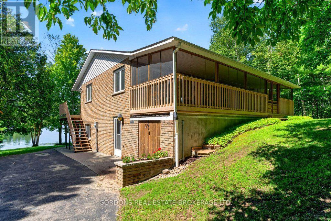
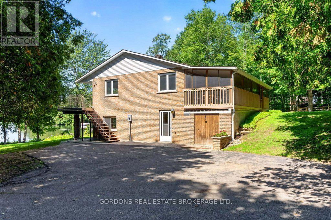
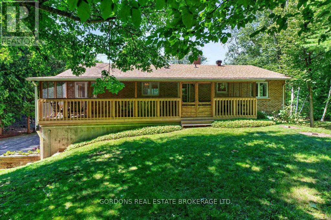
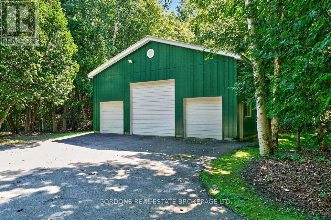
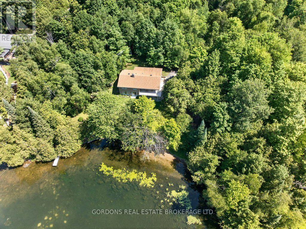
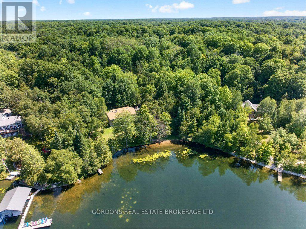
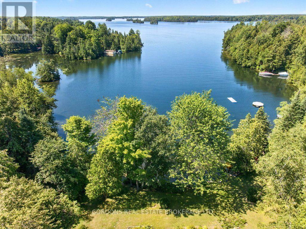
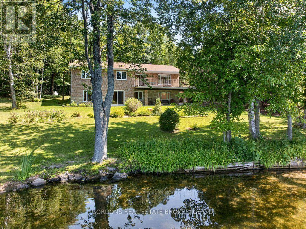
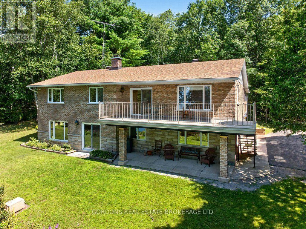
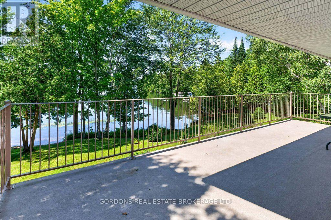
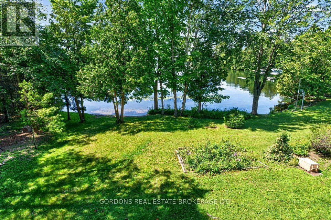
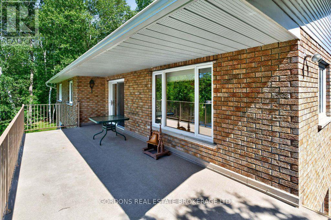
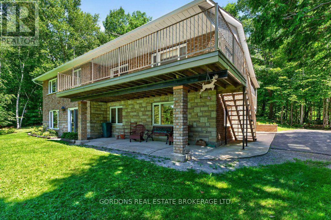
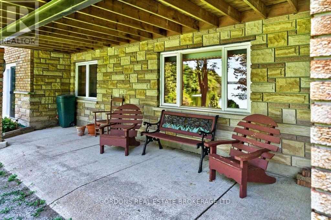
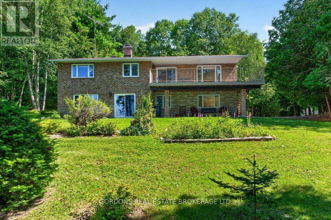
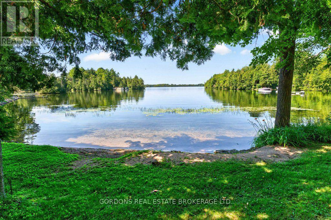
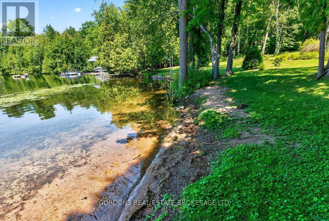
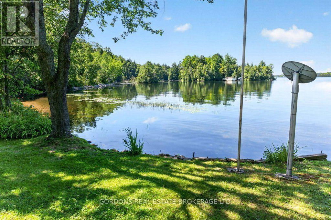
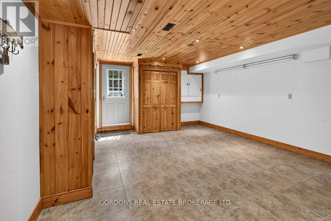
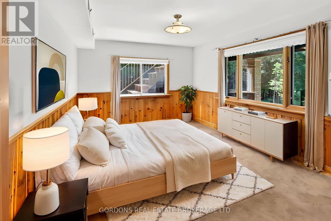
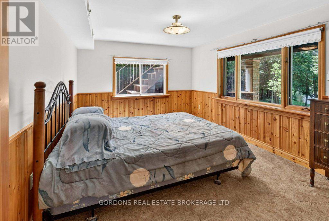
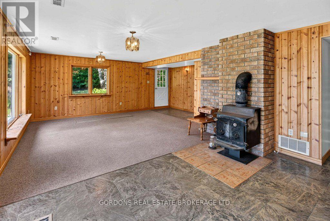
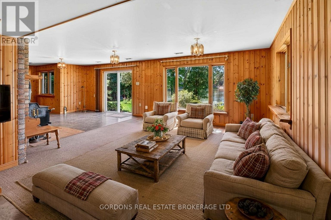
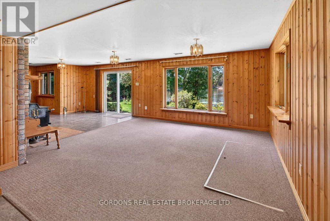
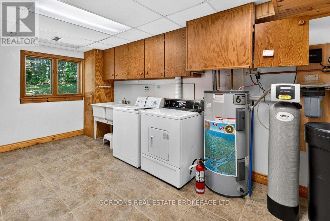
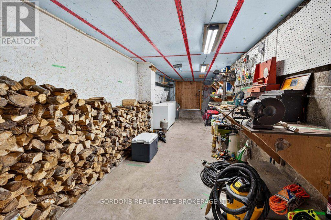
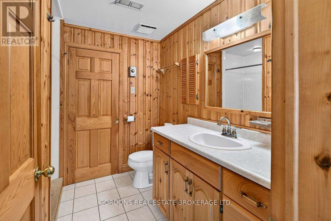
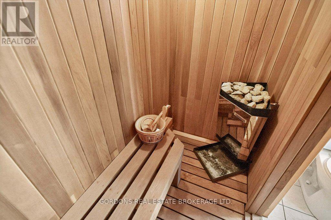
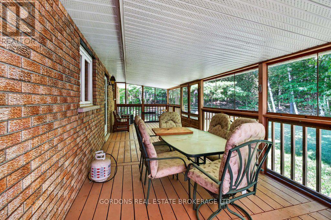
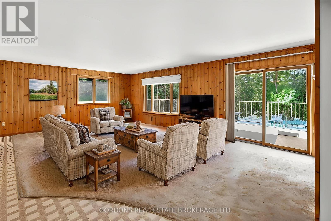
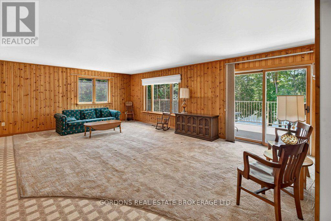
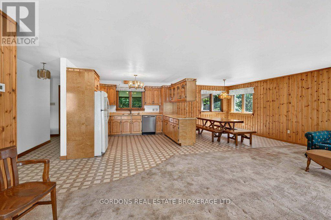
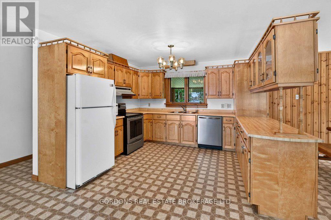
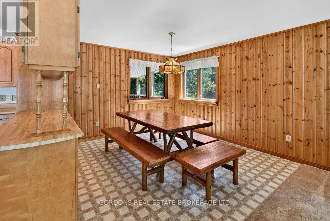
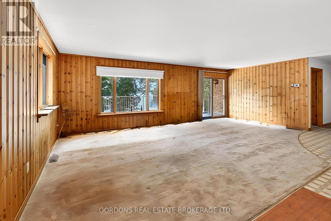
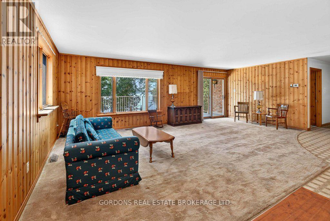
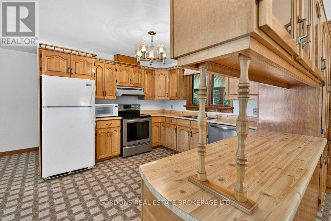
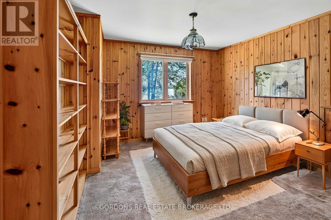
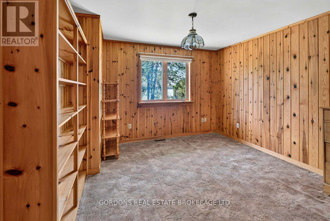
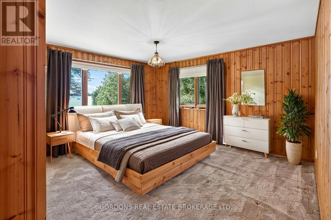
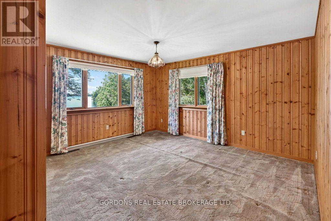
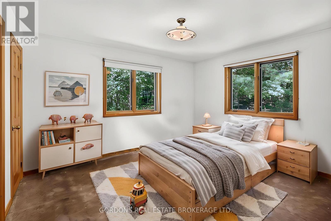
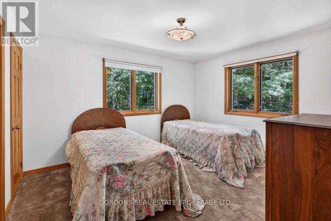
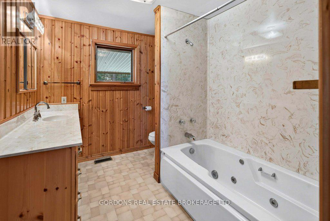
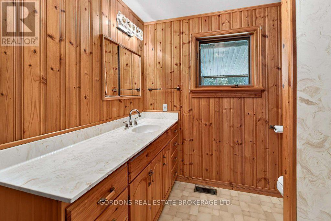
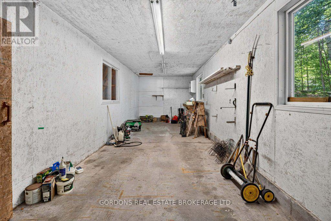
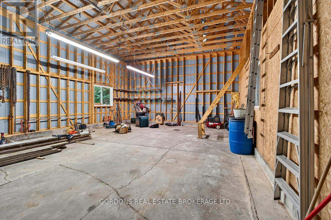
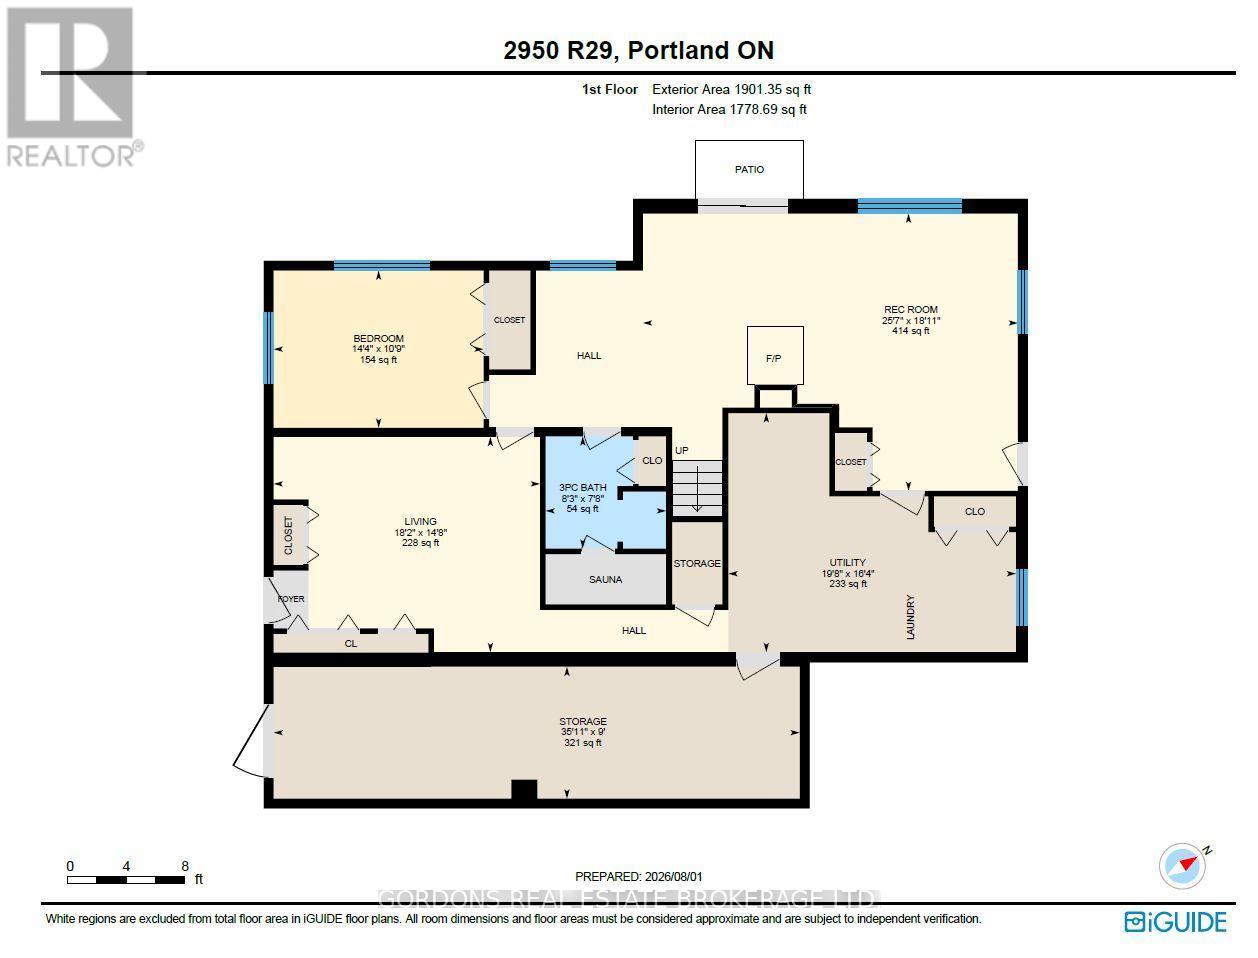
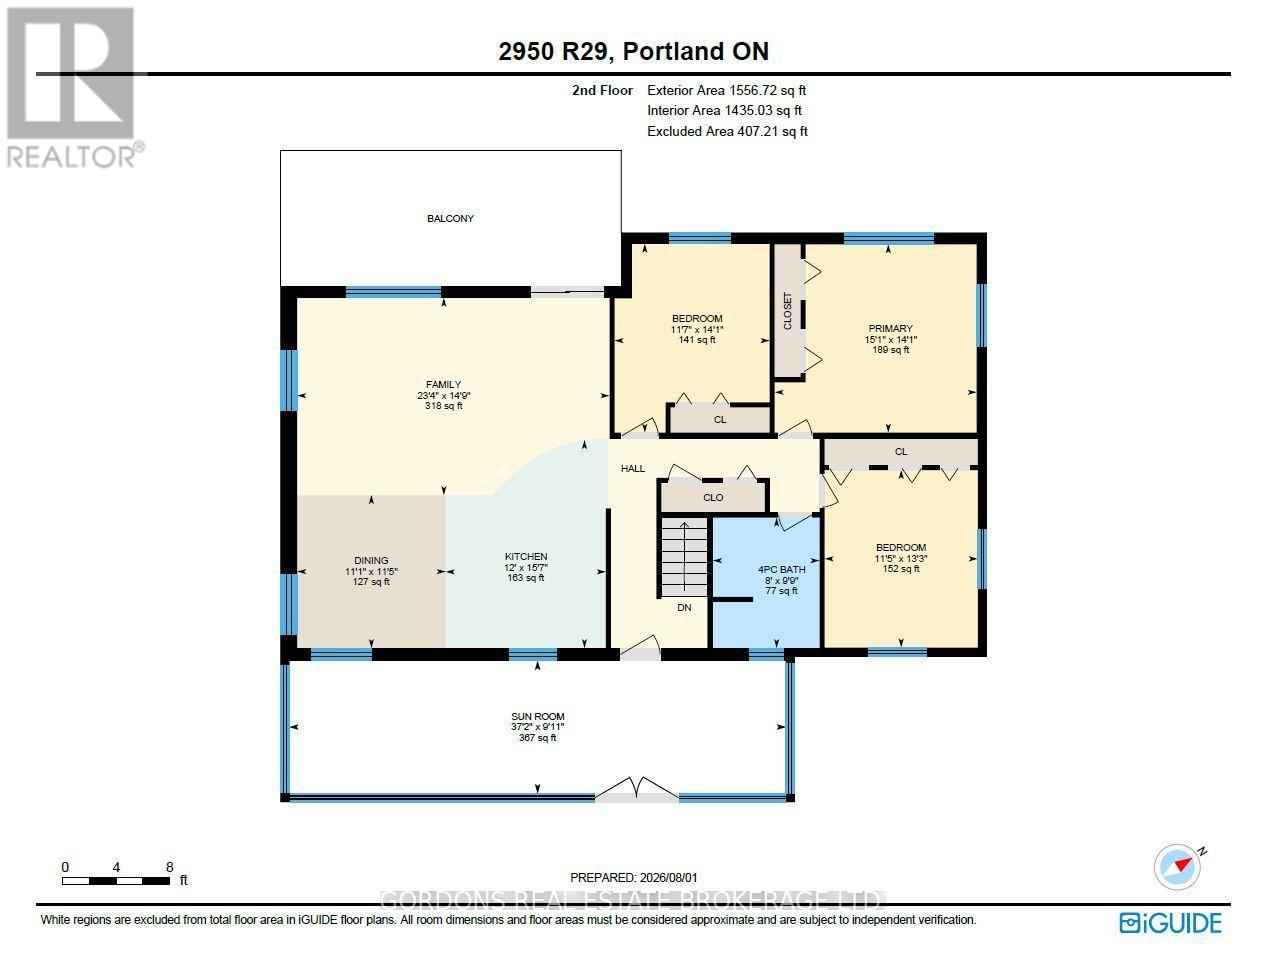
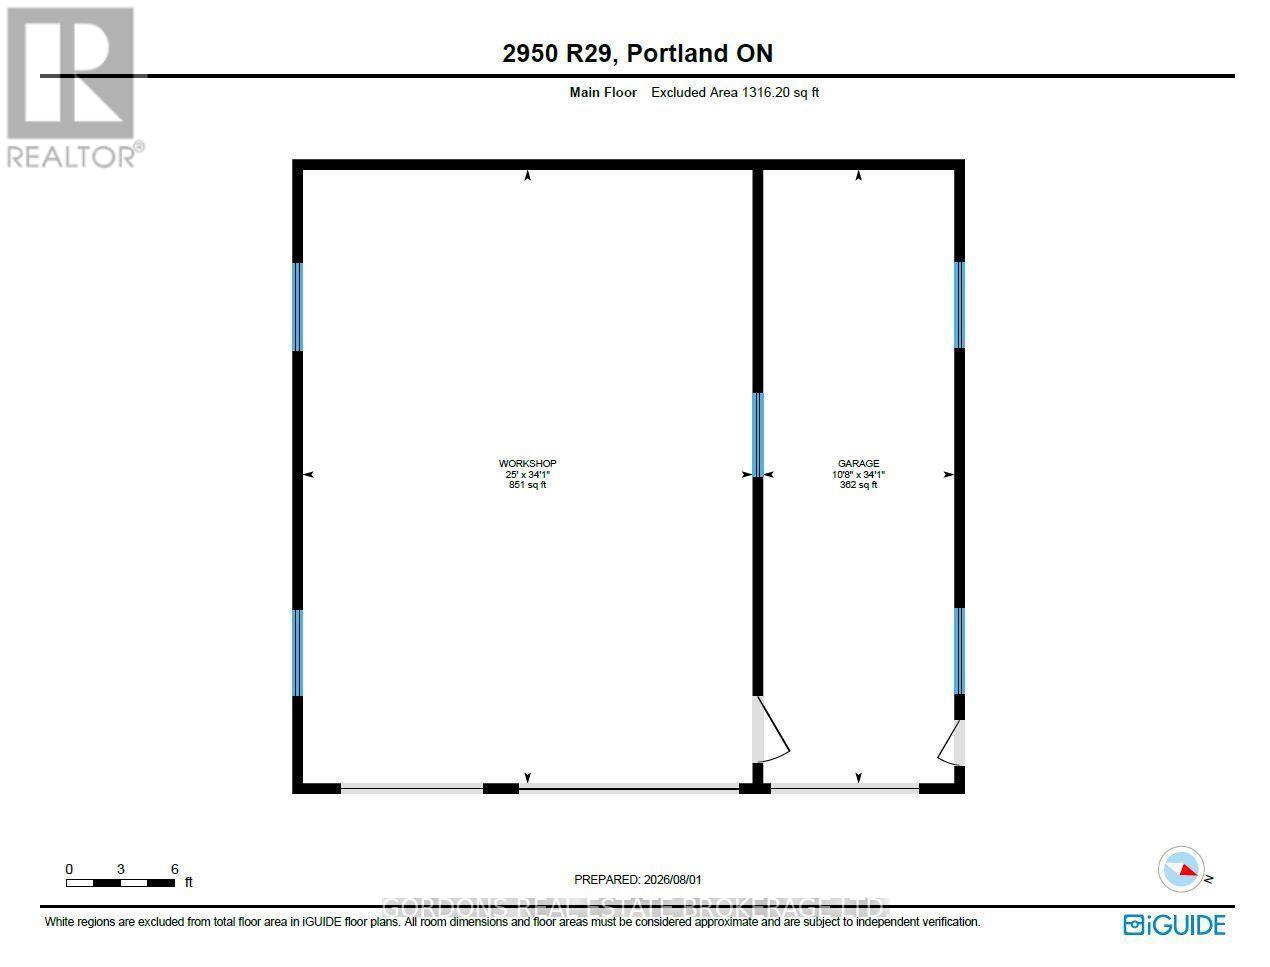
Welcome to 2950 Route 29, Portland-a private waterfront retreat on the stunning shores of Big Rideau Lake, where peaceful surroundings, spacious living, and exceptional outdoor amenities come together to create the perfect lakeside escape. The main level offers three comfortable bedrooms and a well-appointed four-piece bathroom, with two of the bedrooms enjoying beautiful views of the lake. The heart of the home is the bright, open-concept kitchen, dining, and living area, designed to maximize the waterfront setting. Rich wood cabinetry provides warmth and timeless appeal in the kitchen, while large windows fill the living space with natural light and lead to a balcony overlooking the water-an ideal spot for morning coffee or evening sunsets. Just off the main living area, a large screened-in sunroom extends your living space and provides the perfect place to relax while taking in the sights and sounds of the lake, sheltered from the elements. The walk-out lower level offers even more room for family and guests, featuring an additional bedroom and a three-piece bathroom complete with a built-in sauna for the ultimate in relaxation. A spacious mudroom provides practical everyday convenience, while the expansive entertainment area is anchored by a cozy wood-burning fireplace and opens directly onto the outdoor patio, seamlessly blending indoor and outdoor living. An additional storage room that is accessible from both inside and outside the house provides room for tools or wood storage. Outside, you'll discover beautifully landscaped gardens, a private waterfront setting, and your own dock, making it easy to enjoy boating, swimming, fishing, or simply soaking up the serenity of Big Rideau Lake. Completing this exceptional property is an impressive oversized detached three-bay garage, offering incredible versatility with ample space for vehicles, boats, recreational equipment, workshops, or additional storage. Offers will be presented August 24th at 1:00pm. (id:66349)
Property Details
| MLS® Number | X13657304 |
| Property Type | Single Family |
| Community Name | 819 - Rideau Lakes (South Burgess) Twp |
| Easement | Unknown |
| Equipment Type | Propane Tank |
| Features | Wooded Area, Irregular Lot Size, Sauna |
| Parking Space Total | 16 |
| Rental Equipment Type | Propane Tank |
| Structure | Deck, Patio(s), Porch, Dock |
| View Type | Lake View, Direct Water View |
| Water Front Name | Big Rideau Lake |
| Water Front Type | Waterfront On Lake |
Building
| Bathroom Total | 2 |
| Bedrooms Above Ground | 4 |
| Bedrooms Total | 4 |
| Age | 31 To 50 Years |
| Appliances | Garage Door Opener Remote(s), Water Softener, Water Treatment, Dishwasher, Dryer, Freezer, Hood Fan, Microwave, Stove, Washer, Refrigerator |
| Architectural Style | Bungalow |
| Basement Development | Finished |
| Basement Features | Walk Out, Separate Entrance |
| Basement Type | N/a (finished), N/a |
| Construction Style Attachment | Detached |
| Cooling Type | Central Air Conditioning |
| Exterior Finish | Brick |
| Fireplace Present | Yes |
| Fireplace Total | 1 |
| Fireplace Type | Woodstove |
| Foundation Type | Block |
| Heating Fuel | Propane, Wood |
| Heating Type | Forced Air |
| Stories Total | 1 |
| Size Interior | 1,500 - 2,000 Sqft |
| Type | House |
| Utility Water | Drilled Well |
Parking
| Detached Garage | |
| Garage |
Land
| Access Type | Water Access, Private Road, Private Docking |
| Acreage | Yes |
| Landscape Features | Landscaped |
| Sewer | Septic System |
| Size Depth | 825 Ft |
| Size Frontage | 200 Ft |
| Size Irregular | 200 X 825 Ft |
| Size Total Text | 200 X 825 Ft|2 - 4.99 Acres |
| Surface Water | Lake/pond |
| Zoning Description | Waterfront Residential - Rw |
Rooms
| Level | Type | Length | Width | Dimensions |
|---|---|---|---|---|
| Second Level | Bedroom 3 | 4.31 m | 3.54 m | 4.31 m x 3.54 m |
| Second Level | Primary Bedroom | 4.6 m | 4.29 m | 4.6 m x 4.29 m |
| Second Level | Bedroom 4 | 4.05 m | 3.49 m | 4.05 m x 3.49 m |
| Second Level | Bathroom | 2.97 m | 2.43 m | 2.97 m x 2.43 m |
| Second Level | Kitchen | 4.74 m | 3.65 m | 4.74 m x 3.65 m |
| Second Level | Family Room | 7.12 m | 4.5 m | 7.12 m x 4.5 m |
| Second Level | Dining Room | 3.49 m | 3.39 m | 3.49 m x 3.39 m |
| Second Level | Sunroom | 11.32 m | 3.02 m | 11.32 m x 3.02 m |
| Ground Level | Living Room | 5.54 m | 4.48 m | 5.54 m x 4.48 m |
| Ground Level | Bathroom | 2.51 m | 2.34 m | 2.51 m x 2.34 m |
| Ground Level | Bedroom 2 | 4.37 m | 3.27 m | 4.37 m x 3.27 m |
| Ground Level | Recreational, Games Room | 7.8 m | 5.77 m | 7.8 m x 5.77 m |
| Ground Level | Utility Room | 5.99 m | 4.97 m | 5.99 m x 4.97 m |
| Ground Level | Other | 10.95 m | 2.74 m | 10.95 m x 2.74 m |
Contact Us
Contact us for more information
Wendy Fu
Salesperson
690 Innovation Dr
Kingston, Ontario K7K 7E7
(613) 542-0963
www.gogordons.com/

The trademarks REALTOR®, REALTORS®, and the REALTOR® logo are controlled by The Canadian Real Estate Association (CREA) and identify real estate professionals who are members of CREA. The trademarks MLS®, Multiple Listing Service® and the associated logos are owned by The Canadian Real Estate Association (CREA) and identify the quality of services provided by real estate professionals who are members of CREA. The trademark DDF® is owned by The Canadian Real Estate Association (CREA) and identifies CREA's Data Distribution Facility (DDF®)
August 10 2026 04:48:05
Kingston & Area Real Estate Association
Gordons Real Estate Brokerage Ltd.