

2912 - 8 York Street Toronto, Ontario M5J 2Y2

$3,800 Monthly
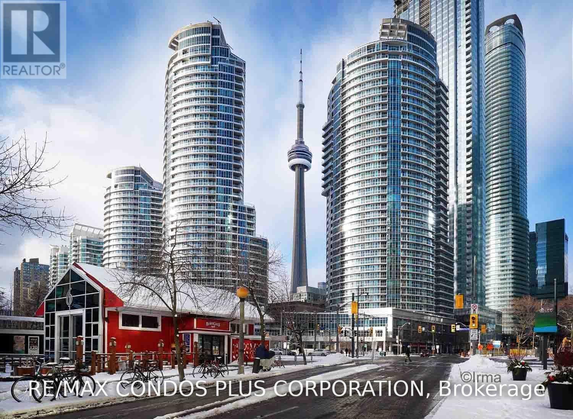
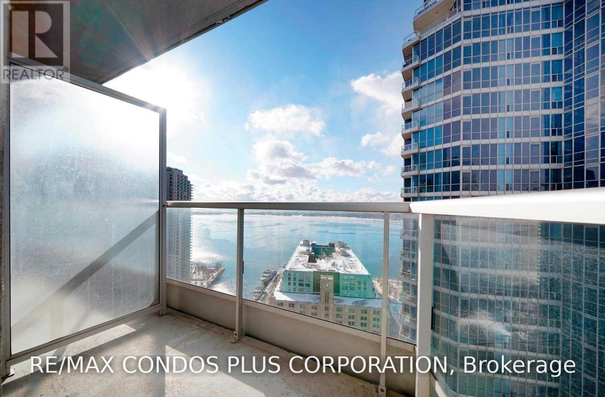
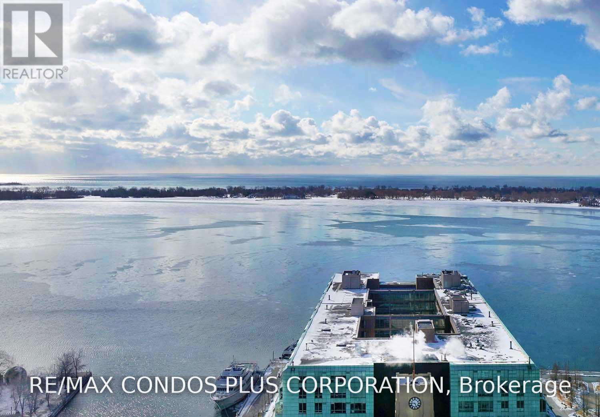
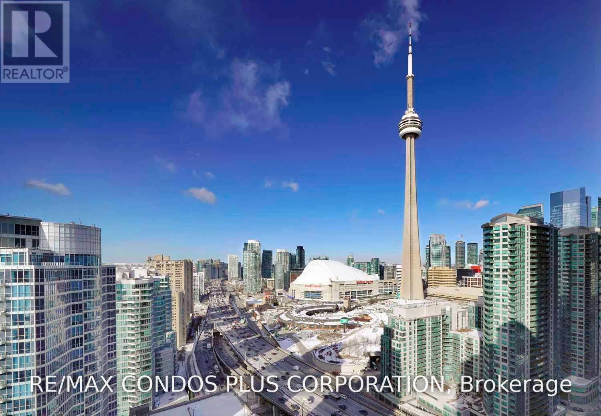
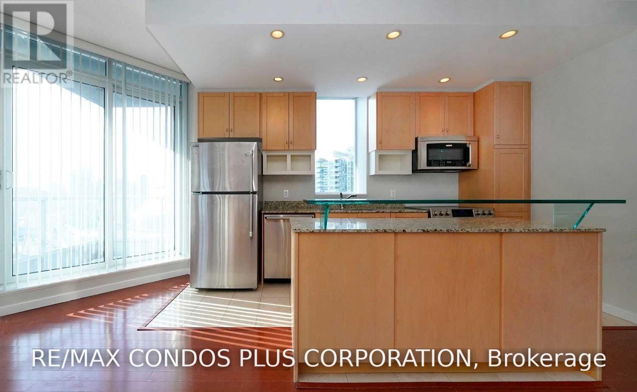
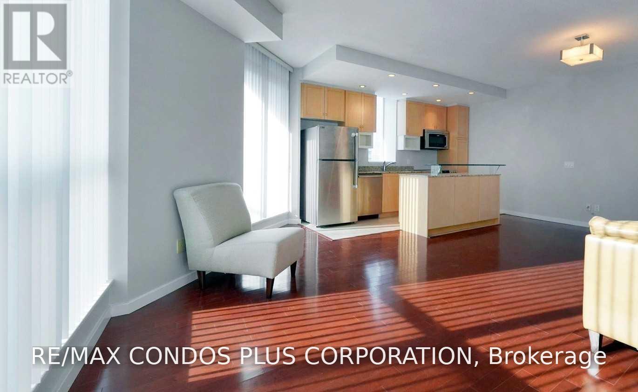
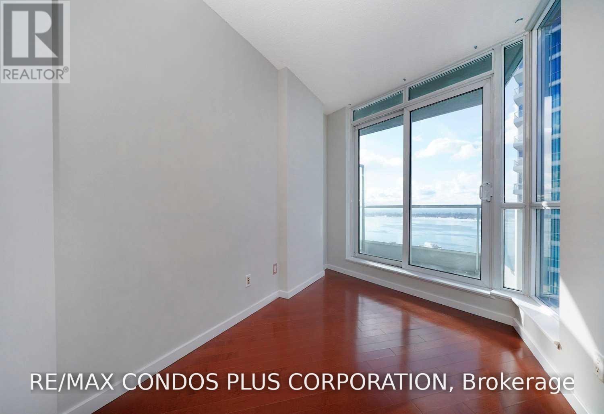
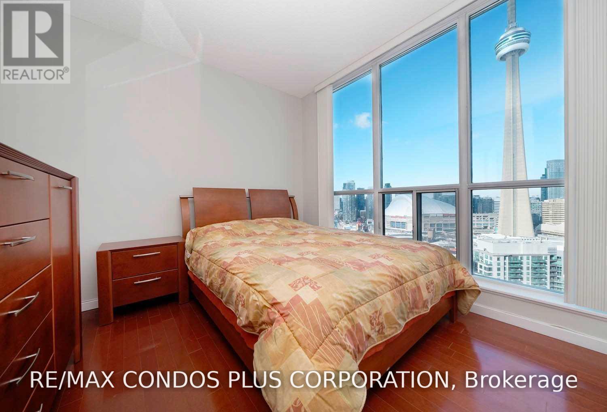
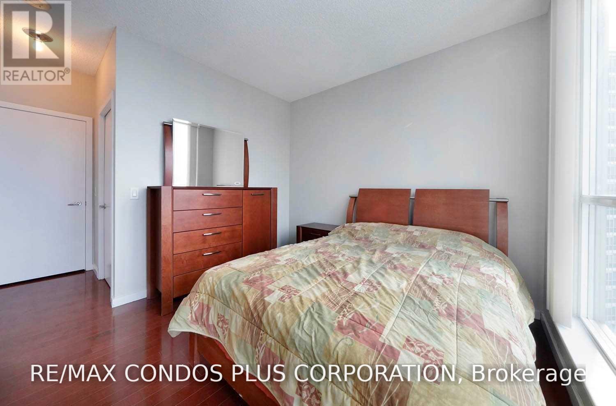
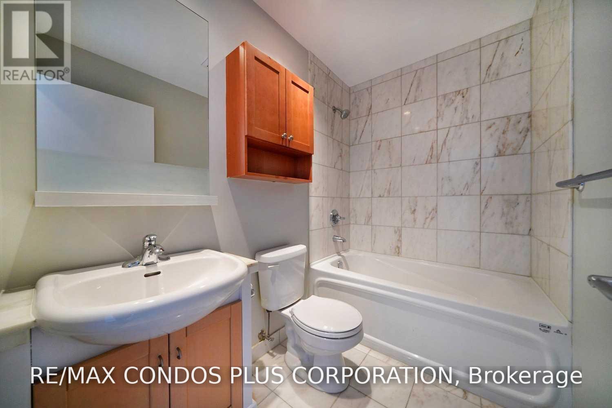
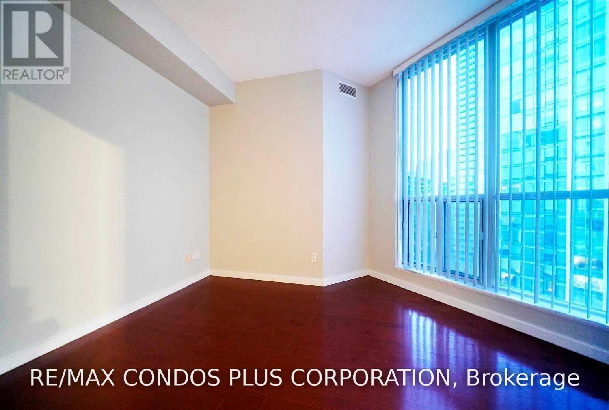
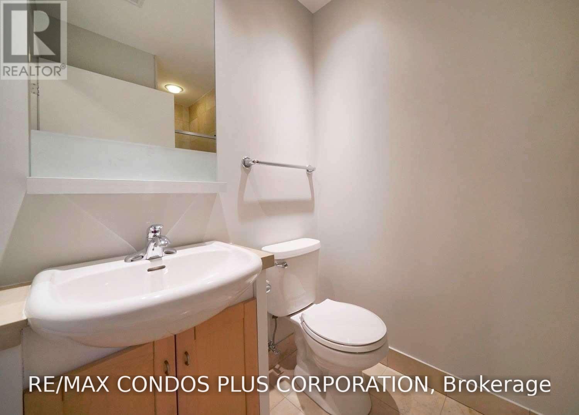
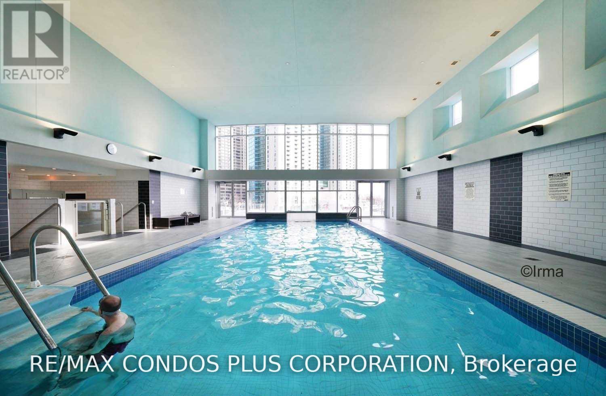
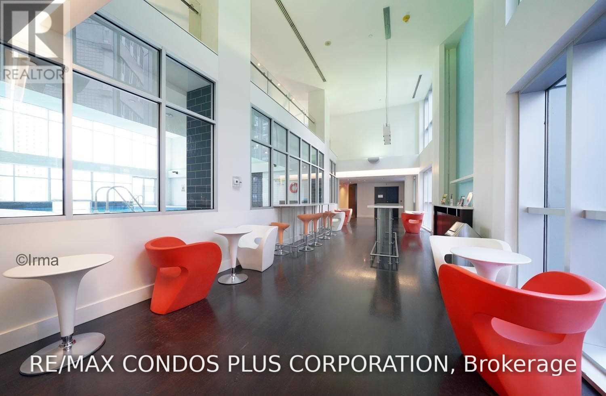
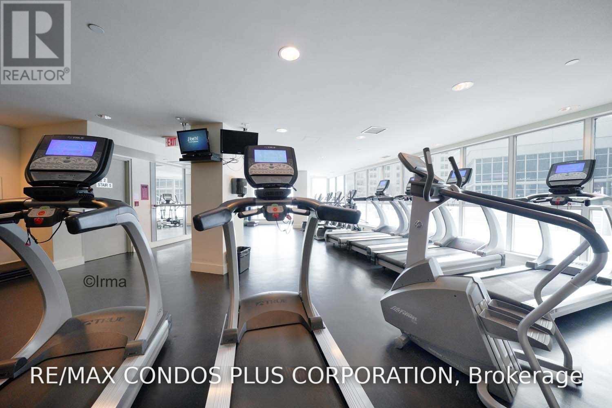
Prime Harbourfront Location! Spacious 2 bedroom +Den with gorgeous Lake View PLUS CN Tower and City views! Approximately 1100sf corner unit with 9ft ceilings and tons of natural light! Upgraded with hardwood throughout, granite countertops, stainless steel appliances, glass breakfast bar, and walk-out to lakefront balcony! Fantastic location within walking distance of Financial District, Union Station, Scotiabank Arena, lakefront shopping and dining, shops, restaurants, TTC at your doorstep! (id:66349)
Property Details
| MLS® Number | C13727714 |
| Property Type | Single Family |
| Community Name | Waterfront Communities C1 |
| Community Features | Pets Not Allowed |
| Features | Balcony, Carpet Free |
| Parking Space Total | 1 |
| View Type | City View, Lake View |
Building
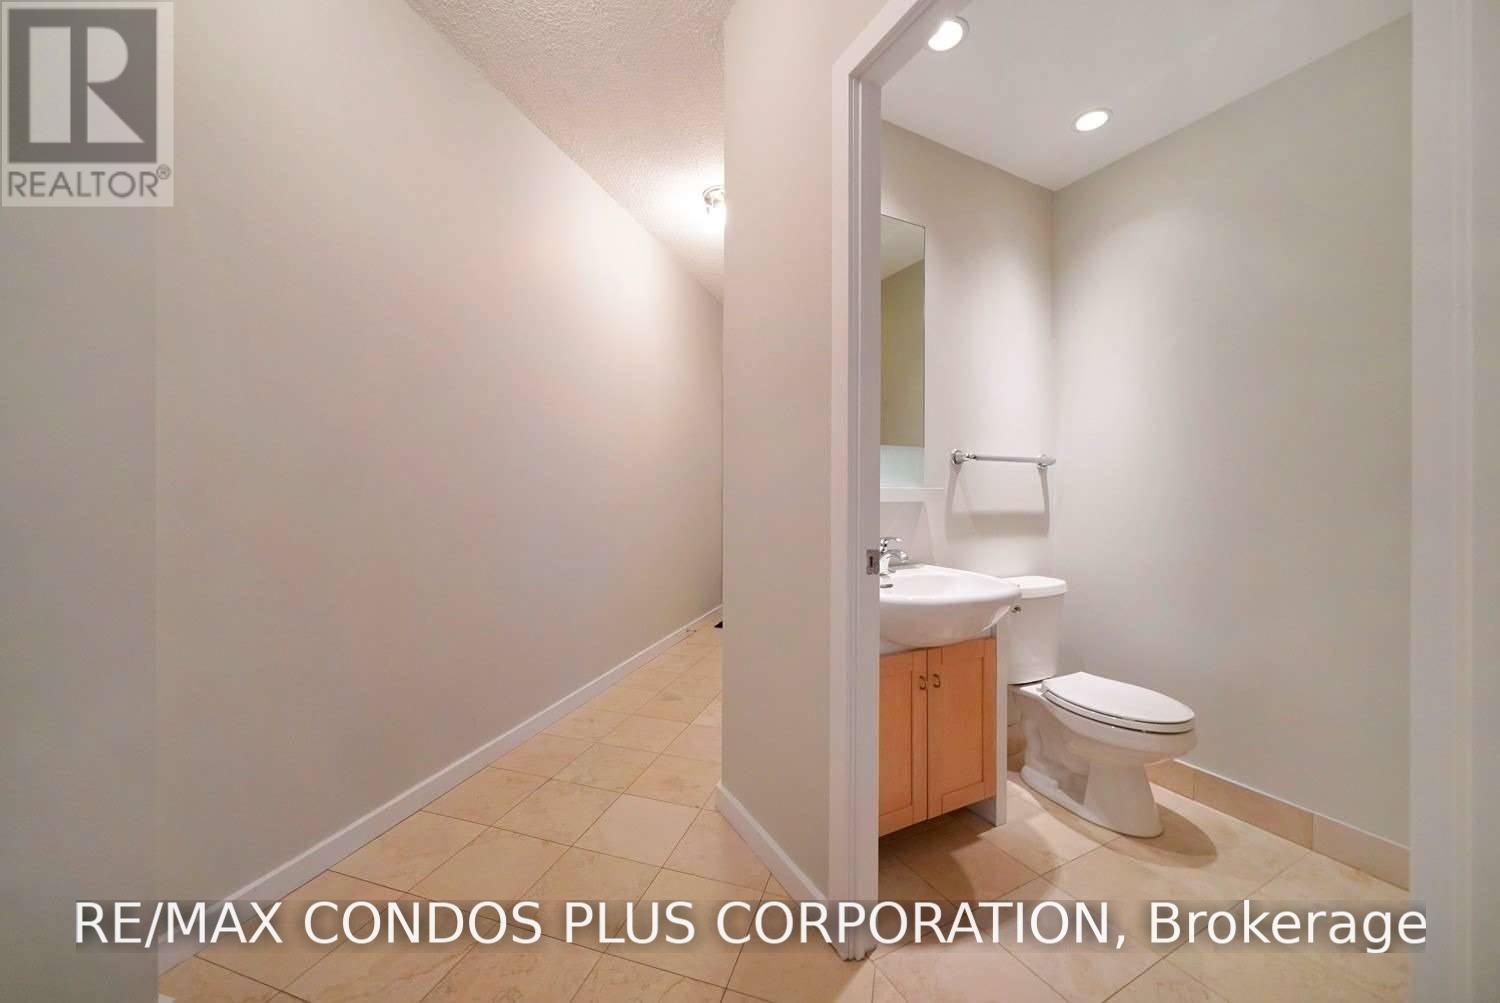
| Bathroom Total | 2 |
| Bedrooms Above Ground | 2 |
| Bedrooms Below Ground | 1 |
| Bedrooms Total | 3 |
| Basement Type | None |
| Cooling Type | Central Air Conditioning |
| Exterior Finish | Concrete |
| Flooring Type | Hardwood |
| Heating Fuel | Natural Gas |
| Heating Type | Forced Air |
| Size Interior | 1,000 - 1,199 Sqft |
| Type | Apartment |
Parking
| Underground | |
| Garage |
Land
| Acreage | No |
Rooms
| Level | Type | Length | Width | Dimensions |
|---|---|---|---|---|
| Other | Living Room | 6.37 m | 3.95 m | 6.37 m x 3.95 m |
| Other | Dining Room | 6.37 m | 3.95 m | 6.37 m x 3.95 m |
| Other | Den | 3.06 m | 2.21 m | 3.06 m x 2.21 m |
| Other | Kitchen | 4.13 m | 2.38 m | 4.13 m x 2.38 m |
| Other | Bedroom | 3.49 m | 3.22 m | 3.49 m x 3.22 m |
| Other | Bedroom 2 | 9.32 m | 2.67 m | 9.32 m x 2.67 m |
Contact Us
Contact us for more information
Victoria Curcio
Salesperson
45 Harbour Square
Toronto, Ontario M5J 2G4
(416) 203-6636
(416) 203-1908
www.remaxcondosplus.com/

The trademarks REALTOR®, REALTORS®, and the REALTOR® logo are controlled by The Canadian Real Estate Association (CREA) and identify real estate professionals who are members of CREA. The trademarks MLS®, Multiple Listing Service® and the associated logos are owned by The Canadian Real Estate Association (CREA) and identify the quality of services provided by real estate professionals who are members of CREA. The trademark DDF® is owned by The Canadian Real Estate Association (CREA) and identifies CREA's Data Distribution Facility (DDF®)
August 31 2026 05:00:30
Toronto Regional Real Estate Board
RE/MAX Condos Plus Corporation